+995 551 50 18 84


 from 35.3m²
 Receive the brochure in WhatsApp
Description of the "Parkway" complex
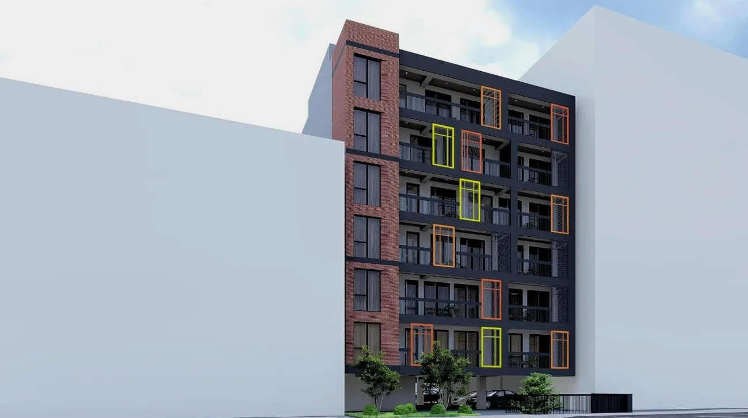
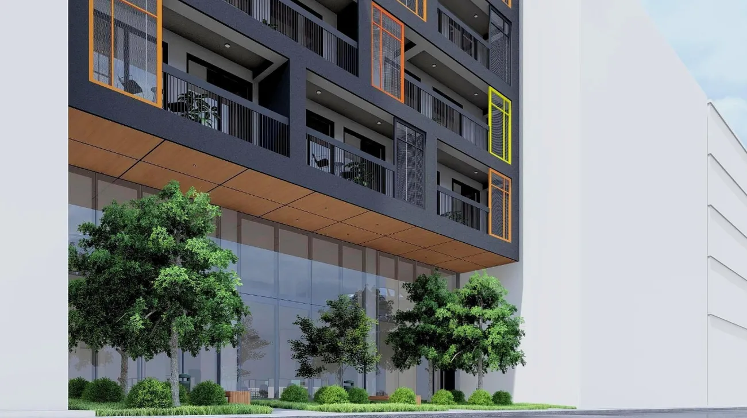
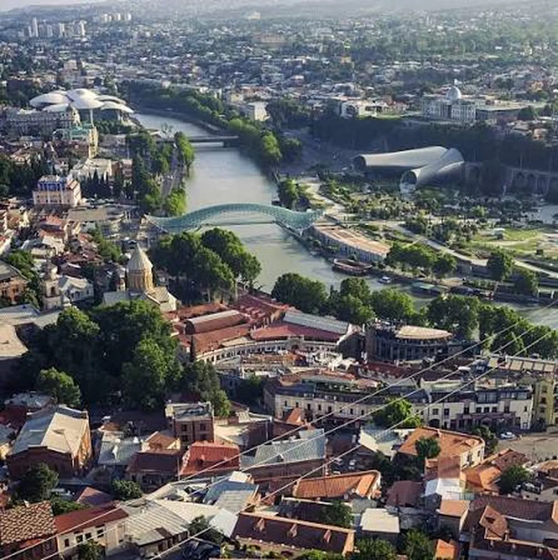
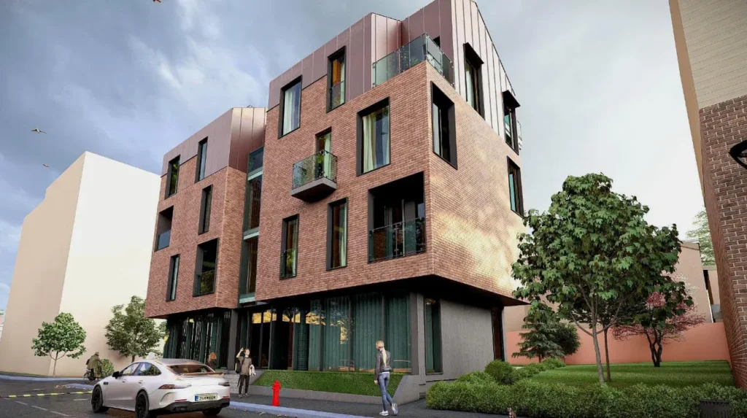
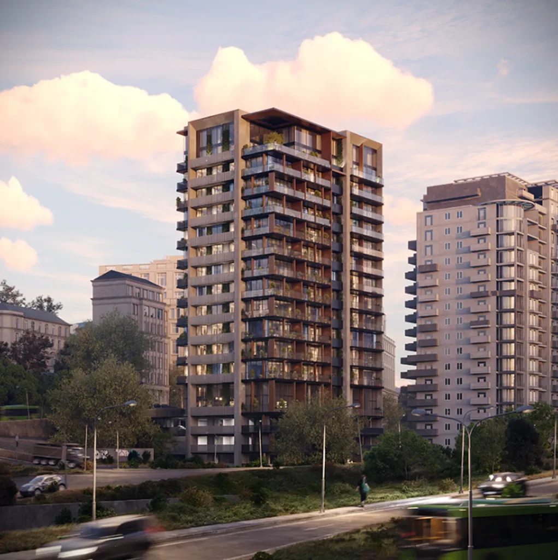
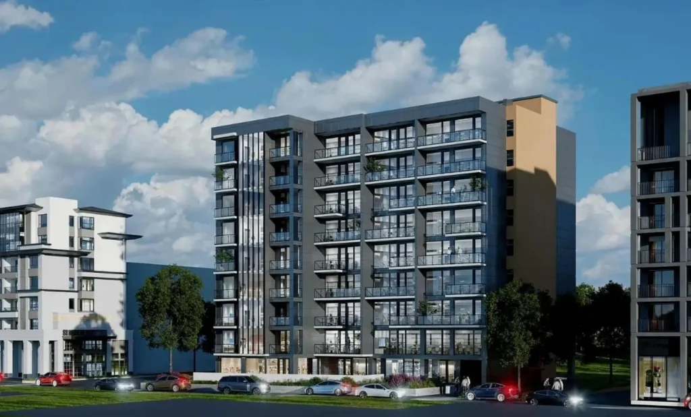
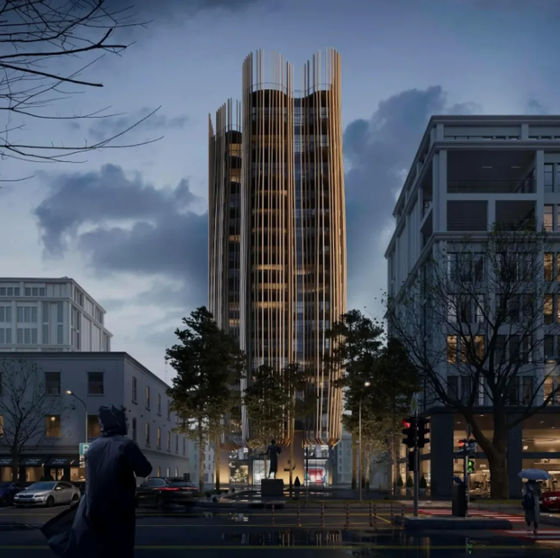
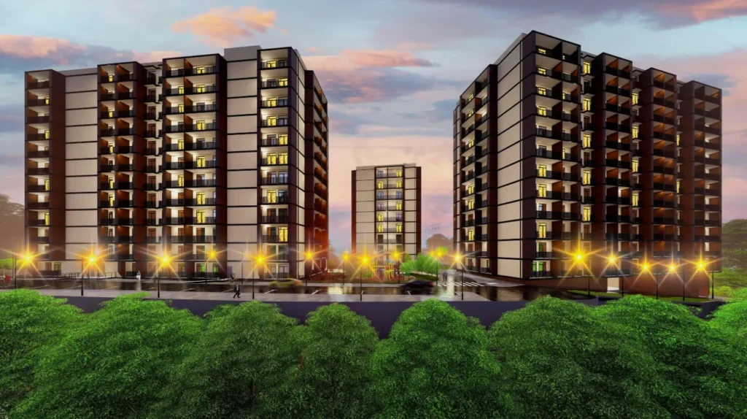
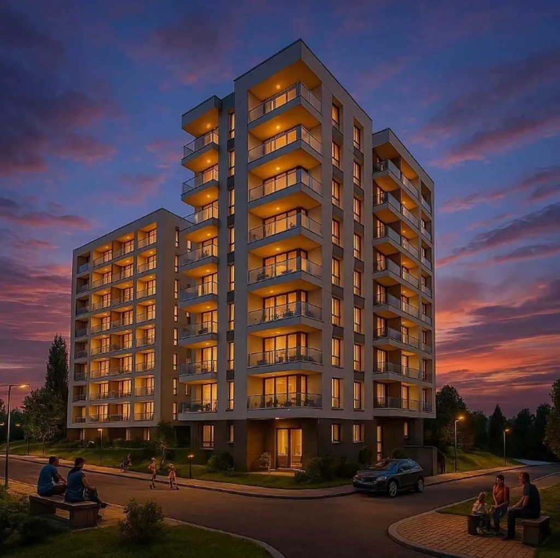
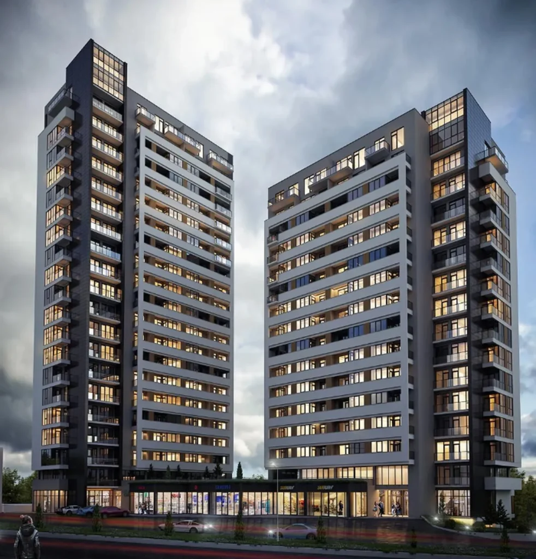
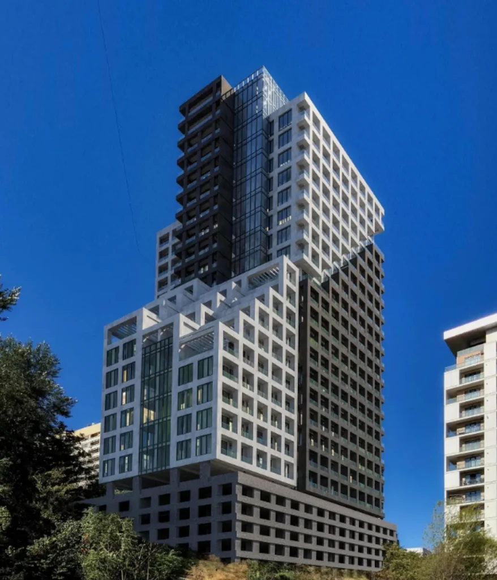
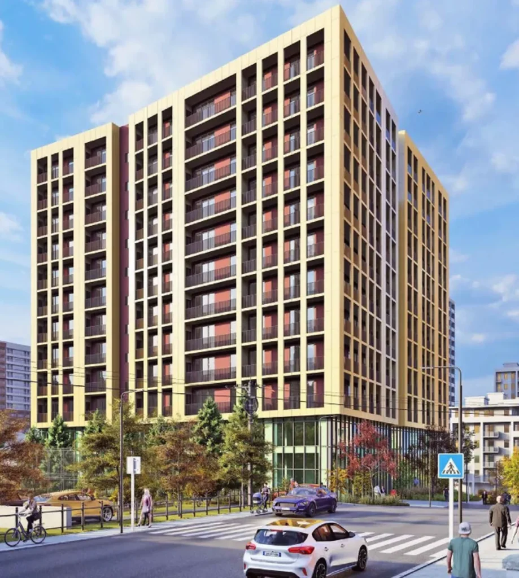
Residential complex Parkway — is an intimate development in the prestigious Vake district, where architectural expressiveness is combined with engineering precision. The building’s façades feature a contrasting colour scheme: dark tones harmonise with orange and yellow accents, whilst panoramic glazing and deep balconies create a play of light and shadow. Clean lines and well-considered proportions make the building stand out, yet allow it to blend seamlessly into the urban landscape. The construction is based on monolithic frame technology, ensuring reliability and durability, whilst the façade materials (brick, decorative plaster) are designed for long-term use. In the evening, the building is transformed by carefully designed lighting that emphasises its architectural rhythm.
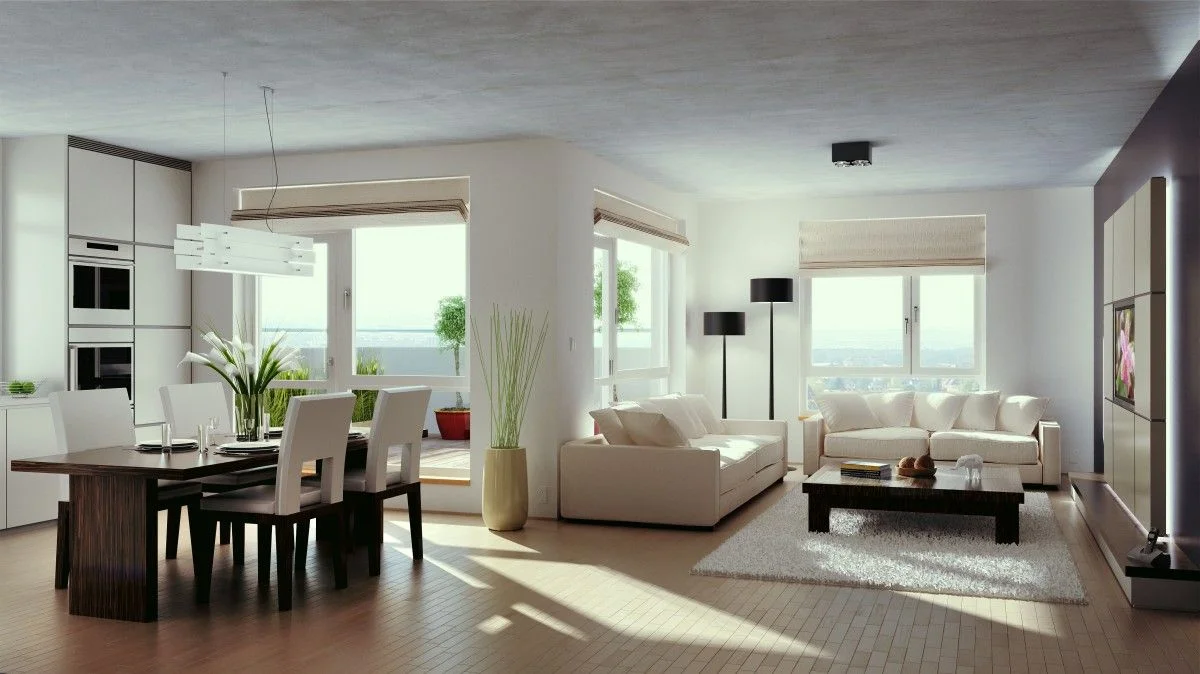
The development comprises a total of 21 European-style flats — ranging from compact studios to spacious multi-room flats with floor areas from 35 to 187 m². Ceiling heights reach 3 metres, and panoramic windows with energy-efficient double glazing flood the rooms with light. The flats are handed over in a ‘shell’ condition: the screed has been laid, the walls have been plastered, the electrical wiring is in place, and the windows and front doors have been fitted — all that remains is to add furniture and bring your design ideas to life. The building features a silent lift, covered parking, CCTV and a secure courtyard with landscaped gardens, relaxation areas and children’s play areas. For investors, a mortgage is available from a partner bank, whilst transparent documentation and clear stages of the purchase process make the buying experience as straightforward as possible.







 Tbilisi


 Property in Montenegro
 Property in Cyprus
 Real estate in UAE
 Property in Bali
 Property in Thailand
 Property in Spain
 Property in Saudi Arabia
 +995 551 50 18 84
 hello@residence-estate.ge
 Georgia, Batumi, Sherif Khimshiashvili str. 1, office 1204