+995 551 50 18 84


 from 57m²
 Receive the brochure in WhatsApp
Description of the "Domus Avlabari" complex
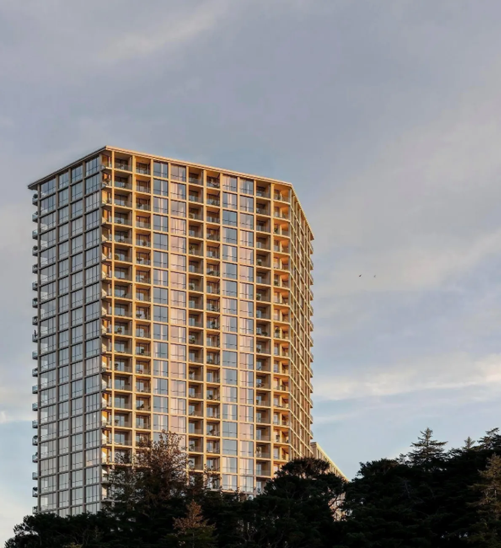
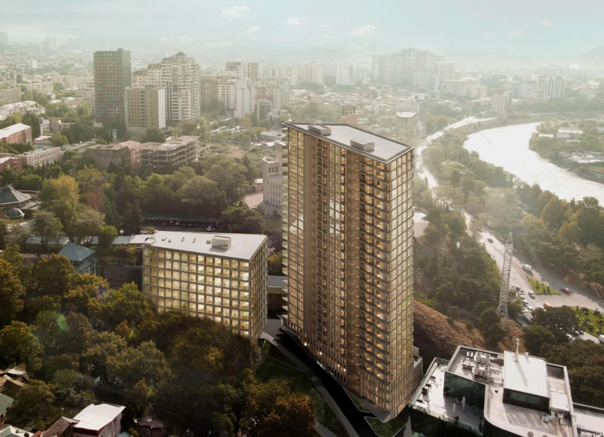
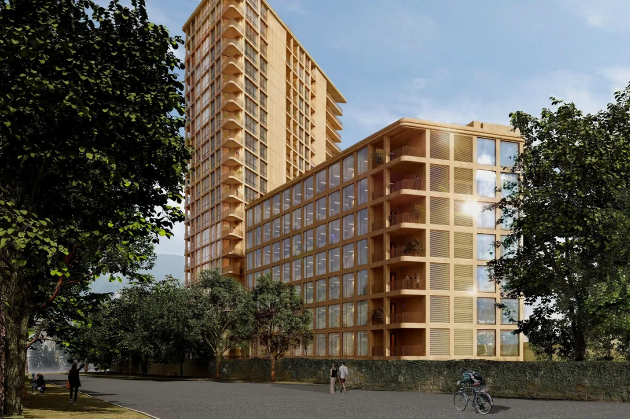
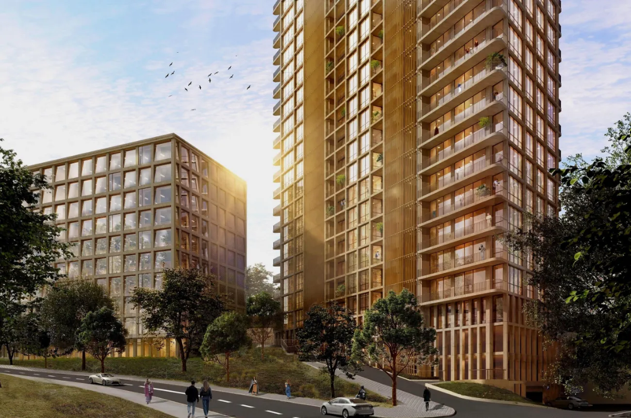
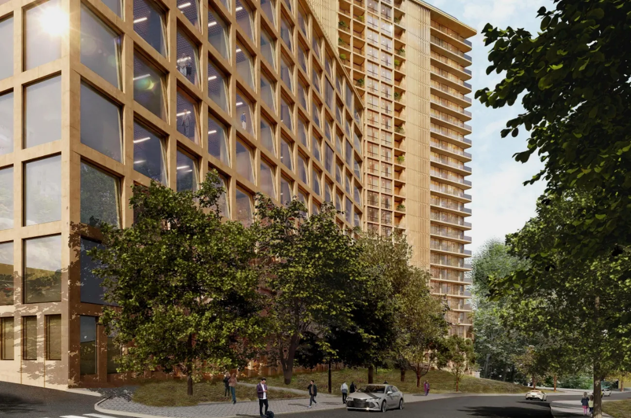
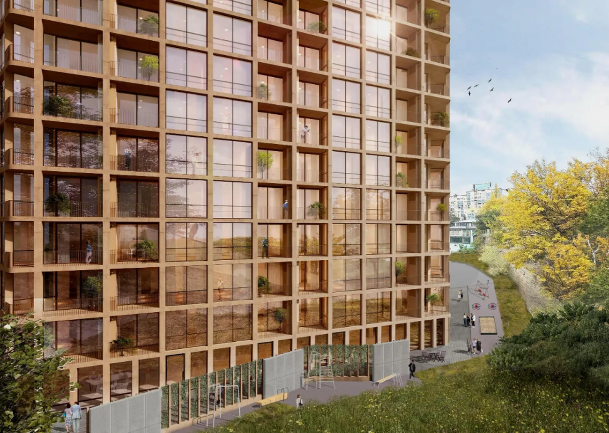
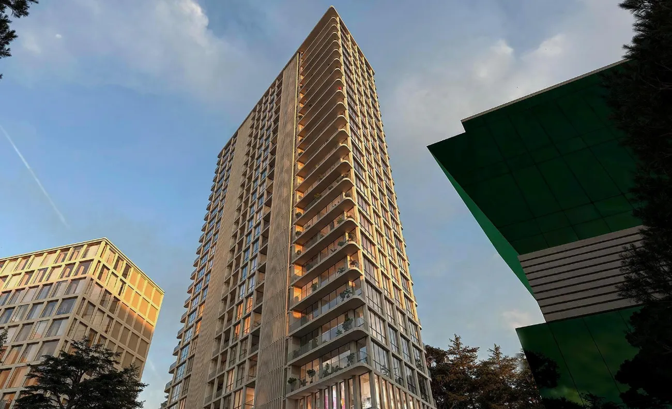
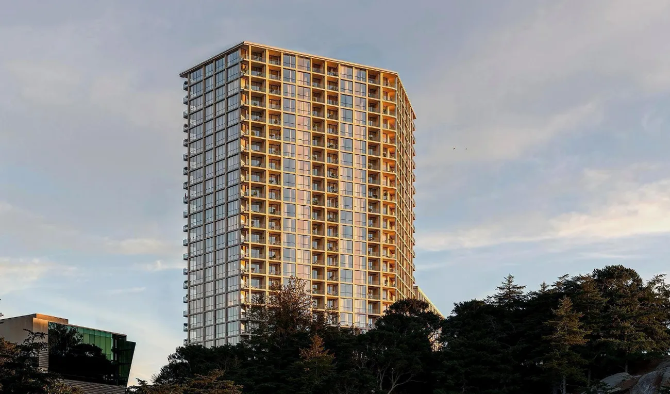
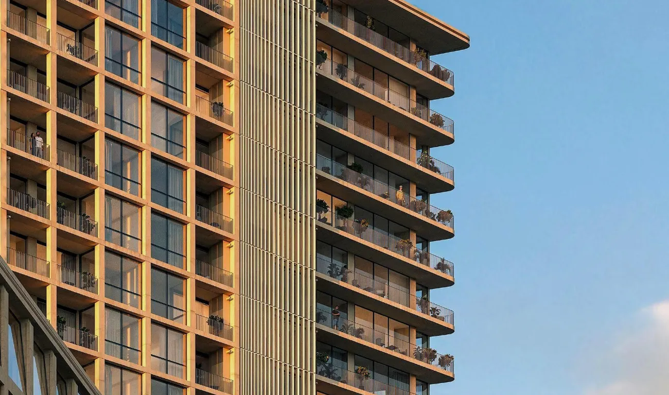
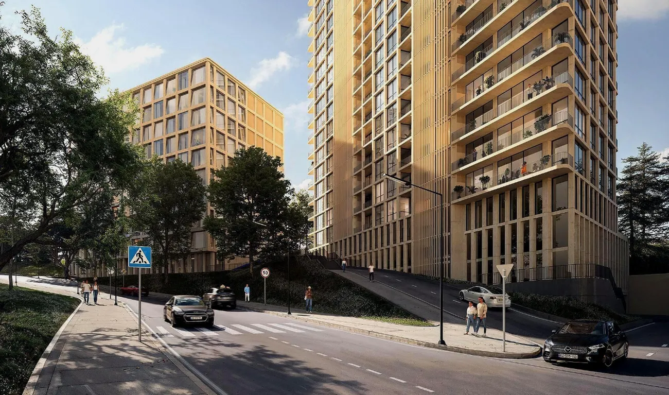
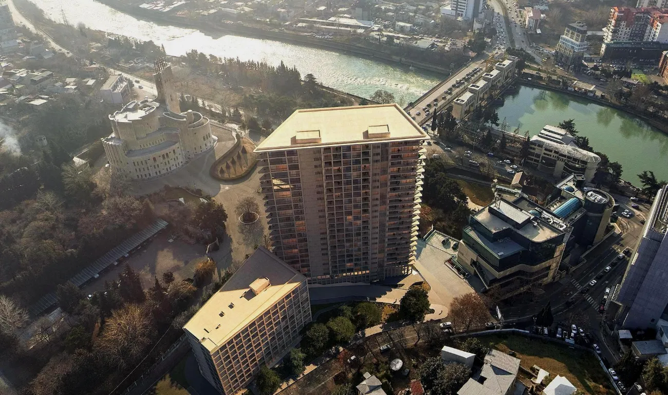
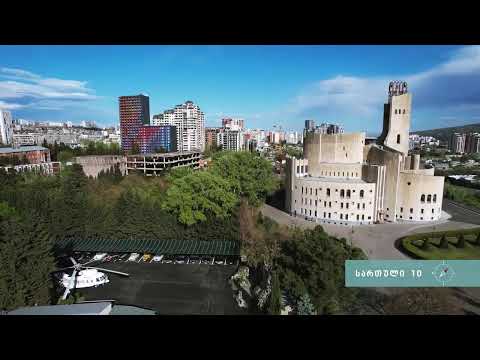
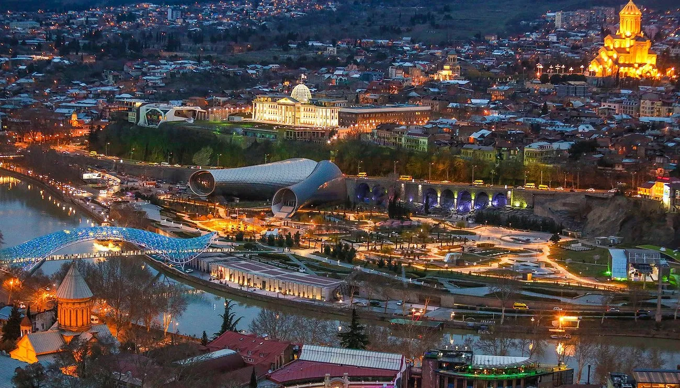
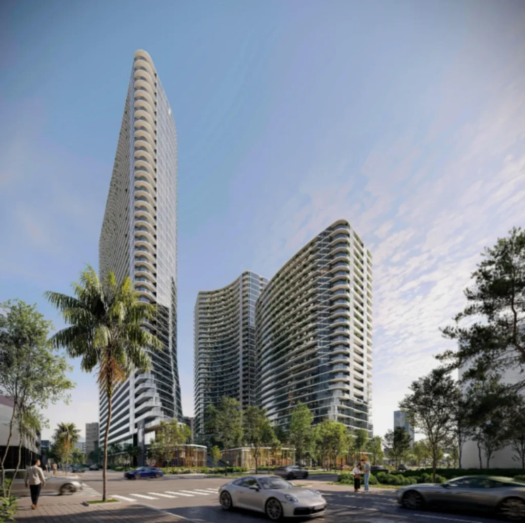
Domus Avlabari — is a modern, premium-class, multi-purpose complex situated in the historic Avlabari district on the left bank of the Kura River. The project, designed by the MUA architectural practice, blends seamlessly into the area’s unique cultural context, whilst preserving the sightlines to the neighbouring Wedding Palace — an iconic monument to Soviet architecture. The complex comprises two buildings of different heights: a residential block and an office block, linked by a unified architectural theme. The building façades are clad in materials that echo the stonework of the Wedding Palace, allowing the new complex to blend harmoniously into its historic surroundings.
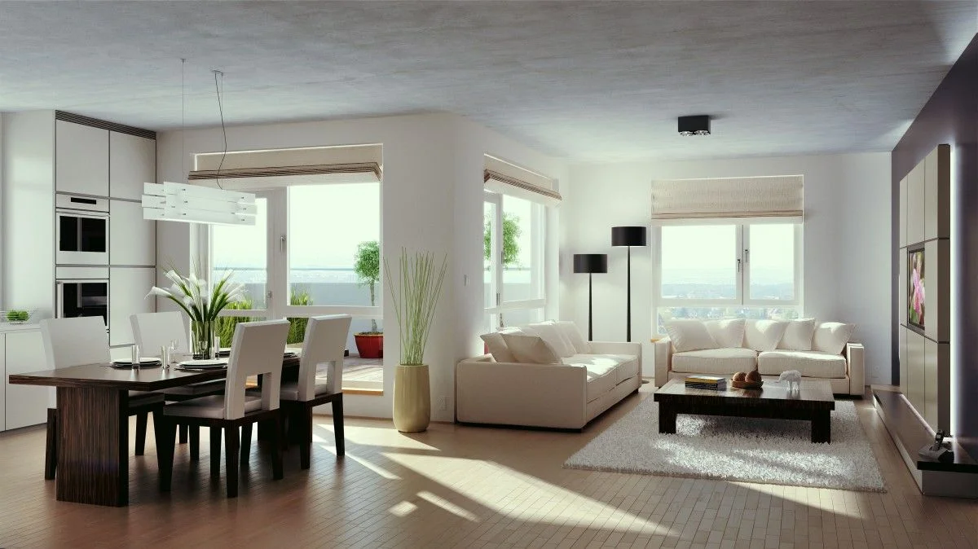
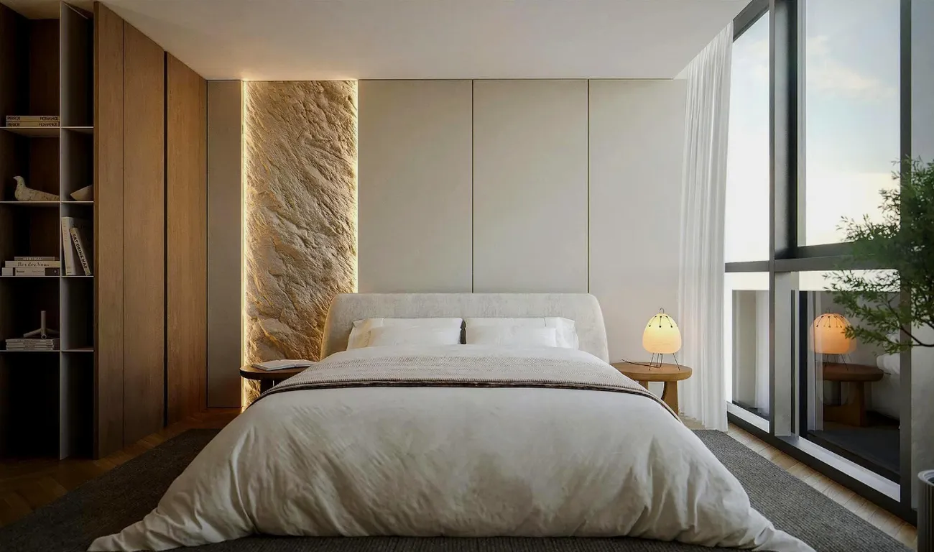
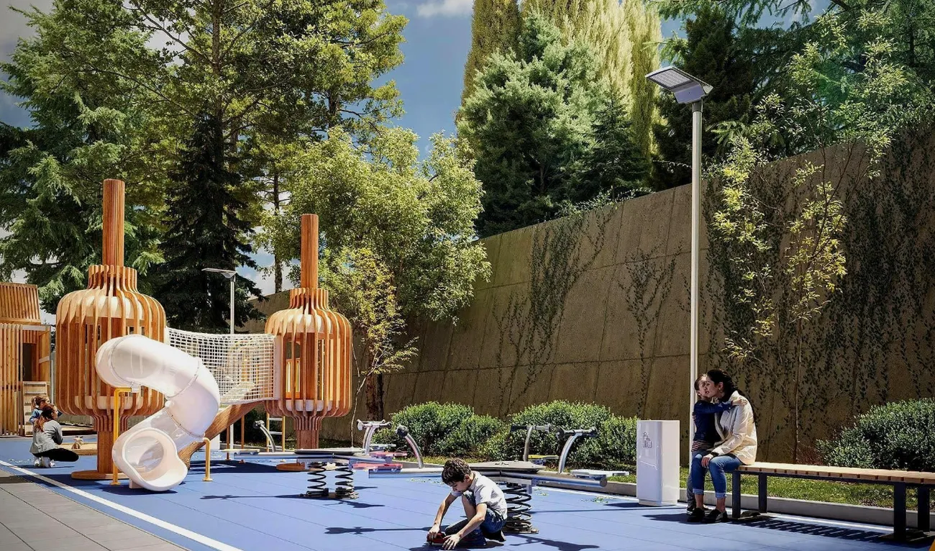
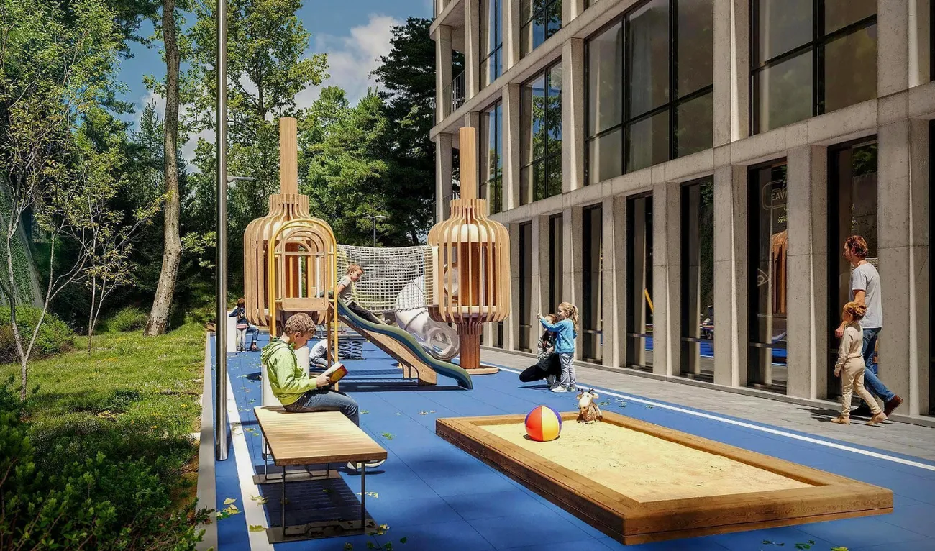
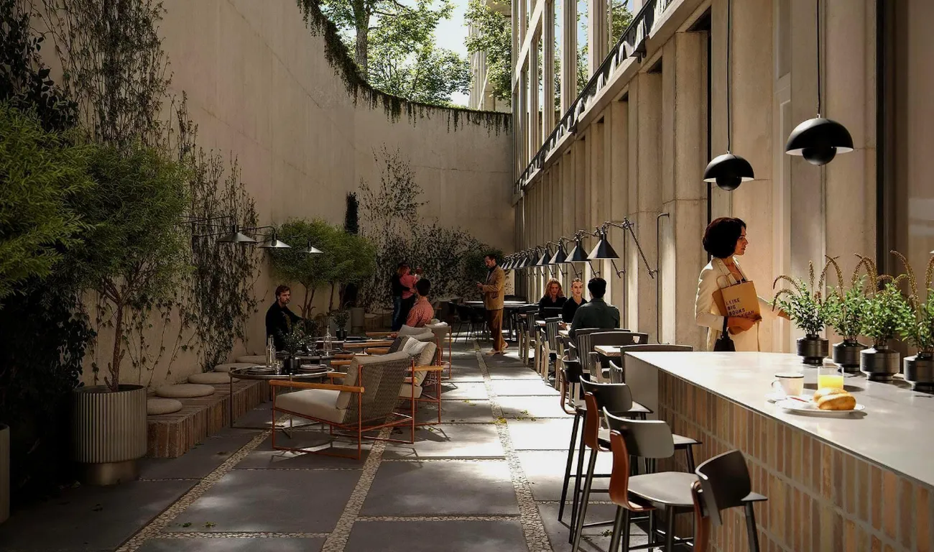
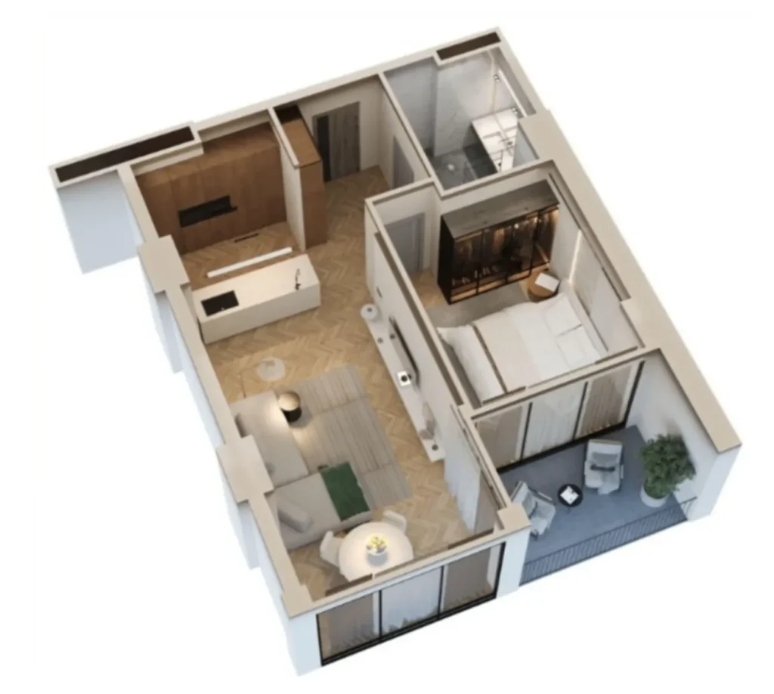
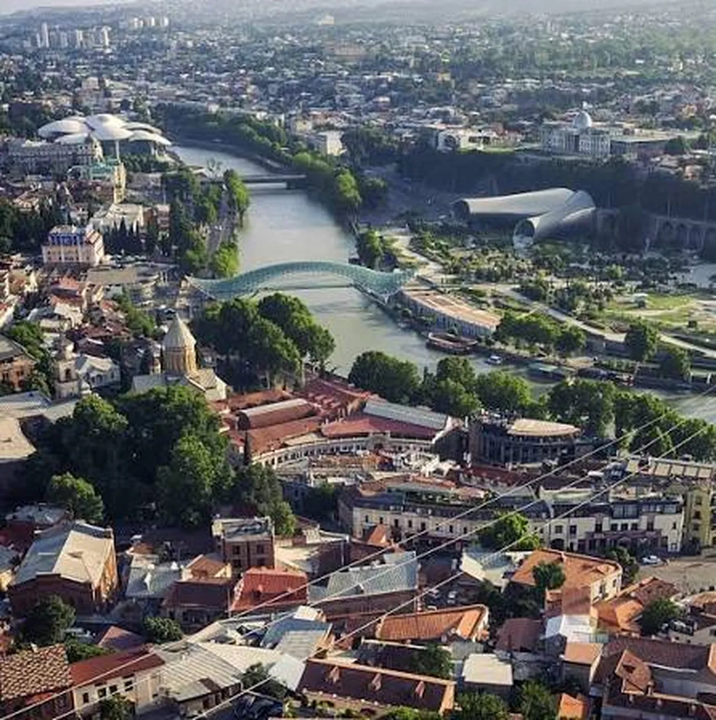
The interior of the complex has been designed with a focus on functionality and ergonomics. The flats feature panoramic windows, balconies and terraces offering picturesque views of the Old Town, the Kura River and the Narikala Fortress. The landscaped grounds will feature a children’s playground, a food court, co-working and office spaces, whilst motorists will have access to a four-level underground car park equipped with electric vehicle charging points. Residents’ safety is ensured by a concierge service and a CCTV system.
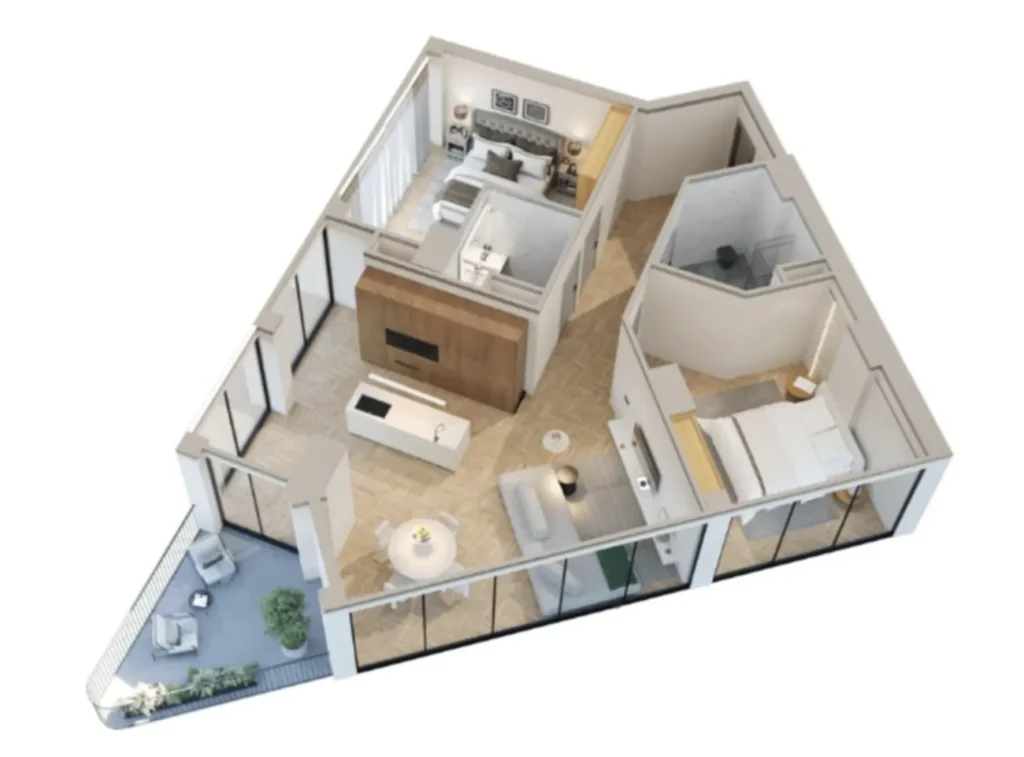

 Tbilisi, Avlabari
 Domus Avlabari










 Property in Montenegro
 Property in Cyprus
 Real estate in UAE
 Property in Bali
 Property in Thailand
 Property in Spain
 Property in Saudi Arabia
 Property in Turkey
 Property in Zanzibar
 +995 551 50 18 84
 hello@residence-estate.ge
 Georgia, Batumi, Sherif Khimshiashvili str. 1, office 1204