+995 551 50 18 84


 from 39.5 m²
 Receive the brochure in WhatsApp
Description of the "King Tamar" complex
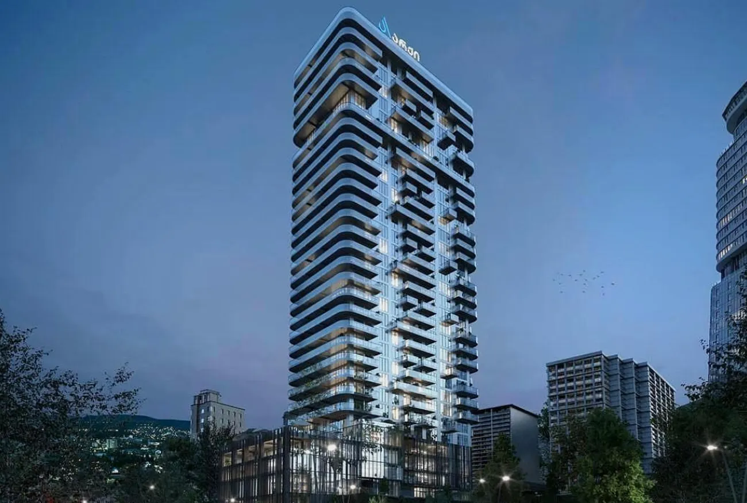
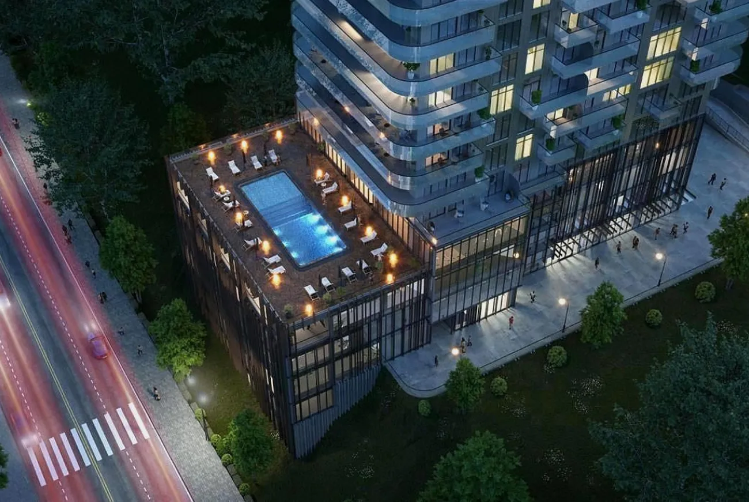
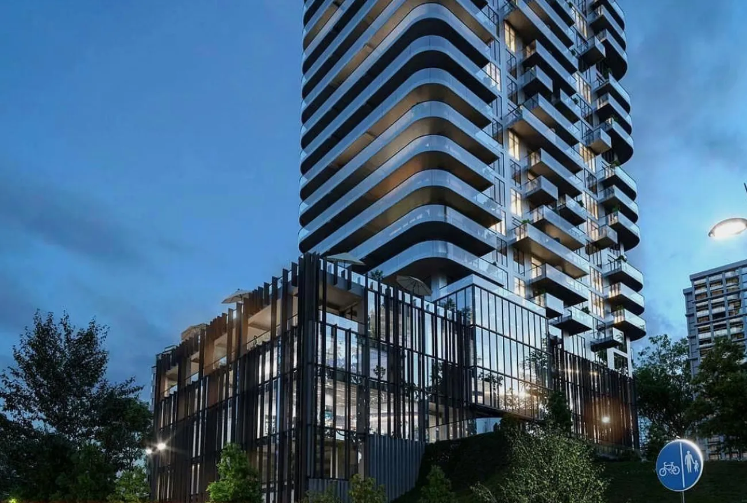
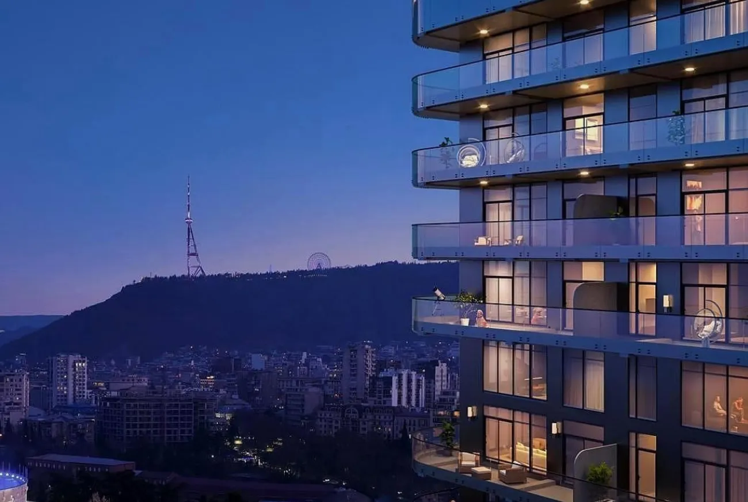
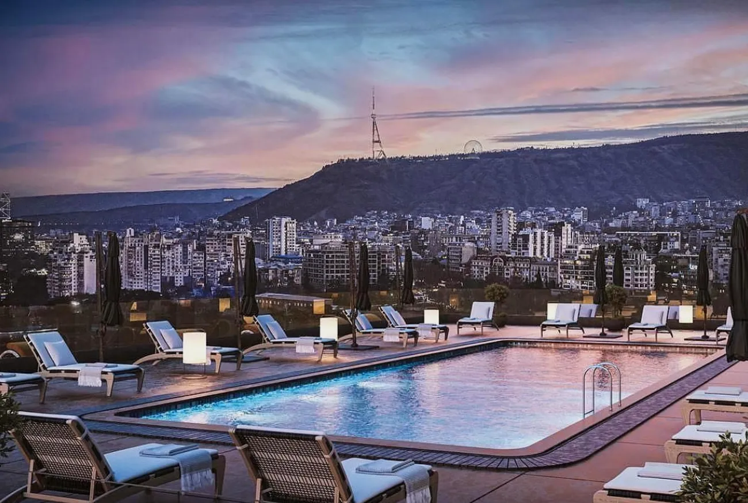
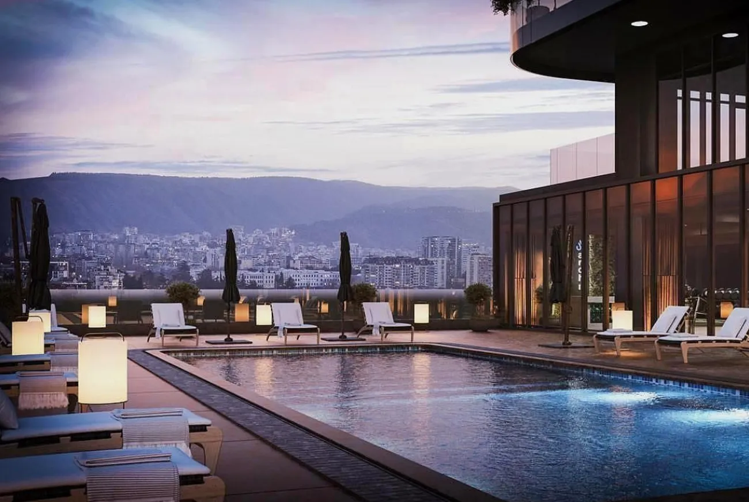
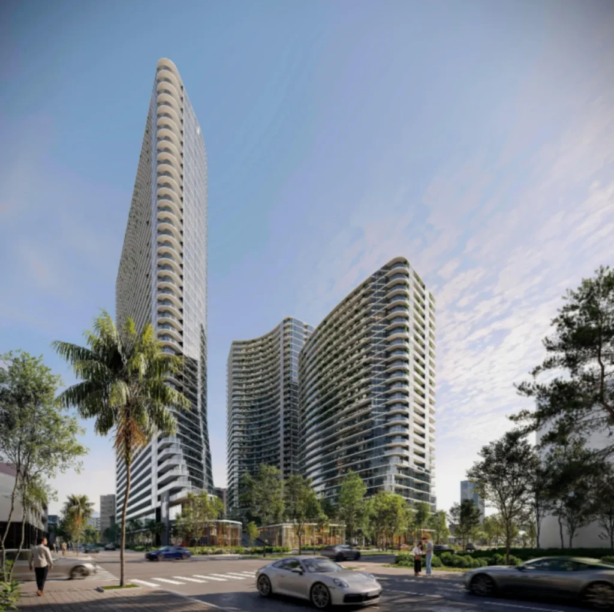
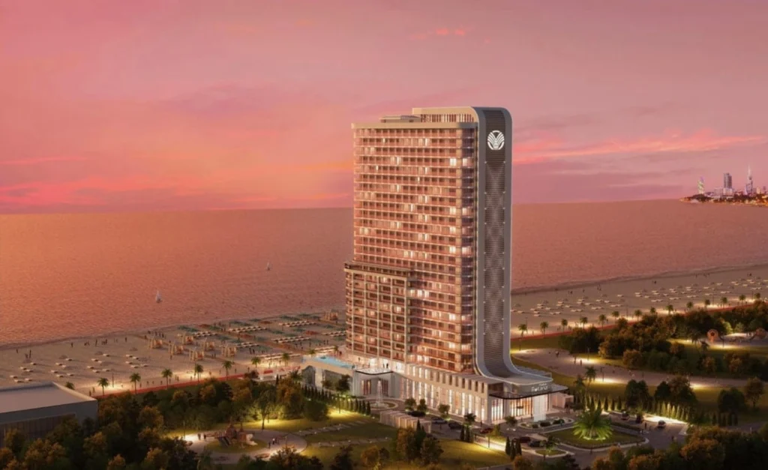
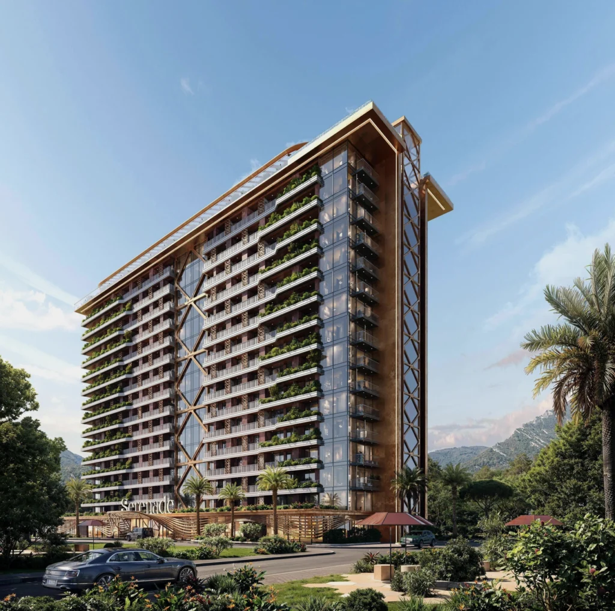
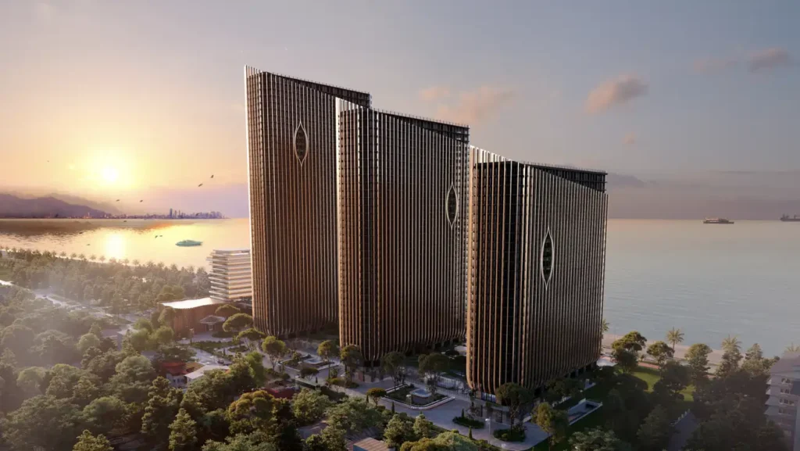
"King Tamar" — is a 32-storey, premium-class mixed-use complex by Archi, a leading Georgian property developer, situated on Tsaritsa Tamar Avenue in the very heart of Tbilisi. The architectural concept for the building, developed by the world-renowned architect Wei Yap Oe, combines sophisticated design with functionality. The complex features a well-developed ‘city within a building’ infrastructure: a European-standard fitness centre, a spa area, an outdoor swimming pool, a private cinema, a café and an underground car park. Only environmentally friendly and energy-efficient materials are used in the construction, including YTONG blocks from the German brand and low-emissivity double-glazed windows, ensuring comfort and durability.
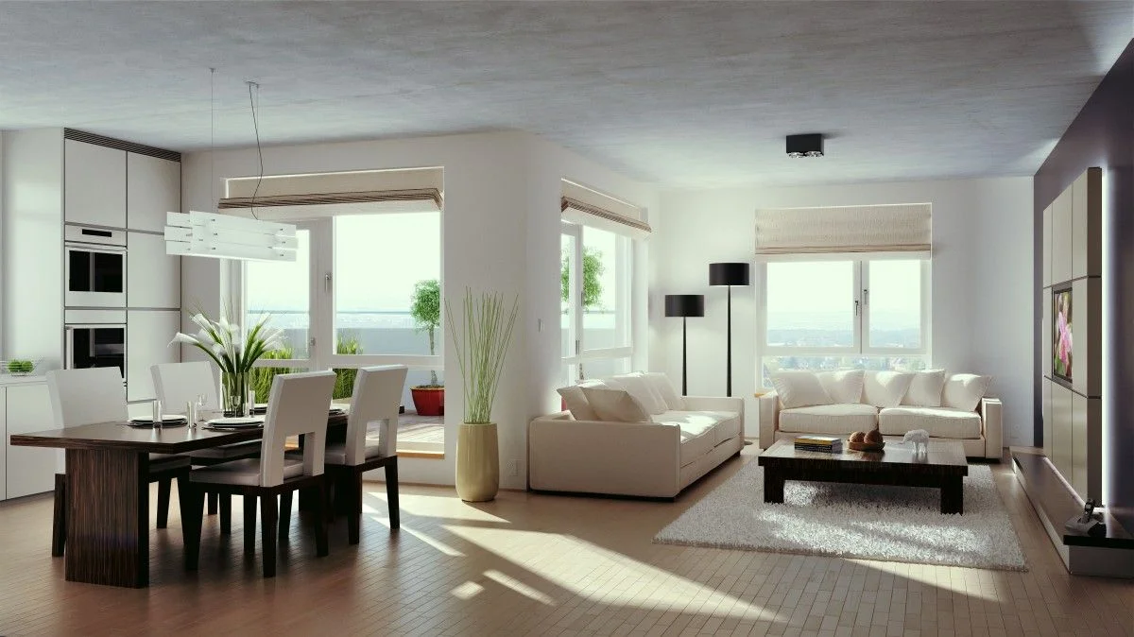
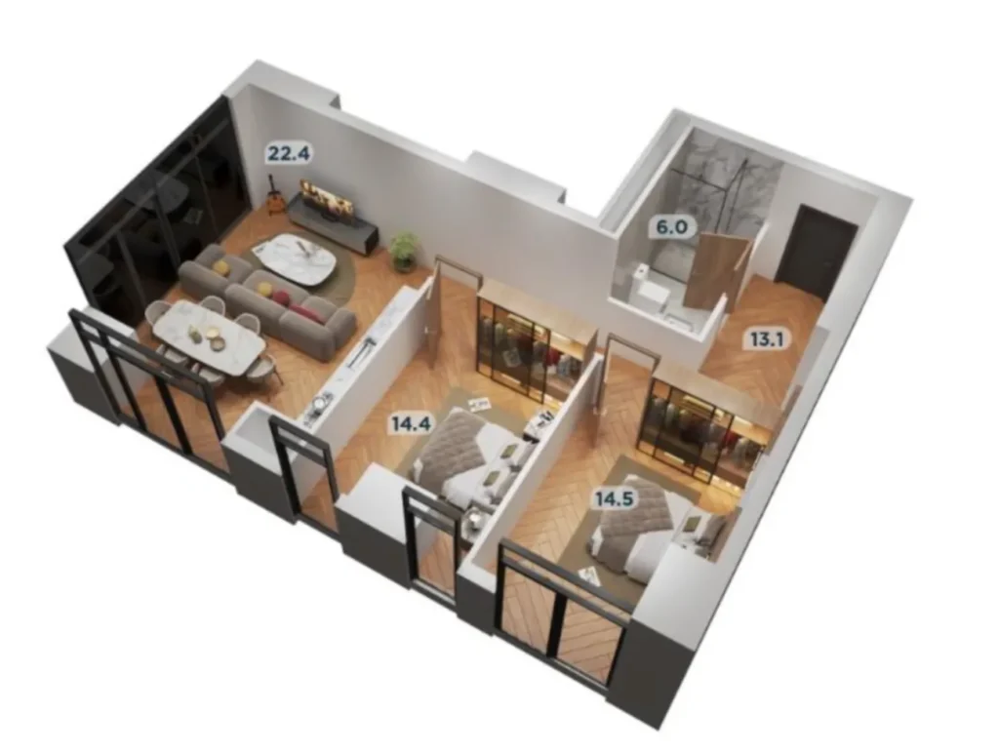
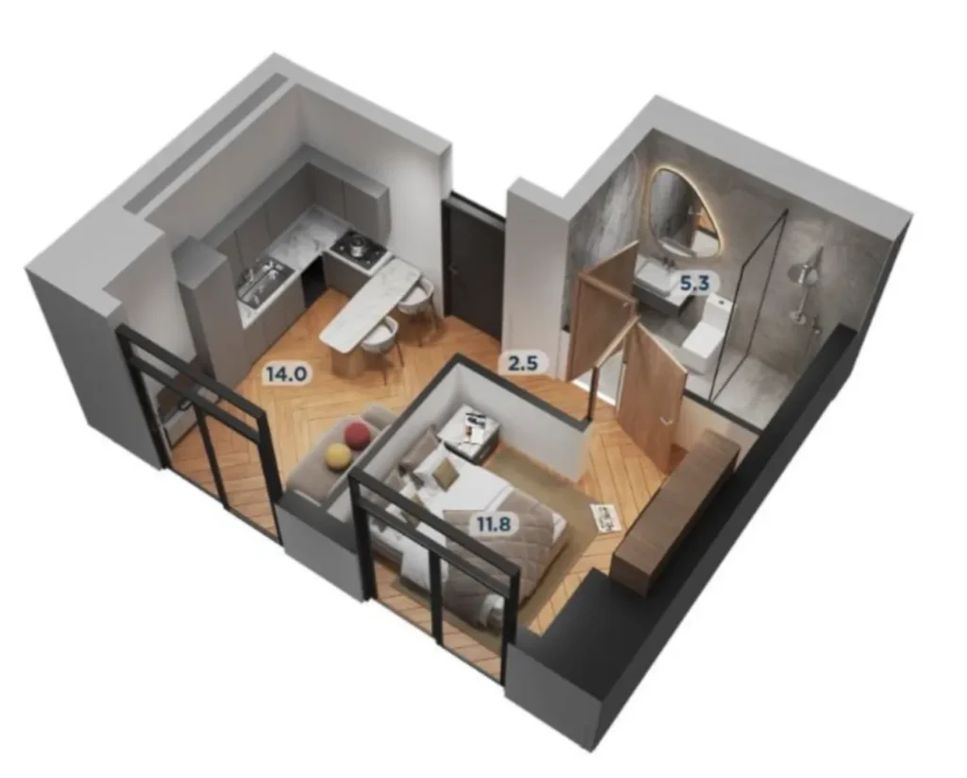
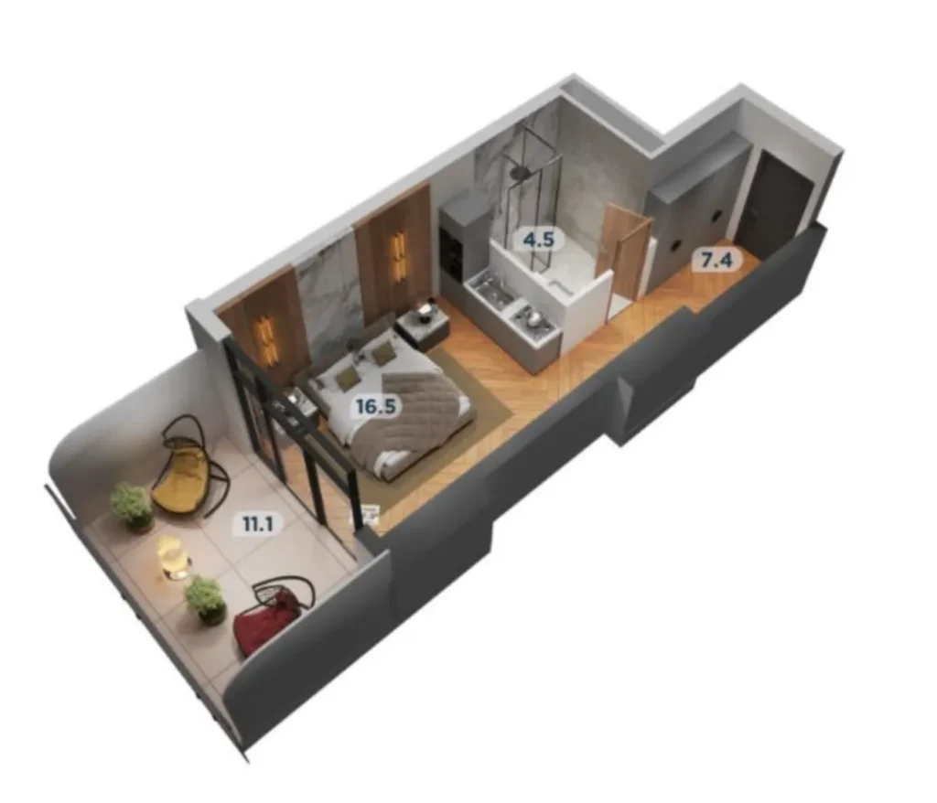
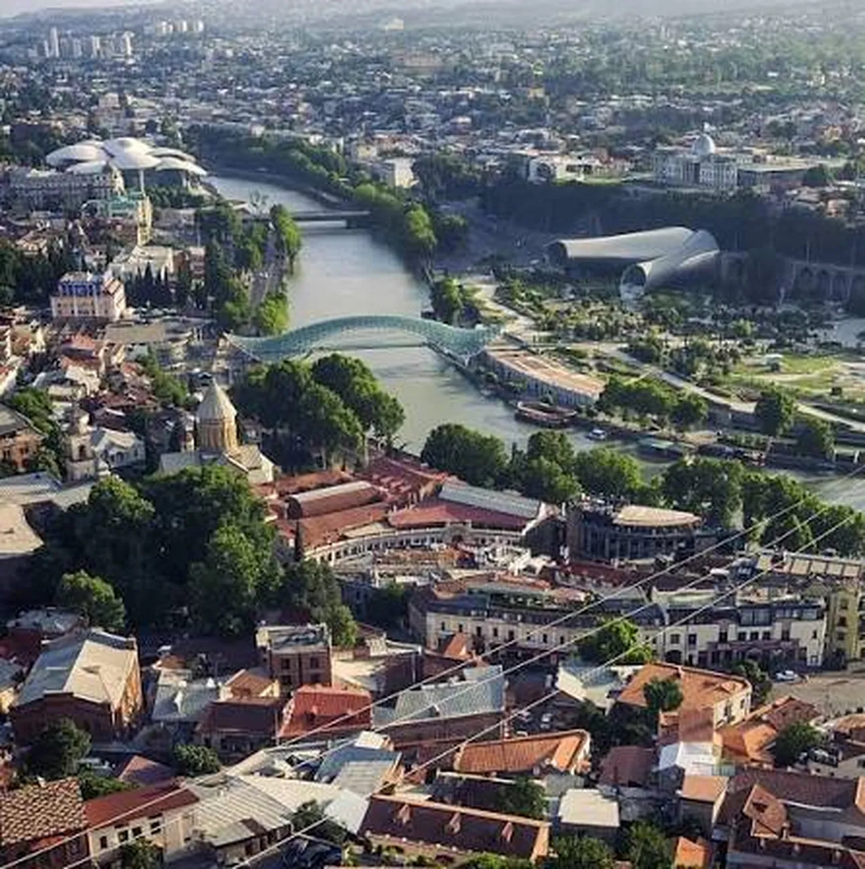
The complex offers 278 flats — ranging from compact studios measuring from 28.4 m² to spacious four-room flats measuring up to 282.8 m². Floor-to-ceiling panoramic windows and spacious balconies offer 360-degree views across the whole city. Archi, a property management company, provides a full range of services: from letting and refurbishment to technical support and resale. The project is being carried out in partnership with Ibercompany Holding and offers flexible payment terms, including a 28-month instalment plan.





 Tbilisi, Saburtalo
  King Tamar









 Property in Montenegro
 Property in Cyprus
 Real estate in UAE
 Property in Bali
 Property in Thailand
 Property in Spain
 Property in Saudi Arabia
 Property in Turkey
 Property in Zanzibar
 +995 551 50 18 84
 hello@residence-estate.ge
 Georgia, Batumi, Sherif Khimshiashvili str. 1, office 1204