+995 551 50 18 84


 from 42.4 m²
 Receive the brochure in WhatsApp
Description of the "Ratevani" complex
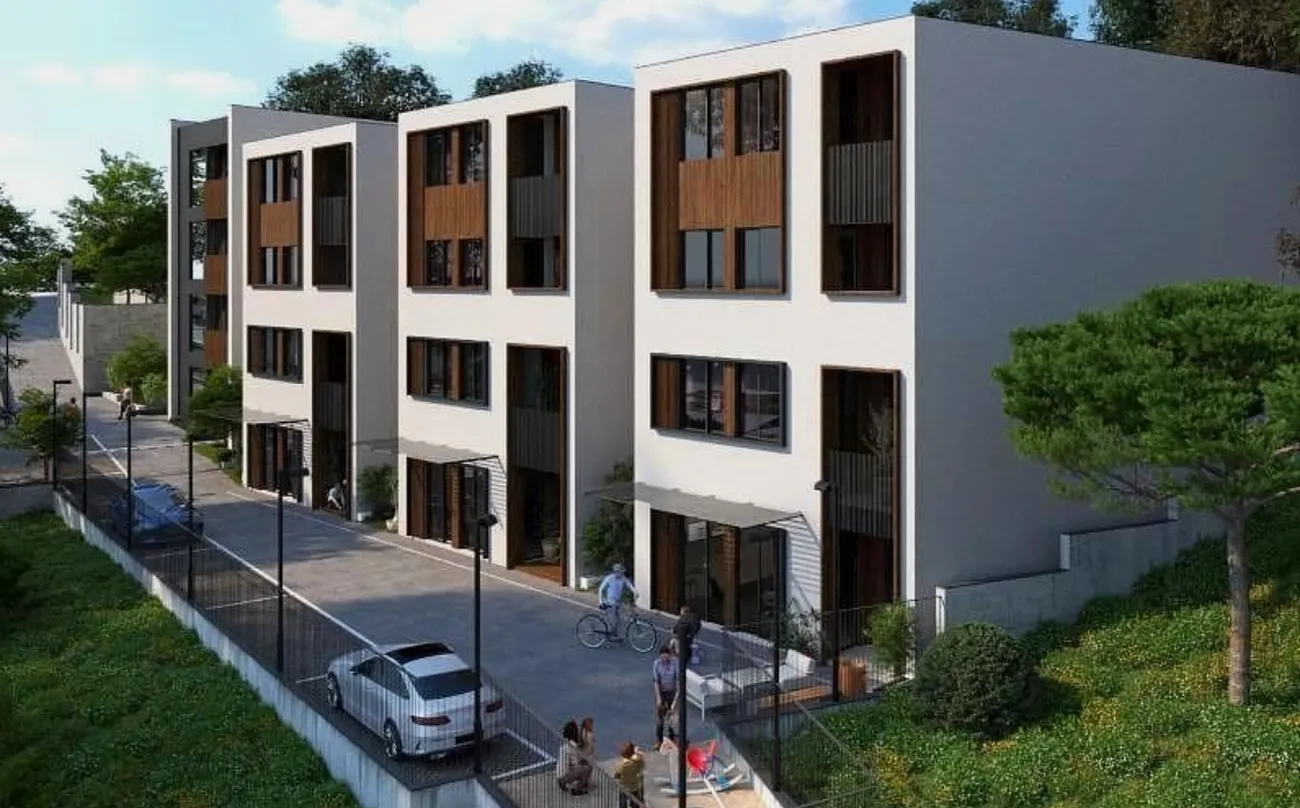
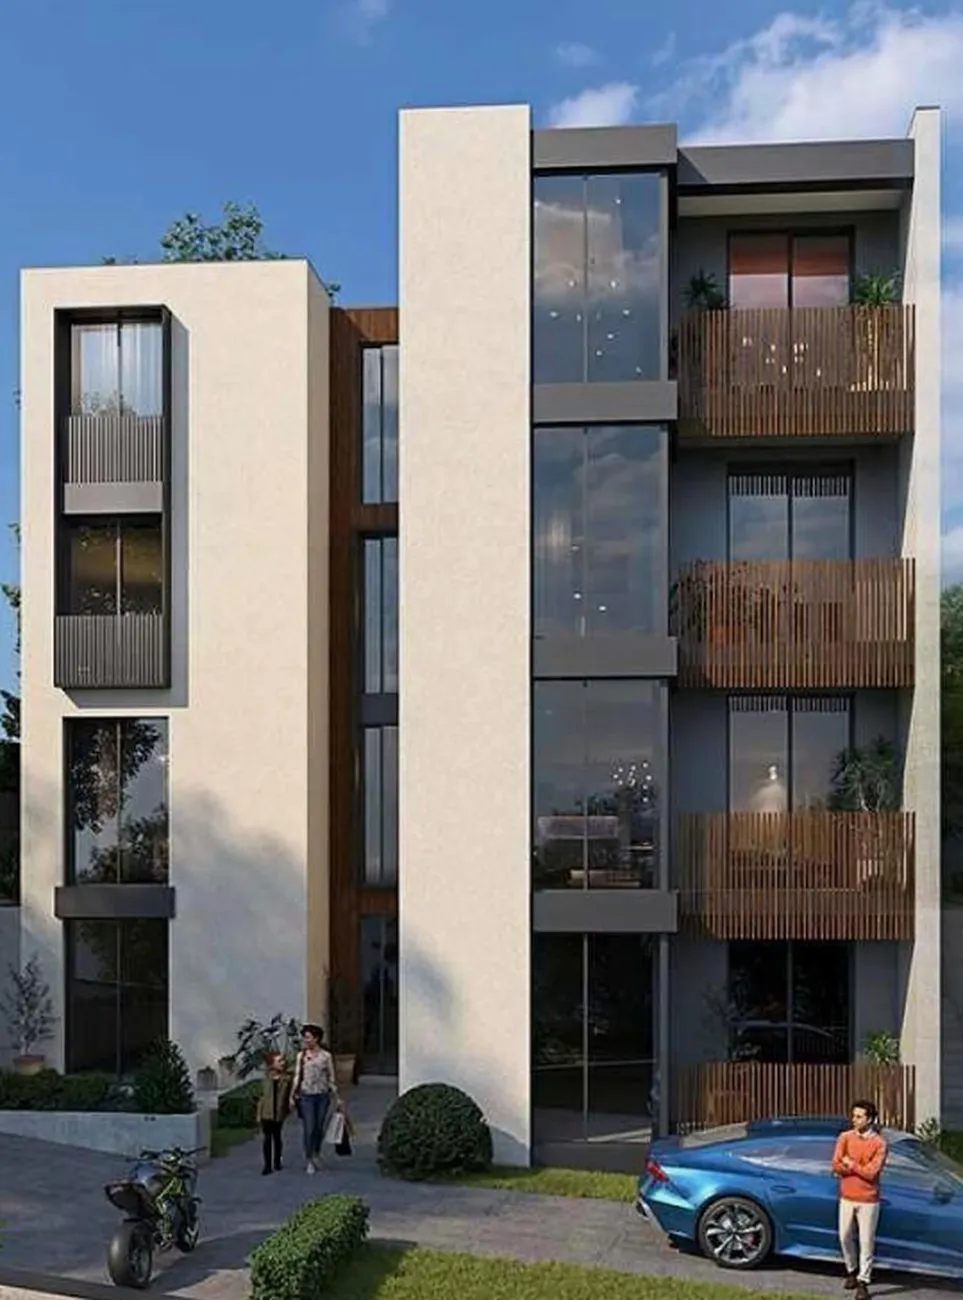
Residential complex Ratevani — is a low-rise development in the Sanzona area, combining the benefits of a quiet, eco-friendly lifestyle with proximity to the city’s amenities. Four four-storey blocks (blocks A, B, C and D), built using monolithic frame construction, numbering a total of 36 flats — this creates an intimate atmosphere and a sense of privacy that is rarely found in the capital. The building façades are finished with high-quality light-coloured decorative plaster featuring elements of treated timber, whilst the balconies are fitted with black railings made from square tubes. Flats are handed over in the following format ‘white frame’ with high ceilings, energy-efficient double-glazed windows and well-designed layouts.
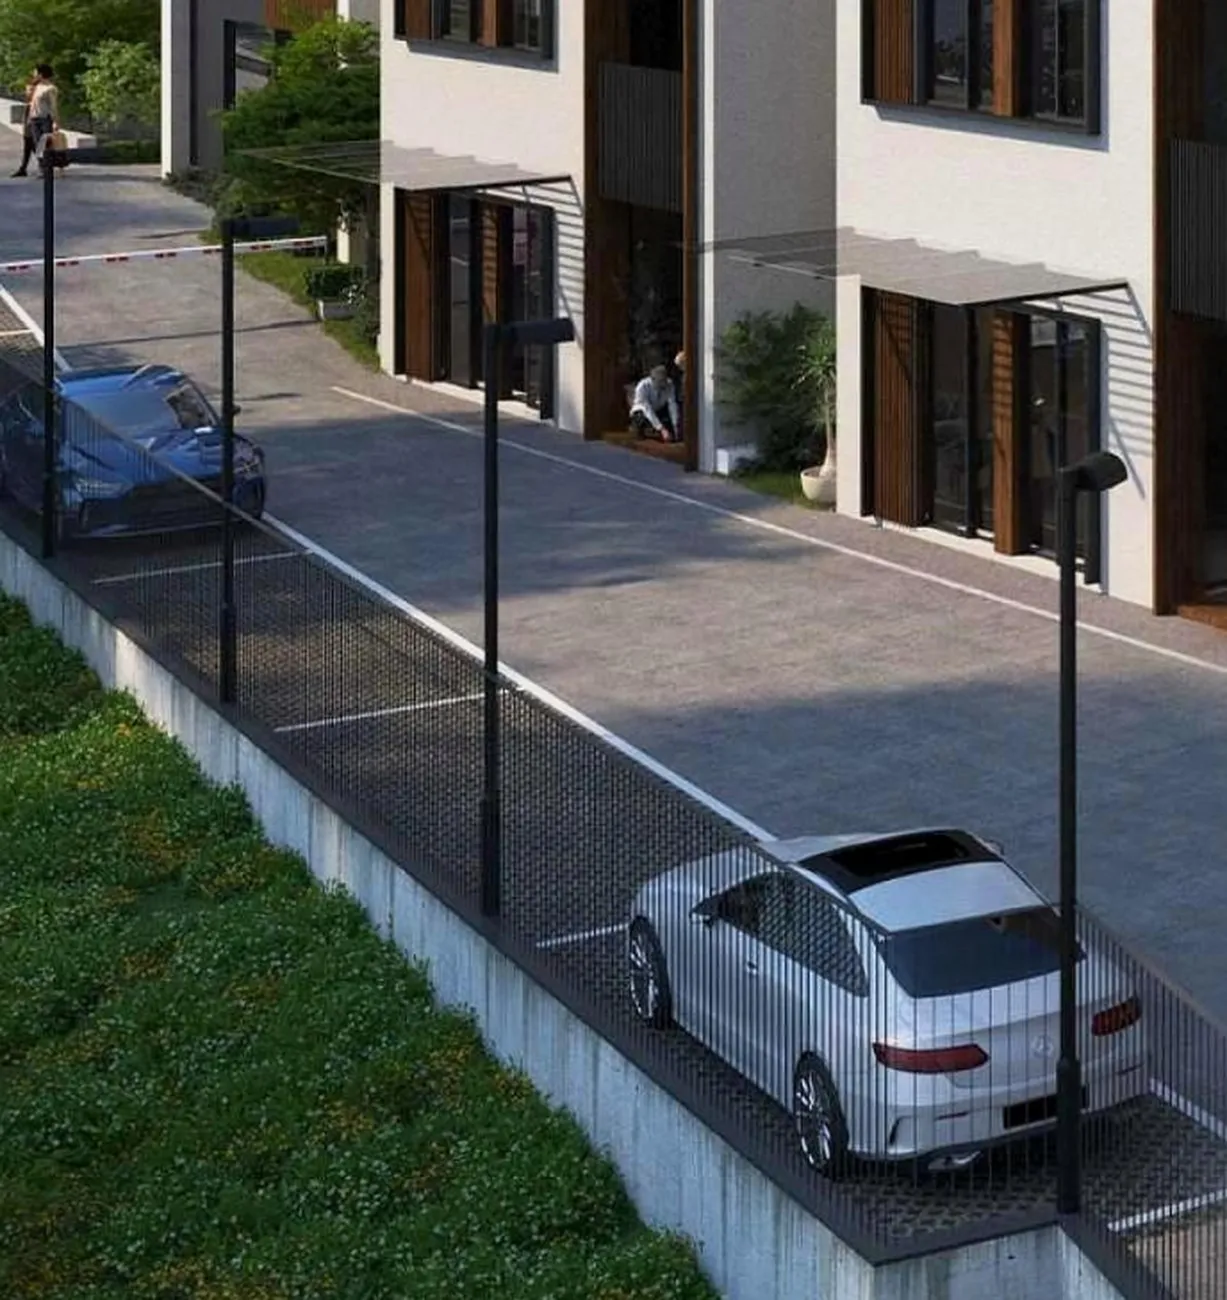
The complex’s infrastructure has been designed to ensure a comfortable lifestyle: the secure, well-maintained grounds feature a leisure area with a children’s playground, whilst surface car parks are provided for motorists. Security is ensured by round-the-clock CCTV surveillance. The ‘Grmagele’ underground station is within walking distance of the house (a 15-minute walk), public transport stop (2 minutes) and the promenade. The Sanzona district is characterised by a stable, well-established infrastructure, the absence of heavy traffic and industrial sites, whilst the proximity to green spaces and parks creates a favourable environmental setting. The project offers flexible purchase terms, including a mortgage from TBC Bank.