+995 551 50 18 84


 from 96m²
 Receive the brochure in WhatsApp
Description of the "Oxygen Town" complex
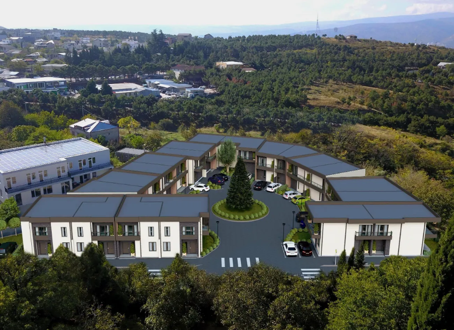
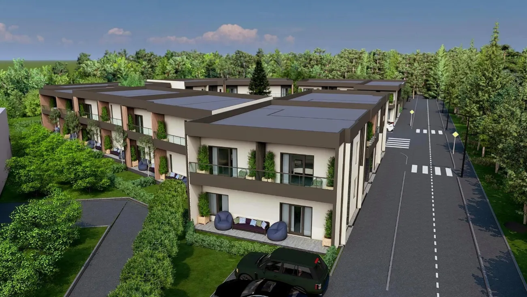
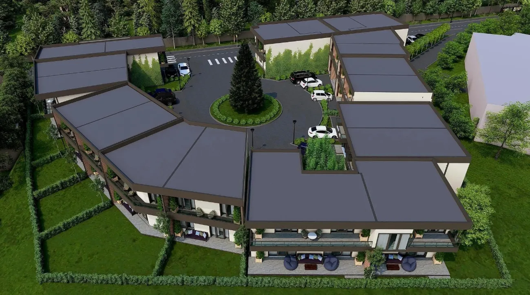
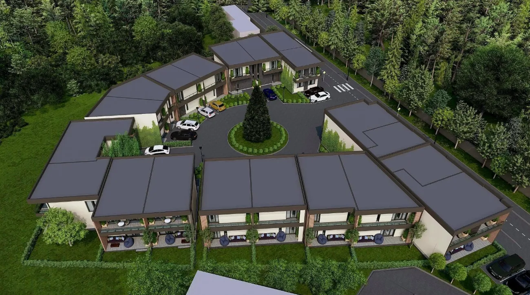
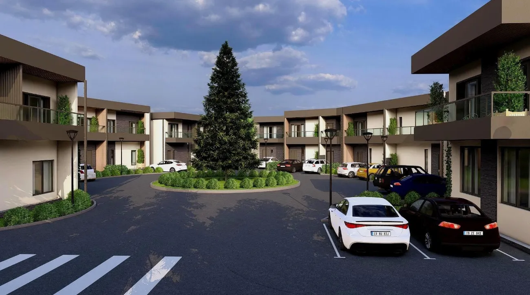
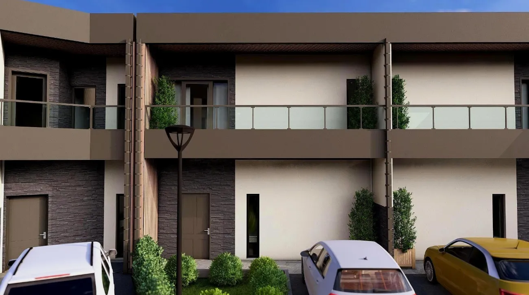
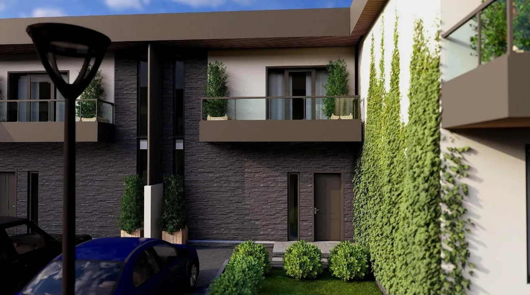
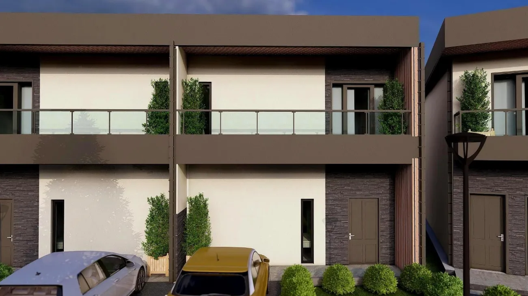
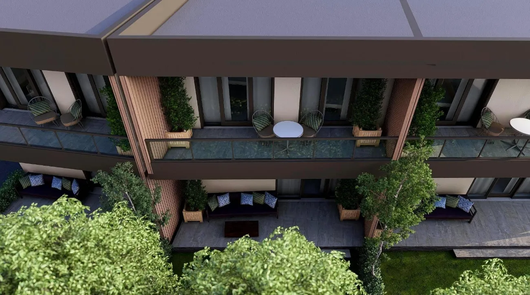
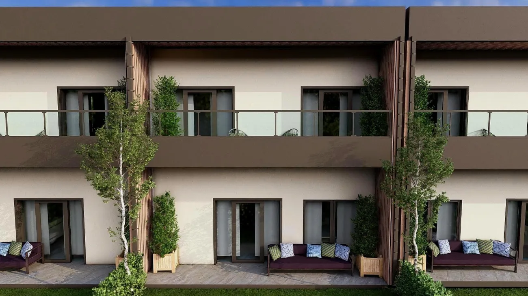
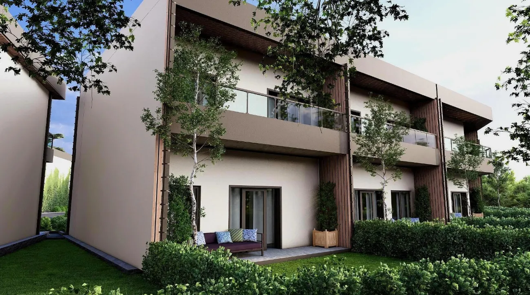
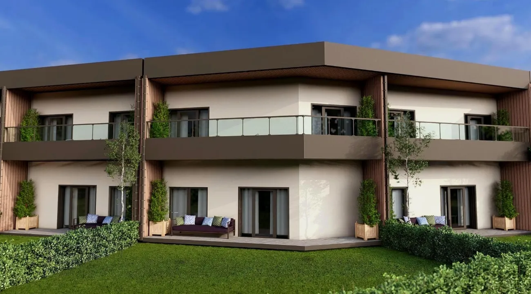
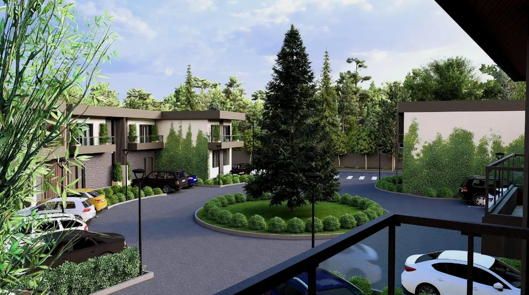
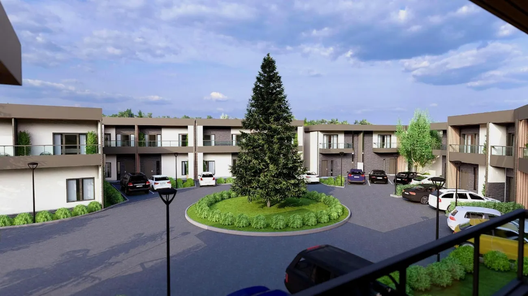
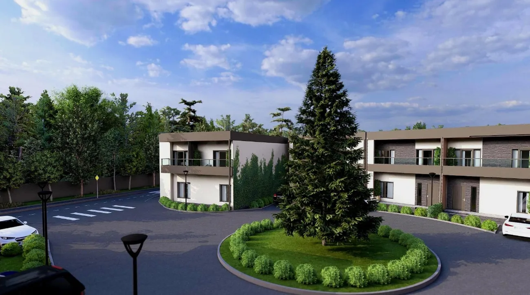
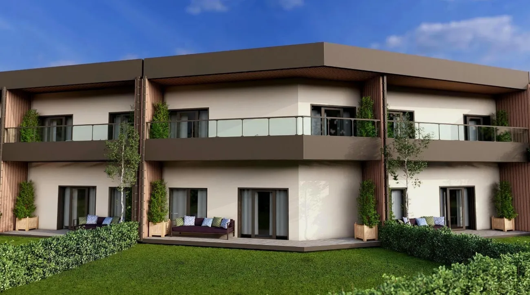
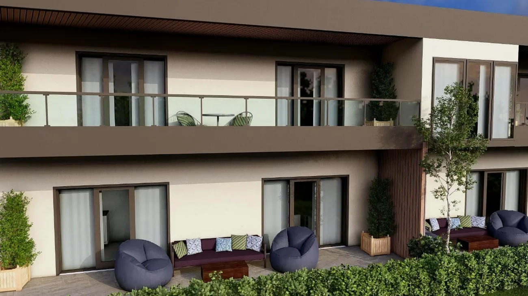
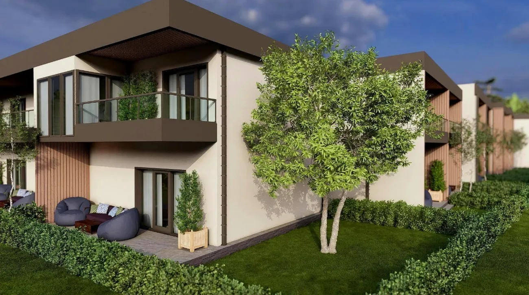
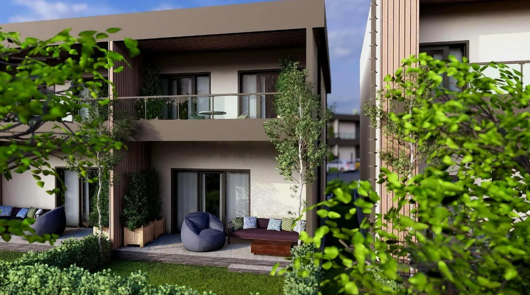
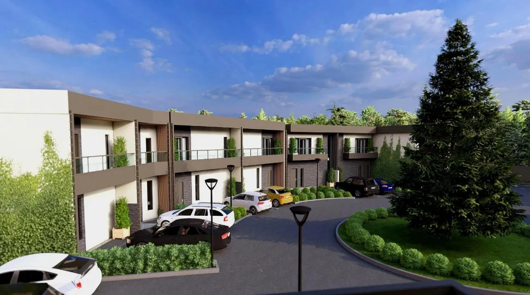
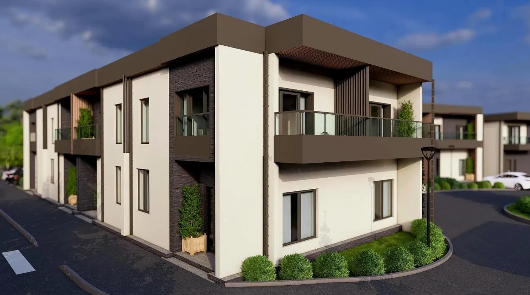
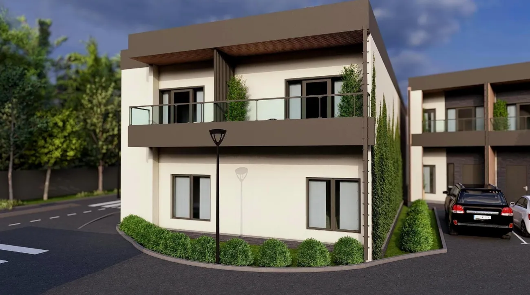
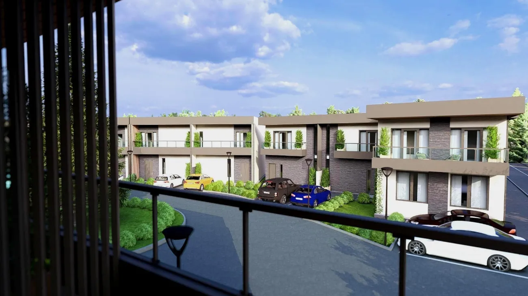
"Oxygen Town" — is a unique development comprising 20 individual two-storey townhouses, situated in an environmentally sound and central area of Tbilisi. The project, developed by the construction company ‘X – LINE’ and the design studio ‘CORE’, offers homes that meet European standards and are characterised by their energy efficiency. Each townhouse has its own garden and a unique layout, and their floor areas range from 90 to 160 m². The houses are built using energy-efficient materials, with black aluminium doors and windows, balconies finished with frost-resistant tiles, and all the necessary utilities already connected. The project is fully financed by a partner bank, enabling buyers to take advantage of favourable in-house and bank instalment plans.
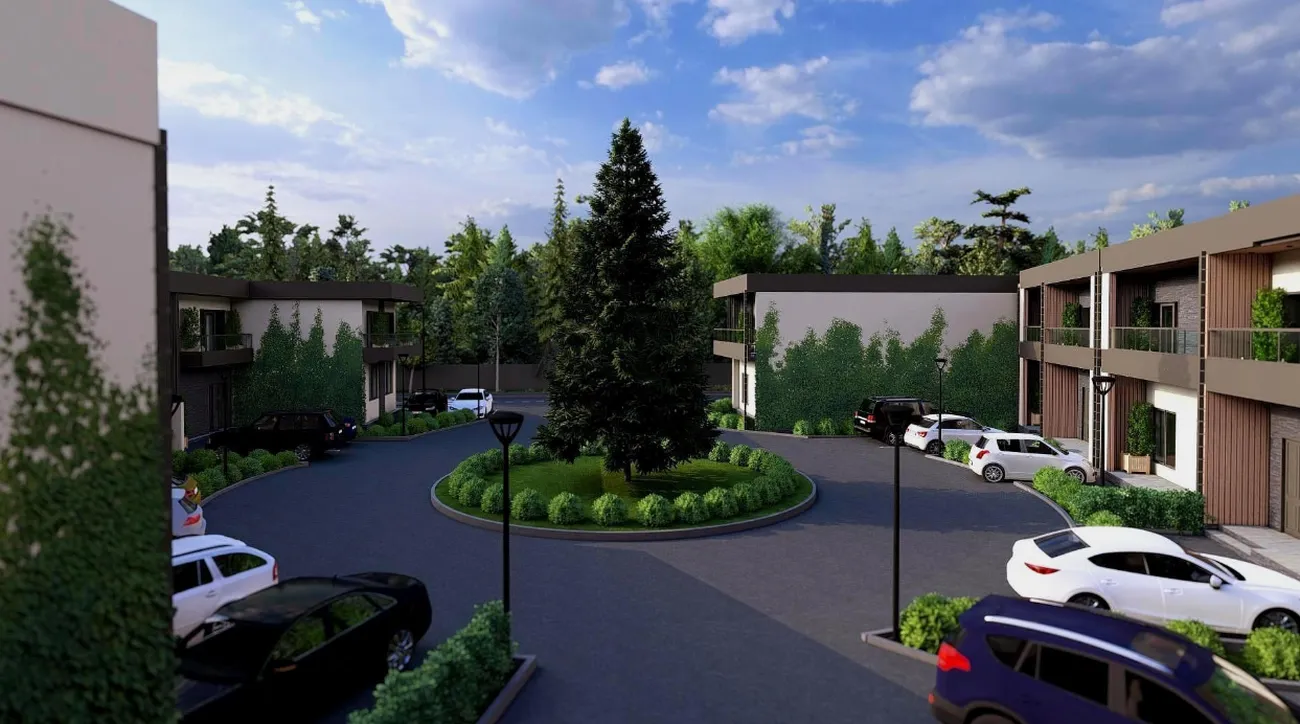
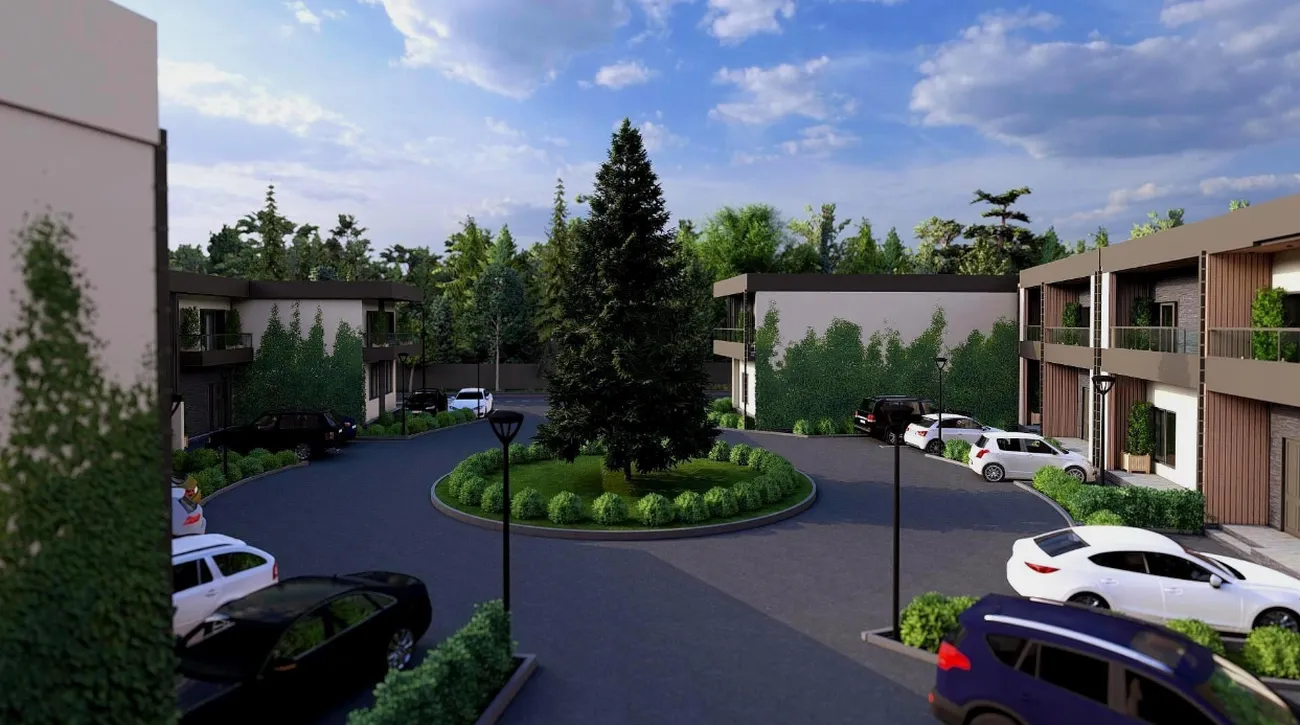
The neighbourhood’s infrastructure is designed to ensure a comfortable lifestyle: every house has its own parking space, and the grounds around the buildings are well-maintained. The townhouses are situated in a picturesque and unspoilt location with stunning views of Tbilisi. Nearby are the Khudatov Forest and the old Nazarland district, and it is just 400 metres to ‘Gardenia Shevardnadze’. ‘Oxygen Town’ is the ideal choice for anyone looking for modern, cosy and energy-efficient accommodation in one of the capital’s greenest areas.