+995 551 50 18 84


 from 34.7 m²

 Receive the brochure in WhatsApp
Description of the ‘House on Mikhail Vashakidze 39’ complex
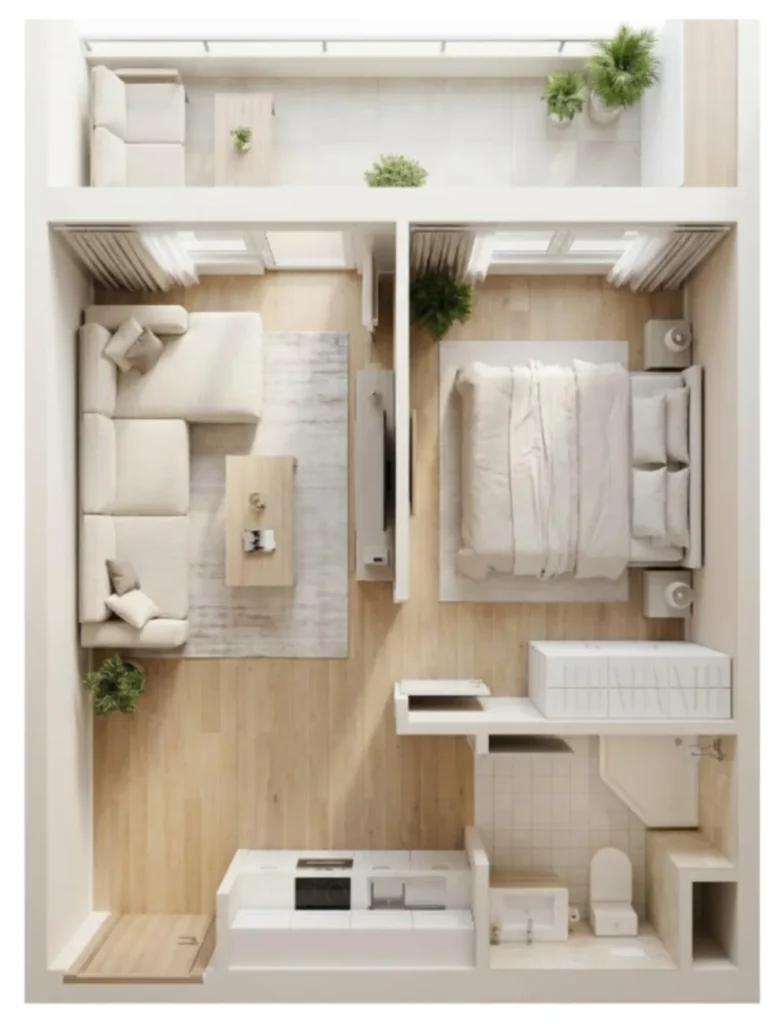
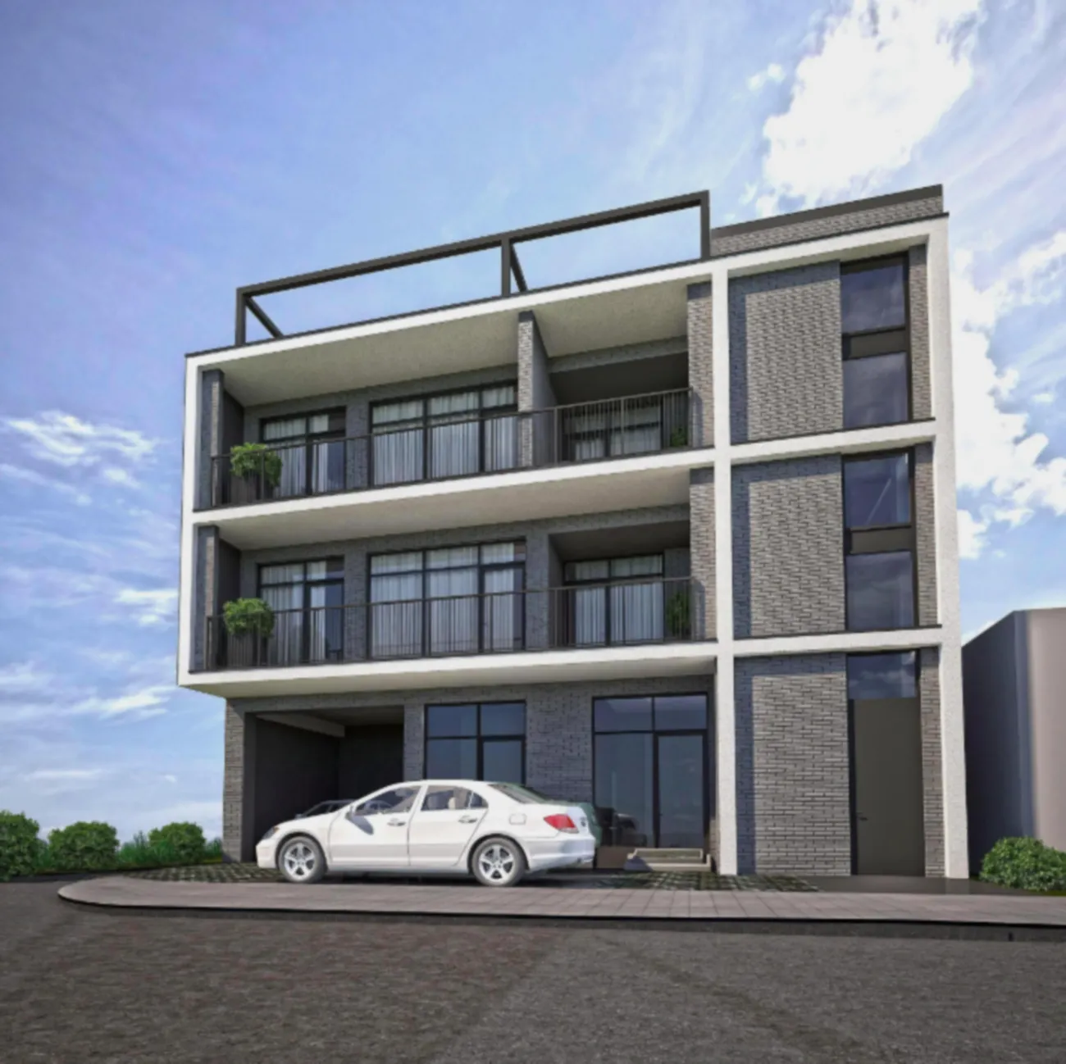
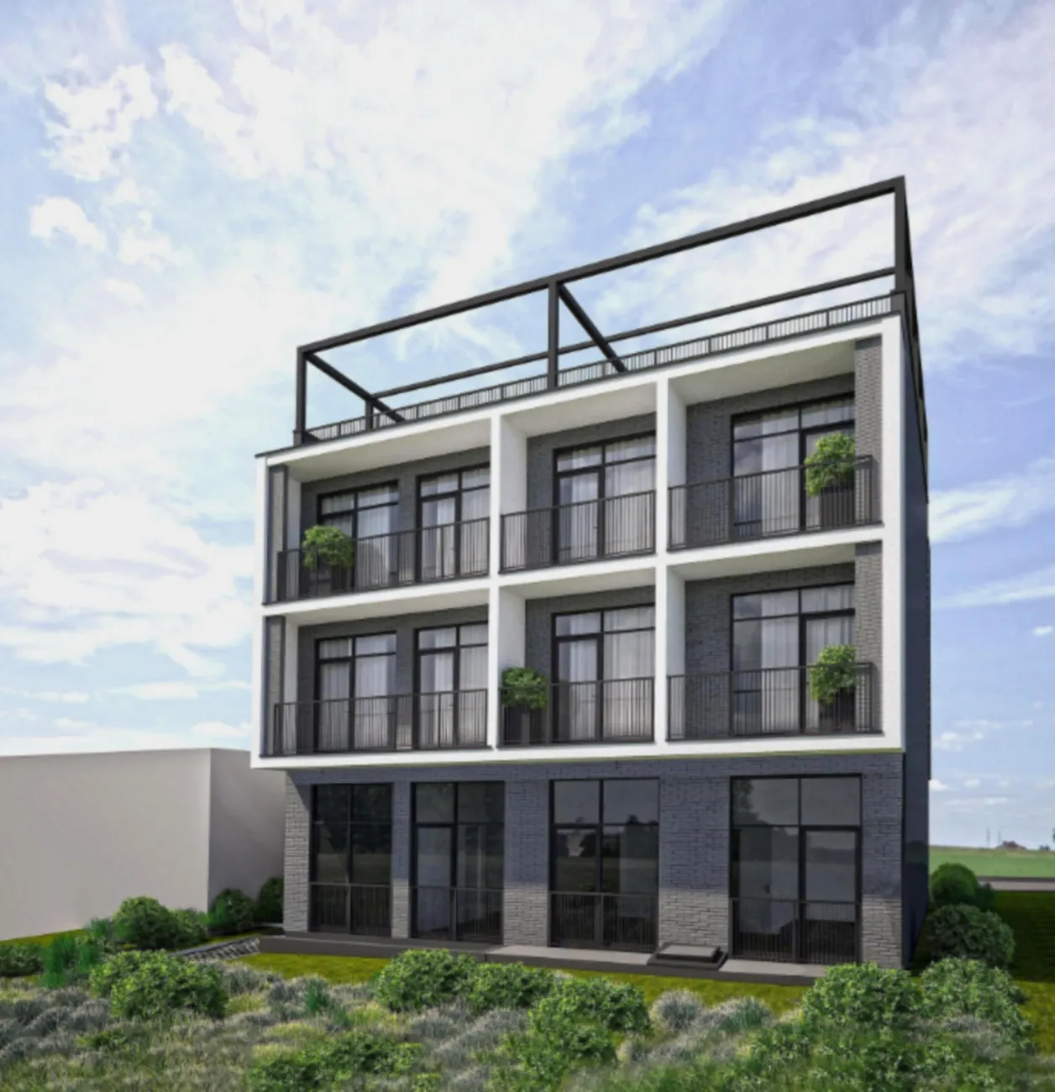
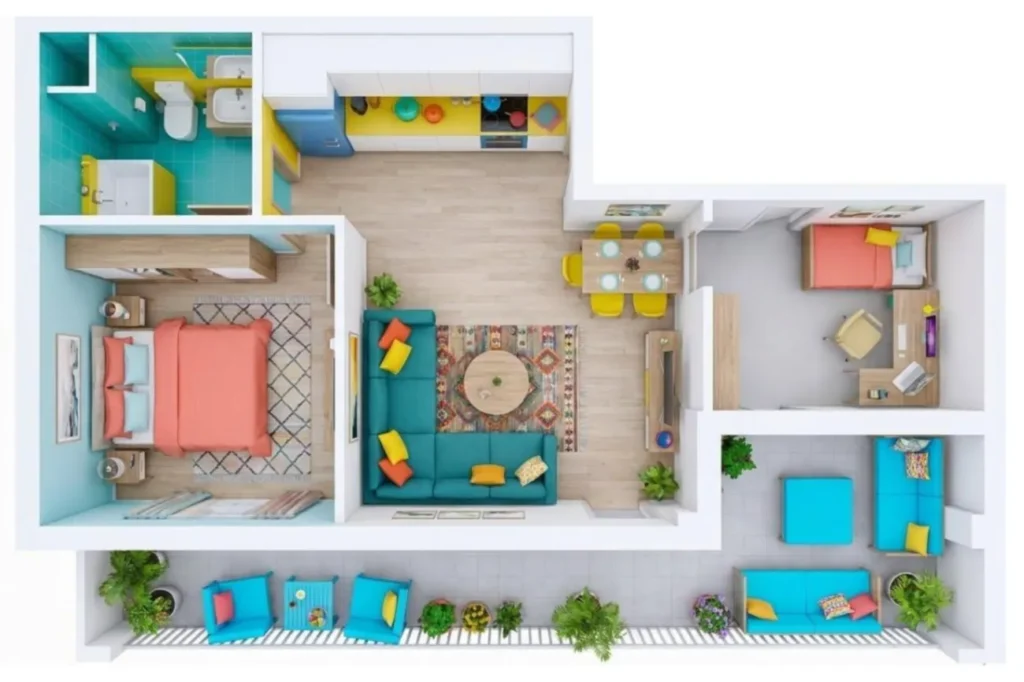
House at 39 Mikhail Vashakidze Street — it is a small, four-storey residential block with just nine flats, constructed using the monolithic frame method with brick external walls, which provide good thermal insulation and reduce heat loss during the colder months. The architectural design is based on the contrast between dark clinker bricks and white concrete horizontal bands that divide the building into levels; deep, open balconies, grouped in pairs, create a distinctive rhythm along the façade. Ceilings approximately 3 metres, panoramic glazing and practical layouts with a separate kitchen make the space bright and practical.
The building’s facilities are designed to promote privacy and a peaceful daily routine: an enclosed courtyard with landscaping, ornamental trees and shrubs, seating areas, surface car parking and 24-hour CCTV surveillance. Flats are handed over in the following format "white frame": all the building services (electrical, water supply, heating, drainage) have already been installed, the walls have been plastered, and the floors have been prepared for flooring — all that remains for the owners to do is the finishing touches. The project is being carried out by a developer with a track record of completing projects on time, and the building is scheduled for handover on I quarter of 2027.


 Tbilisi, Gldani
 House on Mikhail Vashakidze 39