+995 551 50 18 84


 from 44.3 m²
 Receive the brochure in WhatsApp
Description of the "Biota Saburtalo" complex
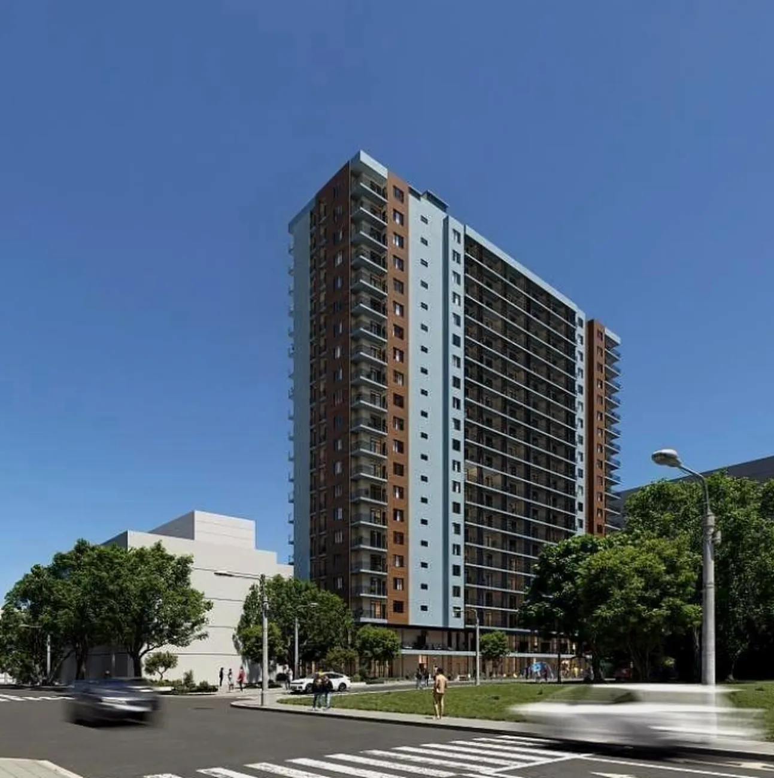
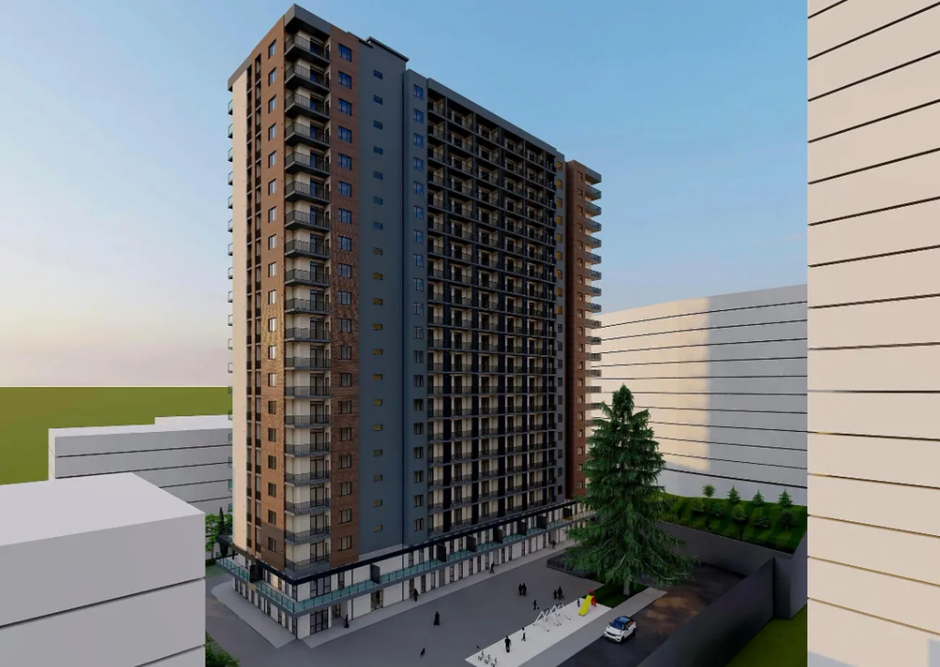
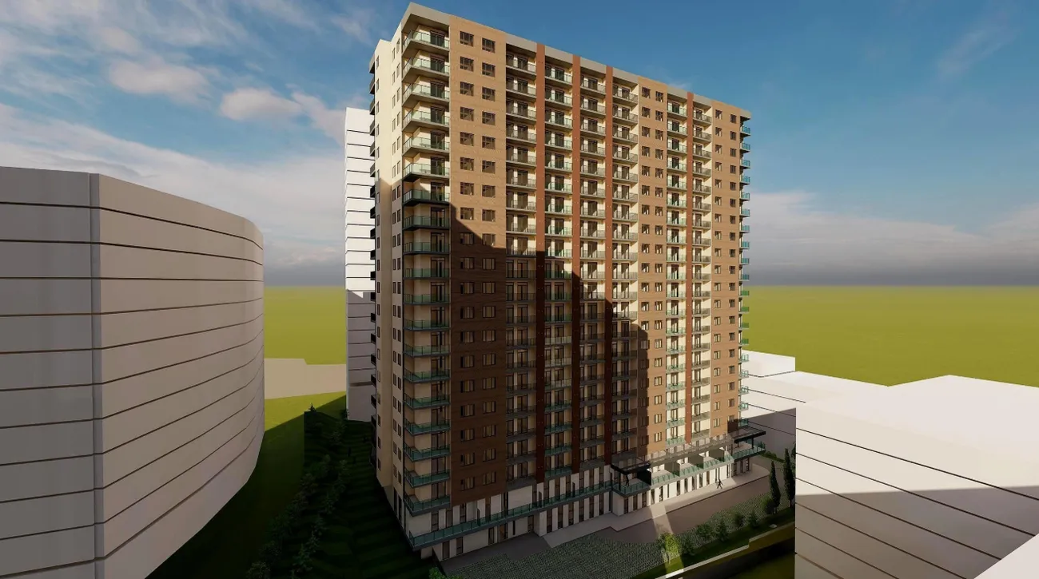
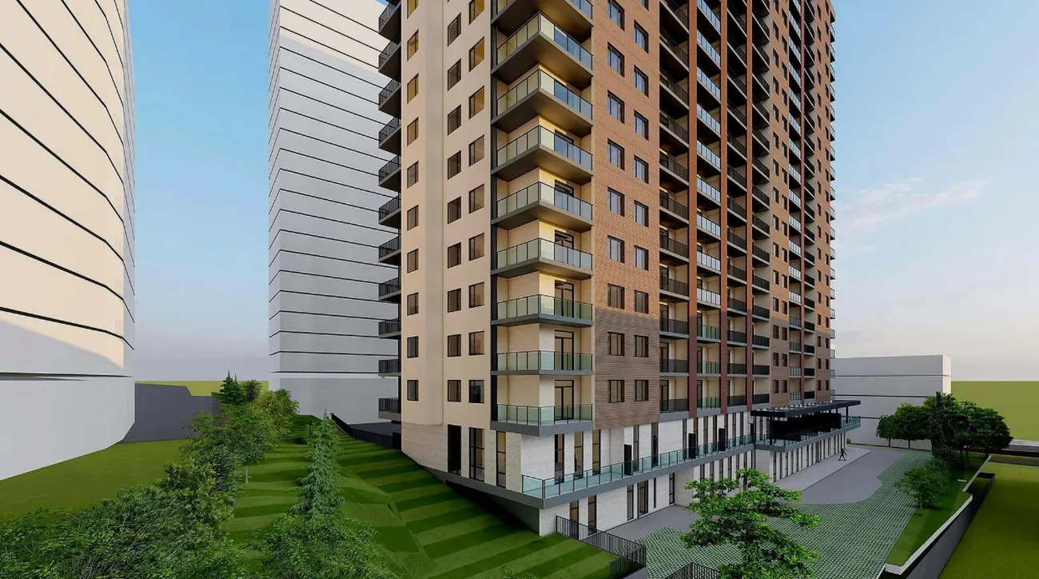
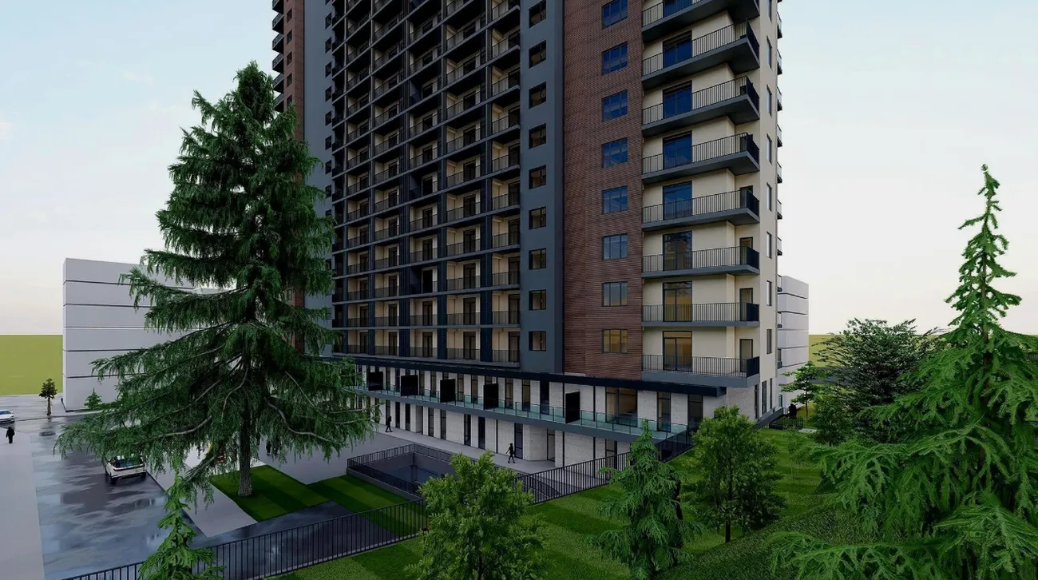
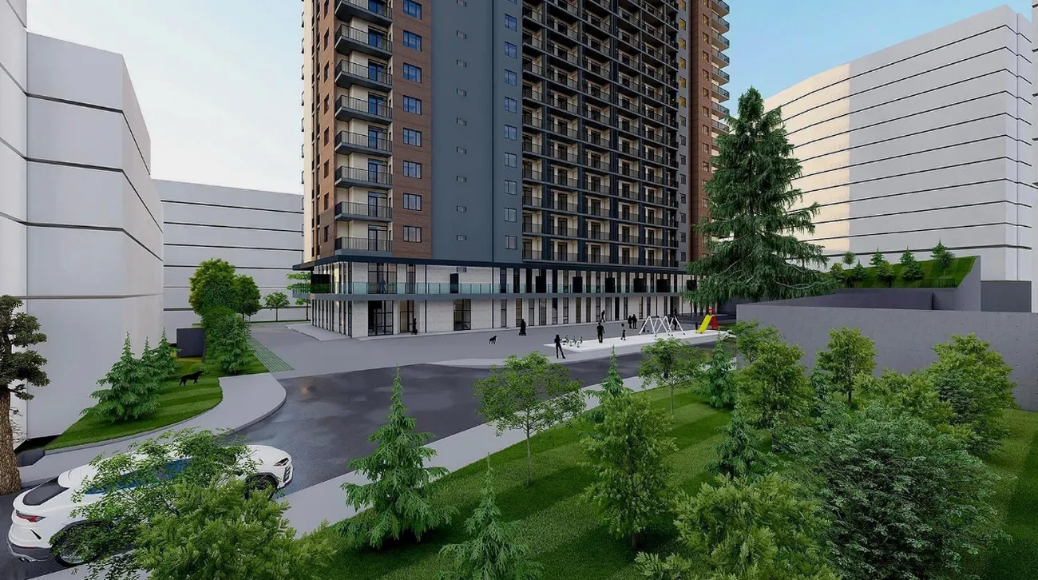
Saburtalo Biota — this is Biota’s largest and most versatile project, combining modern architecture with well-thought-out layouts. A 21-storey building being constructed using monolithic frame construction, offers 304 flats. The project is notable for its efficient use of space and well-thought-out layouts.
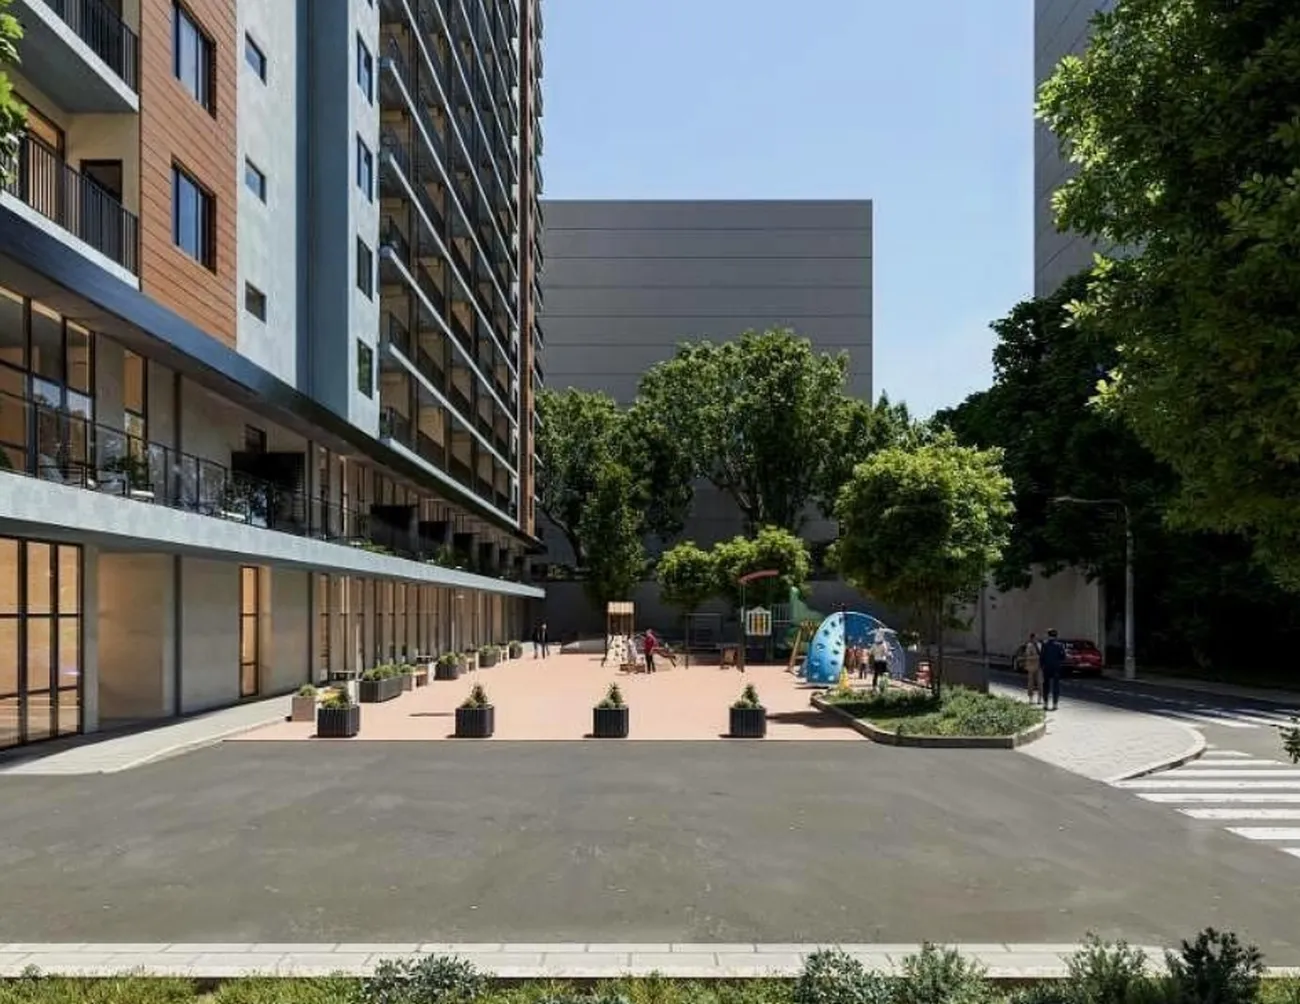
The complex’s facilities include a spacious landscaped courtyard covering up to 5,000 m², a two-level underground car park, and commercial and office premises. Its location in the centre of Saburtalo provides access to the area’s well-developed infrastructure. Flats with floor areas from 44.3 m² are available as ‘shell’ units.