+995 551 50 18 84


 from 43.3 m²
 Receive the brochure in WhatsApp
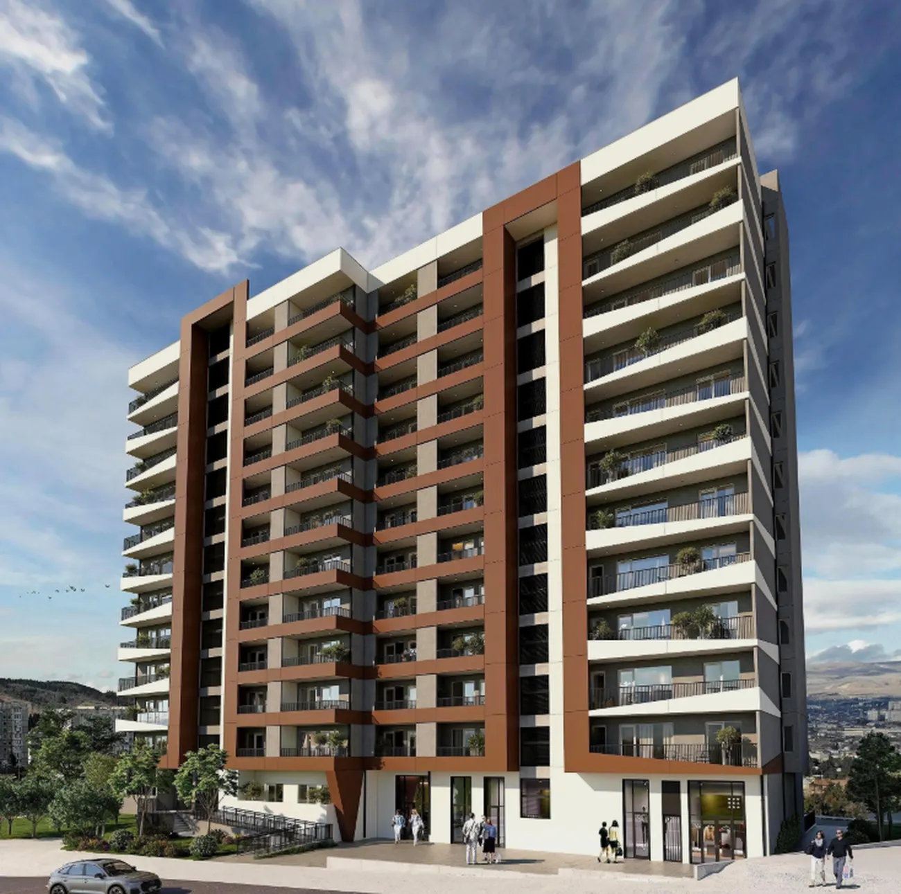
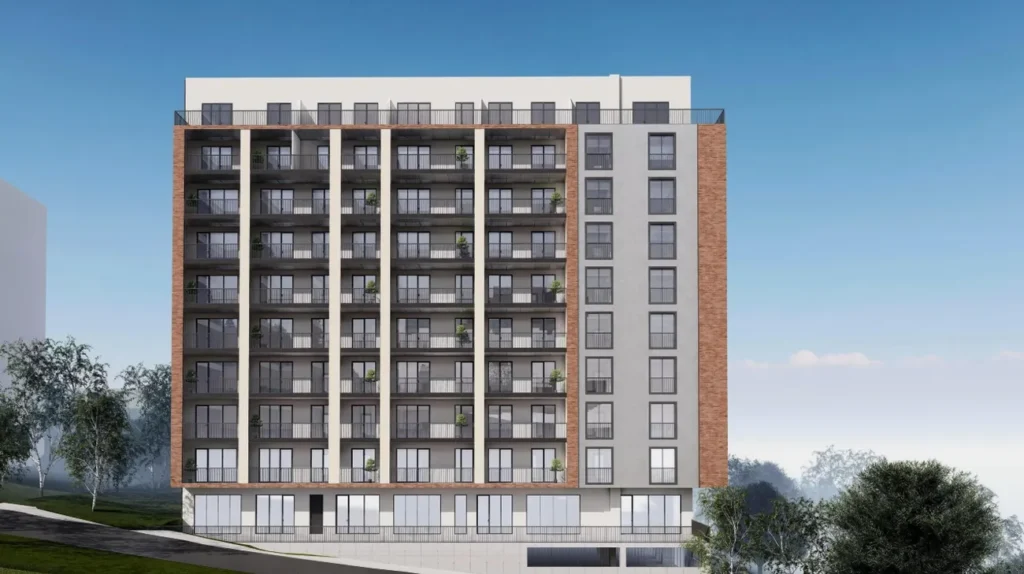
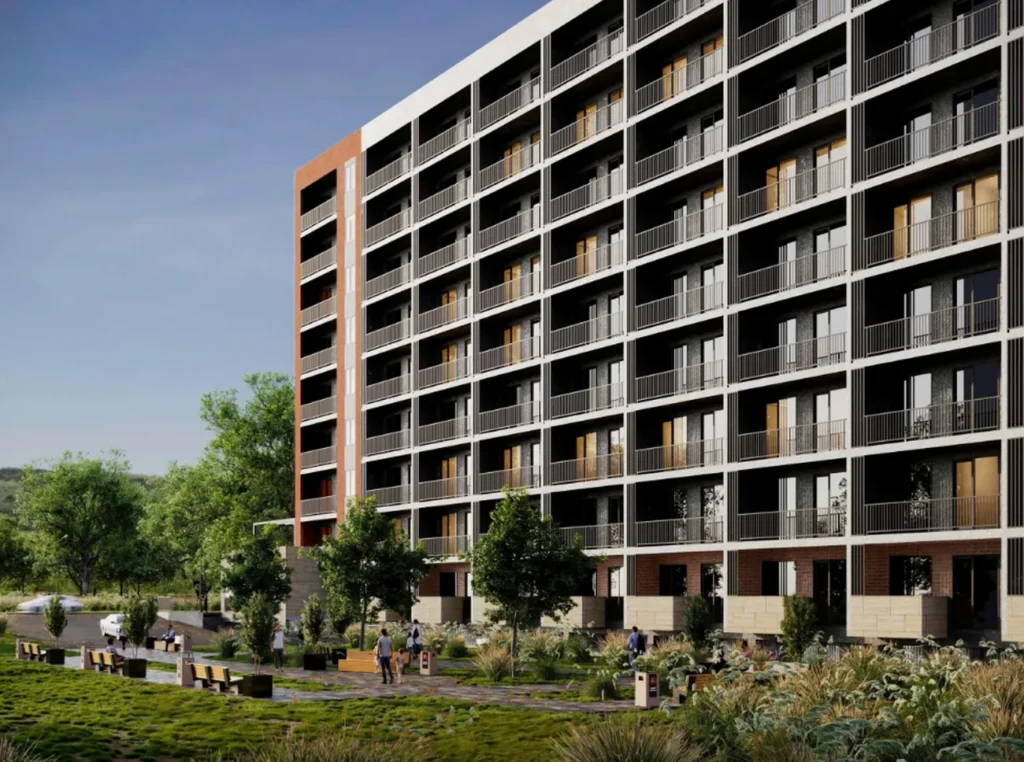
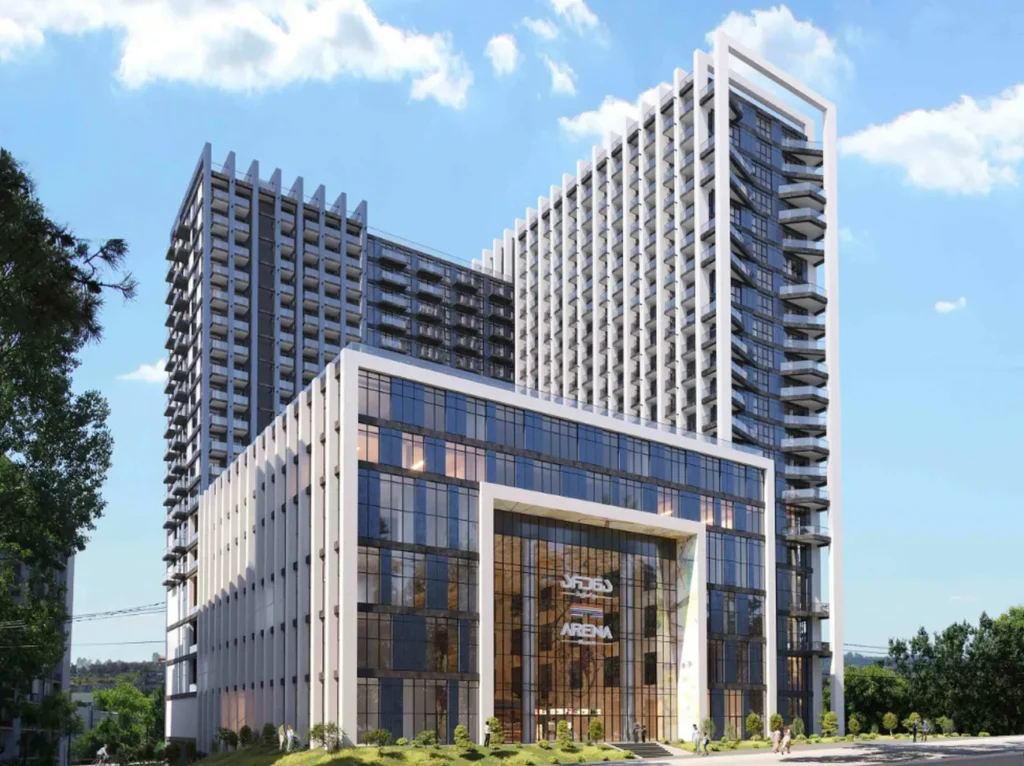
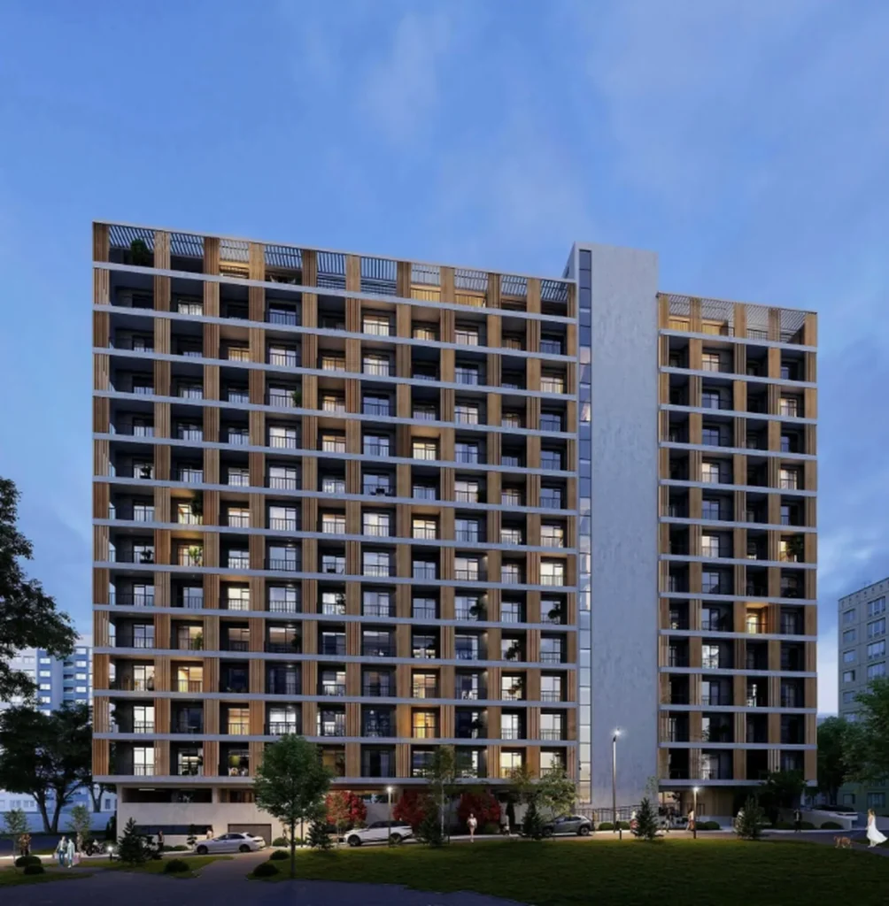
Description of the "Solum Ponichala" complex
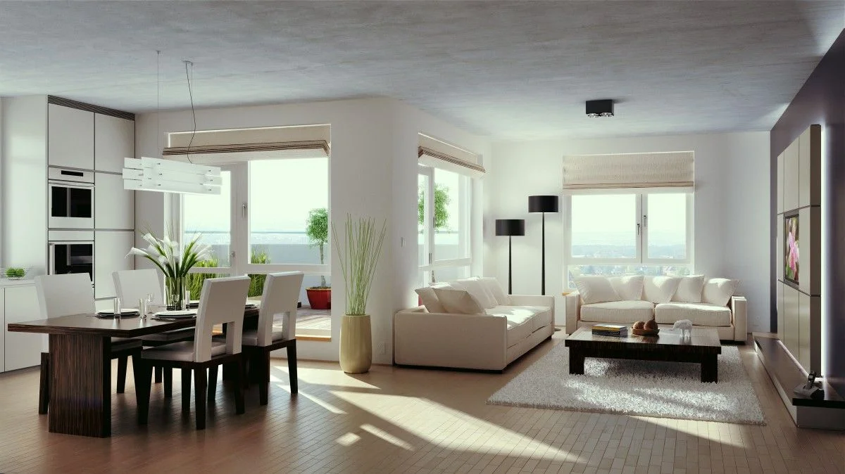
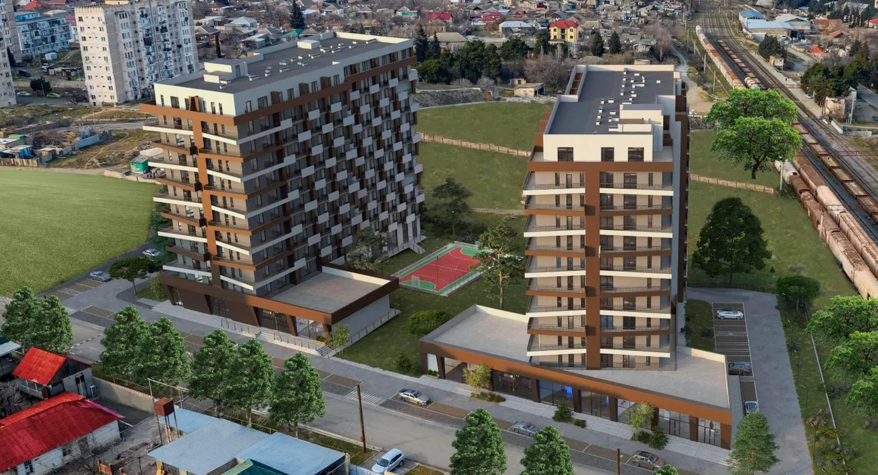
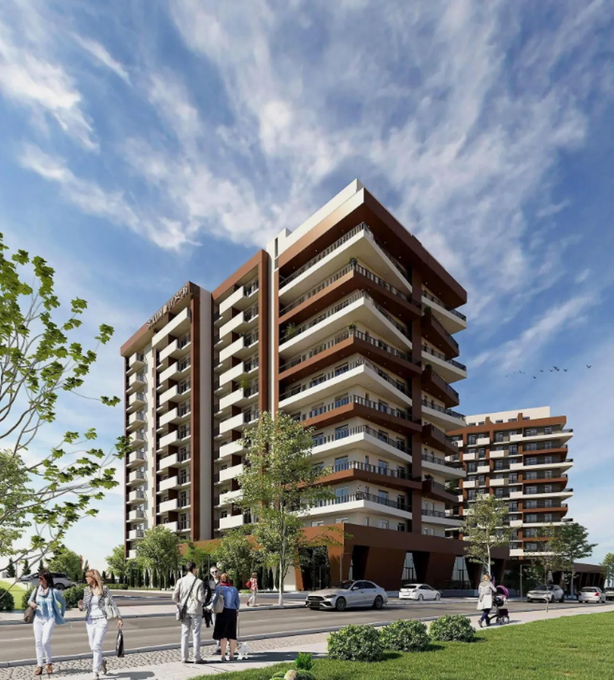
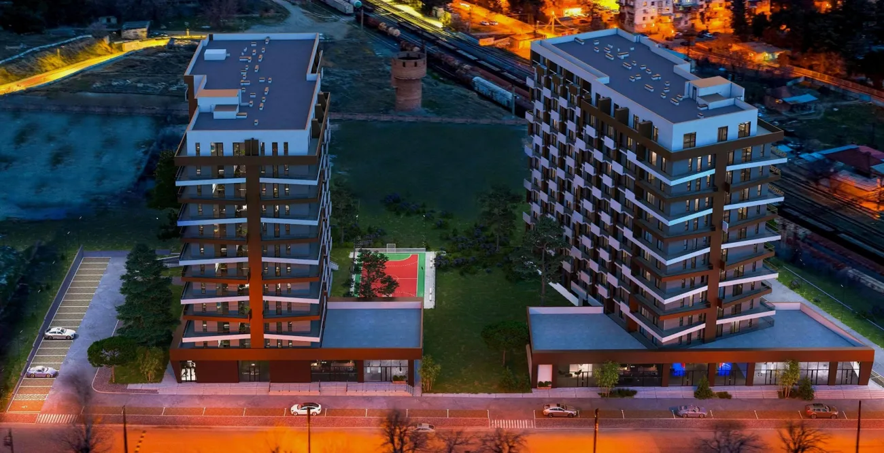
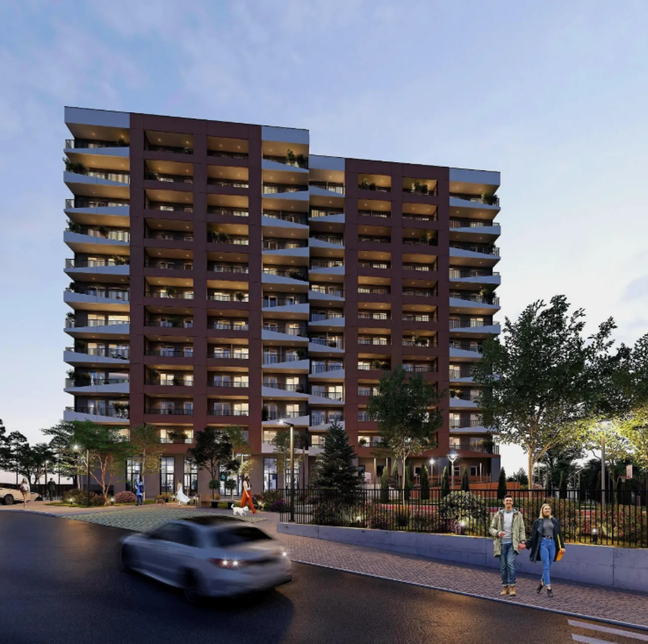
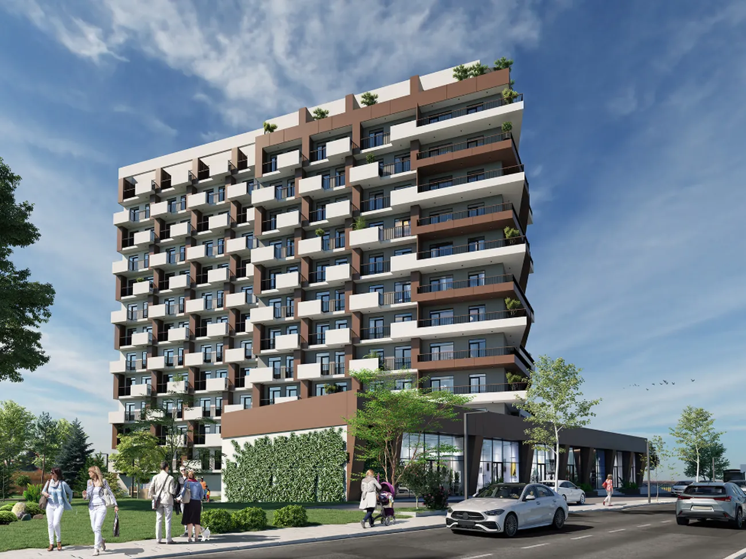
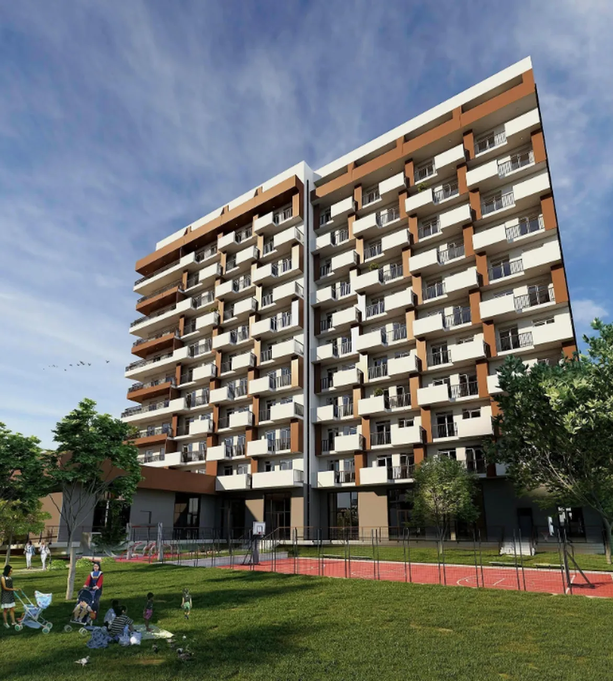
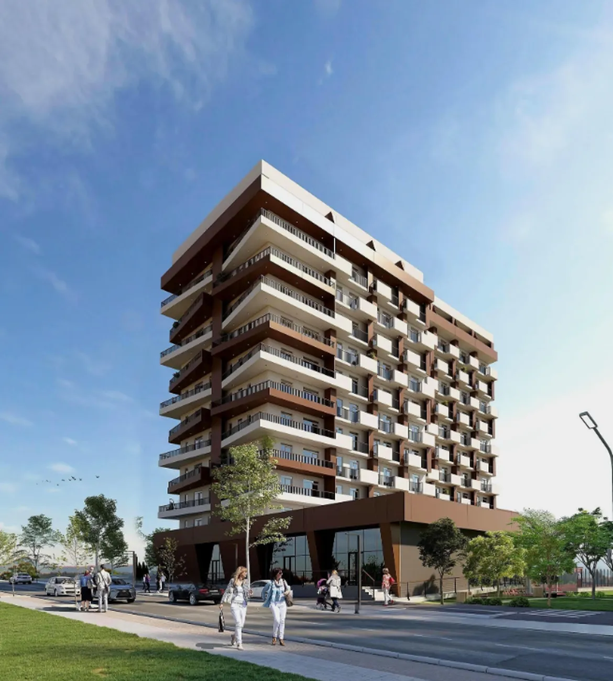
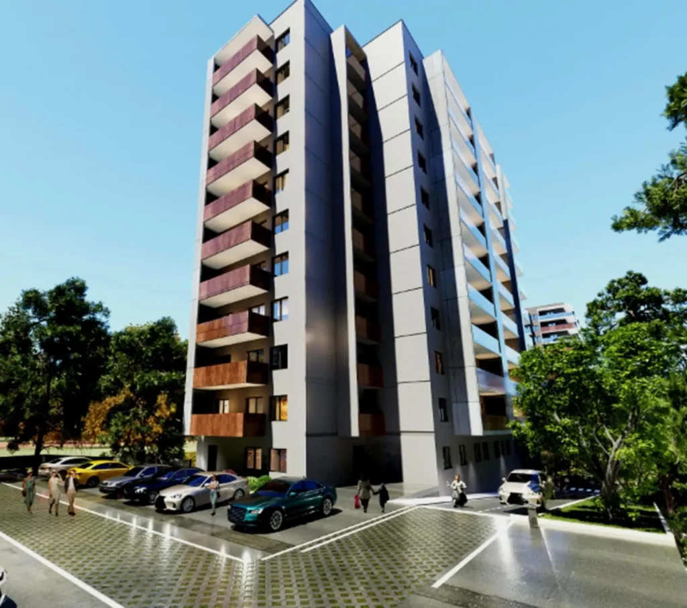
Solum Ponichala — is a modern residential complex in the quiet and eco-friendly neighbourhood of Ponichala, offering a harmonious blend of urban comfort and proximity to nature. The project comprises three 12-storey blocks (Blocks A, B and C), which are being constructed using monolithic frame construction. The architectural design of the complex is characterised by striking façades featuring high-quality materials: compact ‘HPL’ laminate, decorative plaster and clinker tiles. The flats feature 3-metre-high ceilings, panoramic energy-efficient windows and enhanced soundproofing.
The complex’s infrastructure has been designed to ensure a comfortable lifestyle: the grounds feature a leisure area, a sports ground and a children’s play area. There are underground and above-ground car parks for motorists. Flats are handed over in the following format ‘white frame’ with walls, floors and ceilings prepared for final finishing, and with utilities already in place. Solum Ponichala is a thoughtfully designed space for those who appreciate a peaceful atmosphere, high-quality accommodation and convenient transport links to the capital’s city centre.









 Tbilisi



 Property in Montenegro
 Property in Cyprus
 Real estate in UAE
 Property in Bali
 Property in Thailand
 Property in Spain
 Property in Saudi Arabia
 +995 551 50 18 84
 hello@residence-estate.ge
 Georgia, Batumi, Sherif Khimshiashvili str. 1, office 1204