+995 551 50 18 84


 from 47.7 m²
 Receive the brochure in WhatsApp
Description of the "Tiplisi Varketili" complex
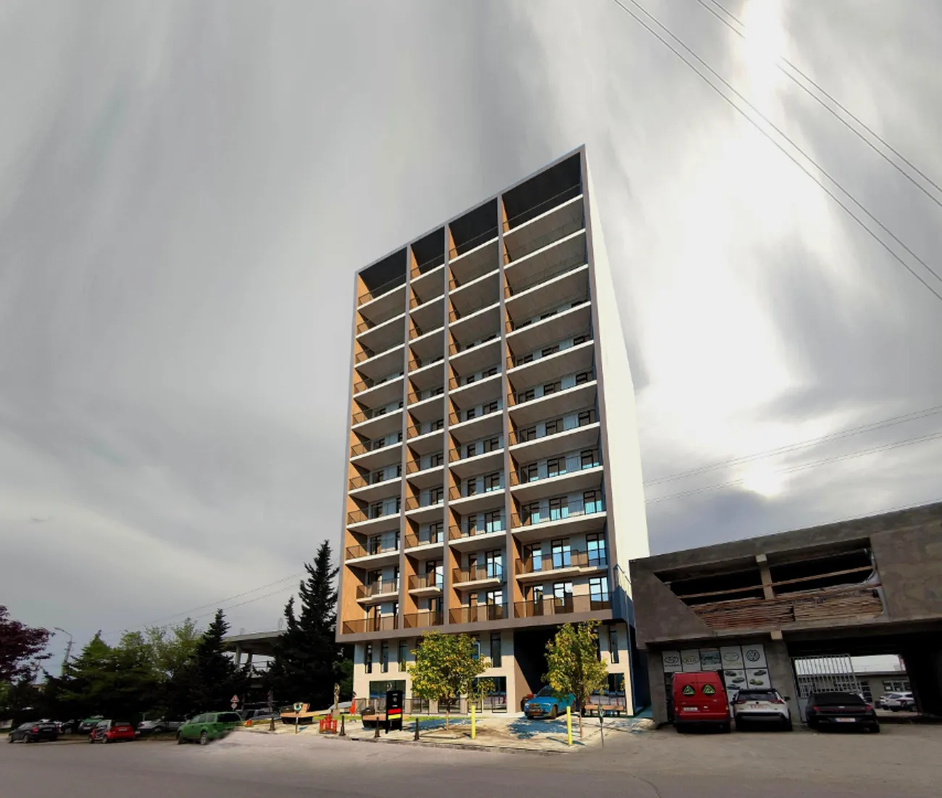
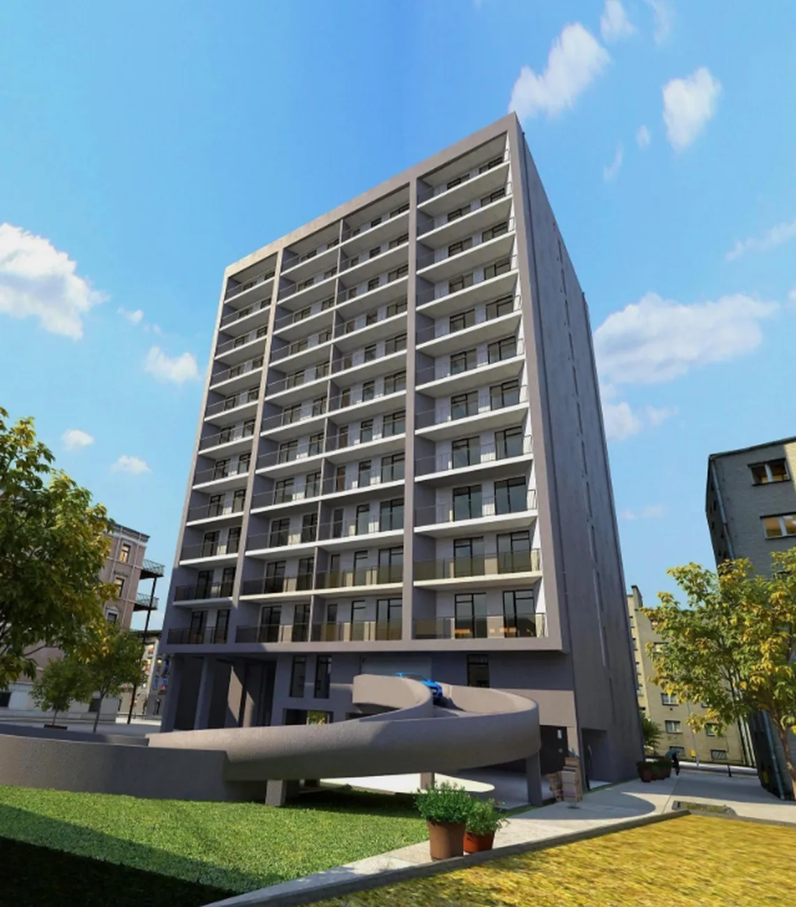
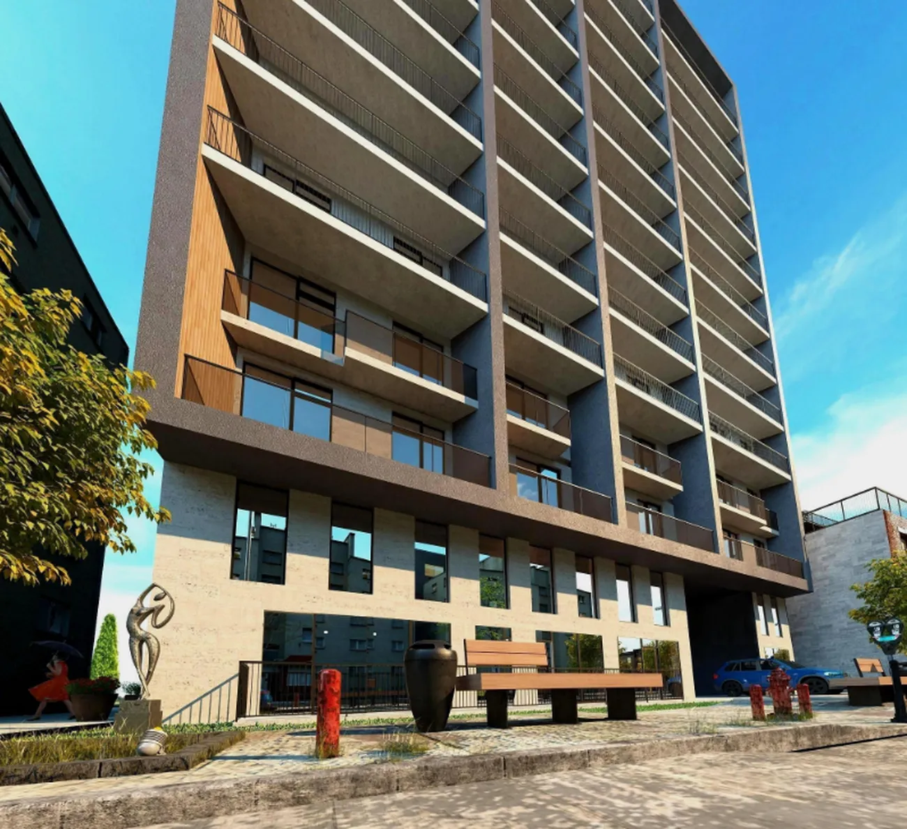
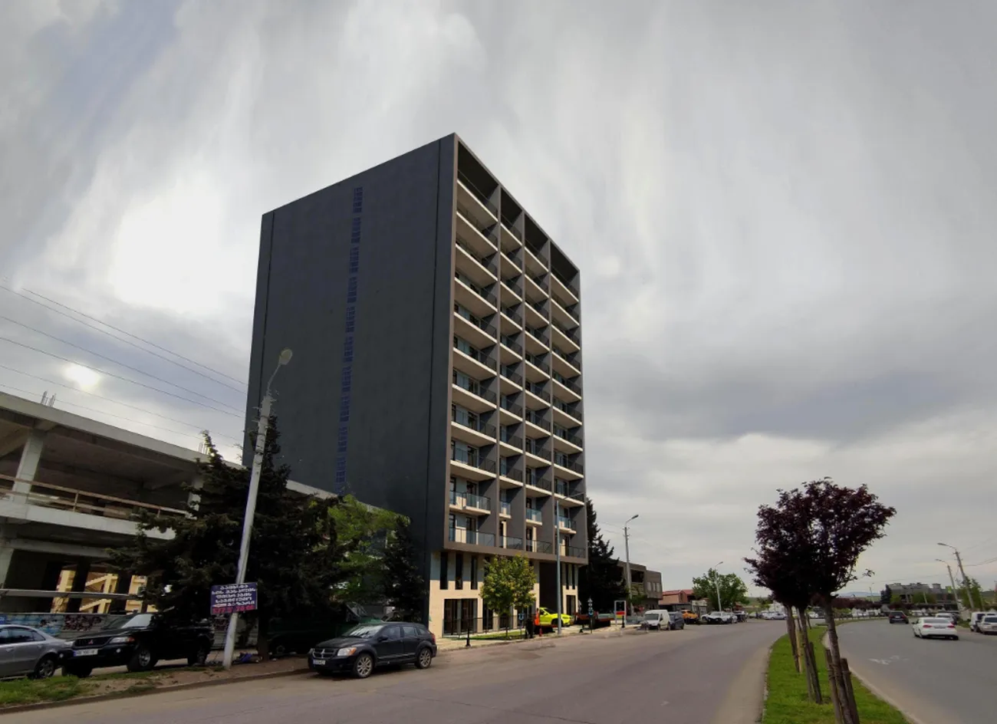
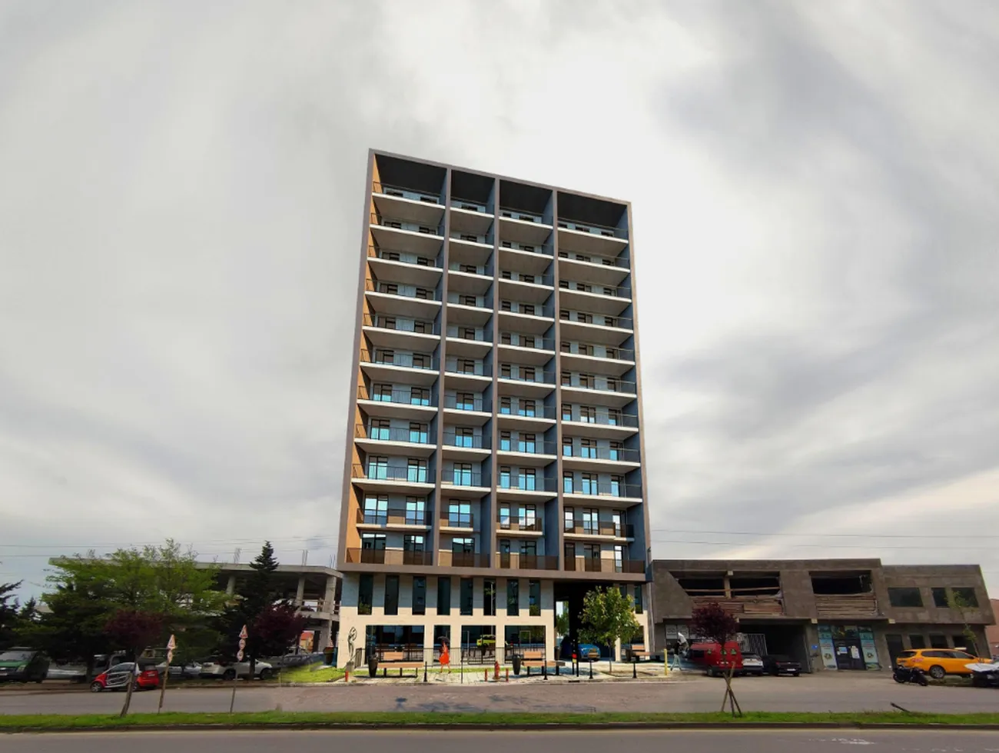
Tbilisi Varketili — a 13-storey monolithic-frame building of an intimate design, comprising just 59 flats. The project is aimed at those who appreciate well-designed, European-style layouts and high-quality building services. The ceilings are up to 3 metres high, and the large metal-plastic windows with energy-saving double glazing fill the rooms with light and fresh air. The flats are handed over with a high standard of finish and walls ready for final decoration, allowing residents to move in with minimal additional expenditure.
The building is being constructed using modern earthquake-resistant technology and is fitted with low-noise, high-speed lifts. The grounds surrounding the building feature a well-landscaped courtyard with children’s play areas and sports facilities, as well as multi-level lighting and landscaping. An underground car park is provided, and the complex’s grounds are under 24-hour security. The entrance area has been designed to a striking architectural concept, whilst the central utility systems and facilities for people with reduced mobility ensure a comfortable living environment for all residents.