+995 551 50 18 84


 from 51.2 m²
 Receive the brochure in WhatsApp
Description of the complex "Skhva Ubani"
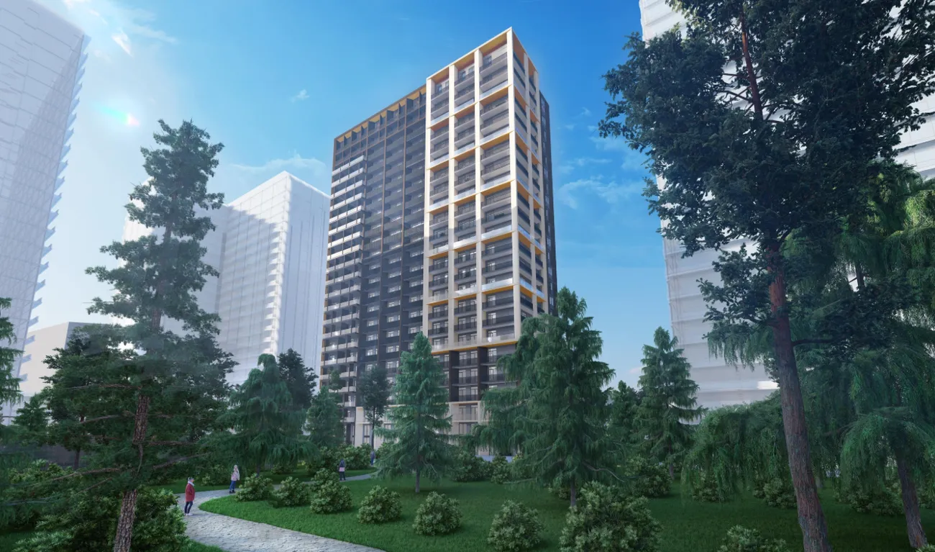
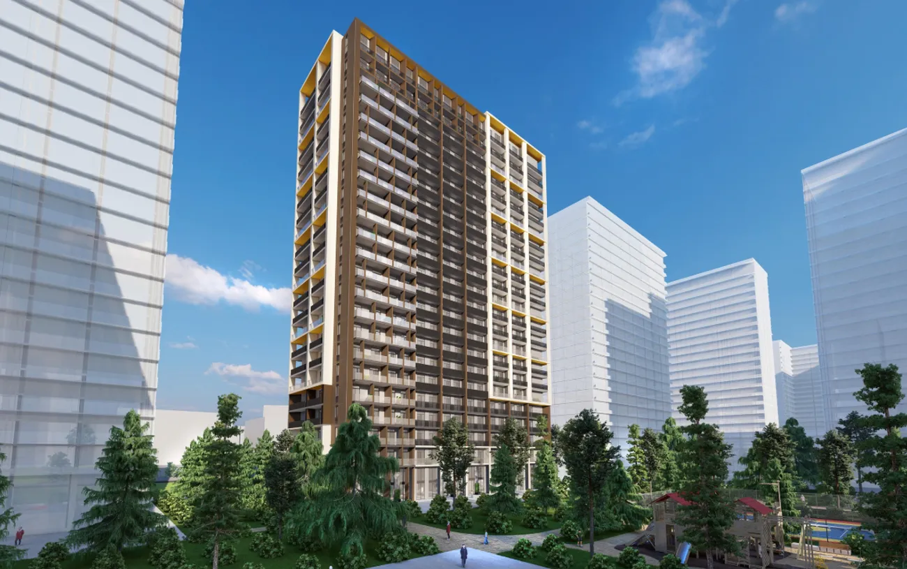
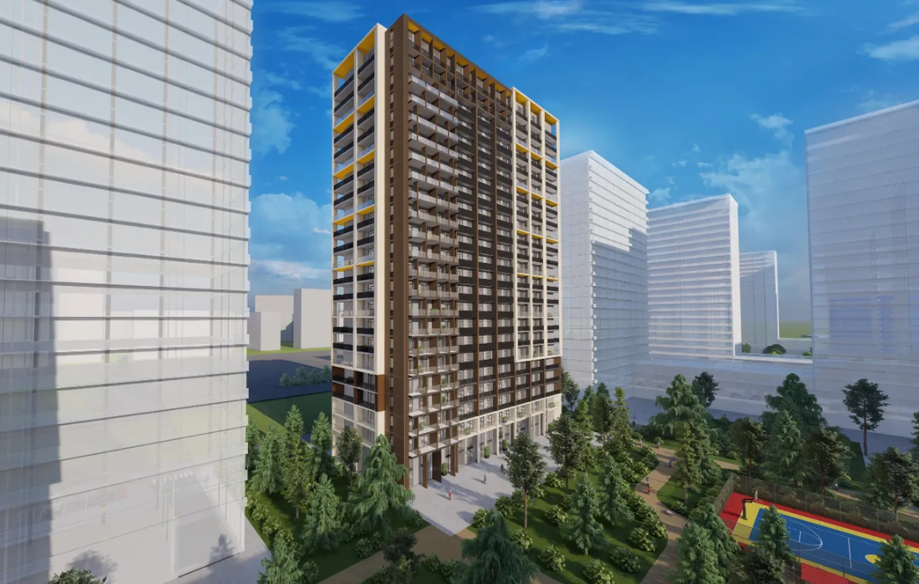
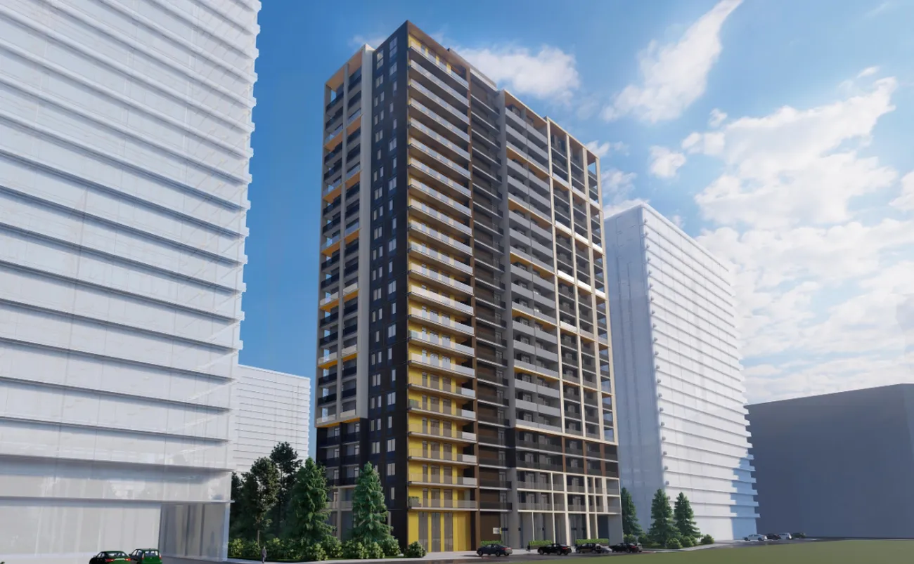
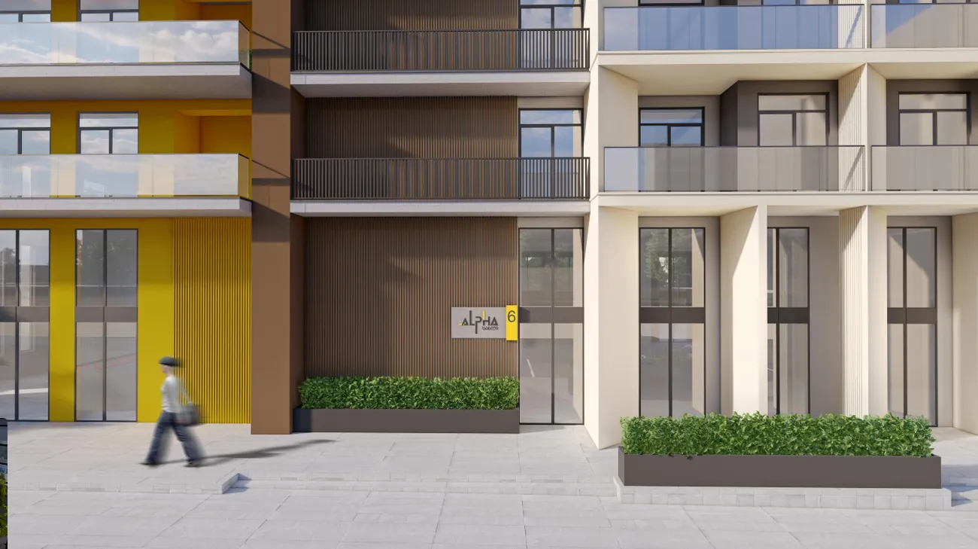
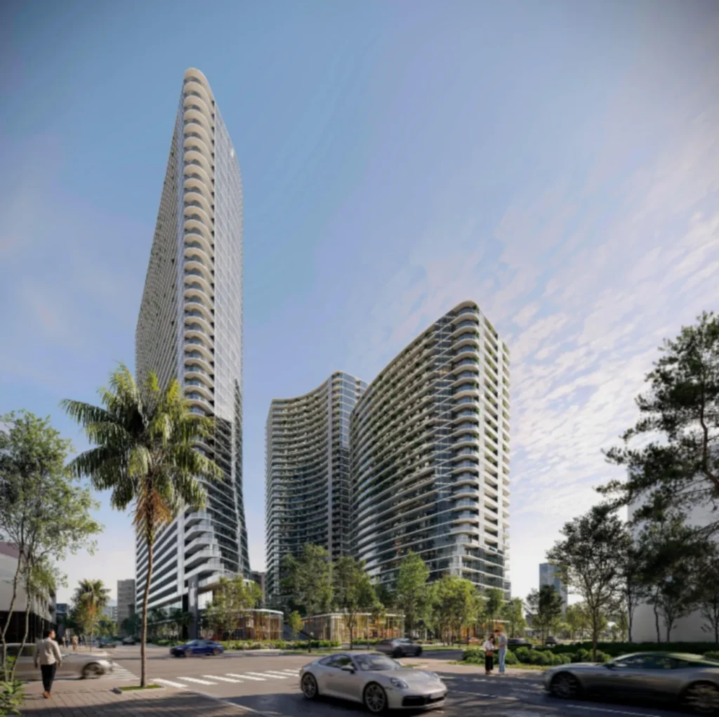
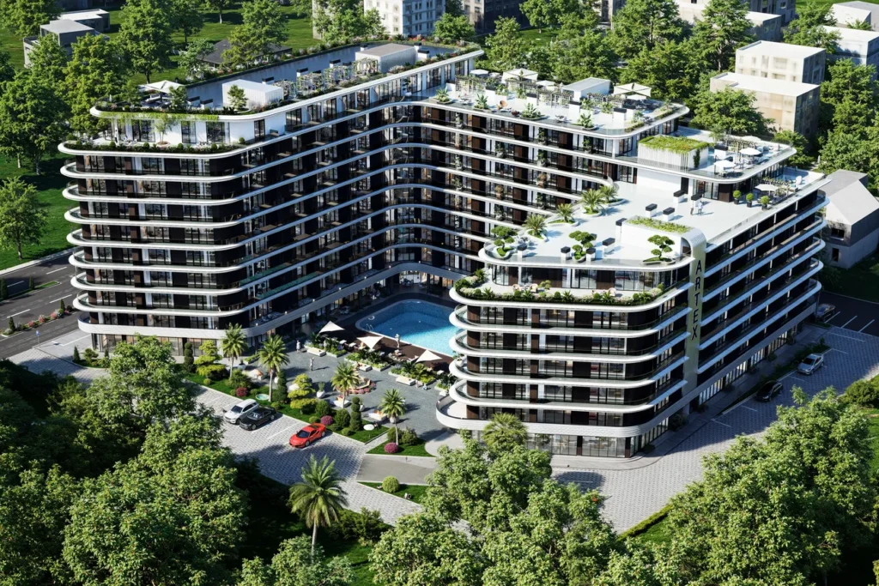
‘Skhva Ubani’ is not just a residential complex, but Tbilisi’s first ‘city within a city’ project. Set in 16-hectare grounds, it comprises 14 modern 22-storey blocks, which provide a comprehensive environment for living, working and leisure. The complex’s architecture combines grandeur, environmental sustainability and European standards of comfort, whilst the well-planned infrastructure includes two nurseries, a school, 50,000 m² of commercial and office space, over 3,500 parking spaces and 60,000 m² of landscaped recreational areas.
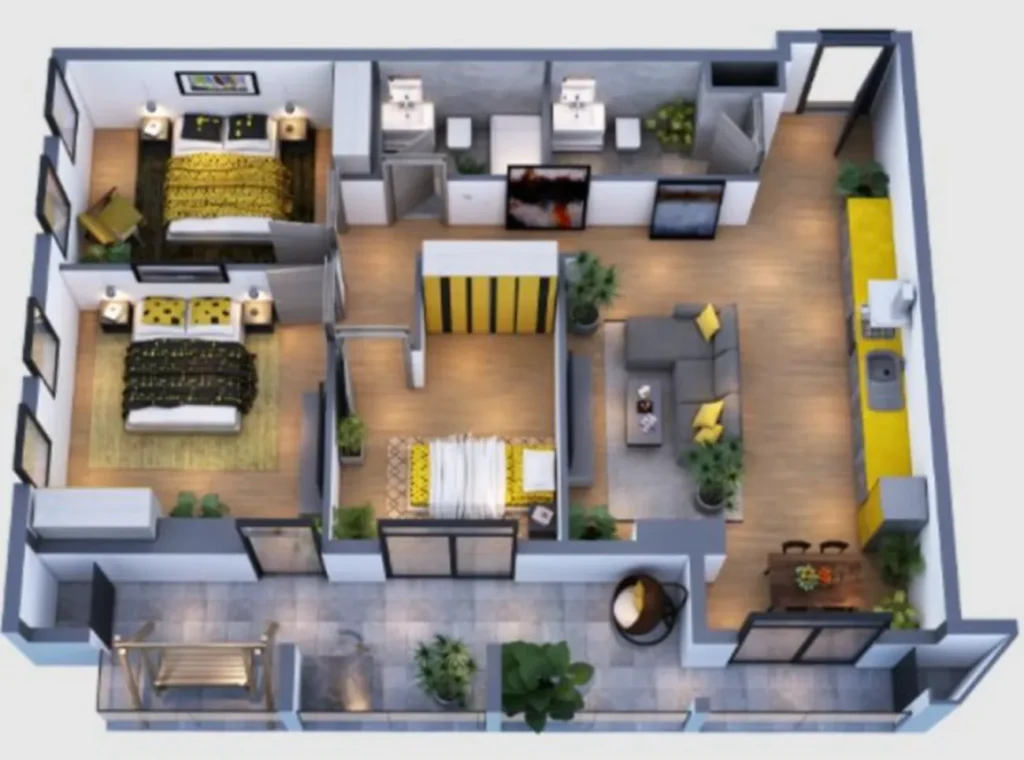
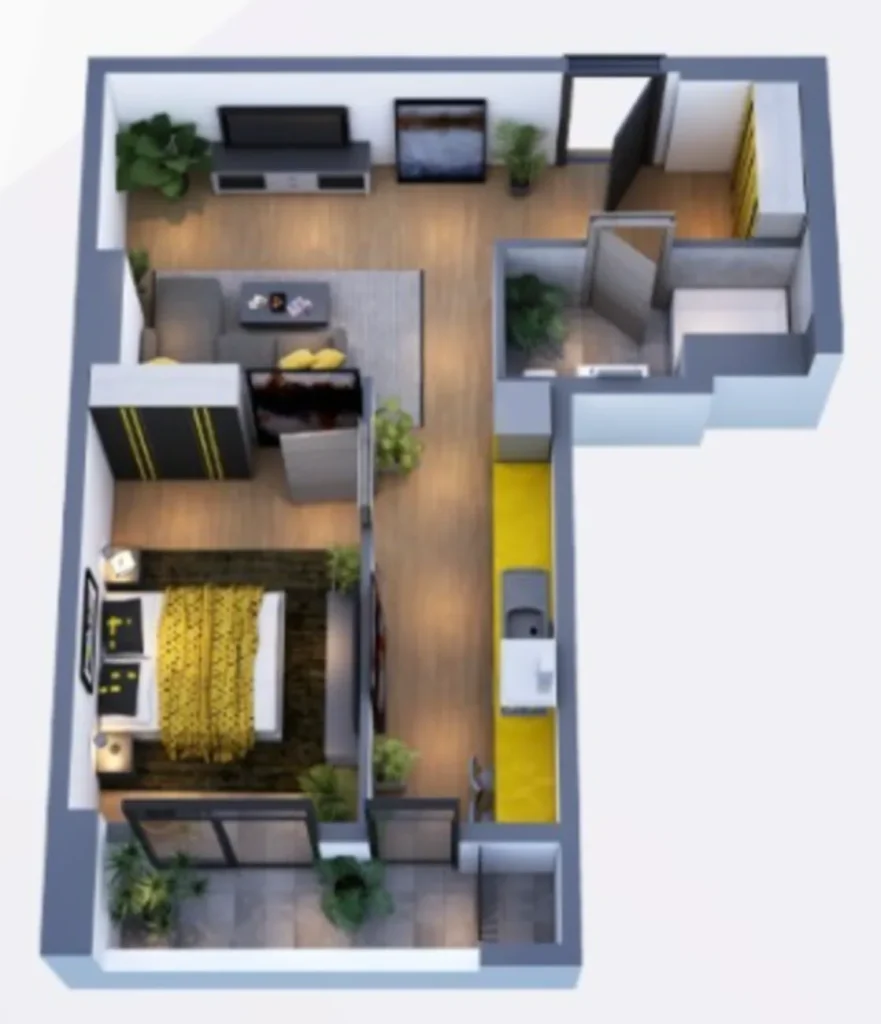
The complex offers flats ranging in size from 52 to 110 m², featuring spacious European-style layouts, high ceilings and panoramic balconies. Residents will have access to sports facilities, children’s play areas, leisure areas, as well as underground and surface car parks. The monolithic-frame construction method, sound insulation and energy-efficient solutions ensure high quality and comfortable living conditions. ‘Skhva Ubani’ is a space that strikes a balance between comfort and cosiness, where every detail has been carefully considered to create the perfect urban environment.

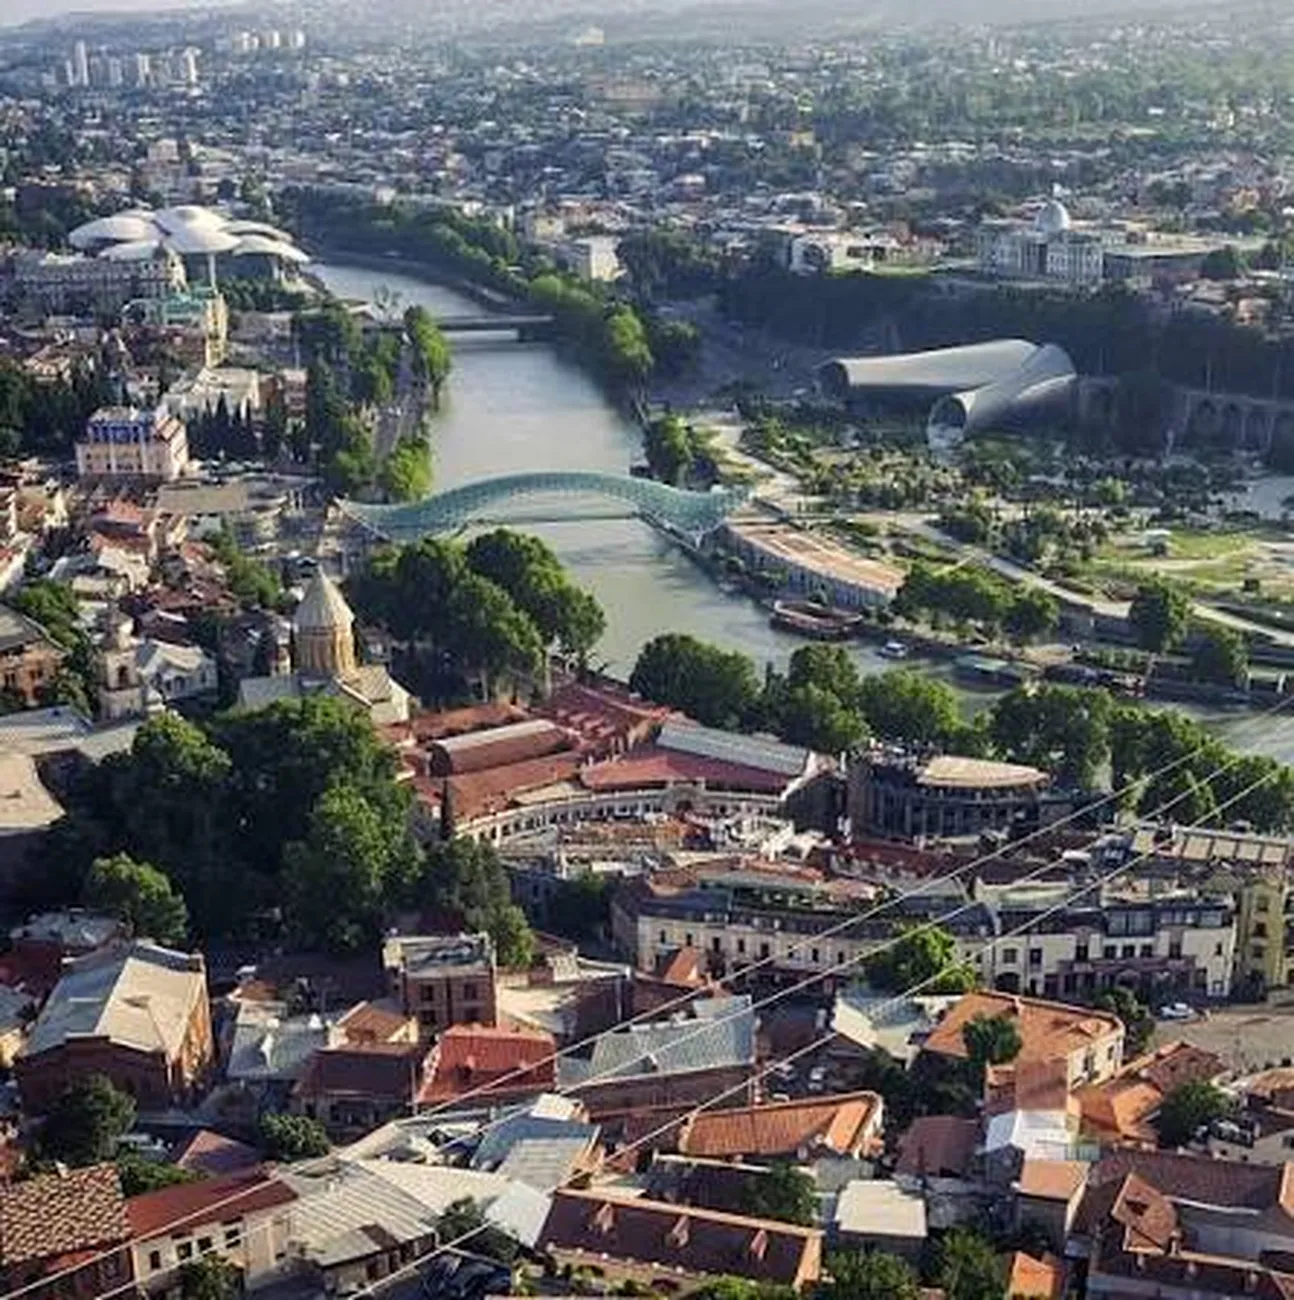
 Tbilisi, Didi Digomi
 Skhva Ubani
















 Property in Montenegro
 Property in Cyprus
 Real estate in UAE
 Property in Bali
 Property in Thailand
 Property in Spain
 Property in Saudi Arabia
 Property in Turkey
 Property in Zanzibar
 +995 551 50 18 84
 hello@residence-estate.ge
 Georgia, Batumi, Sherif Khimshiashvili str. 1, office 1204