+995 551 50 18 84


 from 50.5 m²

 Receive the brochure in WhatsApp
Description of the ‘House on Eredvi 11’ complex
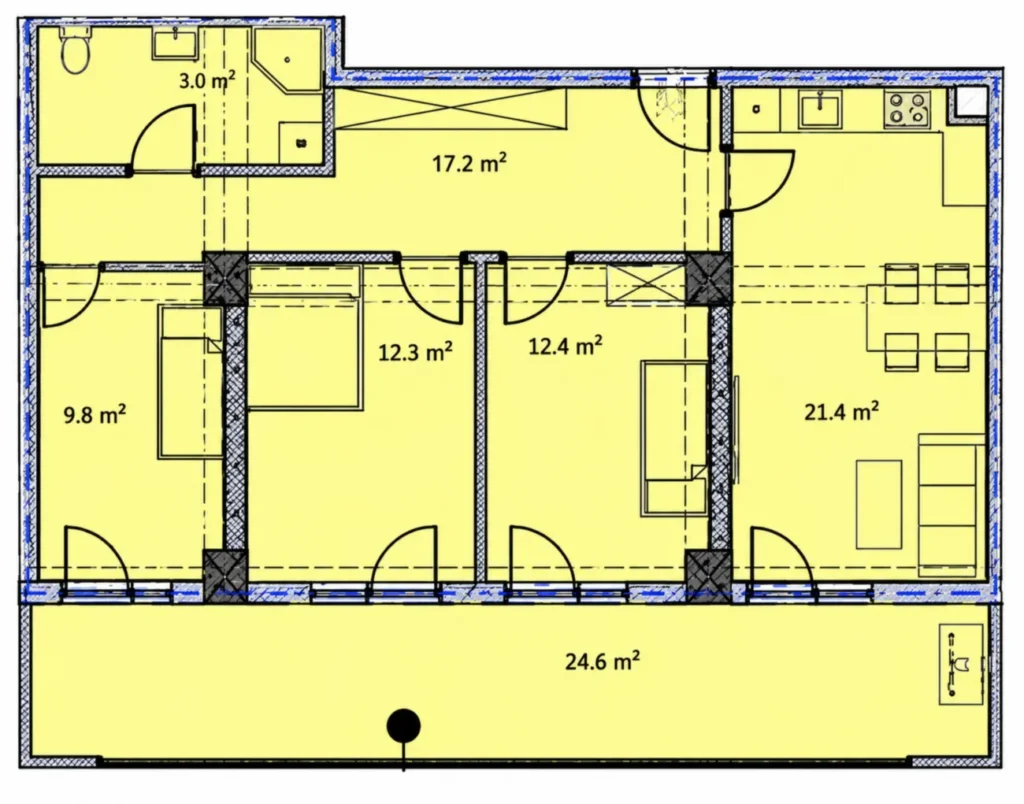
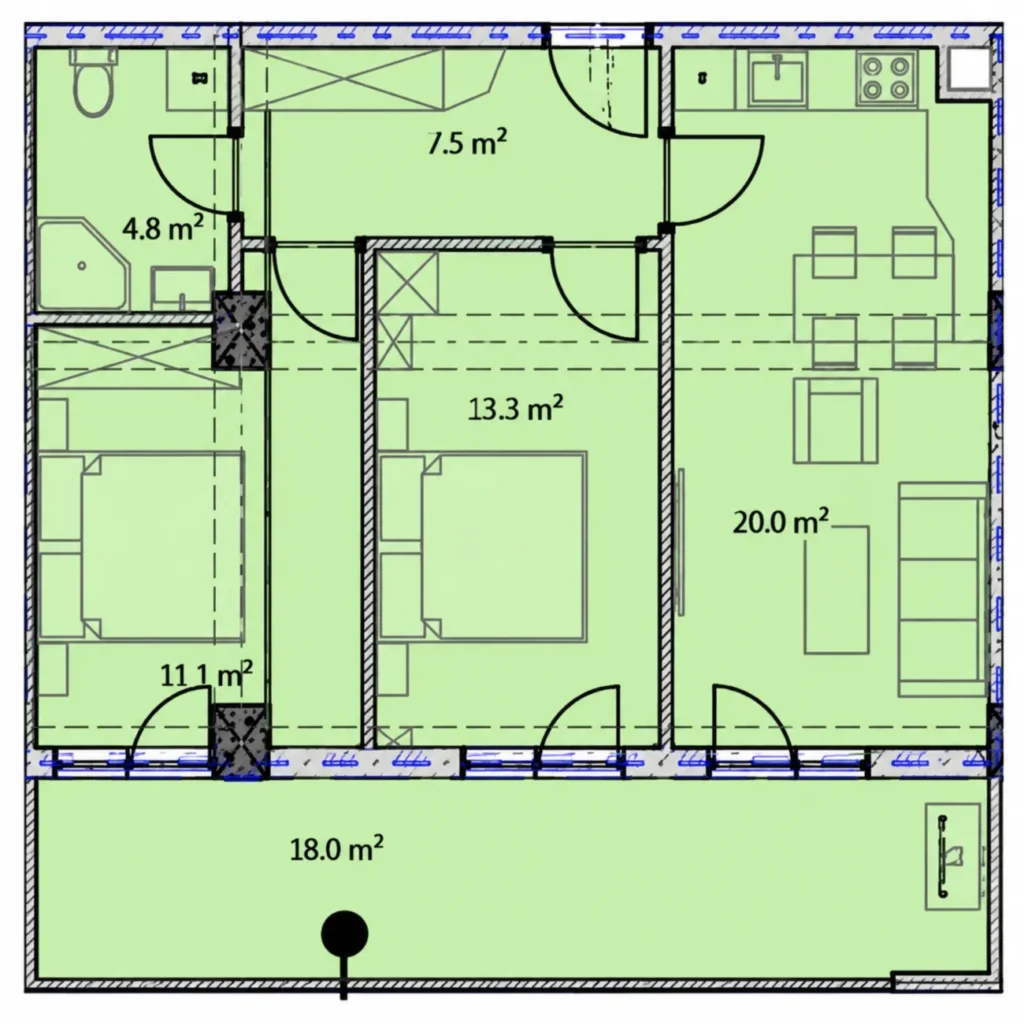
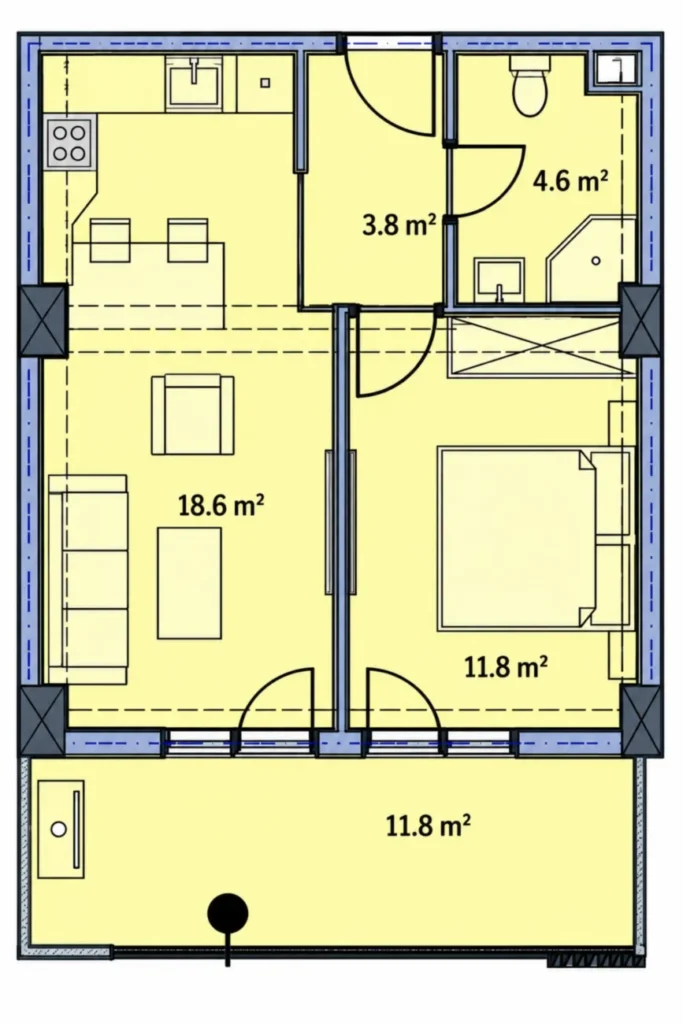
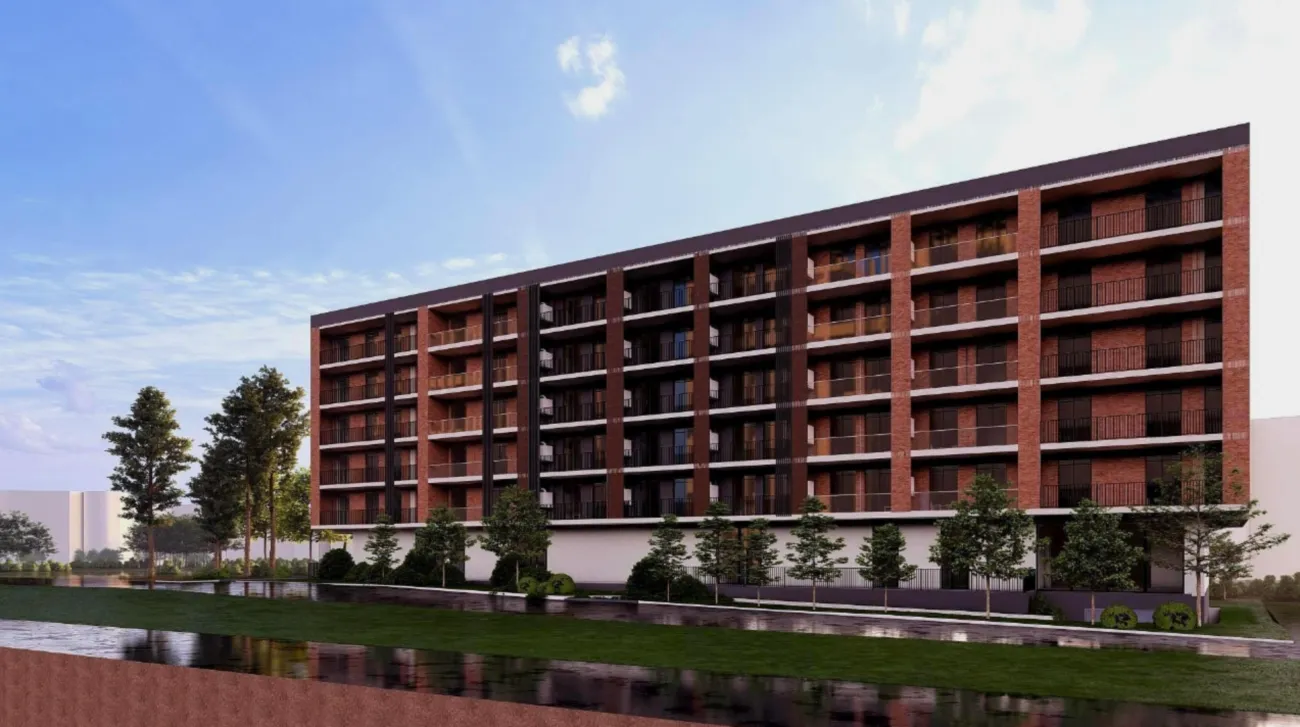
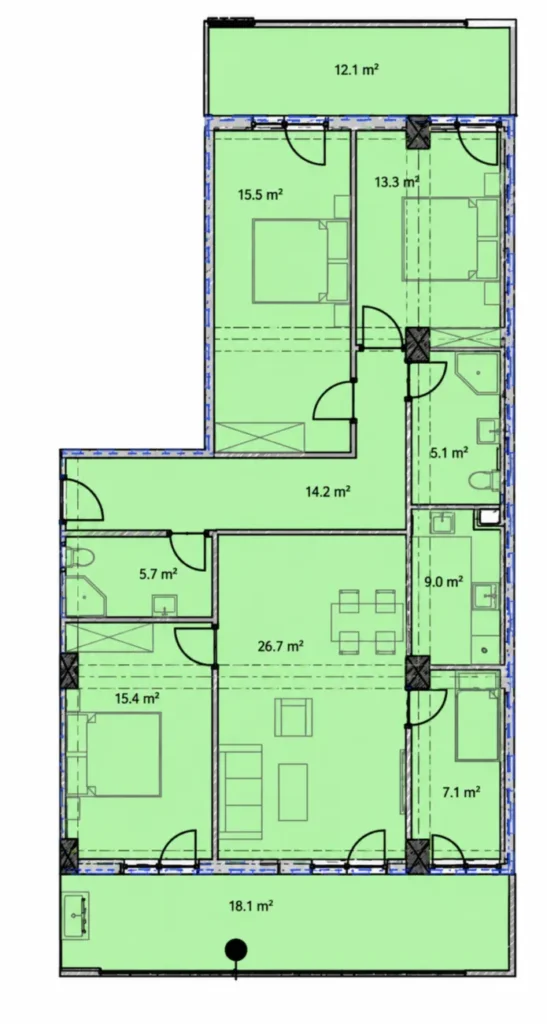
House at 11 Eredvi — is a small, six-storey residential block in Didi Digomi (Saburtalo), designed to accommodate just 70 flats. The project is being constructed using monolithic frame technology, which ensures structural reliability and seismic resistance, whilst the brick-clad façade gives the building a distinctive and durable appearance. Ceiling heights reach 3 metres, whilst the large, energy-efficient windows flood the flats with light and minimise heat loss. The interior spaces have been designed with a focus on practical zoning, and the layouts feature between one and three bedrooms, allowing residents to choose a layout to suit different lifestyles — from a compact flat for a single person to a family home.
The building’s facilities are designed with privacy and everyday comfort in mind: an enclosed courtyard with landscaped gardens, a children’s play area, private underground parking and low-noise imported lifts. The flats are delivered in the following format: "green frame" (the walls have been plastered, the floor screed has been laid and the utilities have been installed), which allows owners to move straight on to the finishing touches and interior design without having to undertake lengthy structural work. The project began in the second quarter of 2025and construction is scheduled to be completed by IV quarter 2026 — The property is at an advanced stage of completion, which reduces the risks for buyers.



 Tbilisi, Saburtalo
 House on Eredvi 11