+995 551 50 18 84


 from 32.2m²

 Receive the brochure in WhatsApp
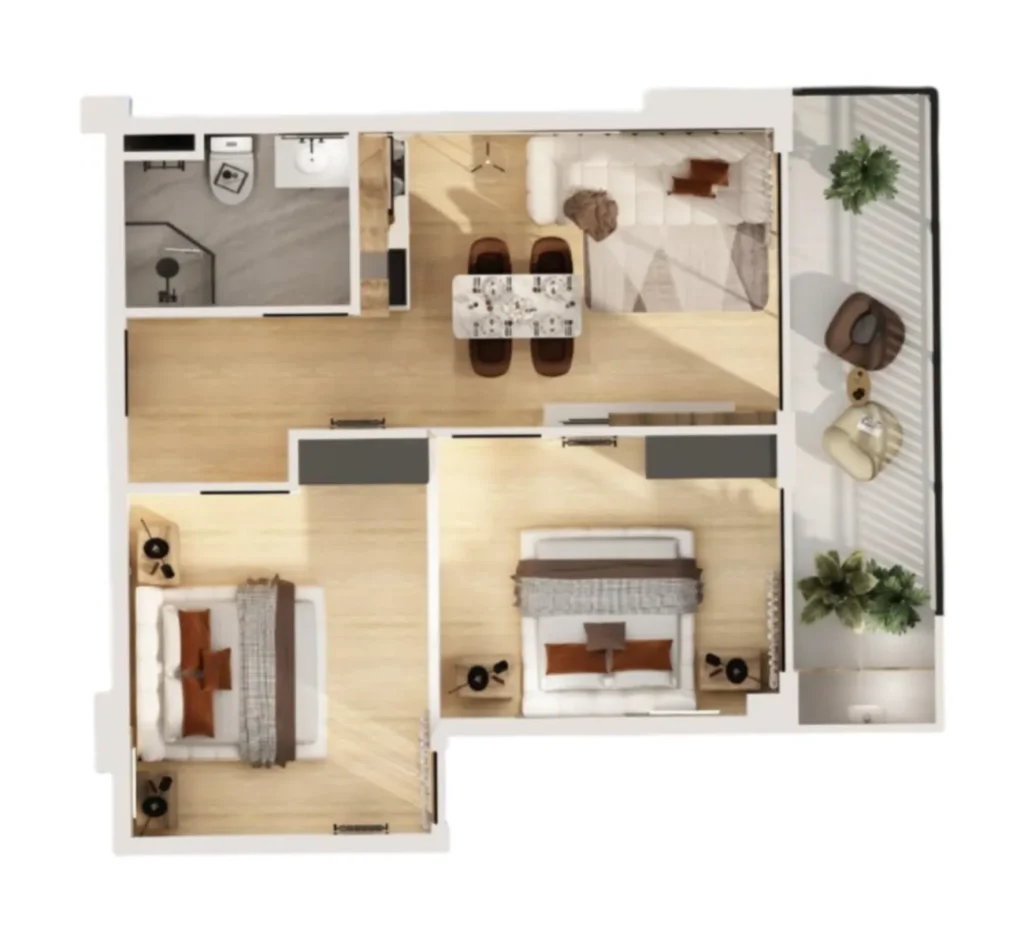
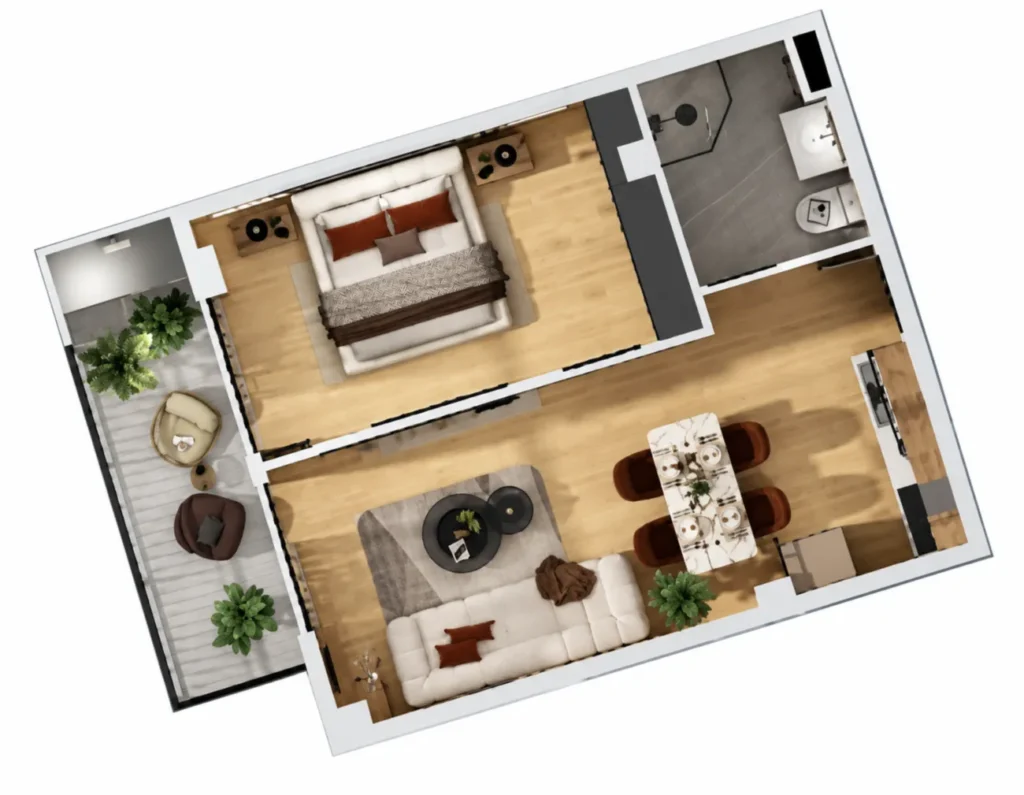
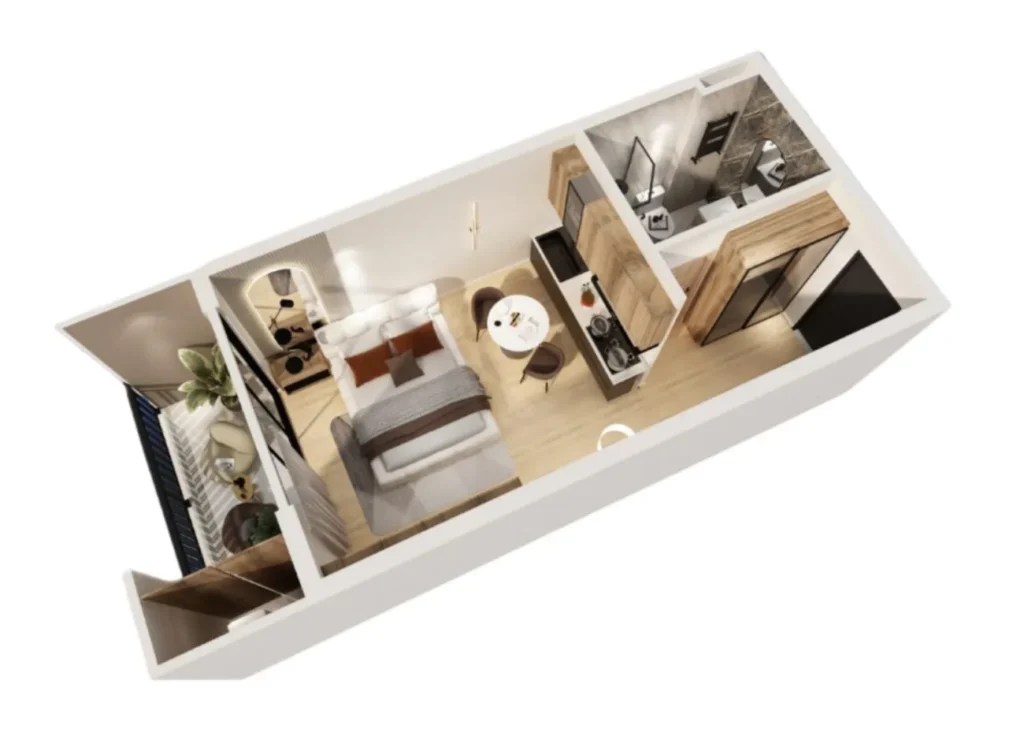
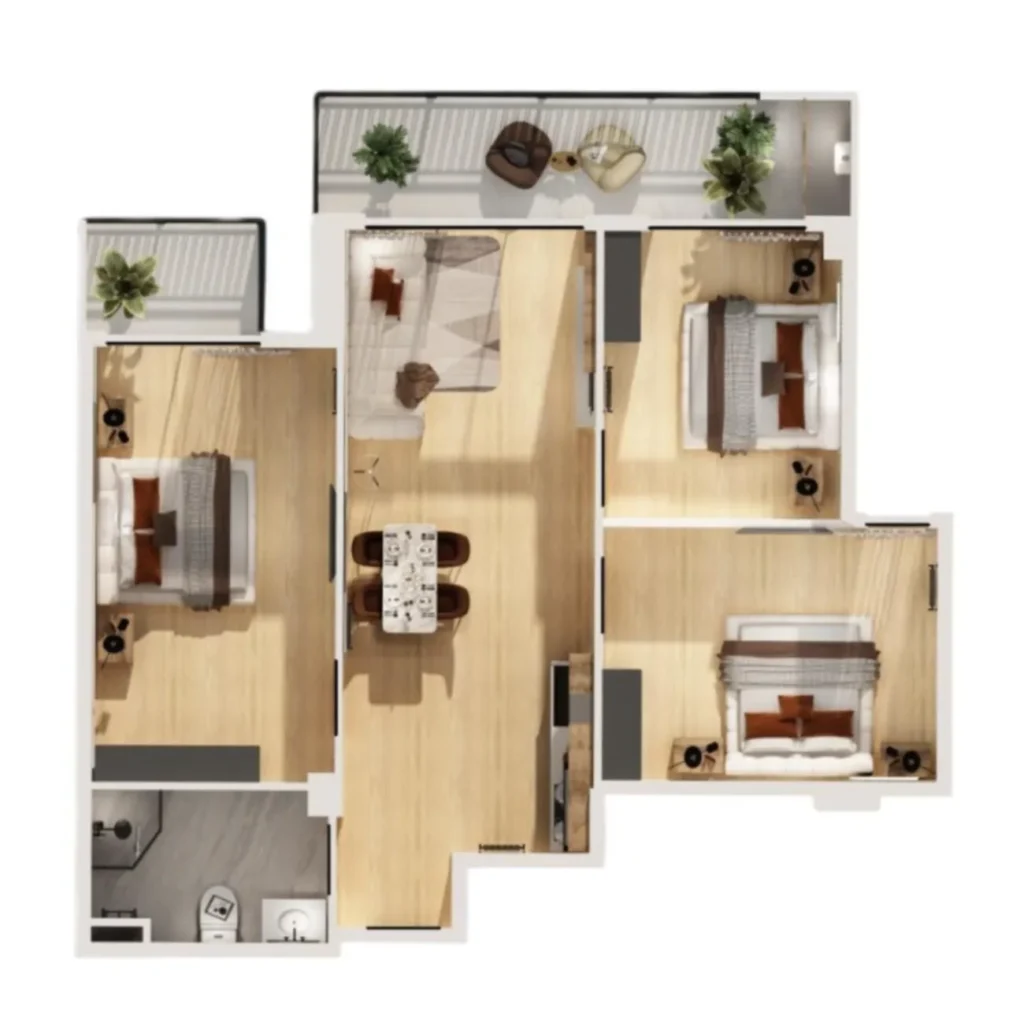
Description of the "House on Frederica Montparre 12" development
House at 12 Frederica Montparre (also known as The House Digomi) — is a small, six-storey residential block in Didi Digomi, designed to accommodate just 46 flats. The project stands out for its well-considered balance between modern architecture and practicality: it is based on monolithic frame construction, ensuring structural reliability, whilst the façades, with their large glazed balconies and warm colour scheme, blend seamlessly into the neighbourhood’s green surroundings. Ceiling heights reach 3 metres, large windows, whilst enhanced sound insulation and energy-efficient double-glazed units create a comfortable indoor environment and protect against street noise.
The building’s facilities are designed with safety and convenience in mind: a secure courtyard with round-the-clock CCTV, and an underground car park at 16 parking spaces, silent lifts, a barrier-free entrance area and landscaped relaxation areas with benches set back from the roadways. The flats are handed over in the form of "green frame" (or fully refurbished — as preferred): the utilities have been installed, partitions have been fitted, and the floor and wall screeds have been prepared for the final finish. This allows owners to get straight on with the design, without wasting time or money on structural work.



 Tbilisi, Saburtalo
 House on Frederica Montparre 12