+995 551 50 18 84


 from 64m²

 Receive the brochure in WhatsApp
Description of the ‘House on Tsikhisdziri 69’ development
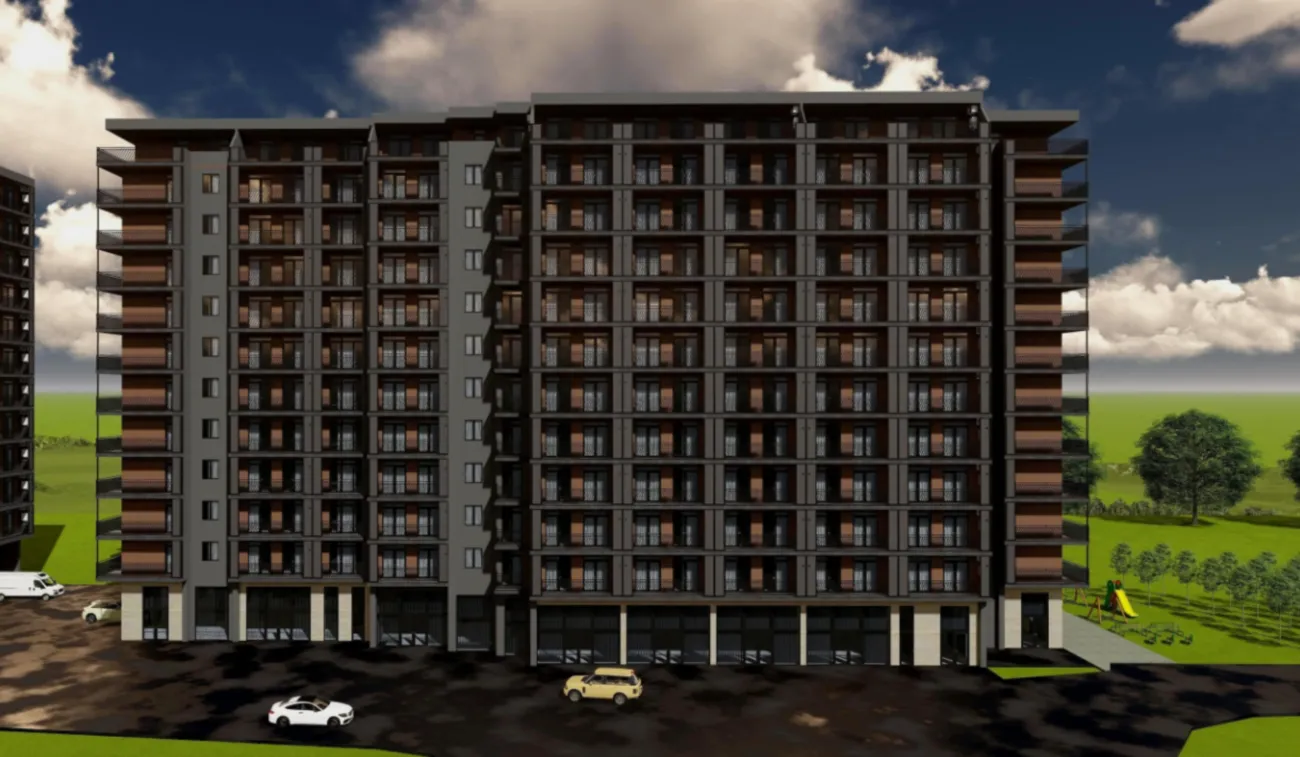
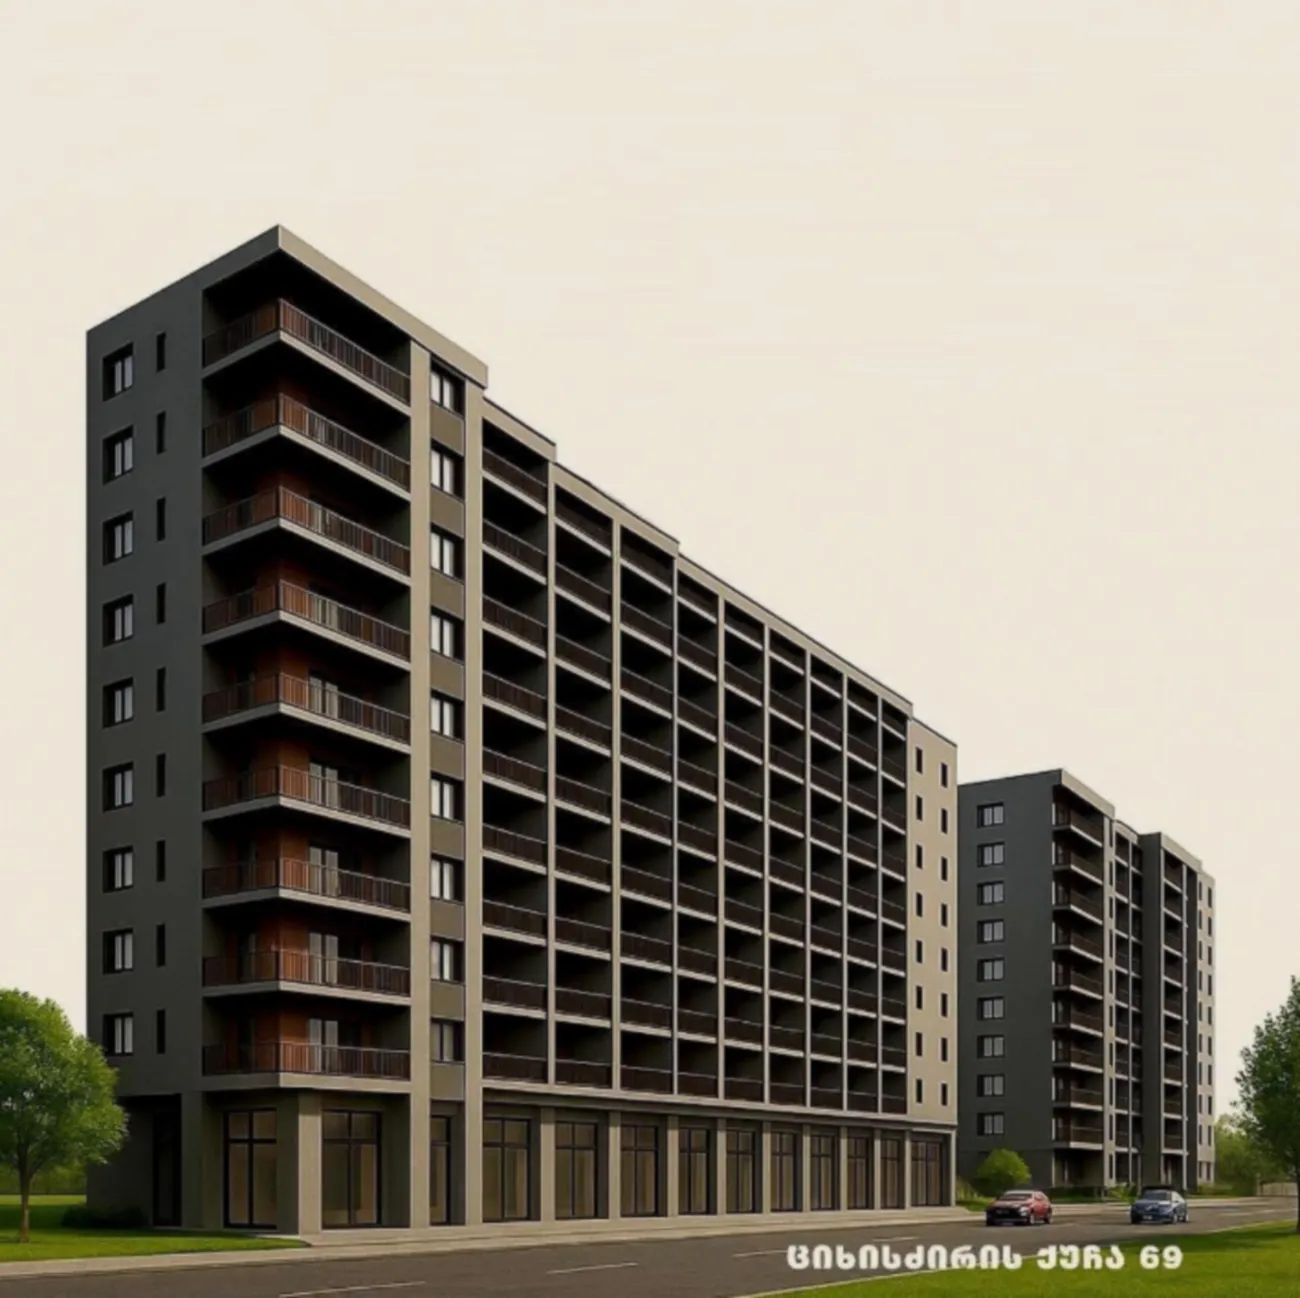
House at 69 Tsikhisdziri — is a modern residential complex comprising two 12-storey blocks (Block A and Block B) on Tsikhisdziri Street in the Samgori district. The project is being constructed using monolithic frame technology, which guarantees high load-bearing capacity, structural stability and the building’s durability. The architectural design is based on the contrast between calm grey tones and warm, wood-textured elements: the lower levels are finished with light-coloured decorative plaster, whilst the upper floors feature wood-effect panels that soften the austere lines of the façade. Balconies with metal railings form a clear, rhythmic pattern, whilst the architectural lighting at night emphasises the geometry and key design elements..
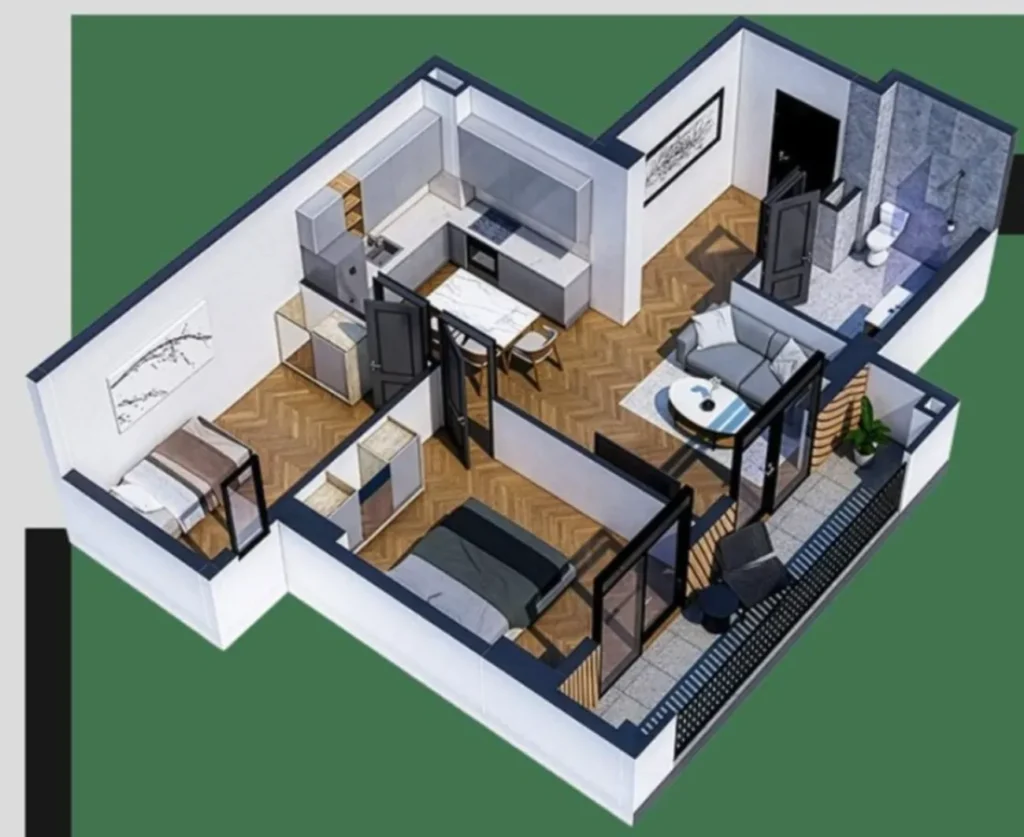
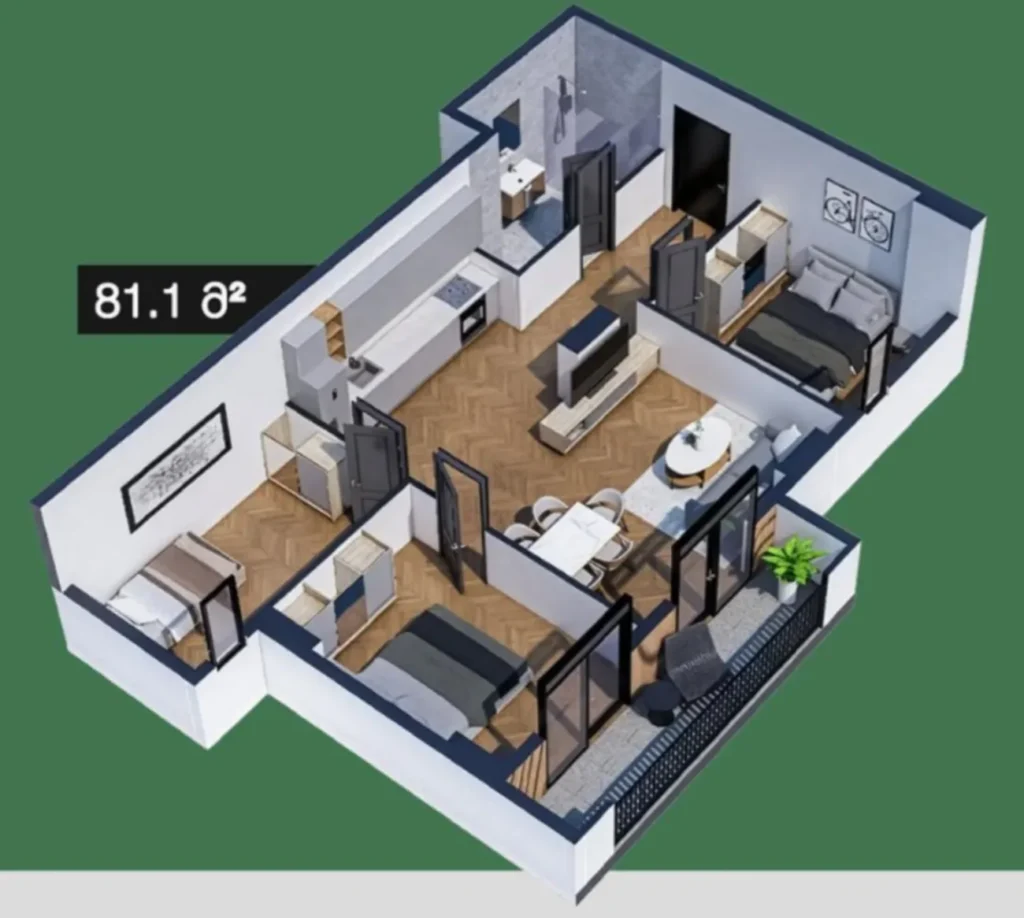
The interior has been designed with comfort and practicality in mind: the ceiling height reaches 3 metres, the layouts are well-designed and free from ‘dead’ spaces and unnecessary corridors, and the flats are delivered in the form of "white frame" — with partitions erected, walls levelled, the floor screeded and utility services installed. All that remains is the finishing touches, allowing you to realise your own design without lengthy structural work. The complex’s grounds are landscaped: there are green areas with trees and shrubs, a children’s play area with a safety surface, a covered car park, access control systems and round-the-clock CCTV, as well as a barrier-free environment for residents with reduced mobility. Both buildings are scheduled for handover on Third quarter of 2027.




 Tbilisi, Samgori
 House on Tsikhisdziri 69