+995 551 50 18 84


 from 70.1 m²
 Receive the brochure in WhatsApp
Description of the "Kokhta Ubani Tsatskhvebi" complex
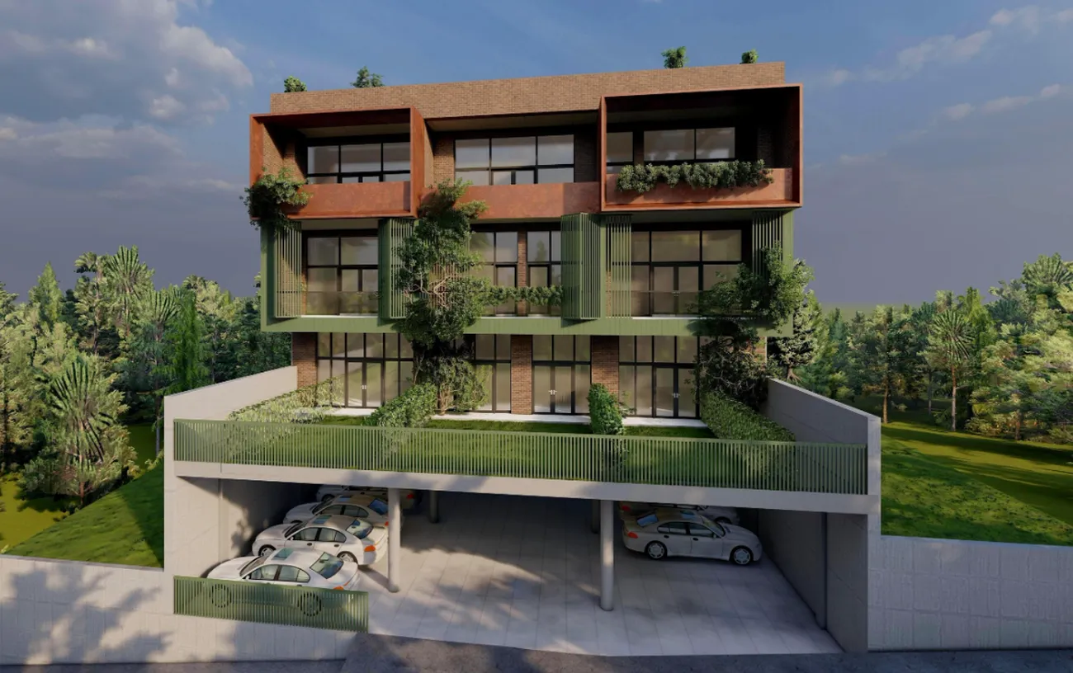
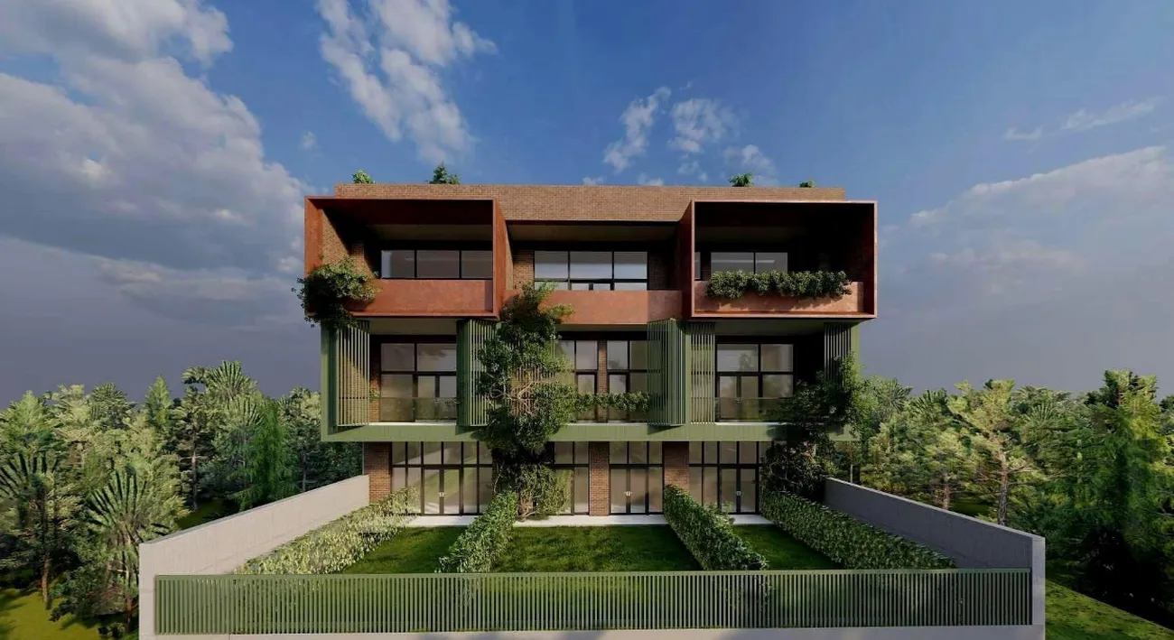
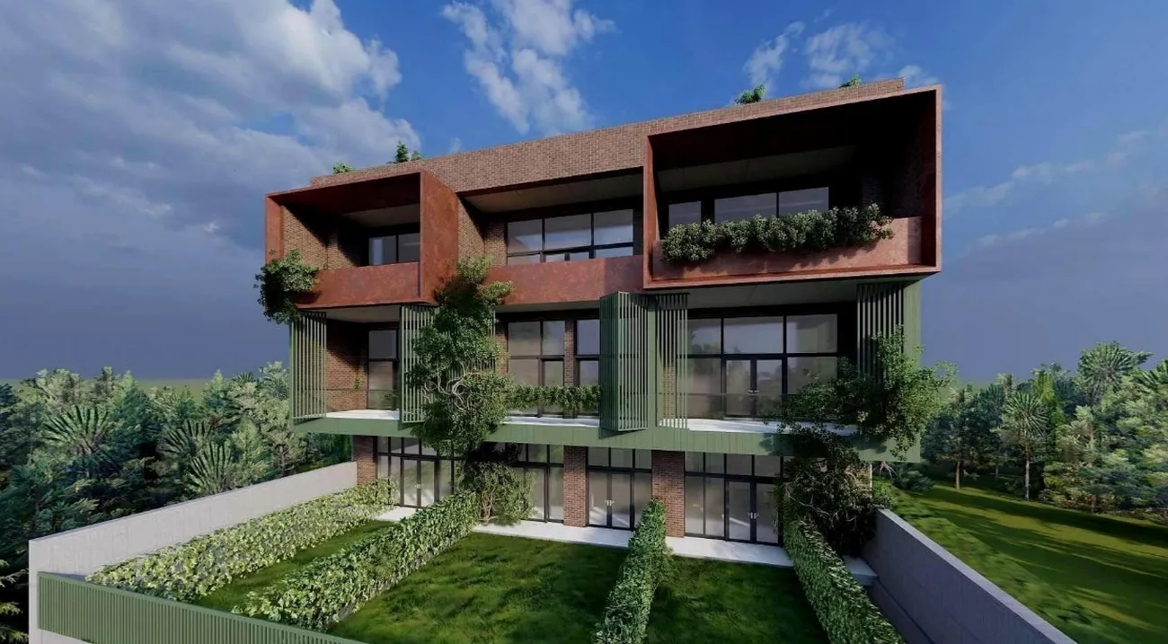
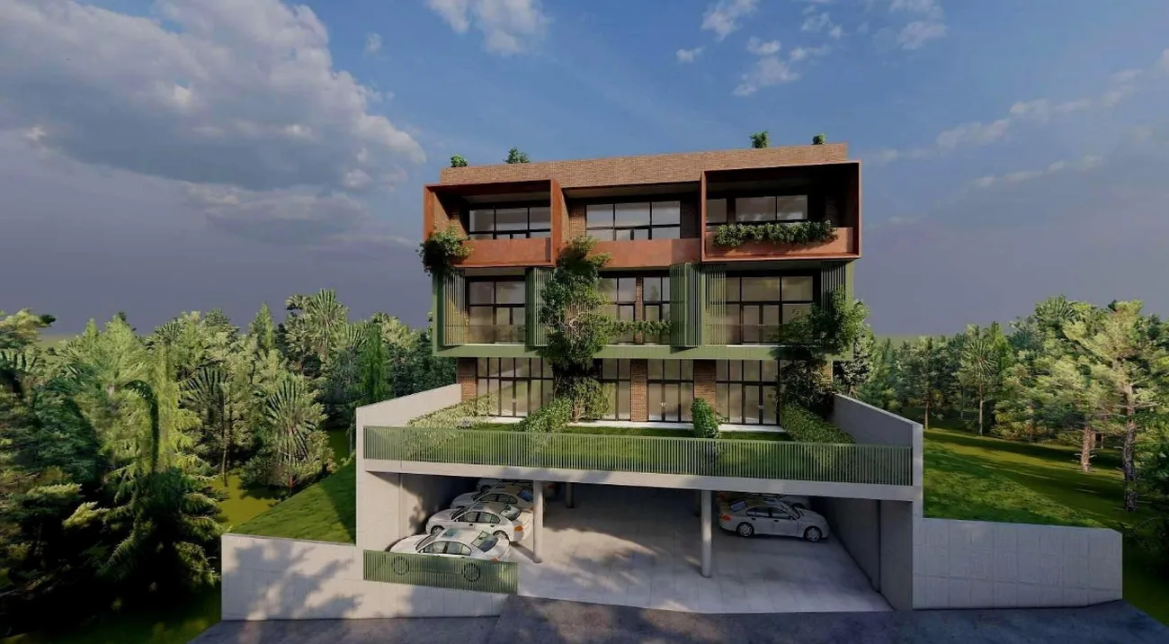
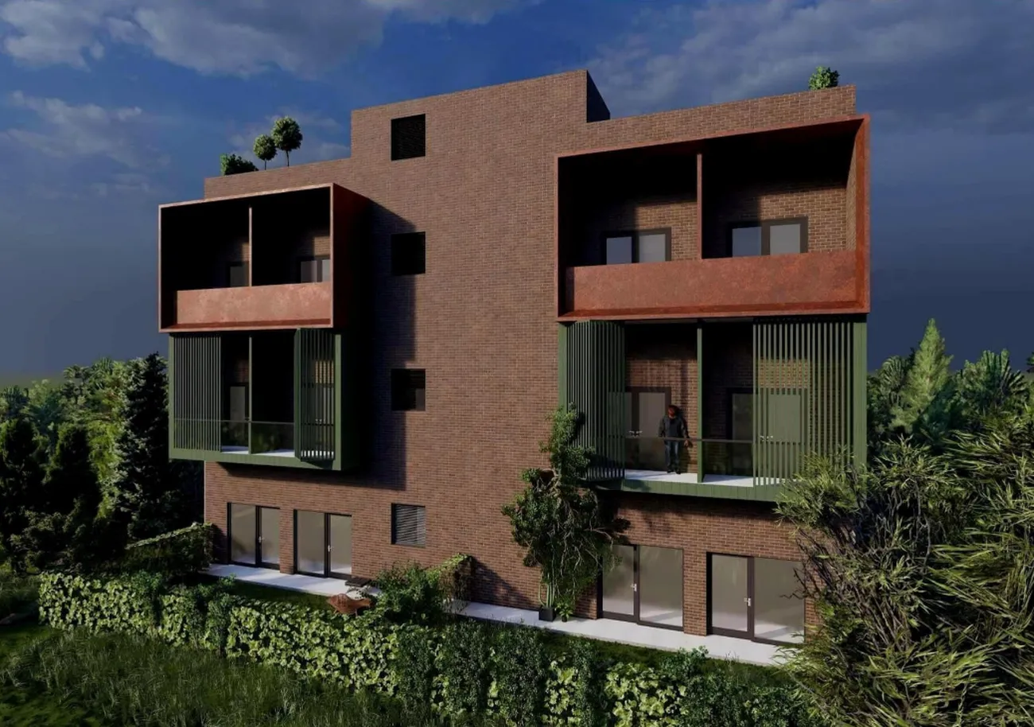
Kokhta, Ubani, Tsatskhvebi — is an intimate four-storey residential complex in the prestigious Saburtalo district, designed as a boutique residence. The building, which is being constructed using monolithic frame technology with insulated concrete blocks, offers a total of 7 flats. This small number of people creates an atmosphere of seclusion and privacy that is rarely found in the capital. In every flat — three-metre-high ceilings and panoramic windows that fill the space with light.
The complex’s facilities include an underground car park, a well-maintained courtyard with landscaped greenery and recreational areas. Flats with a floor area of 70.1 to 209.3 m² are transmitted in the format ‘white frame’, which allows future owners to complete the interior finish to their own taste. The project aims to create a comfortable living environment, surrounded by the well-developed infrastructure of one of the capital’s most sought-after districts.