+995 551 50 18 84


 from 37m²
 Receive the brochure in WhatsApp
Description of the "Megobroba Jikia" complex
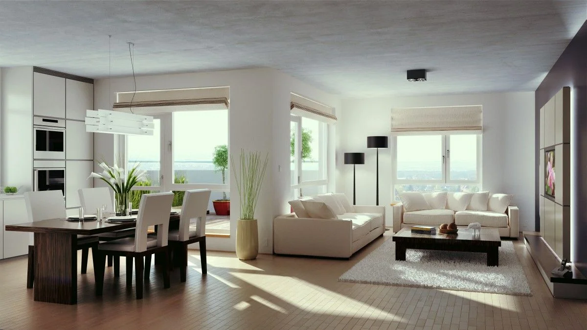
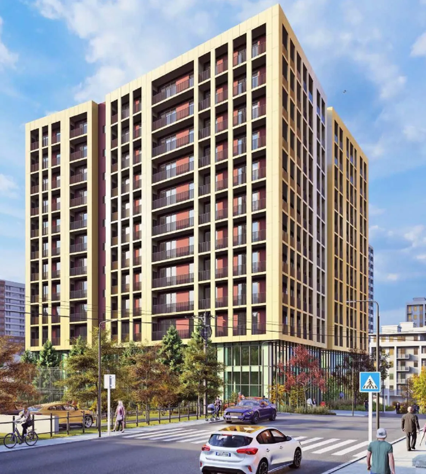
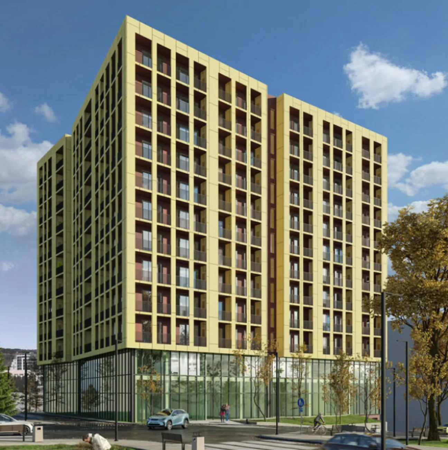
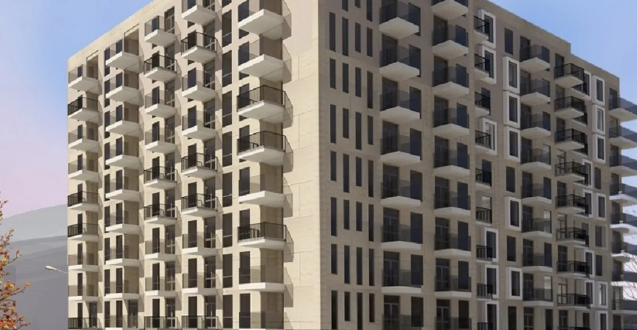
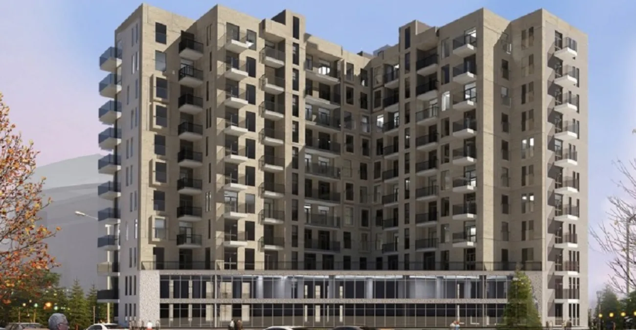
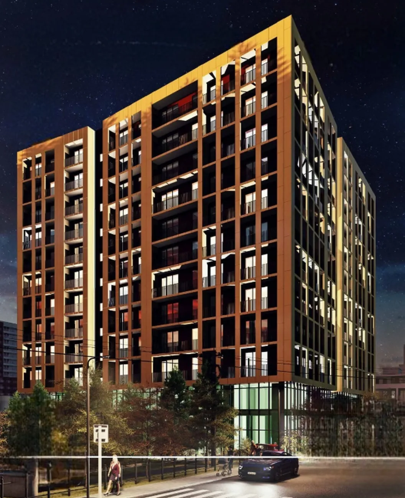
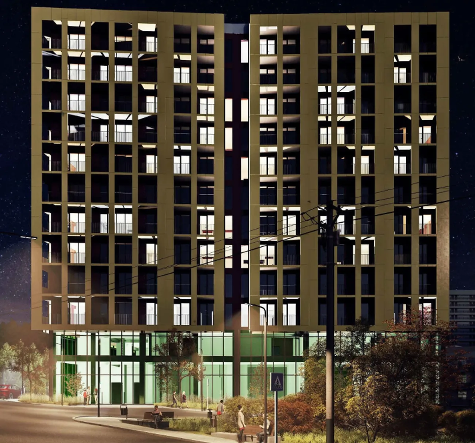
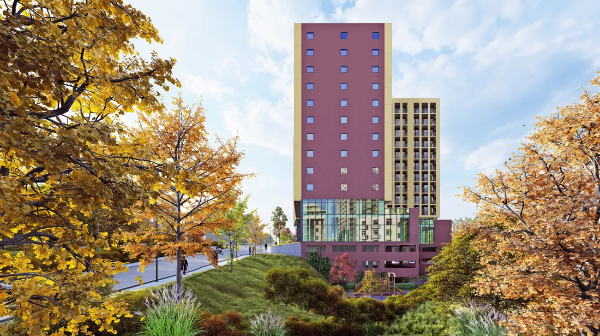
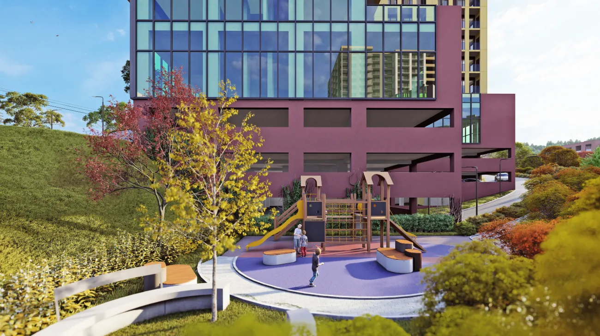
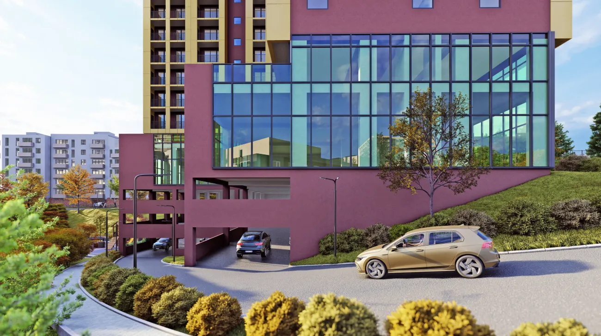
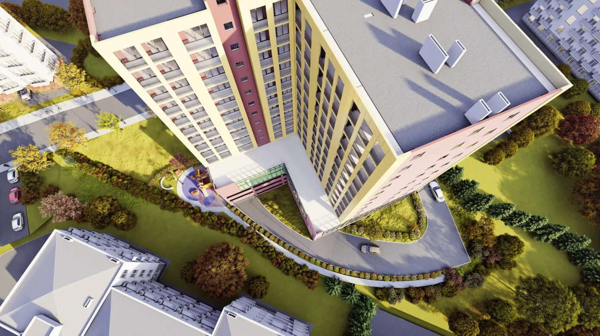
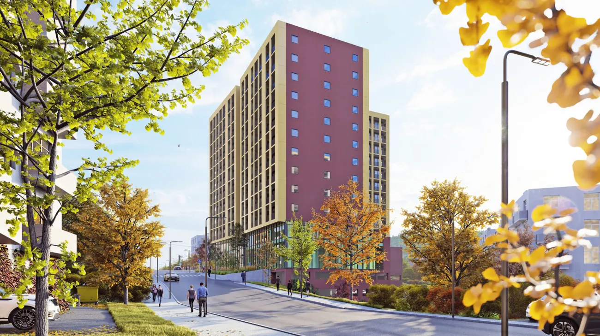
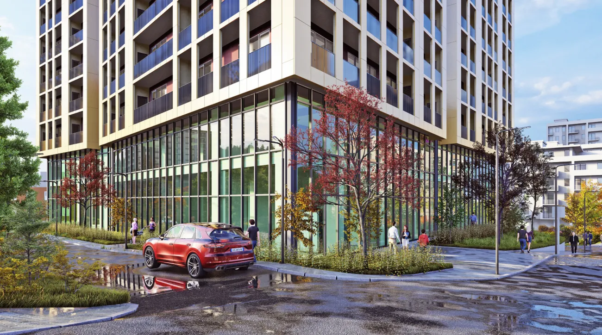
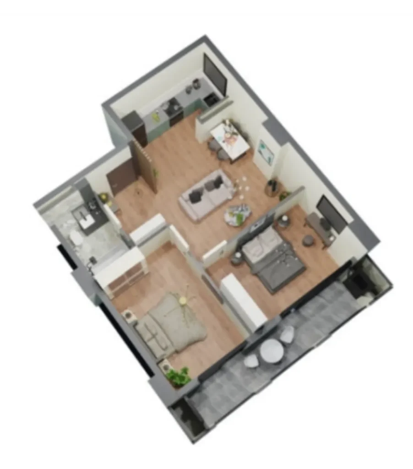
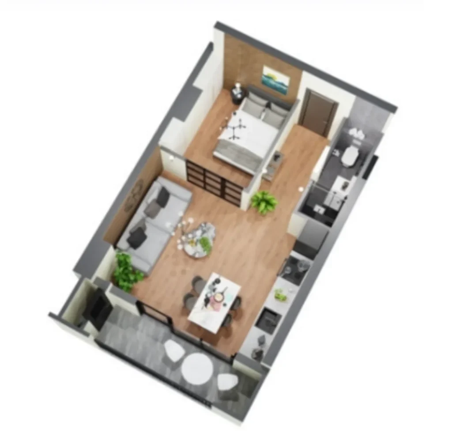
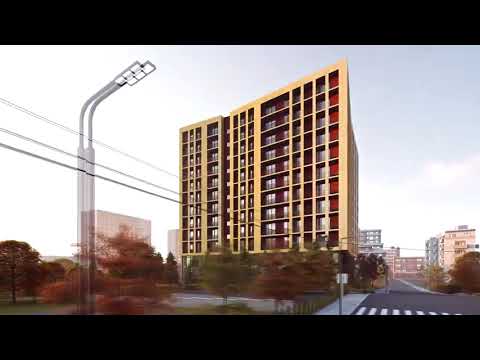
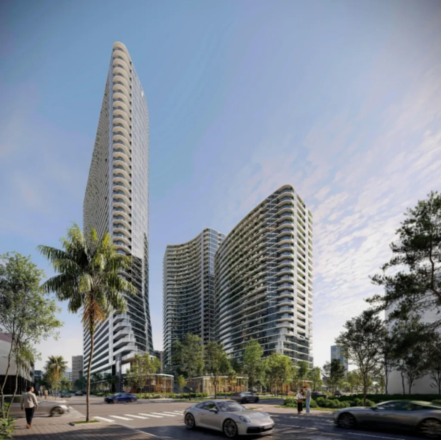
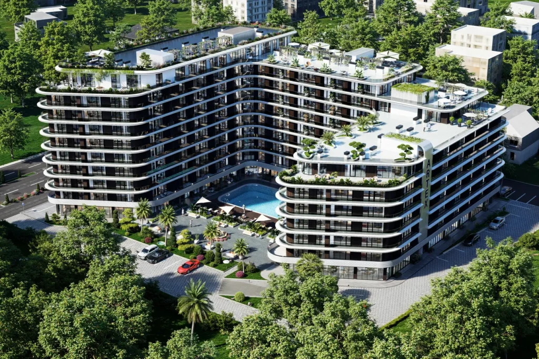
Megobroba Jikia — is a modern 12-storey mixed-use complex situated in the prestigious Saburtalo district. The project successfully combines opportunities for comfortable living, doing business and investment appeal. The flats in the development are available in a range of layouts — from compact studios to spacious family flats. The building is fitted with lifts and features a well-maintained, secure courtyard with leisure areas, a fitness centre, as well as an underground car park (with 60 spaces) and an above-ground car park. A supermarket and a chemist’s are planned for the complex.
Flats are handed over in the following format ‘green frame’: a steel front door and German Salamander PVC windows and doors have been fitted; the floor screed has been laid; the internal partitions have been plastered and finished with white filler; utilities (cold water, drainage, gas), and the heating pipes and electrical wiring have been laid. The complex was constructed using monolithic frame technology and high-quality, energy-efficient materials. Owners have the opportunity to earn income by letting out their flats through the management company, as well as benefiting from round-the-clock security and cleaning services.

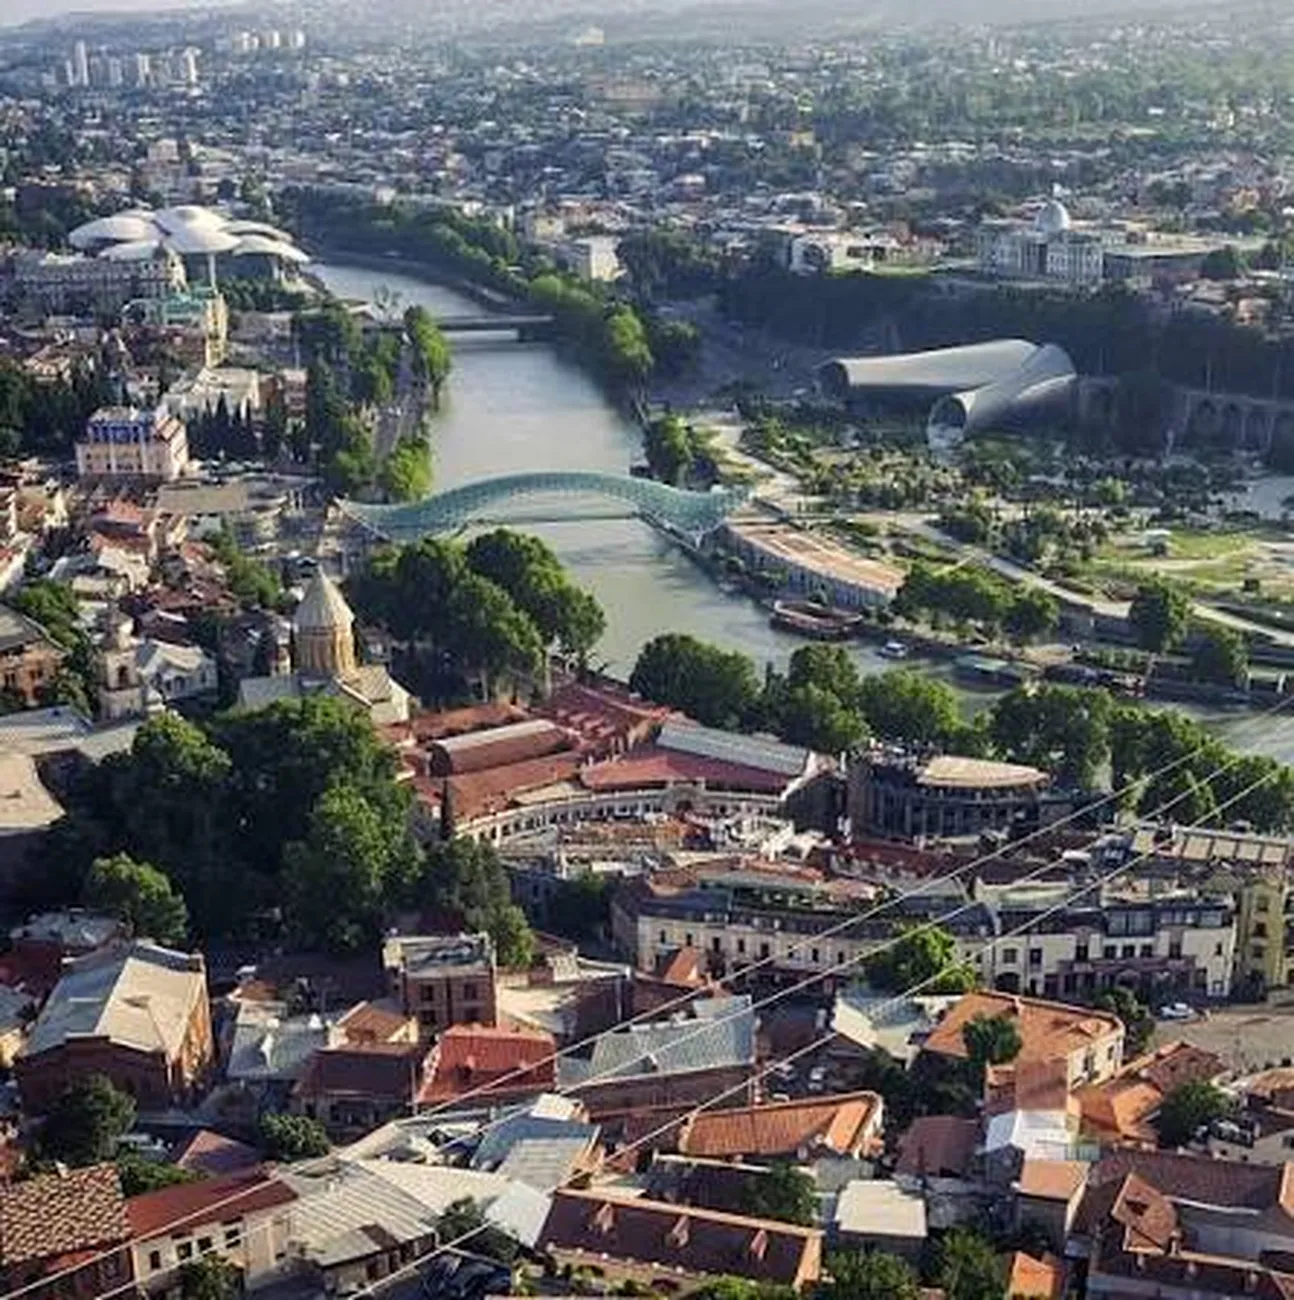
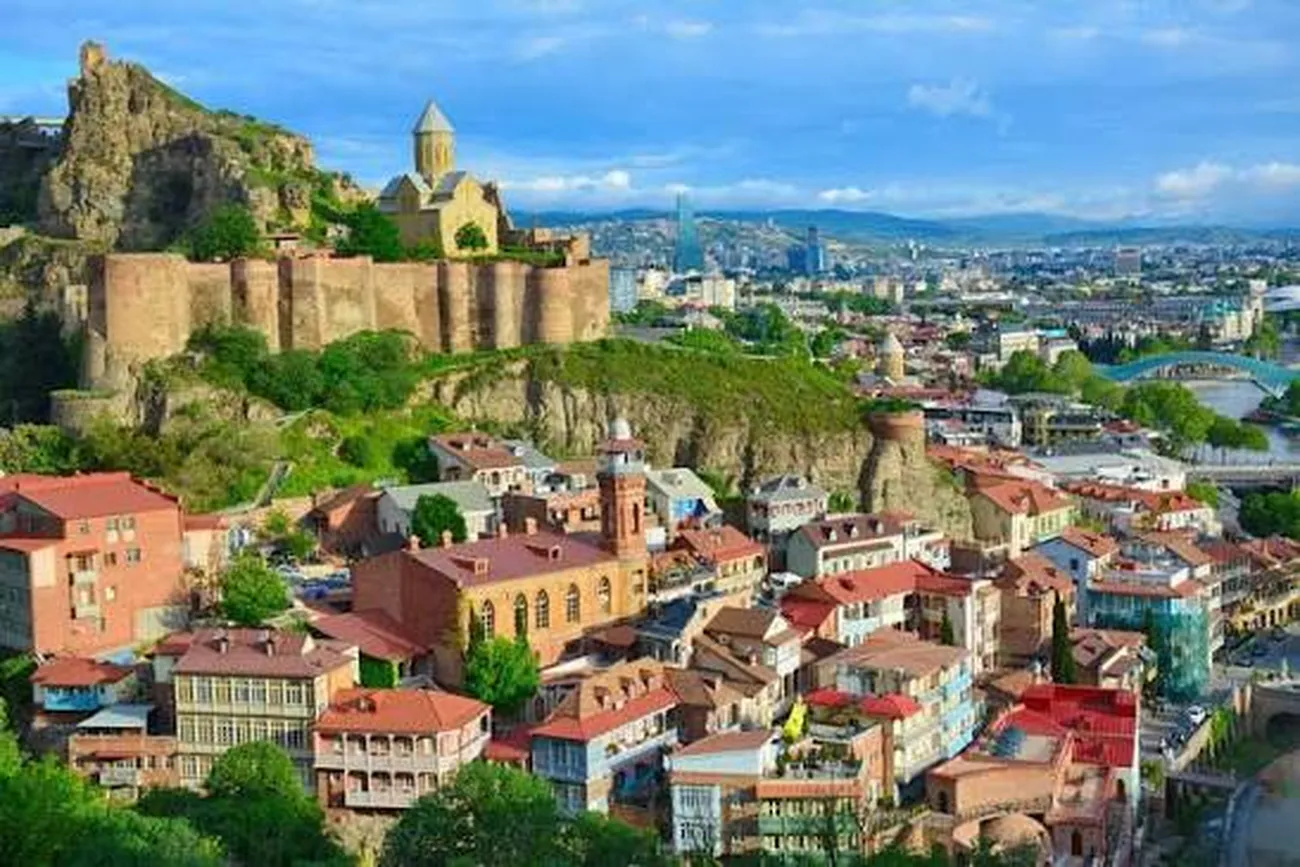
 Tbilisi, Vake
 Megobroba Jikia









 Property in Montenegro
 Property in Cyprus
 Real estate in UAE
 Property in Bali
 Property in Thailand
 Property in Spain
 Property in Saudi Arabia
 Property in Turkey
 Property in Zanzibar
 +995 551 50 18 84
 hello@residence-estate.ge
 Georgia, Batumi, Sherif Khimshiashvili str. 1, office 1204