+995 551 50 18 84


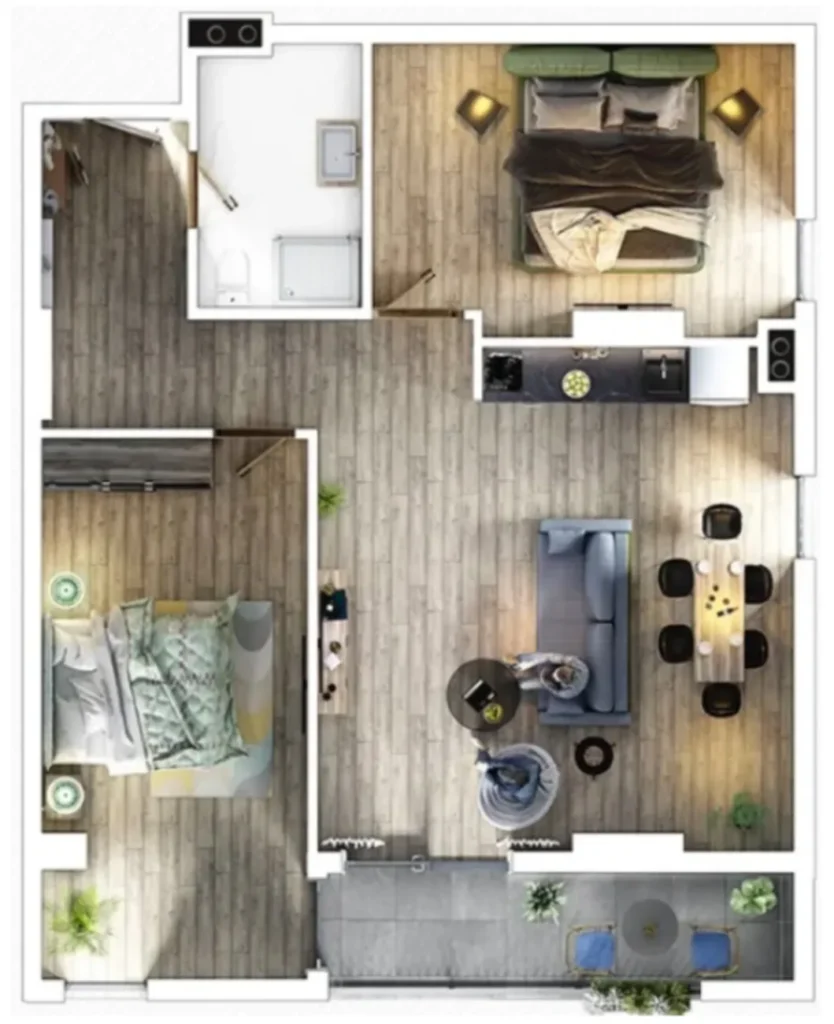
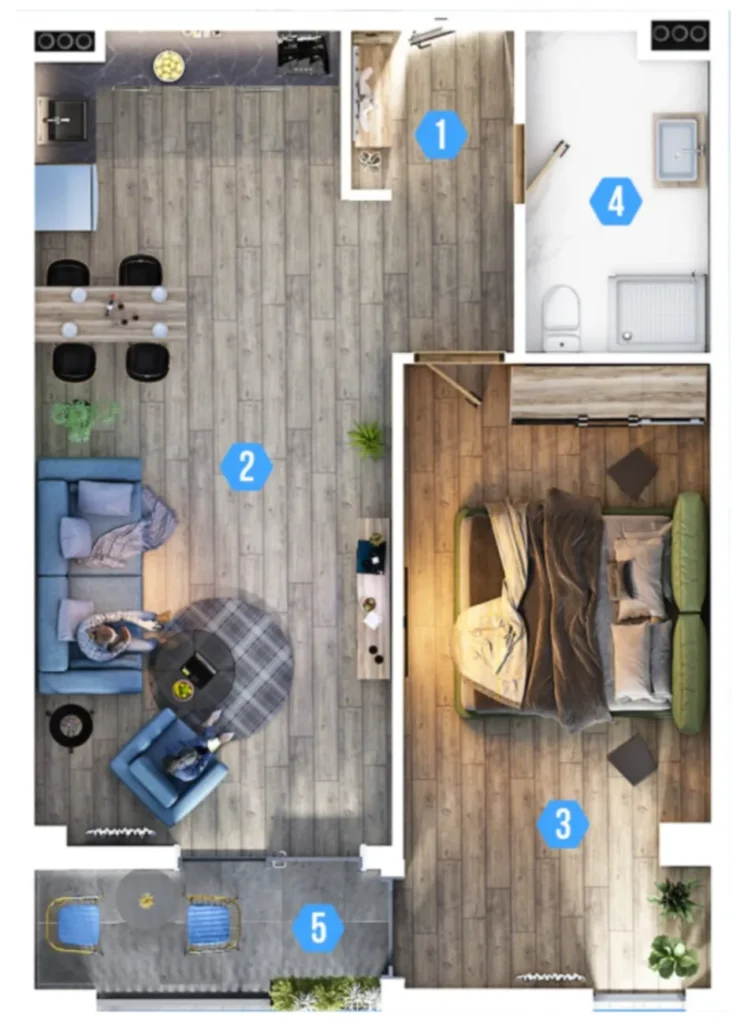
 from 59.4 m²
 Receive the brochure in WhatsApp
Description of the "RiverFront Residence" complex
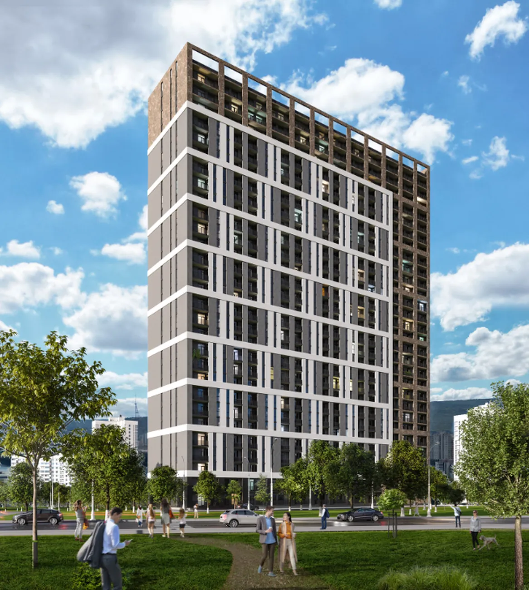
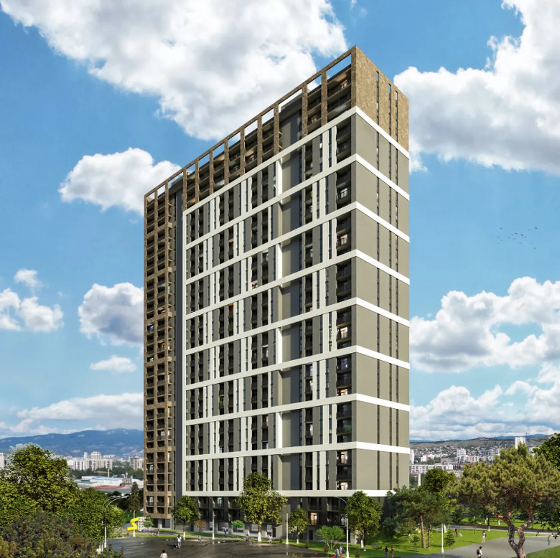
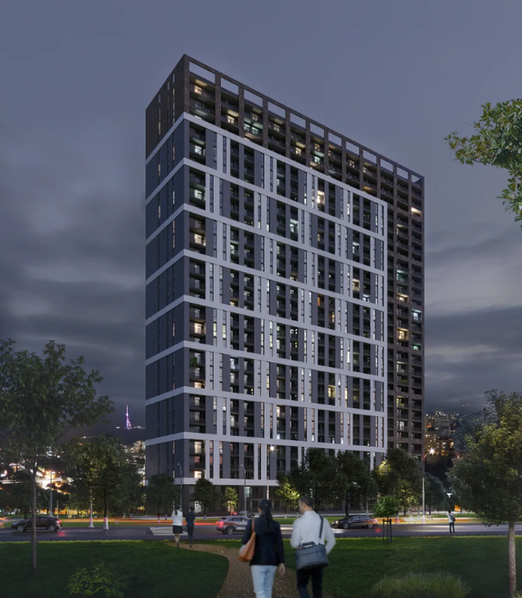
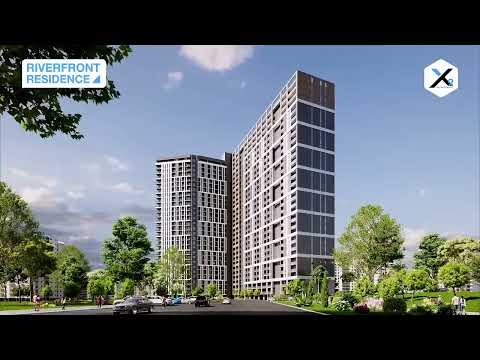
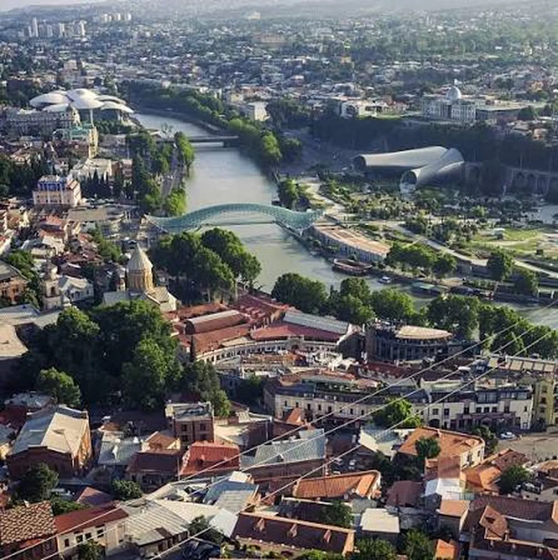
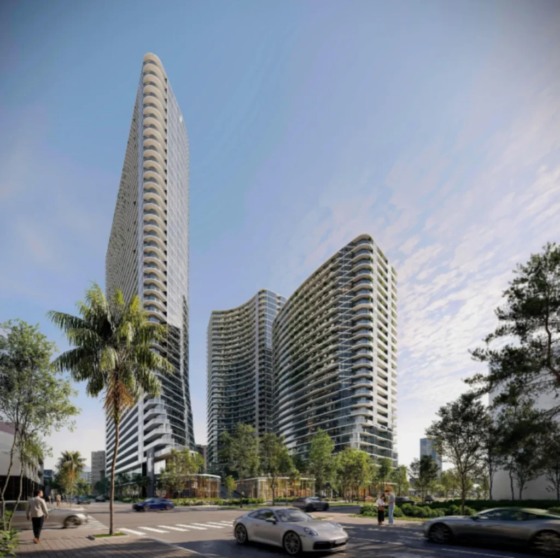
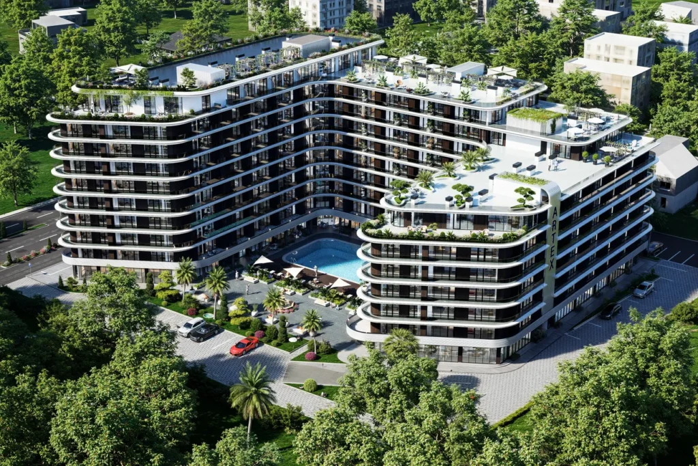
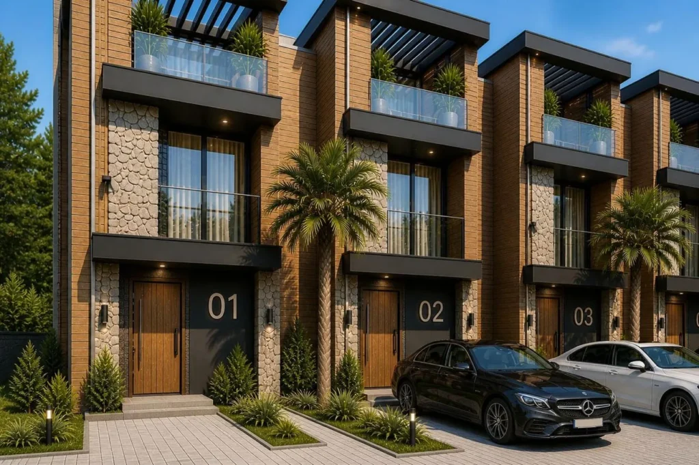
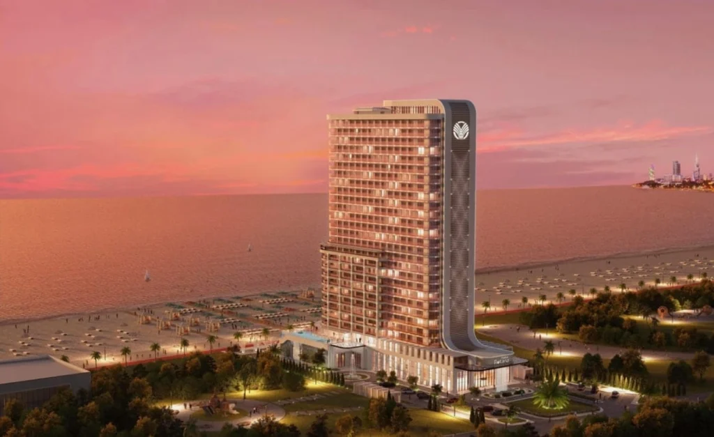
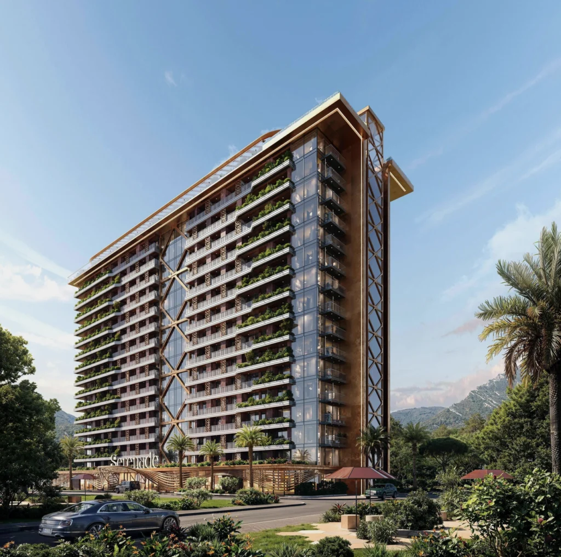
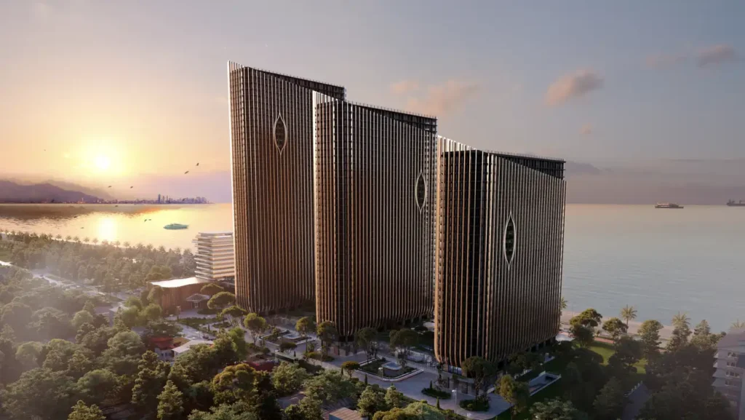
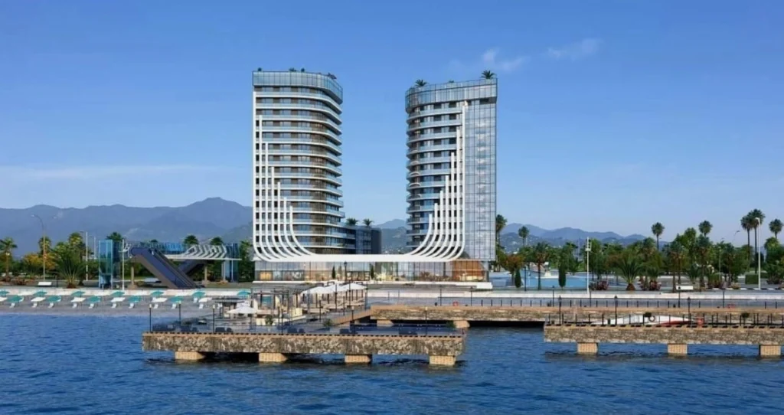
RiverFront Residence — is a large-scale, multi-functional, business-class residential complex situated in the rapidly developing Didube district. The project comprises three residential blocks — ParkView, SideView and FrontView. On a landscaped site covering 2,500 m², of which 1,900 m² is set aside for recreational areas, featuring an Olympic-sized outdoor swimming pool, a green terrace, a children’s play area, sports facilities and a two-storey car park with charging points for electric vehicles. The ground floors are used for office and commercial premises. The building will have a façade made of composite panels and black metal-plastic doors and windows. The safety and comfort of residents will be ensured by a 24-hour security service and a cleaning service.
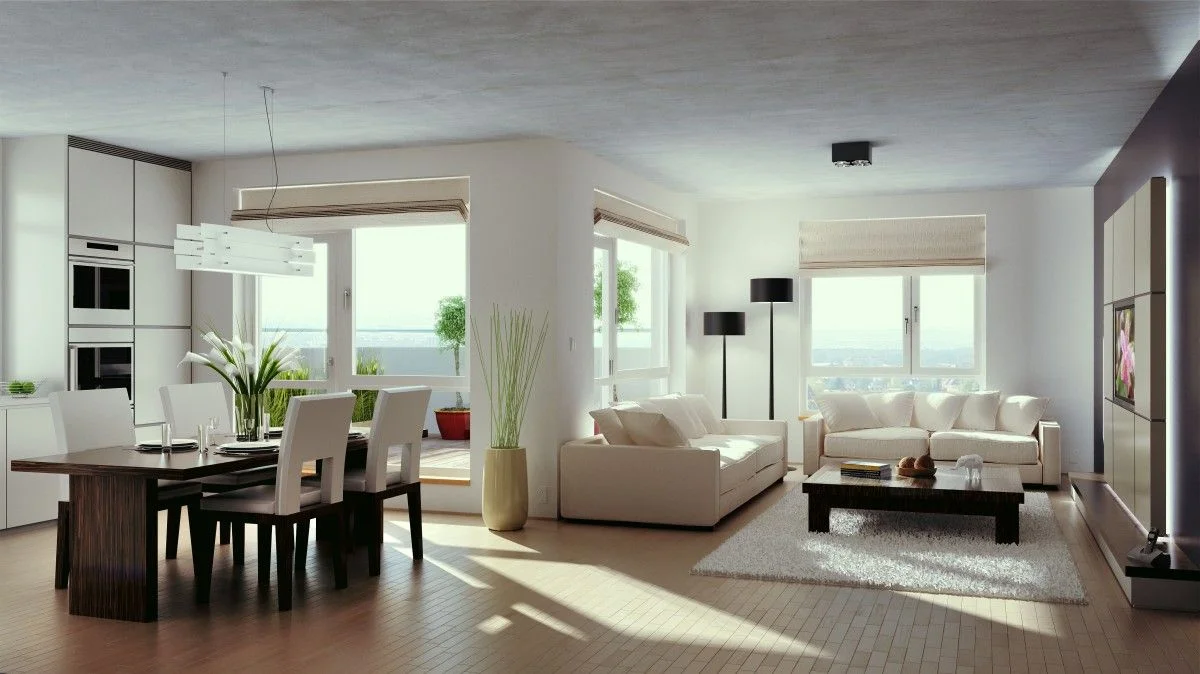
The complex is designed for 1,200 flats. The flats are offered as ‘white frame’ units. Depending on the layout, the number of rooms ranges from studio flats to three-room flats. The ceiling height is 3 metres. RiverFront Residence is the ideal choice for those who appreciate modern comfort, well-designed facilities and the convenience of city life.

 Tbilisi, Didube
 RiverFront Residence











 Property in Montenegro
 Property in Cyprus
 Real estate in UAE
 Property in Bali
 Property in Thailand
 Property in Spain
 Property in Saudi Arabia
 Property in Turkey
 Property in Zanzibar
 +995 551 50 18 84
 hello@residence-estate.ge
 Georgia, Batumi, Sherif Khimshiashvili str. 1, office 1204