+995 551 50 18 84


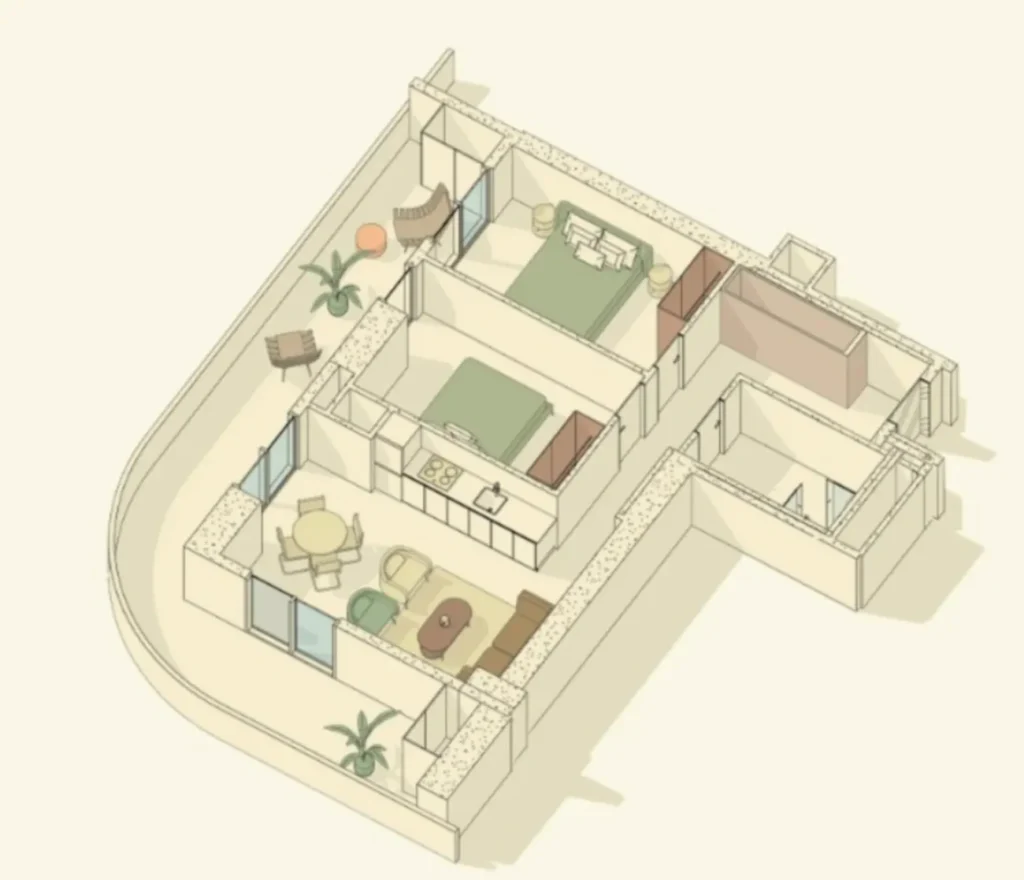
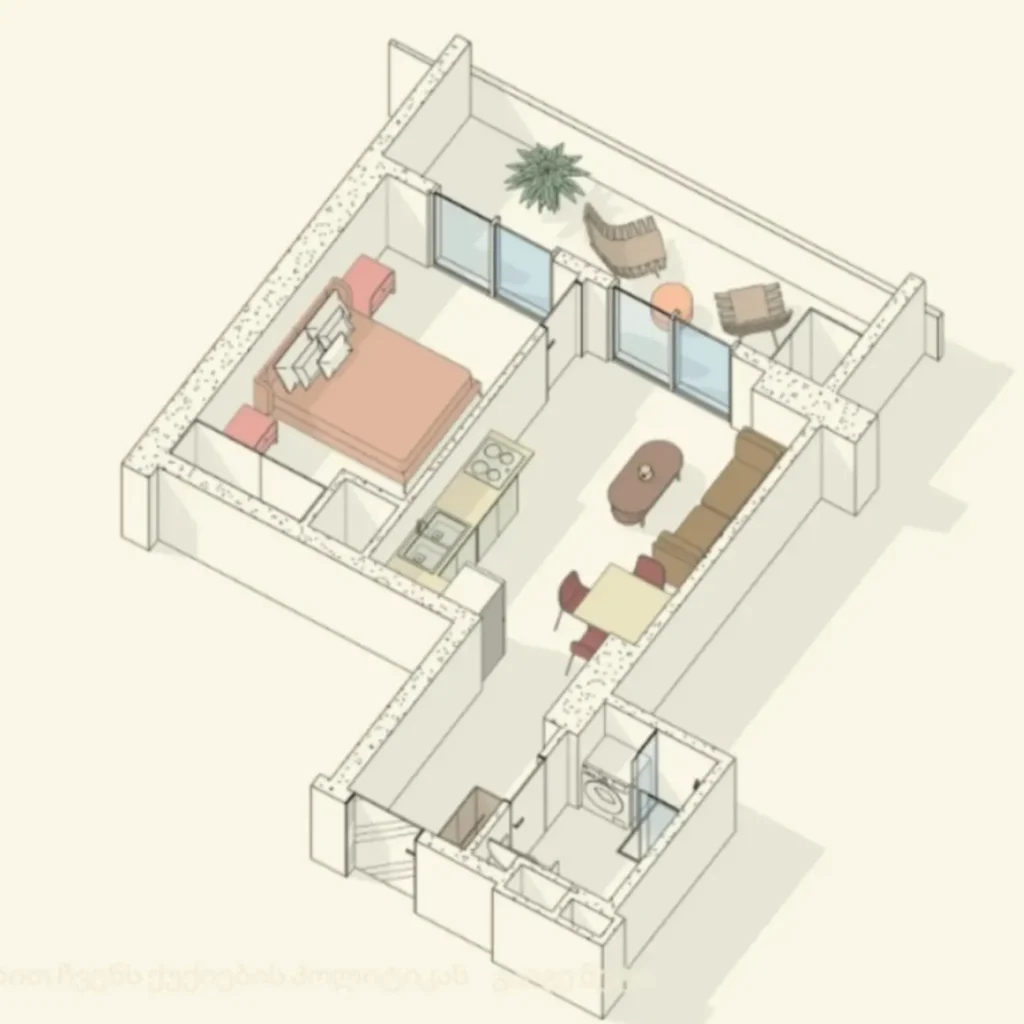
 from 55.58 m²
 Receive the brochure in WhatsApp
Description of the complex "Sakeni"
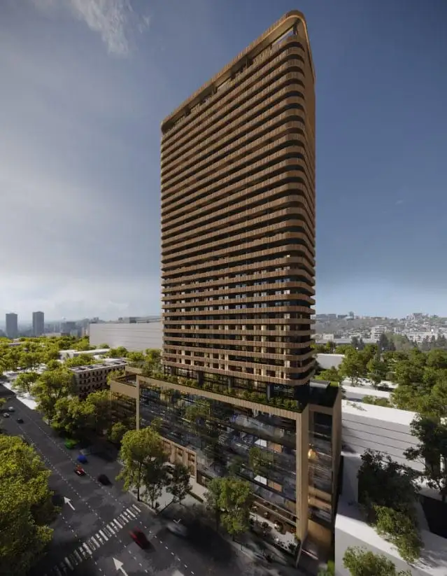
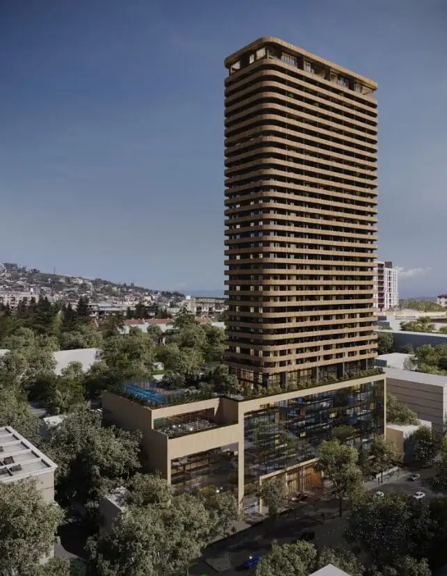
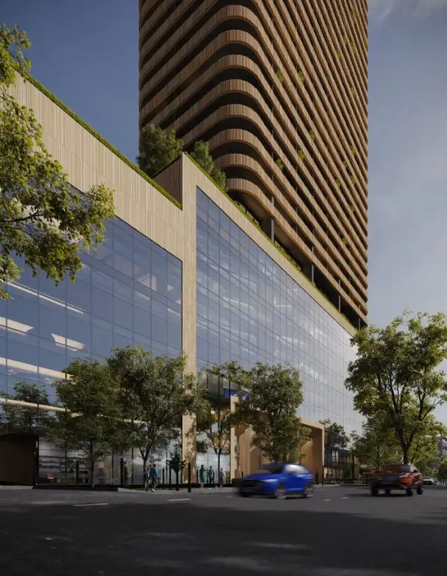
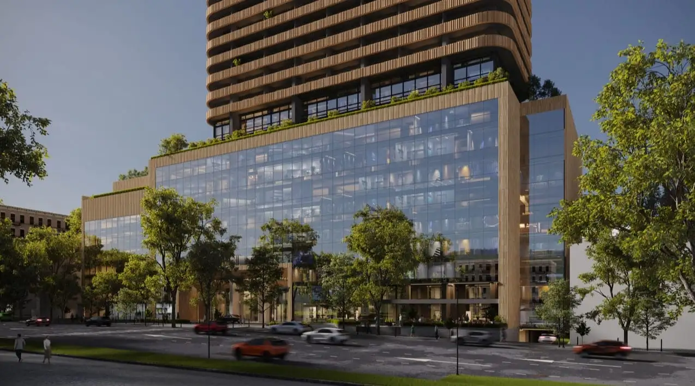
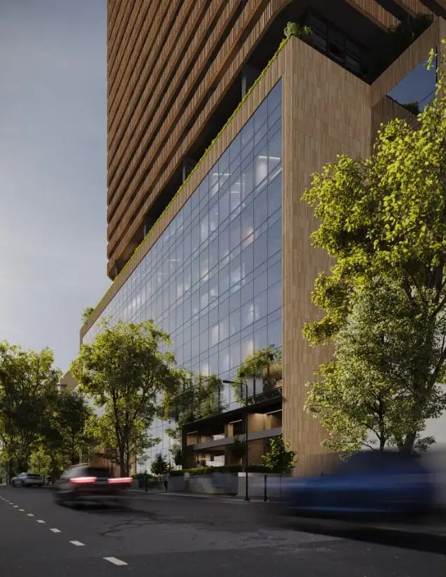
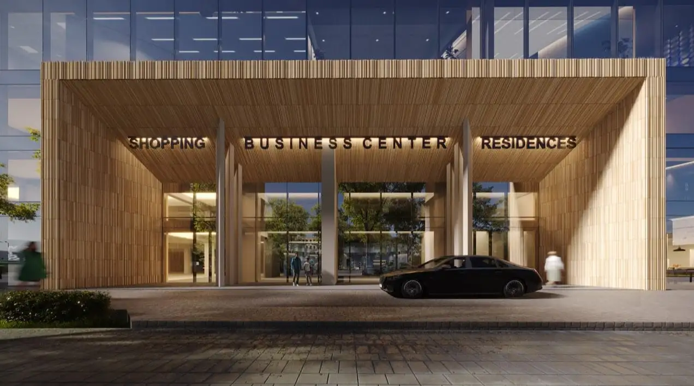
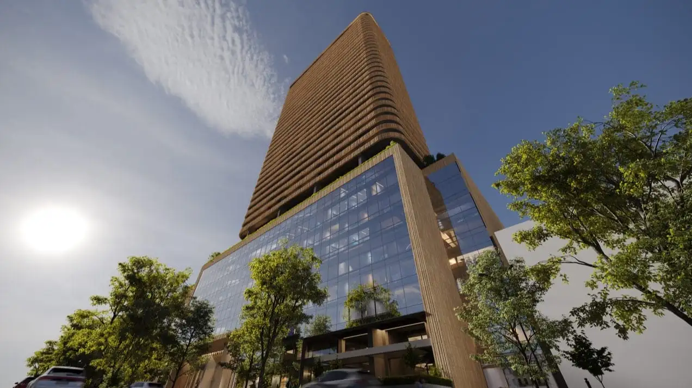
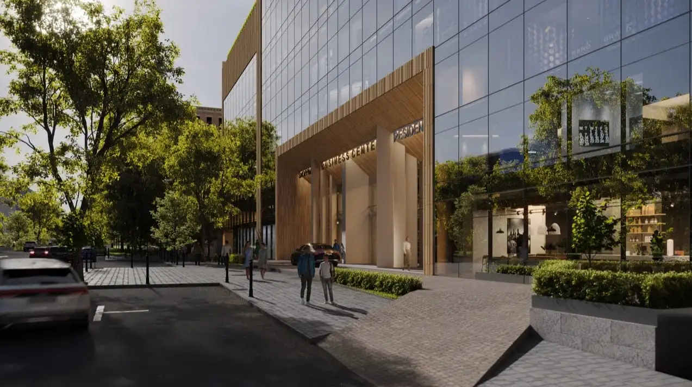
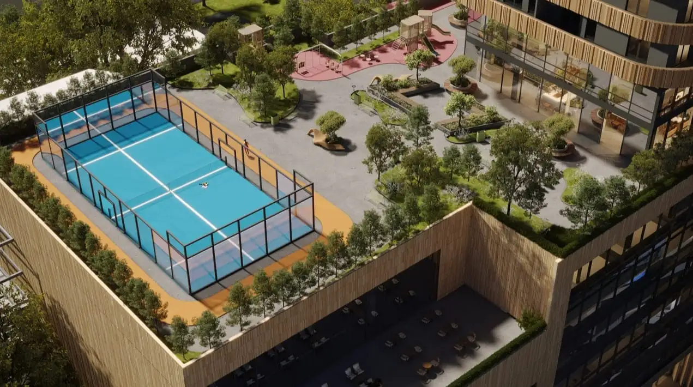
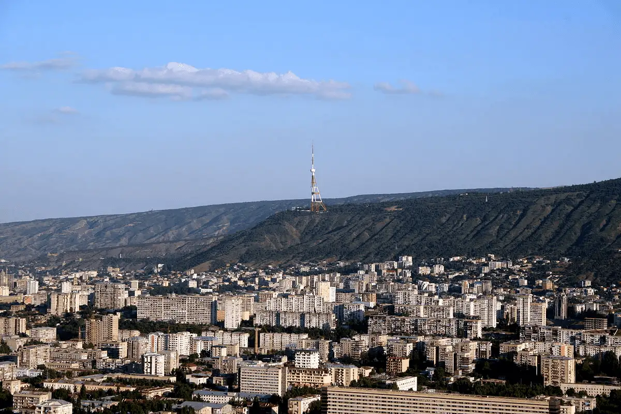
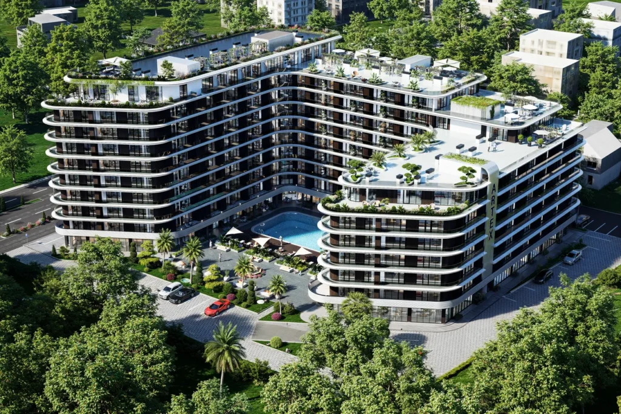
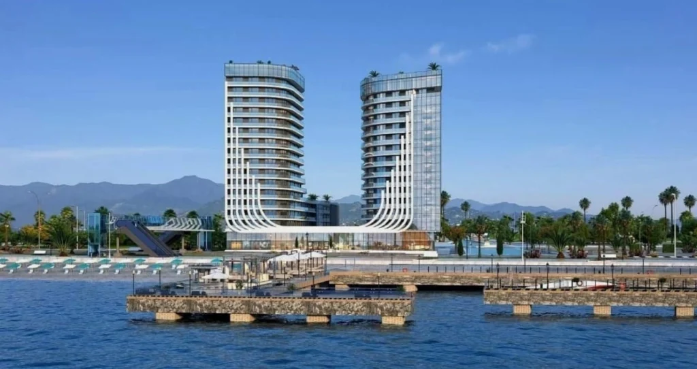
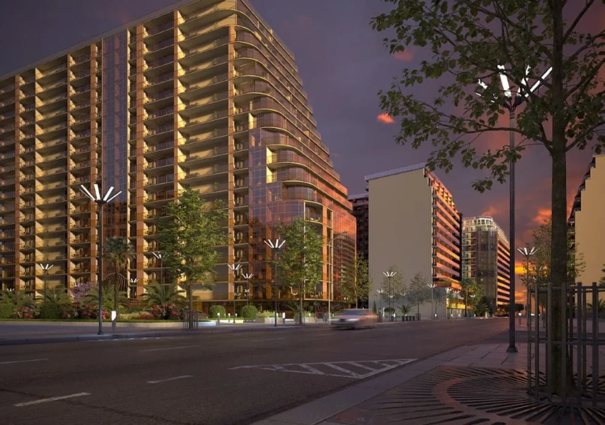
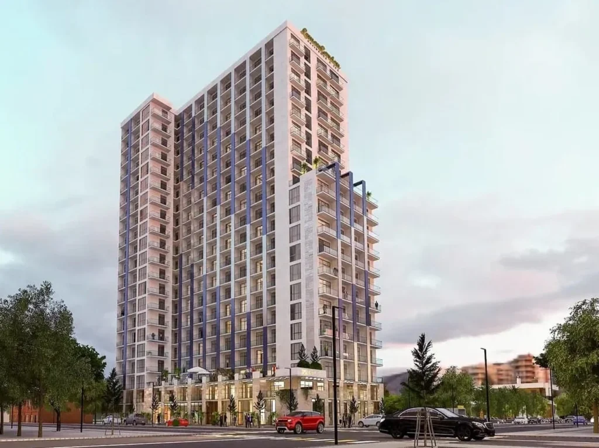
Sakeni — is the flagship mixed-use development by Biograpi Living, situated on Vazha-Pshavela Avenue. a 38-storey building With panoramic views of the city, it combines residential, commercial and office spaces. Its architecture blends harmoniously into the urban landscape: the lower section, with its white cladding, flows seamlessly into the residential tower with its rounded corners and wood-effect finish. The Italian terracotta façade not only gives the building an attractive appearance, but also ensures its durability and energy efficiency.
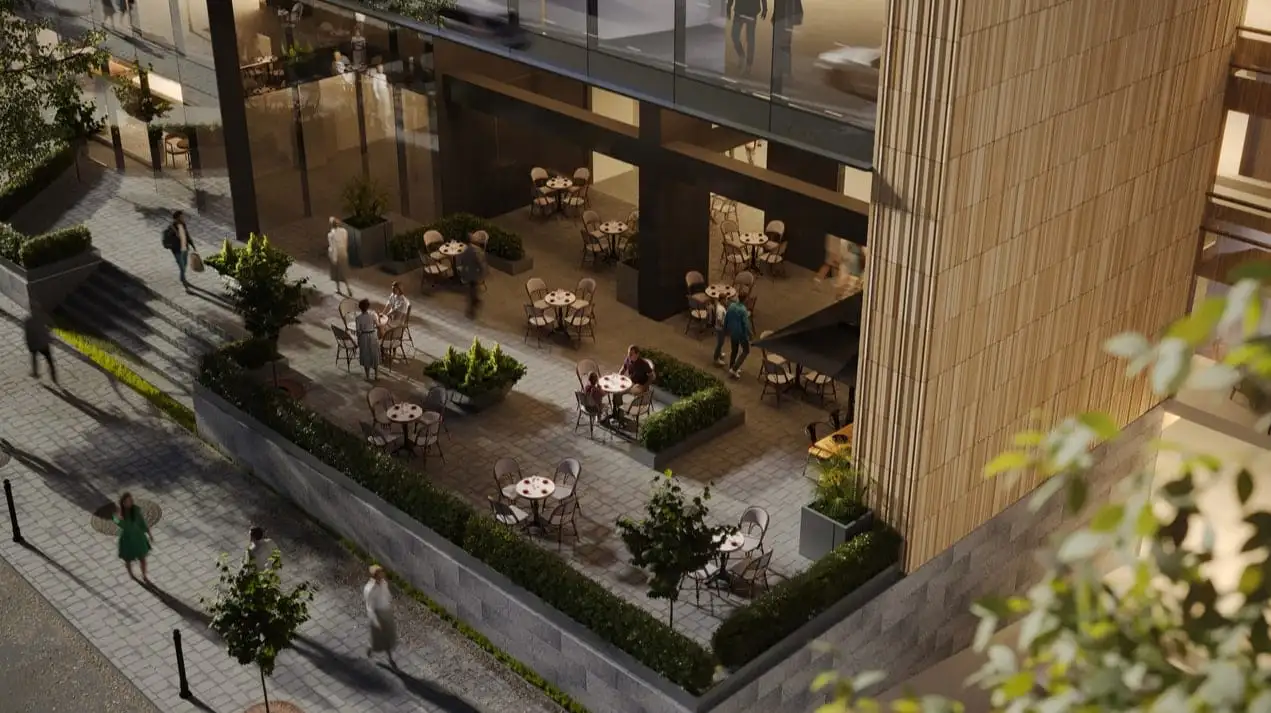
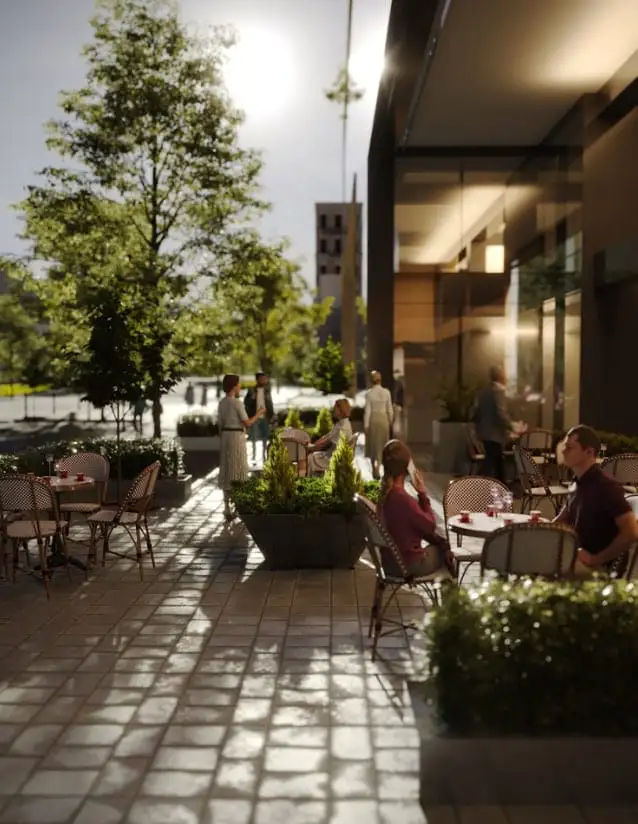
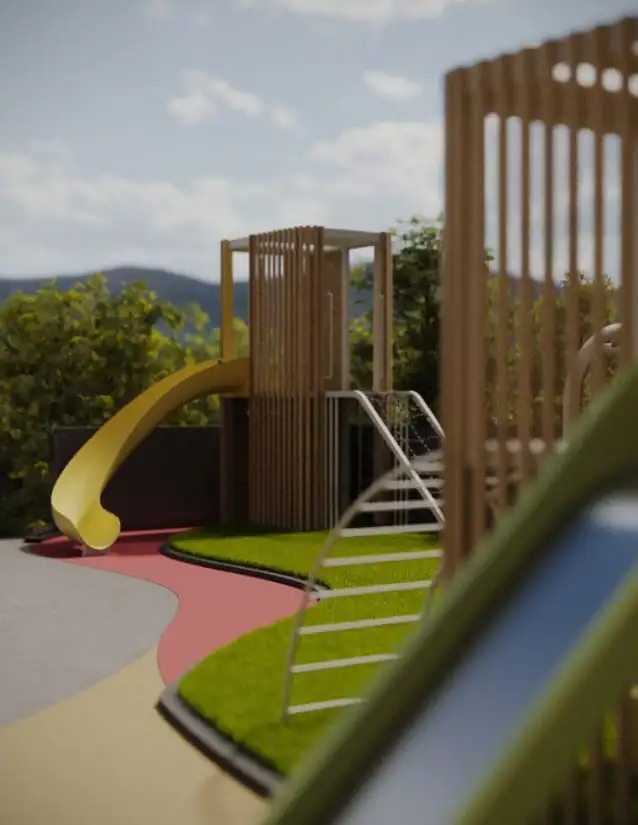
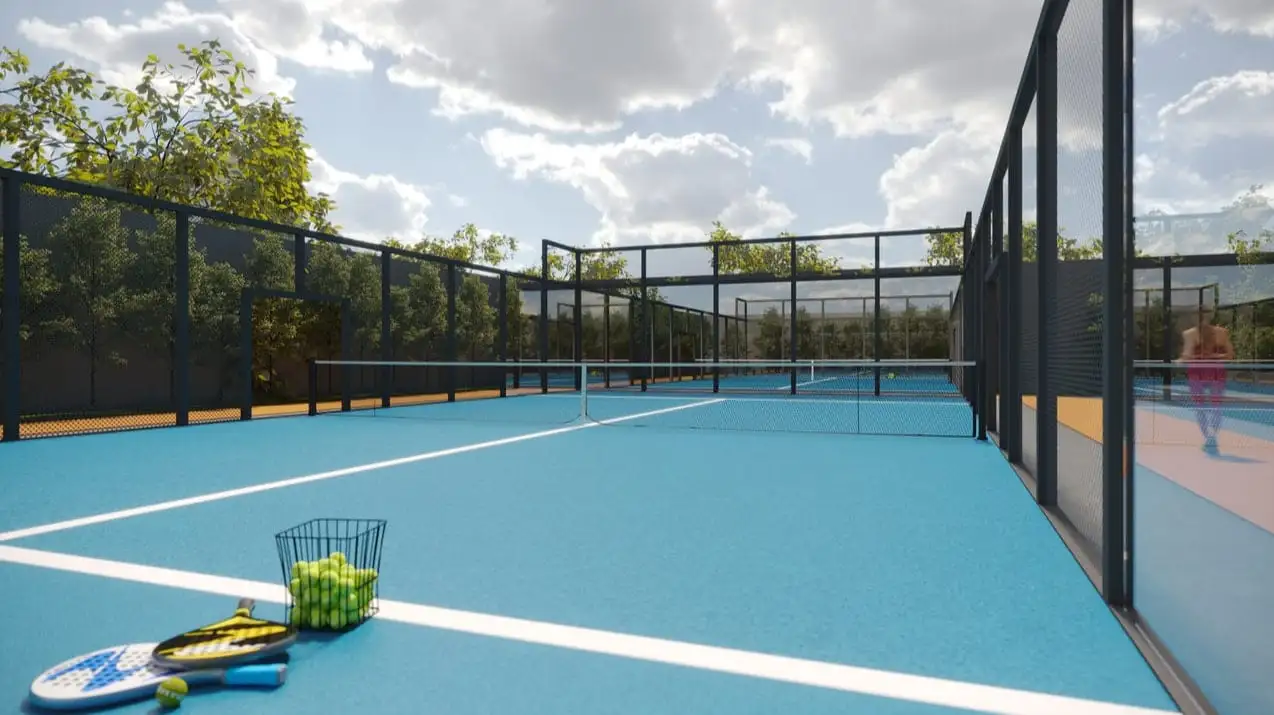
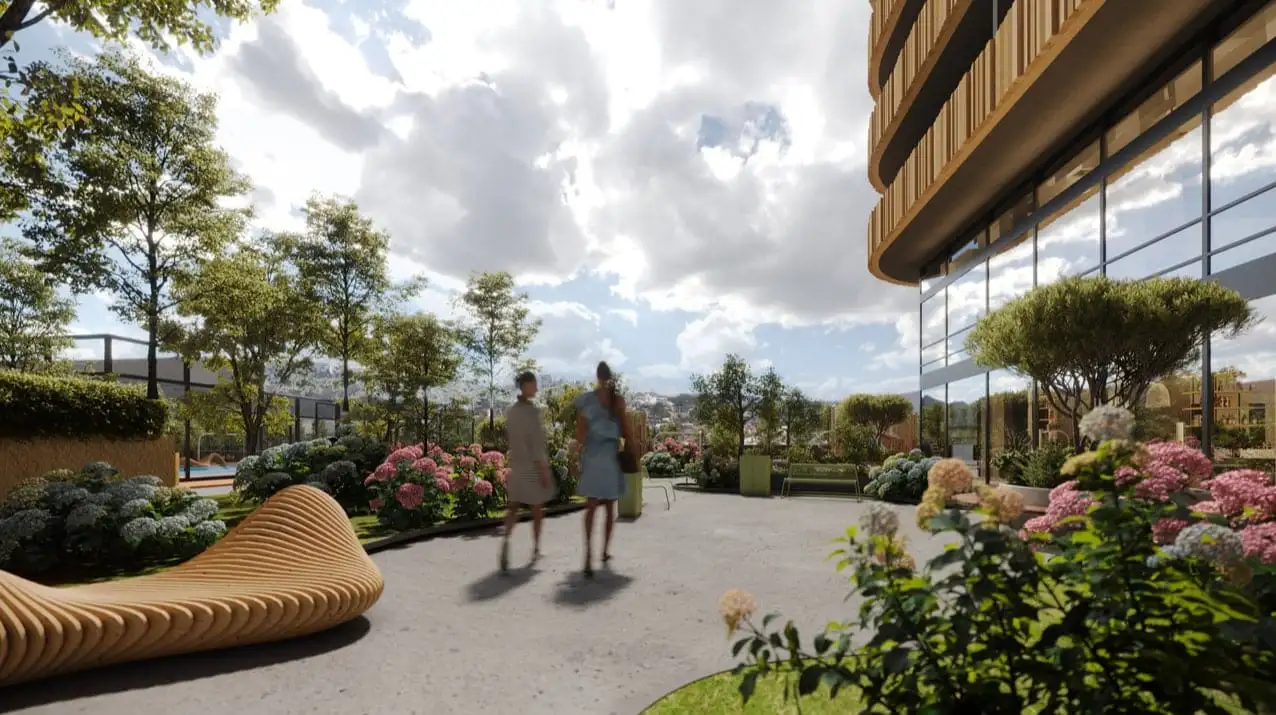
The complex’s internal infrastructure meets the standards of premium housing: A 25-metre swimming pool, a spa centre, a fitness centre and a mini tennis court. A green space covering an area of 2,000 m², co-working spaces, shops, cafés and a chemist’s provide everything needed for a comfortable life as part of the ‘15-minute city’ concept. Sakeni is a thoughtfully designed space for those who appreciate the modern urban lifestyle combined with high-quality service and environmental sustainability.


 Tbilisi, Saburtalo
 Sakeni










 Property in Montenegro
 Property in Cyprus
 Real estate in UAE
 Property in Bali
 Property in Thailand
 Property in Spain
 Property in Saudi Arabia
 Property in Turkey
 Property in Zanzibar
 +995 551 50 18 84
 hello@residence-estate.ge
 Georgia, Batumi, Sherif Khimshiashvili str. 1, office 1204