+995 551 50 18 84


 from 65 m²
 Receive the brochure in WhatsApp
Description of the "Twin Towers Residence" complex
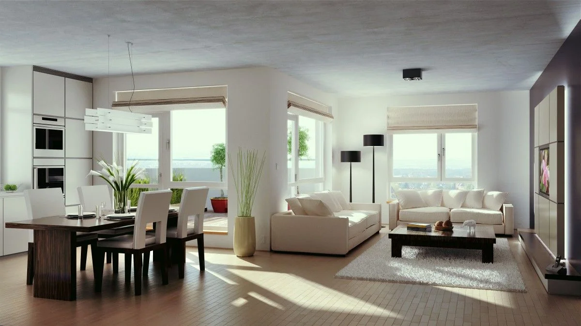
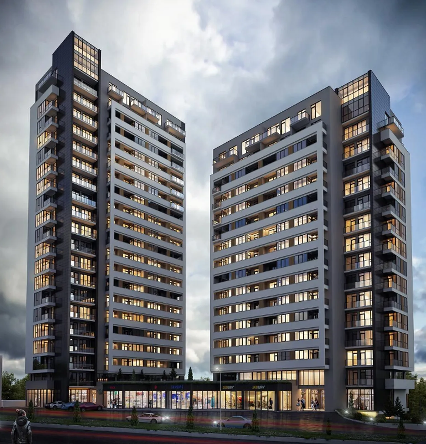
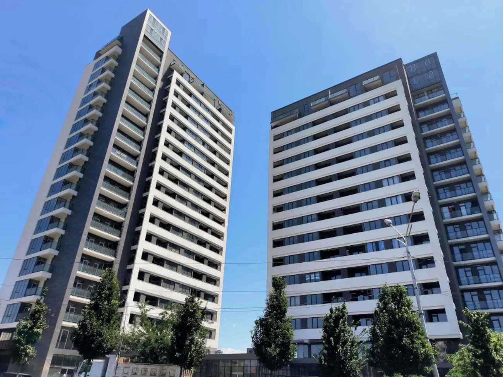
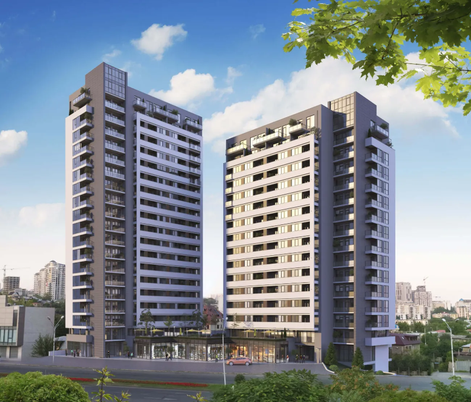
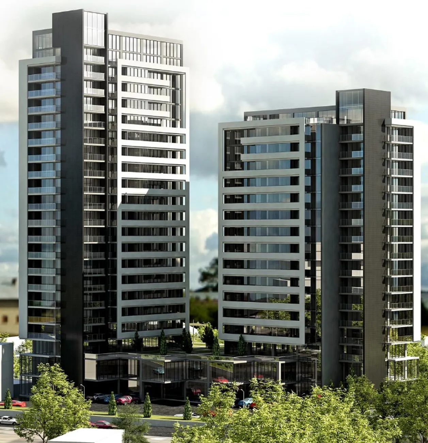
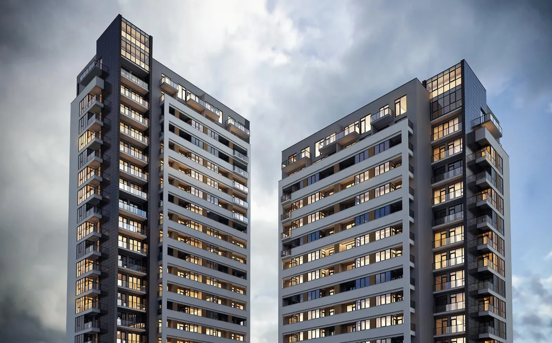
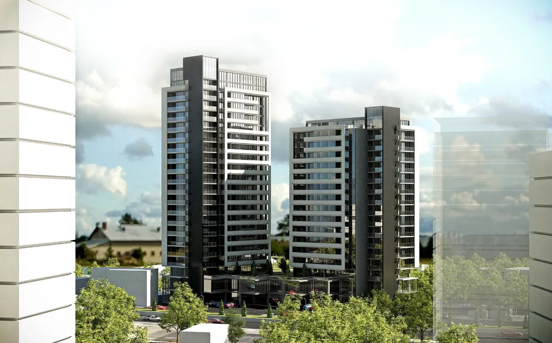
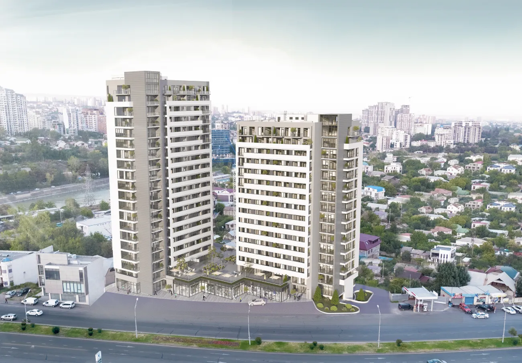
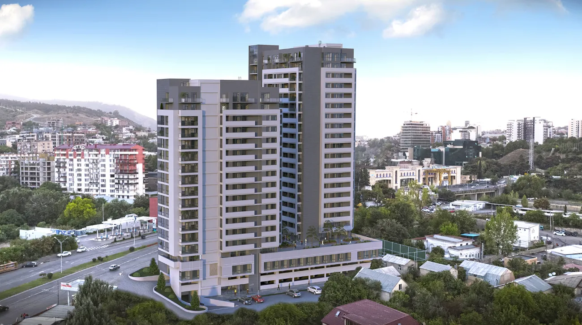
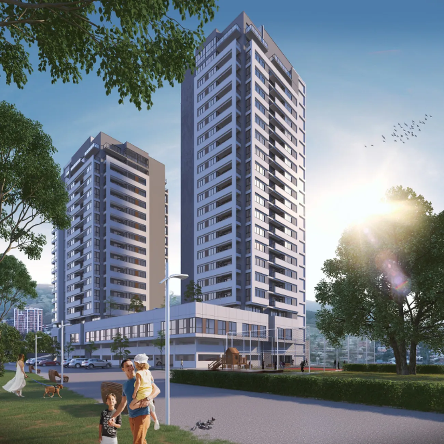
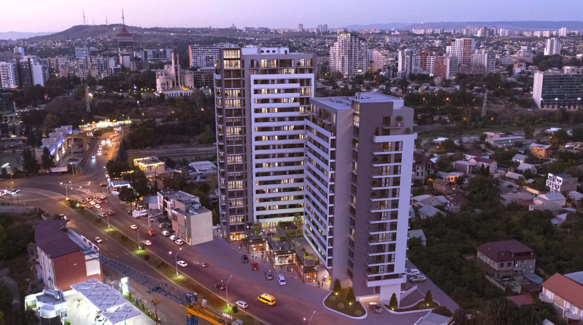
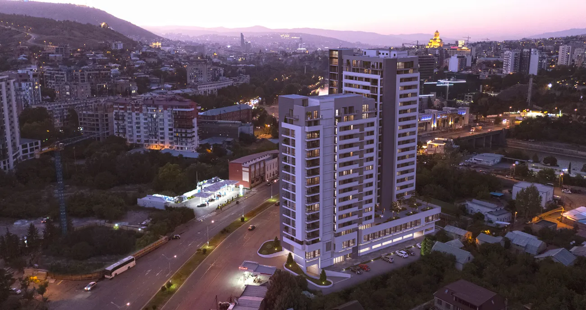
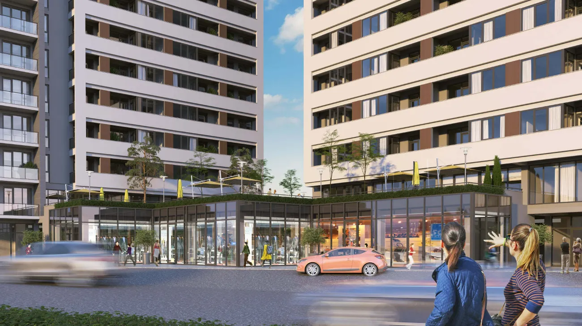
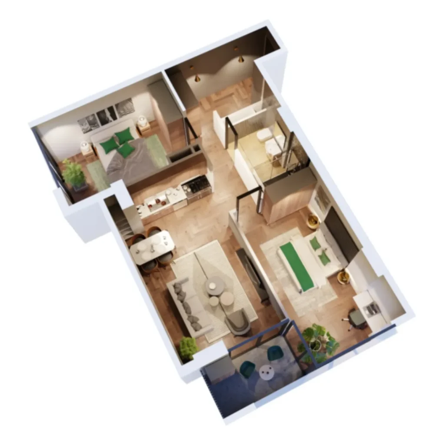

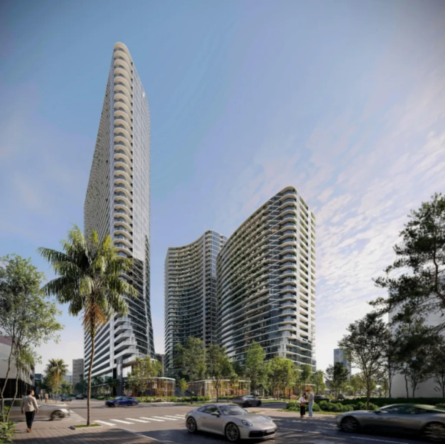
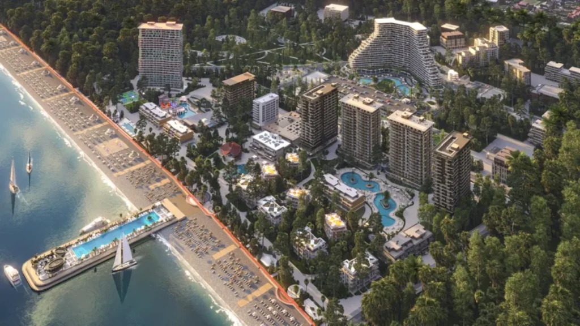
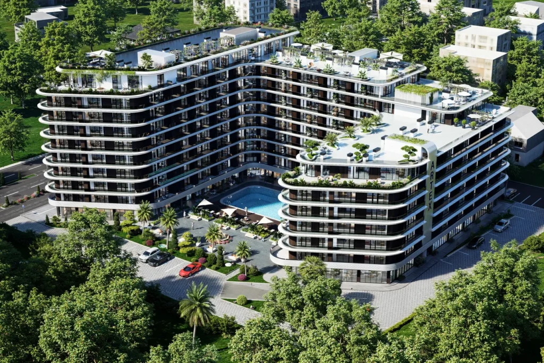
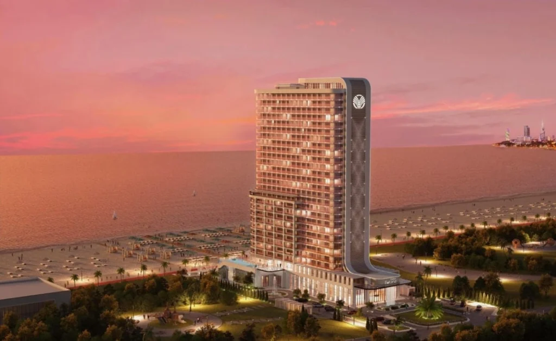
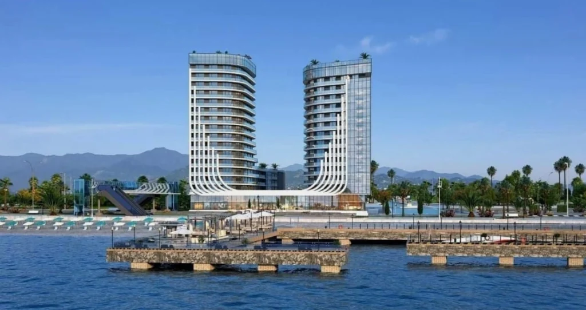
Twin Towers Residence — is a premium, multi-functional residential complex in the historic Krtsanisi district, setting new standards for comfortable city living. The project consists of a complex of two towers, each 21 and 18 storeys, linked by a shared stylobate with a well-developed infrastructure. The complex’s architecture is in the Art Nouveau style, combining elegance with modern design features. High-quality materials are used in the construction process to ensure that the buildings are earthquake-resistant and energy-efficient. Flats ranging in size from 54 to 224 m² are available with 1–4 bedrooms, spacious living rooms and large balconies. The ceiling height is 3 metres. Flats are handed over in the following format ‘green frame’ or ‘white frame’, and it is also possible to purchase a fully fitted property.
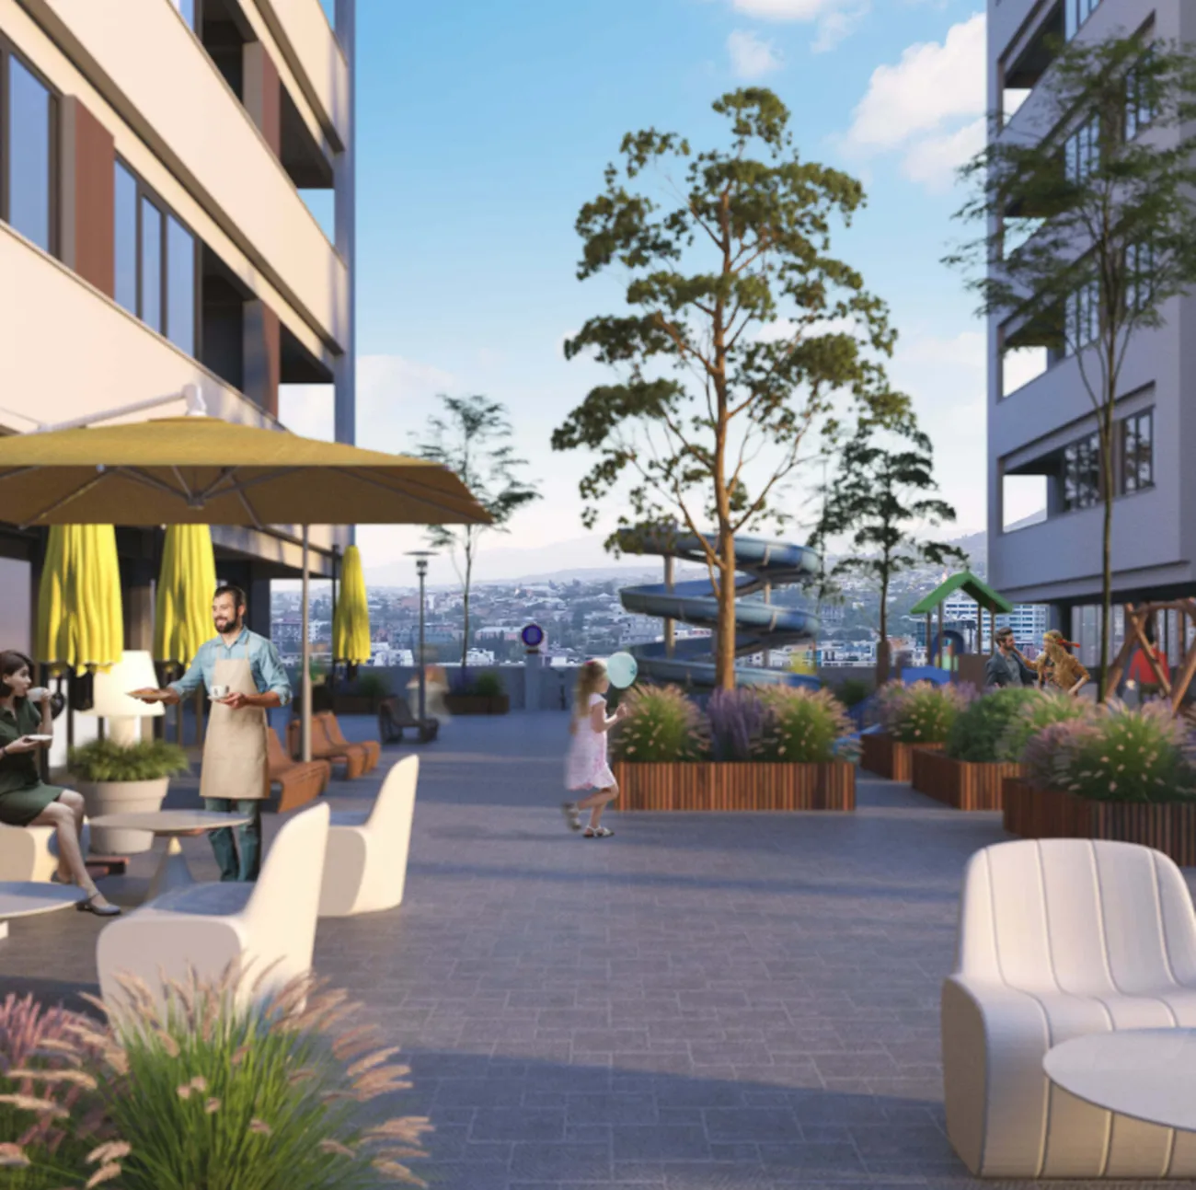
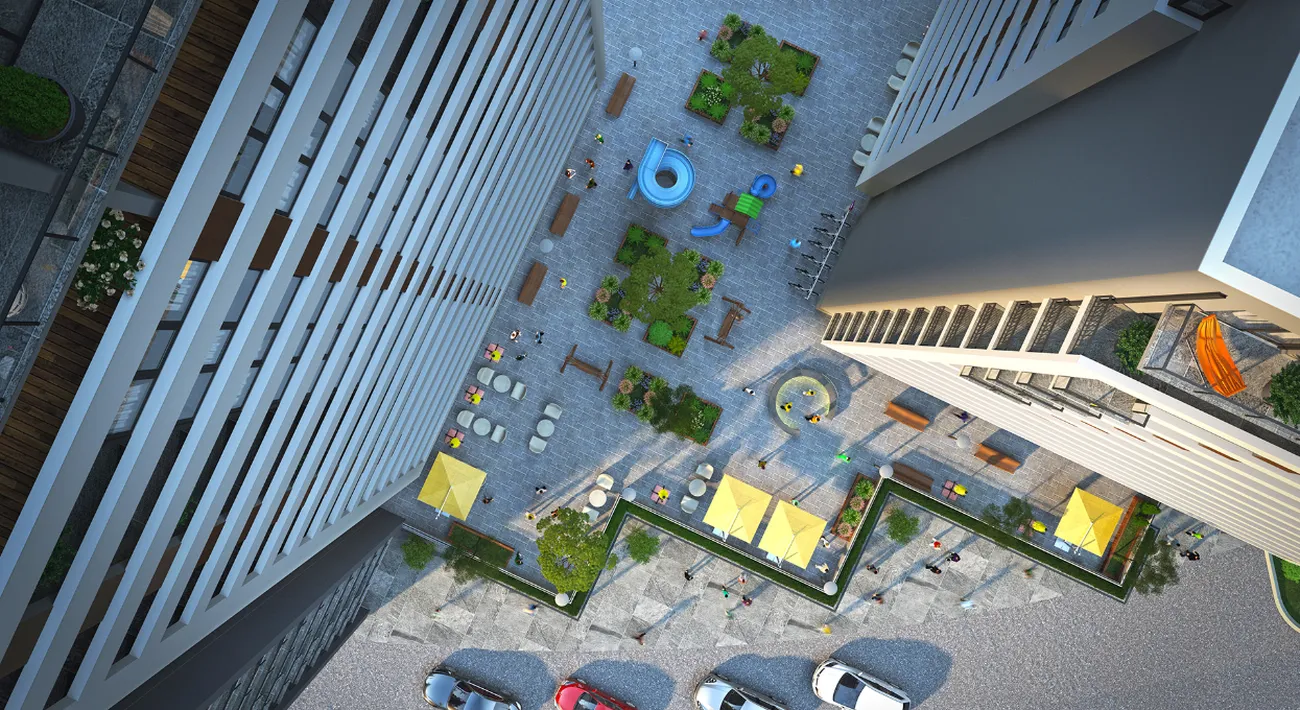
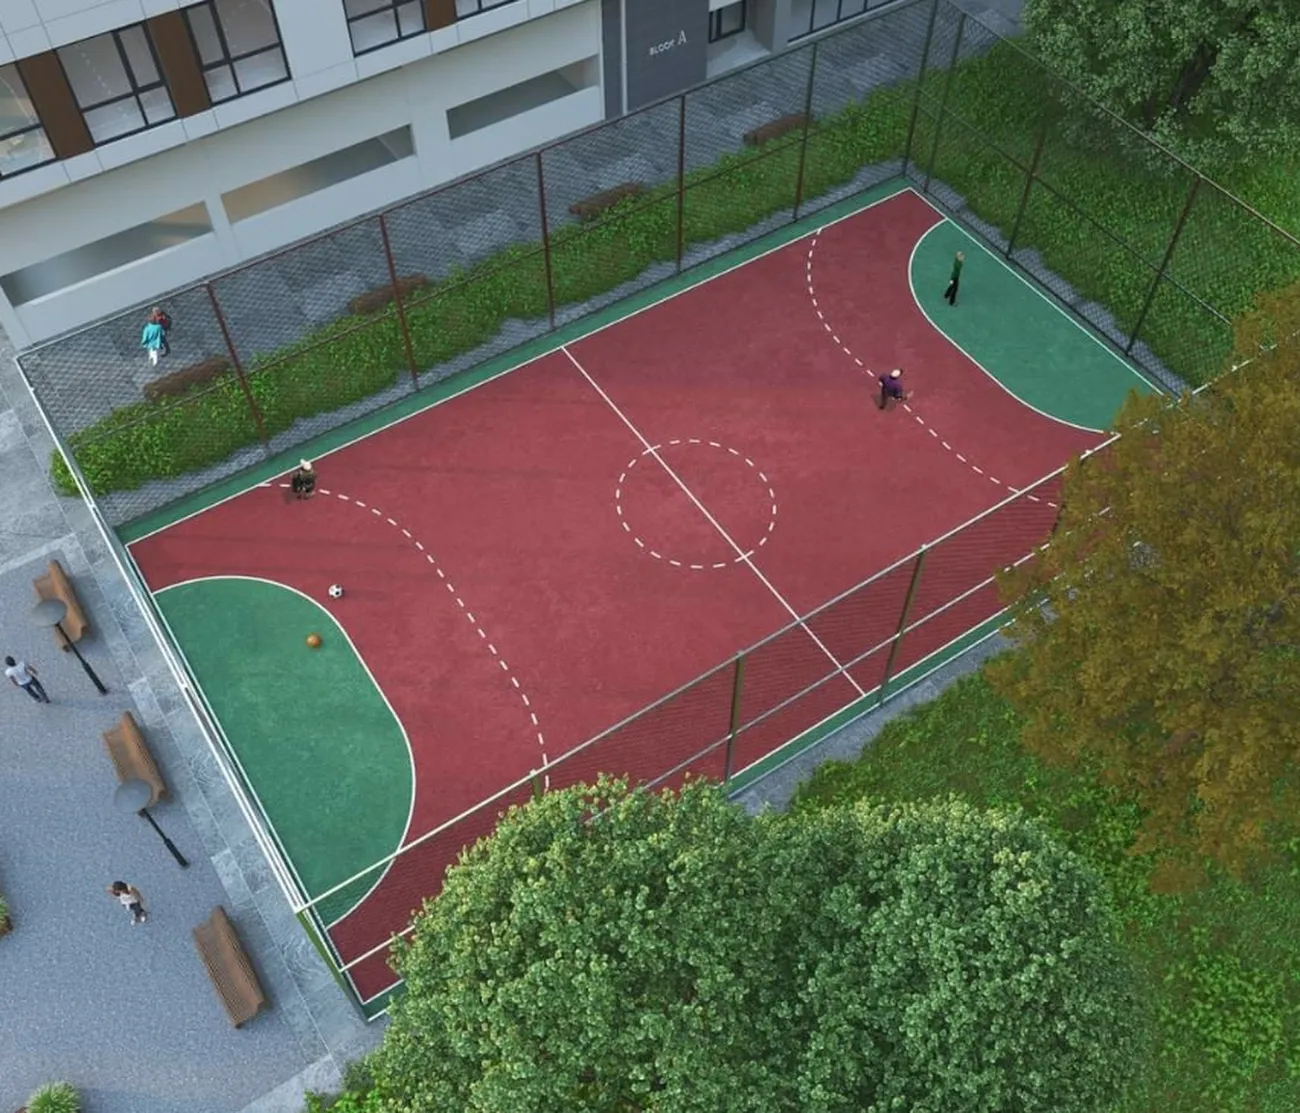
The complex’s facilities have been designed with all-round comfort in mind: the ground floors feature retail and office spaces, a restaurant, a cinema, a winter garden and a health and beauty centre. A three-level underground car park has been provided for motorists. The well-maintained, gated complex, which has round-the-clock access control, features a mini-stadium, a tennis court and a children’s play area. Particular attention has been paid to landscaping: pine trees, eucalyptus trees, lemon trees and olive trees have been planted here.
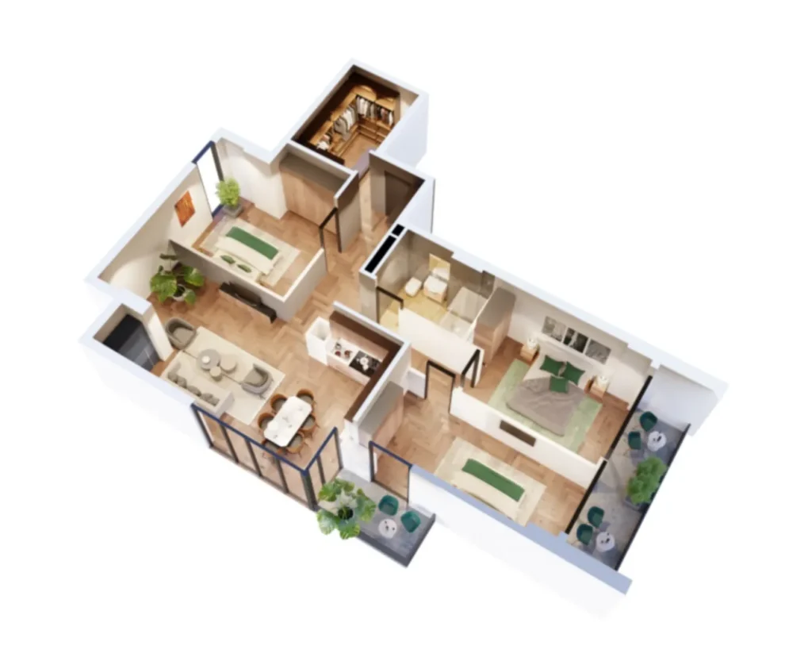

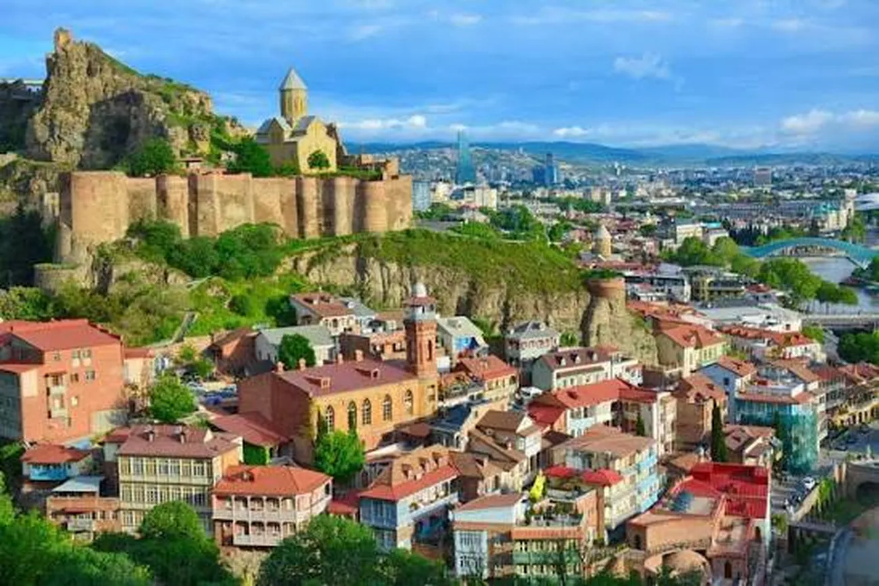
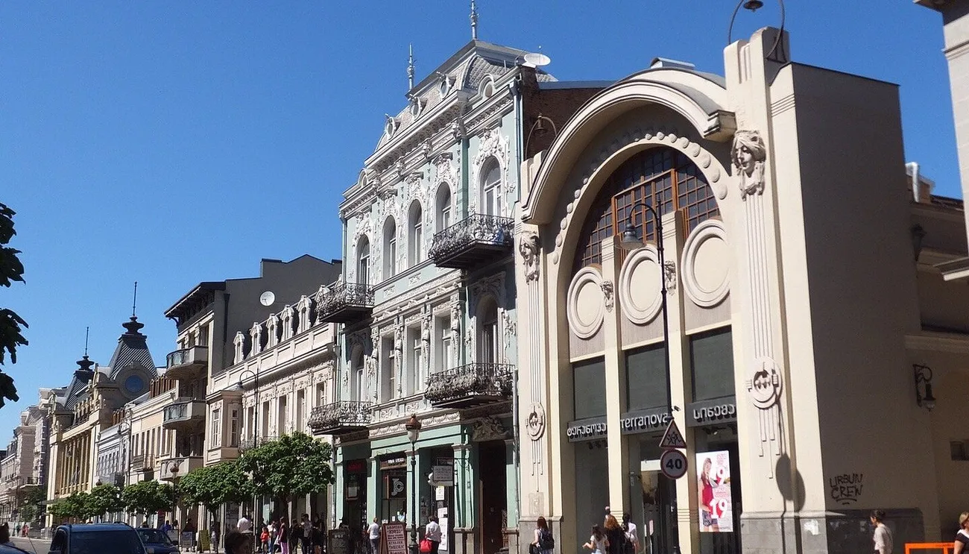
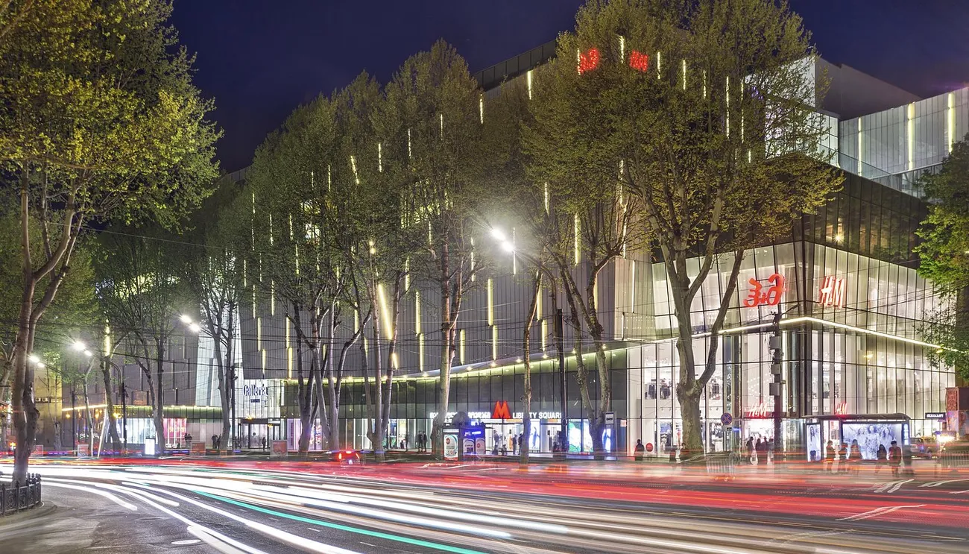
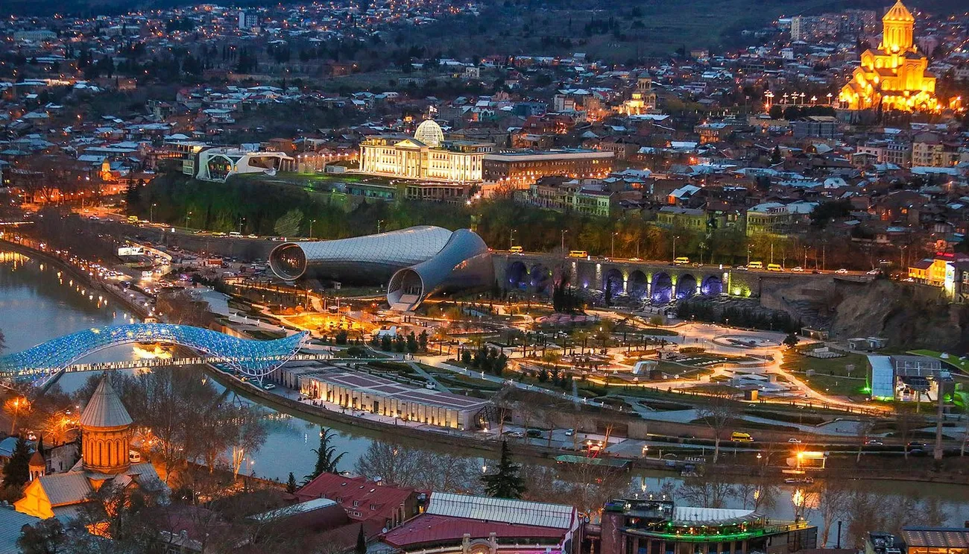
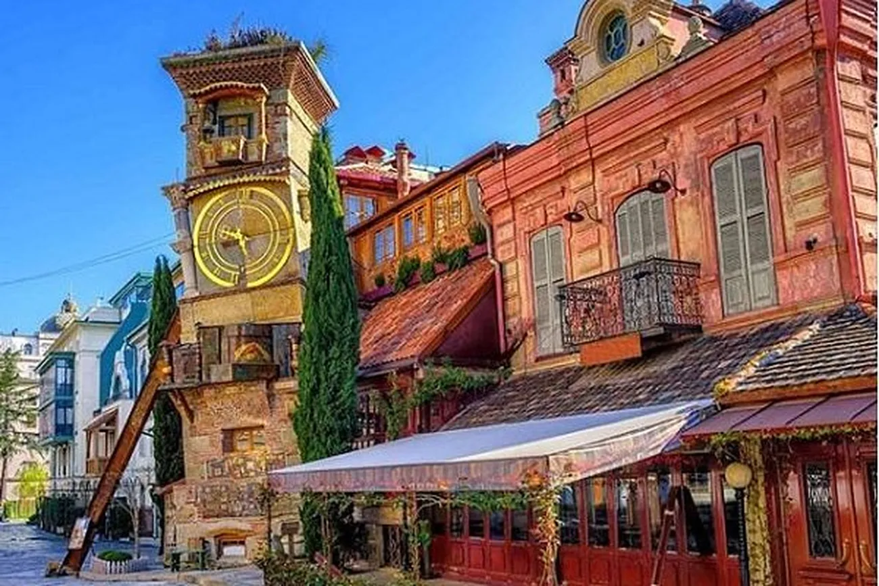
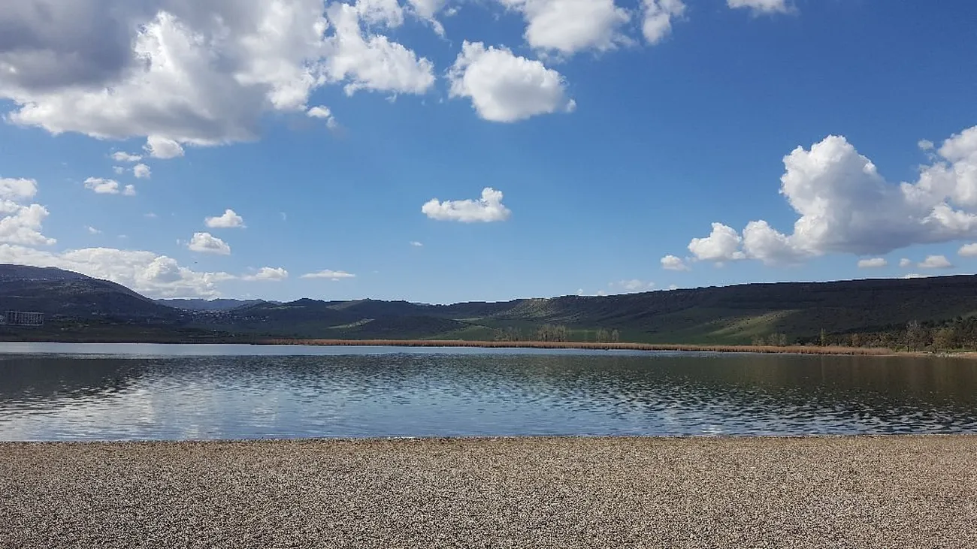
 Tbilisi, Krtsanisi
 Twin Towers Residence









 Property in Montenegro
 Property in Cyprus
 Real estate in UAE
 Property in Bali
 Property in Thailand
 Property in Spain
 Property in Saudi Arabia
 Property in Turkey
 Property in Zanzibar
 +995 551 50 18 84
 hello@residence-estate.ge
 Georgia, Batumi, Sherif Khimshiashvili str. 1, office 1204