+995 551 50 18 84


 from 67.2 m²
 Receive the brochure in WhatsApp
Description of the "Zygma" complex
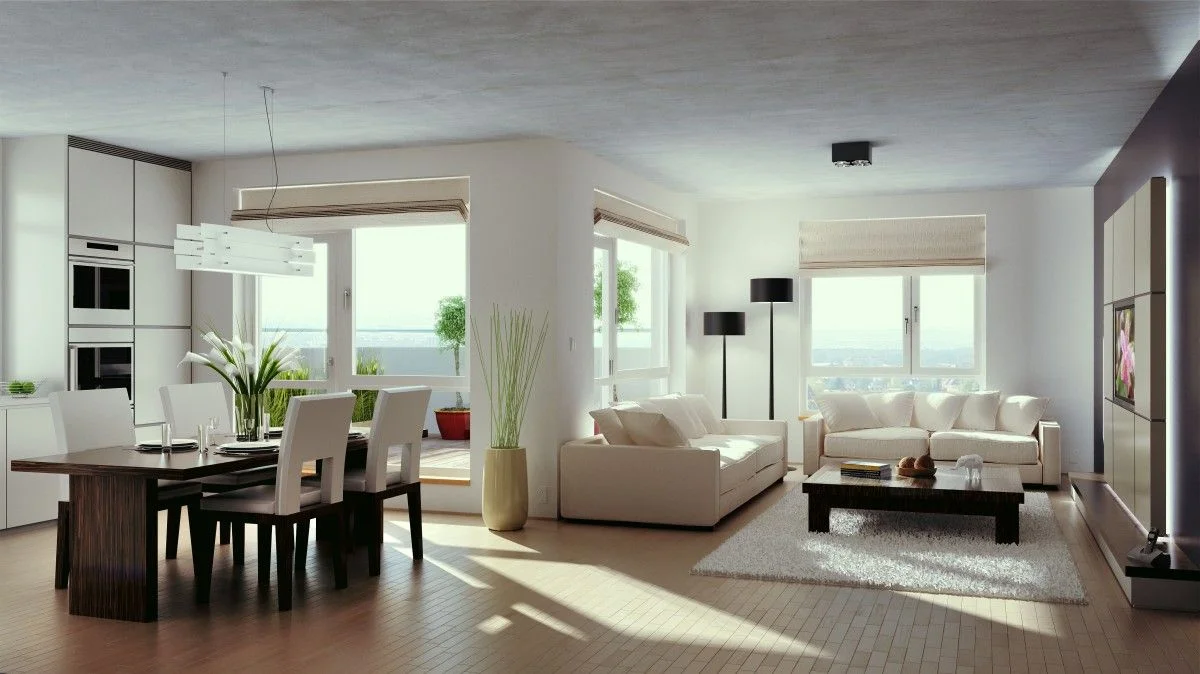
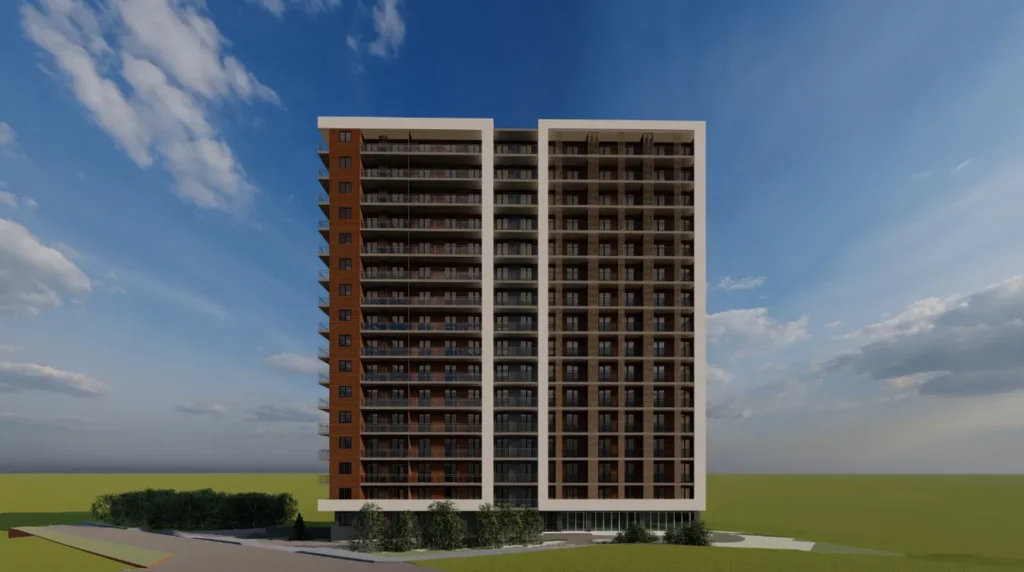
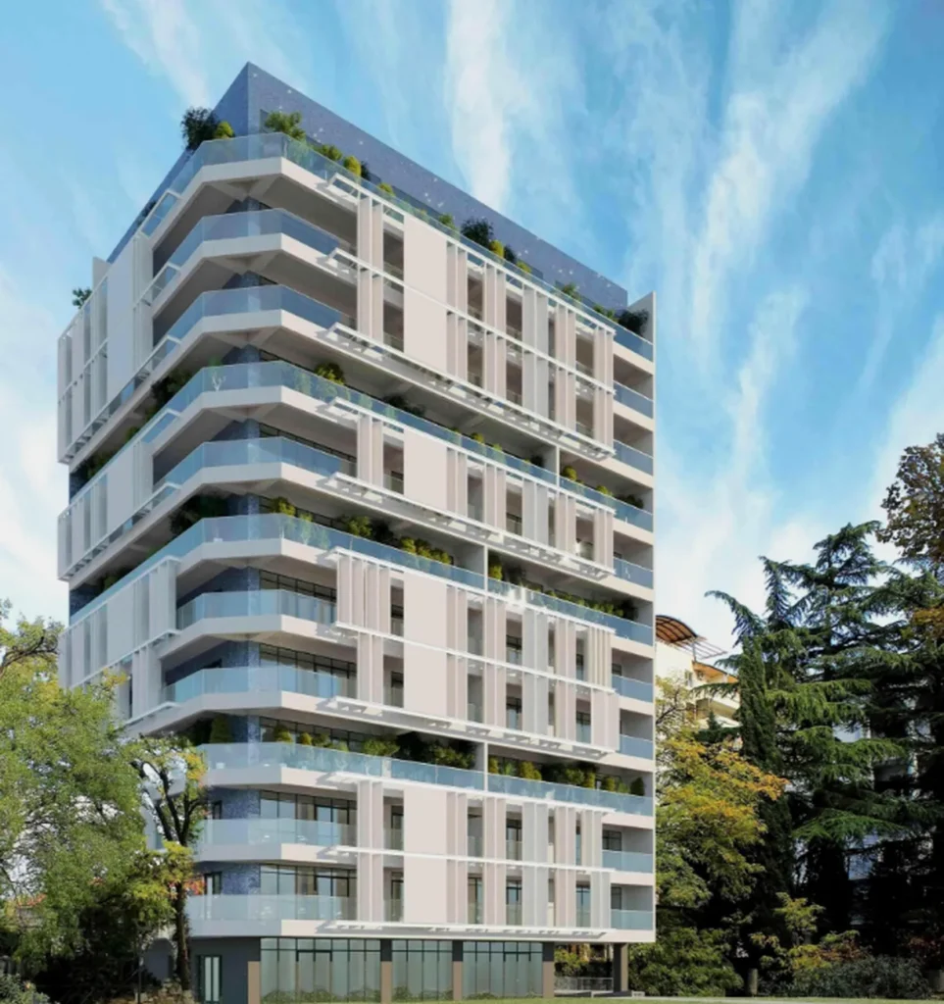
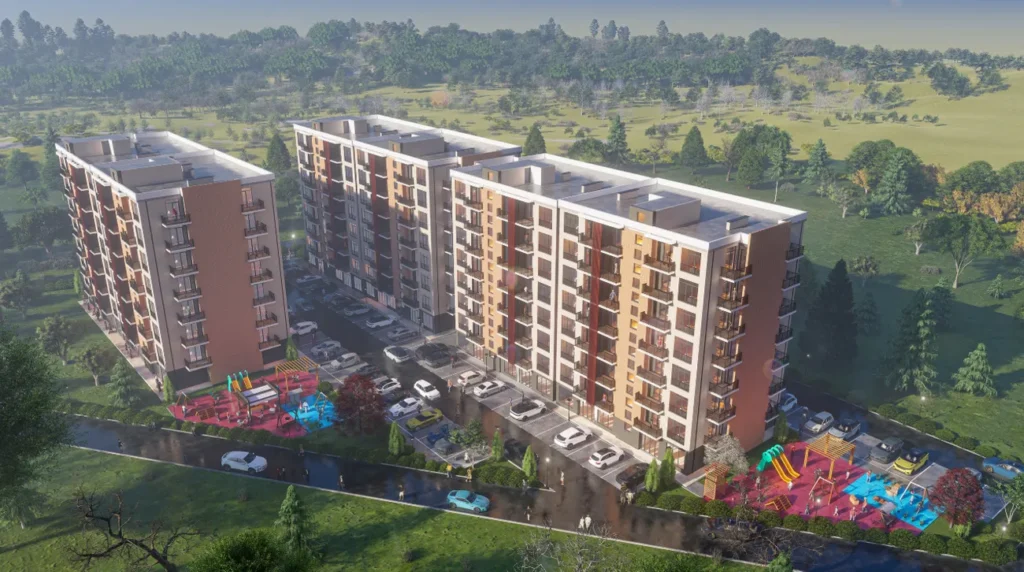
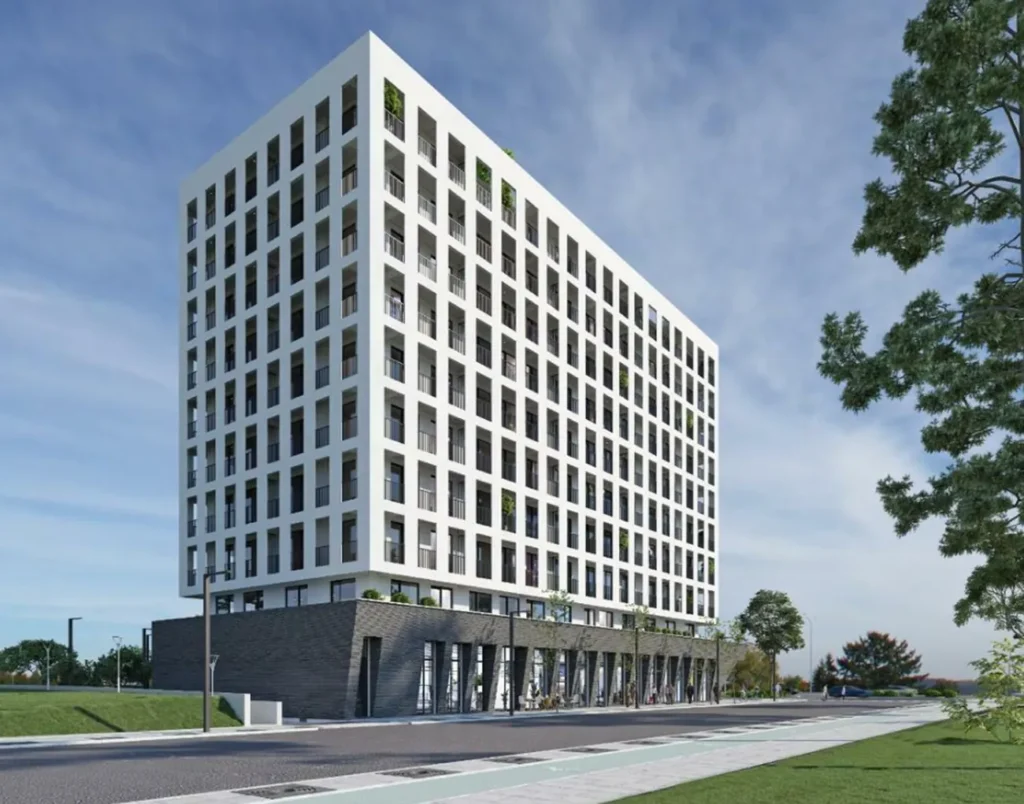
Zygma — is a unique 30-storey residential complex situated in the rapidly growing Saburtalo district. The development stands out for its striking architecture and well-thought-out design, offering 218 flats with 3.3-metre-high ceilings. Panoramic windows and spacious balconies flood the space with light, whilst the ergonomically designed layouts create an atmosphere of spaciousness and comfort. The flats are handed over as ‘green frame’ units, which allows for any design ideas to be realised.
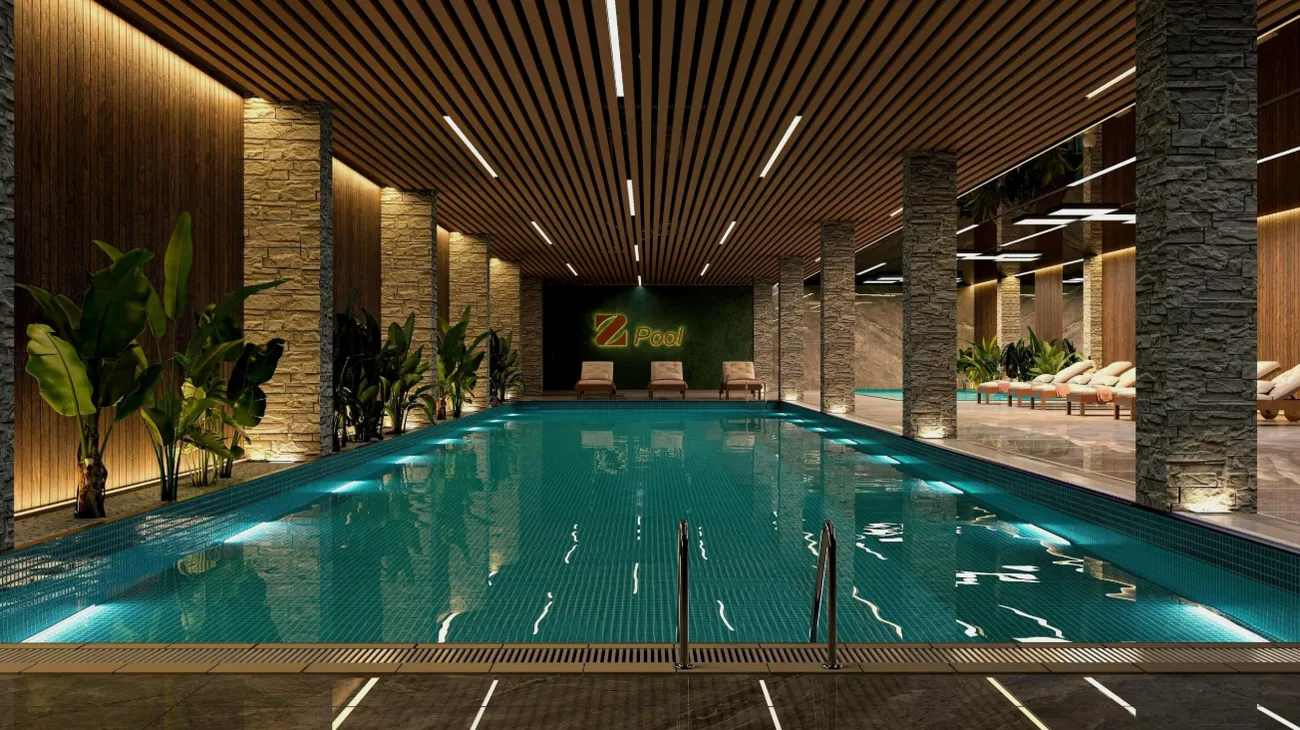
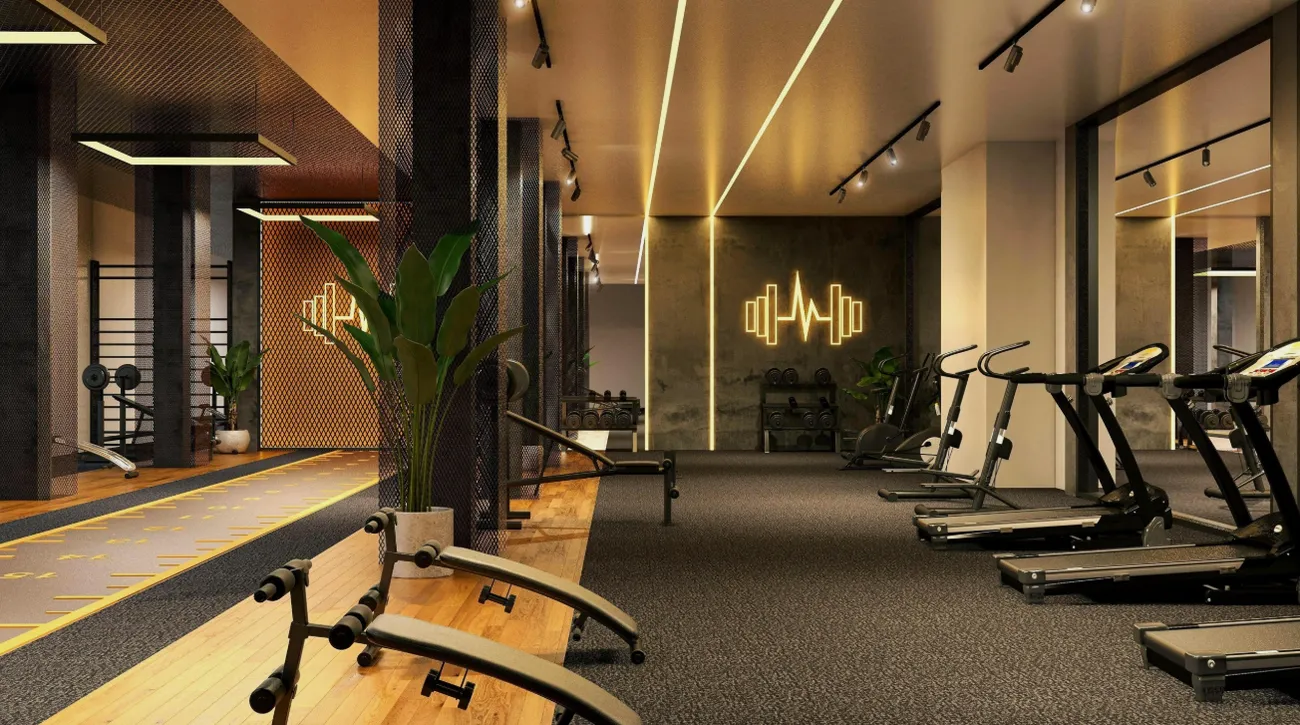
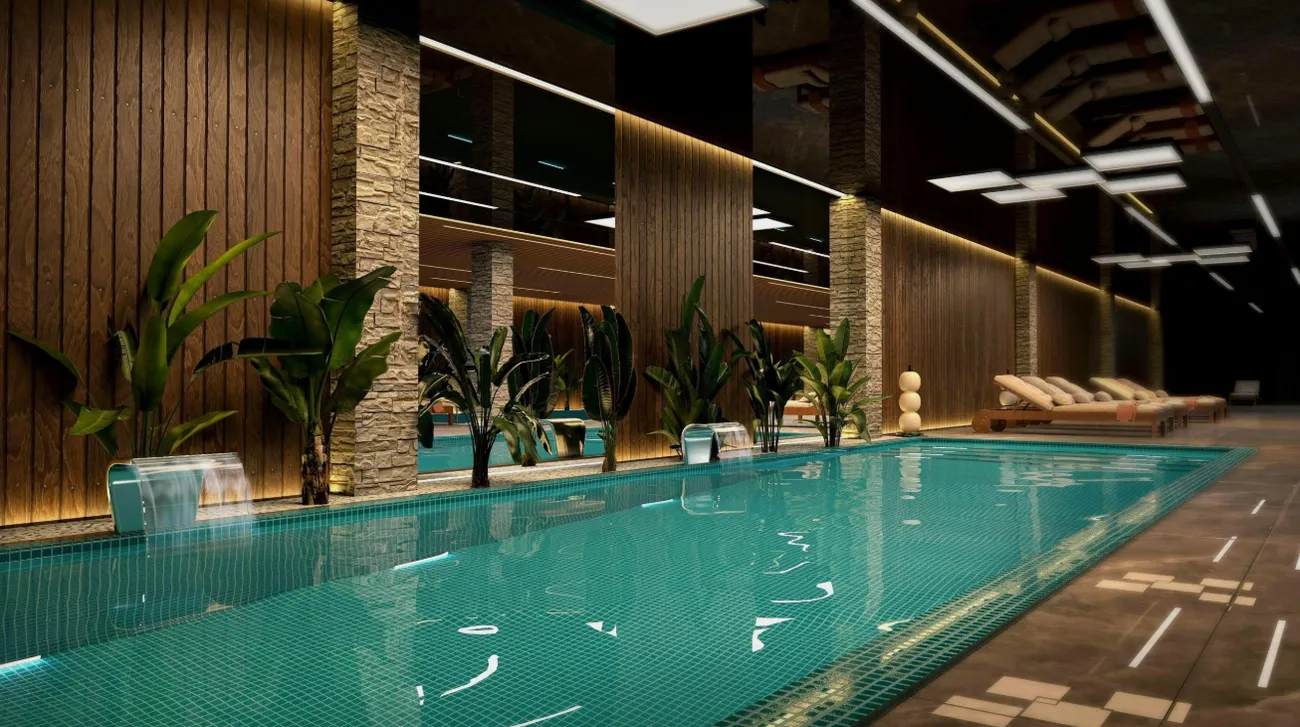
The complex’s facilities have been designed with all-round comfort in mind: the grounds feature a leisure area, a swimming pool, a fitness centre and a café. A four-level underground car park with 187 parking spaces, round-the-clock security and CCTV, as well as stylish lobbies and quiet lifts, ensure safety and convenience. The project is being built using monolithic frame construction, which guarantees reliability and durability. Zygma is a harmonious blend of contemporary design, cutting-edge engineering and a well-planned urban environment.



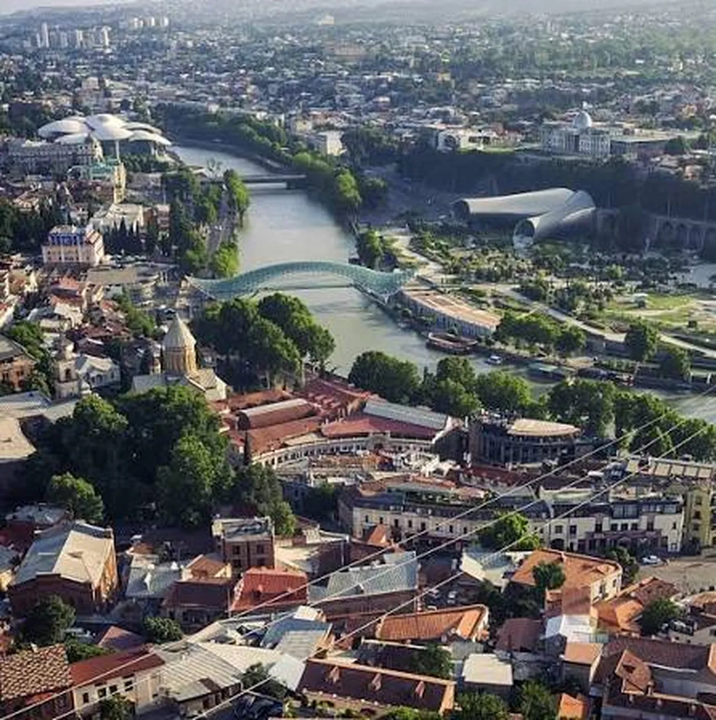
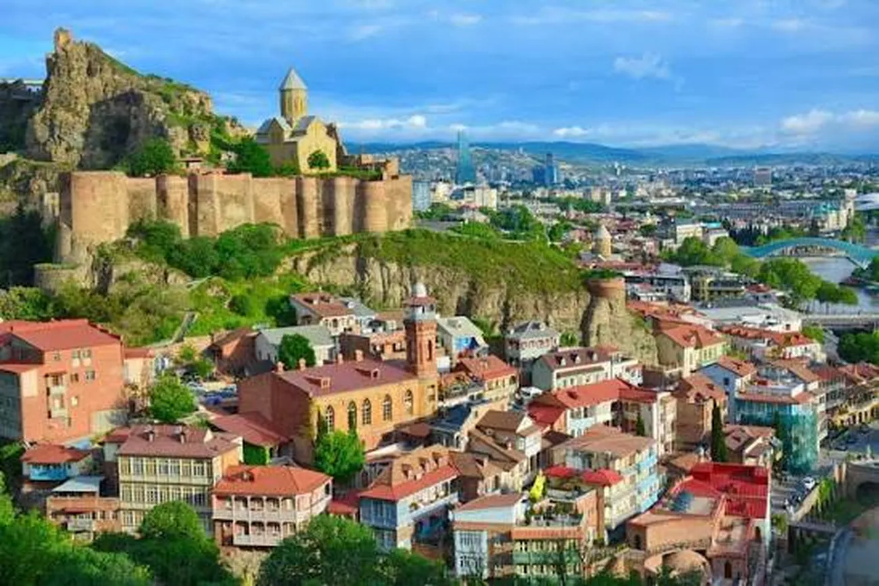
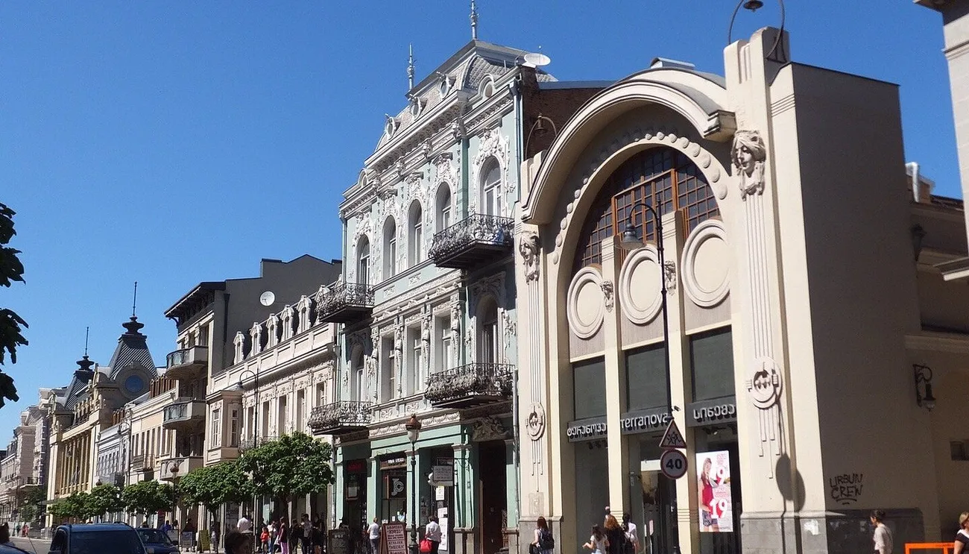
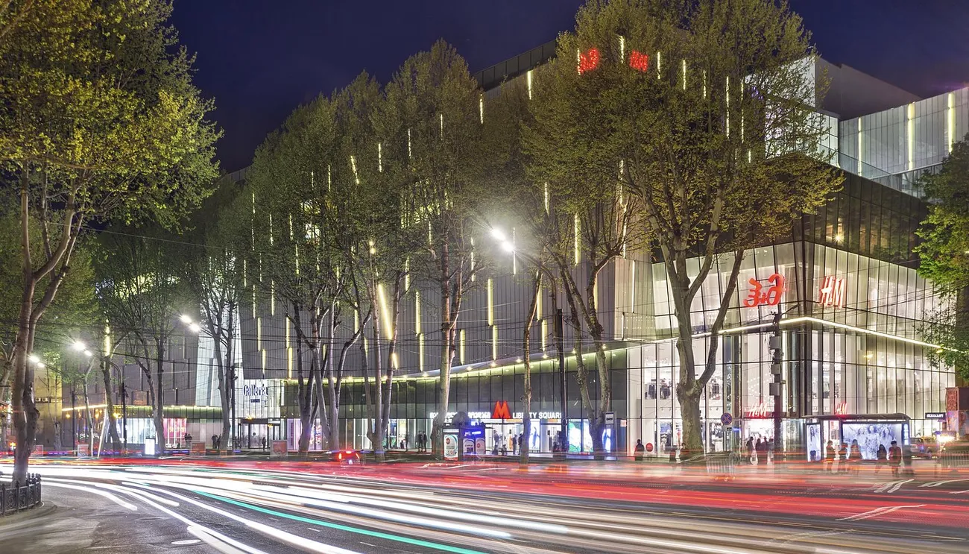
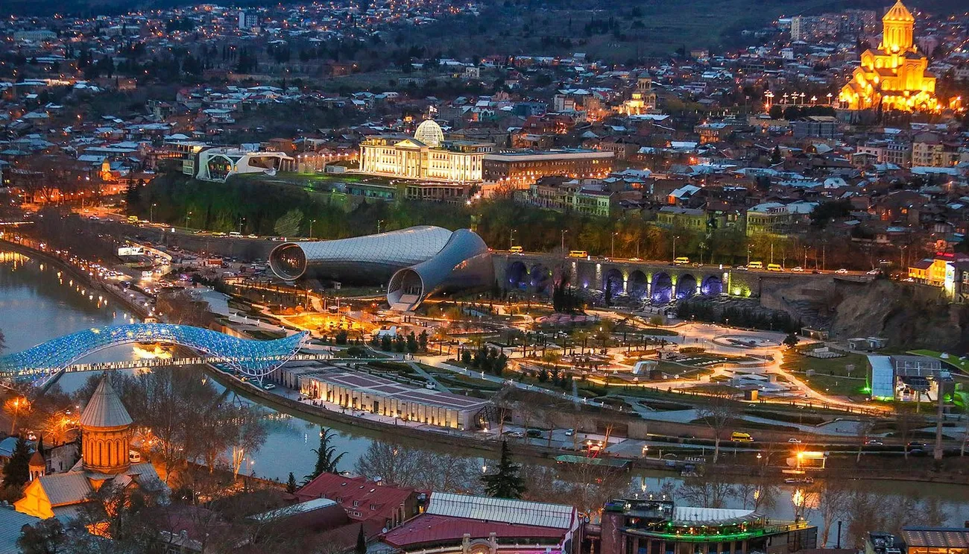
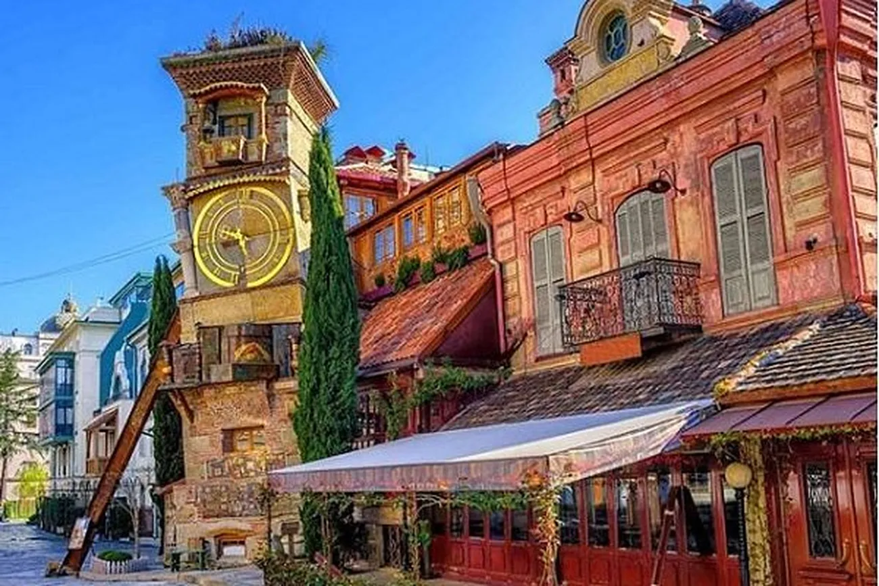
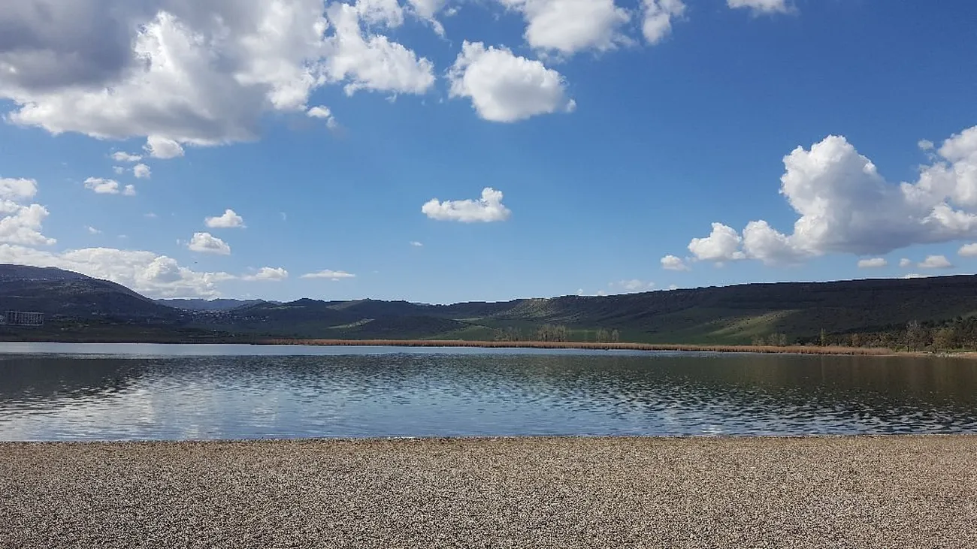



 Tbilisi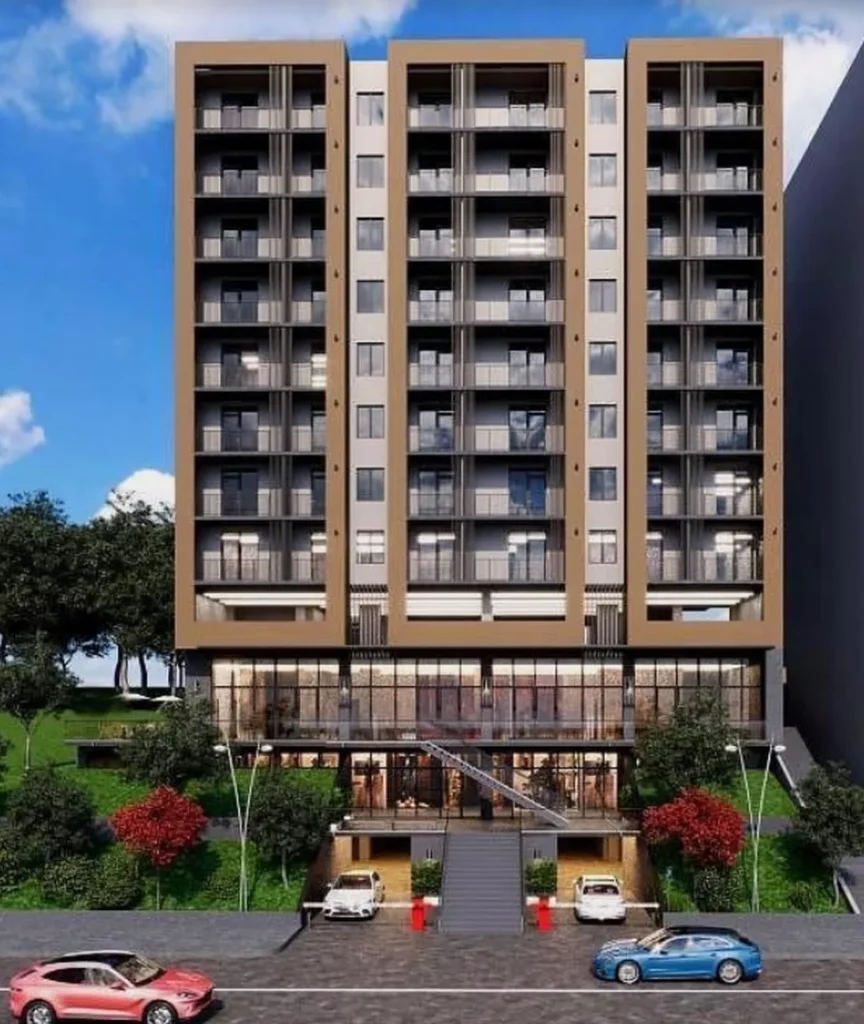
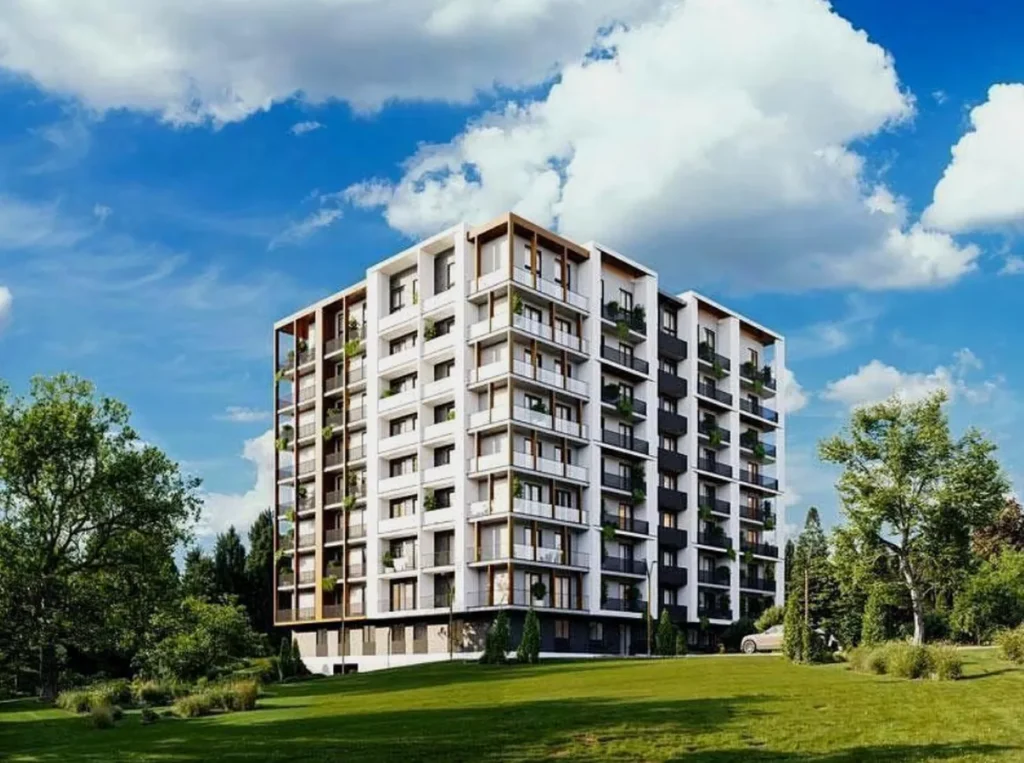
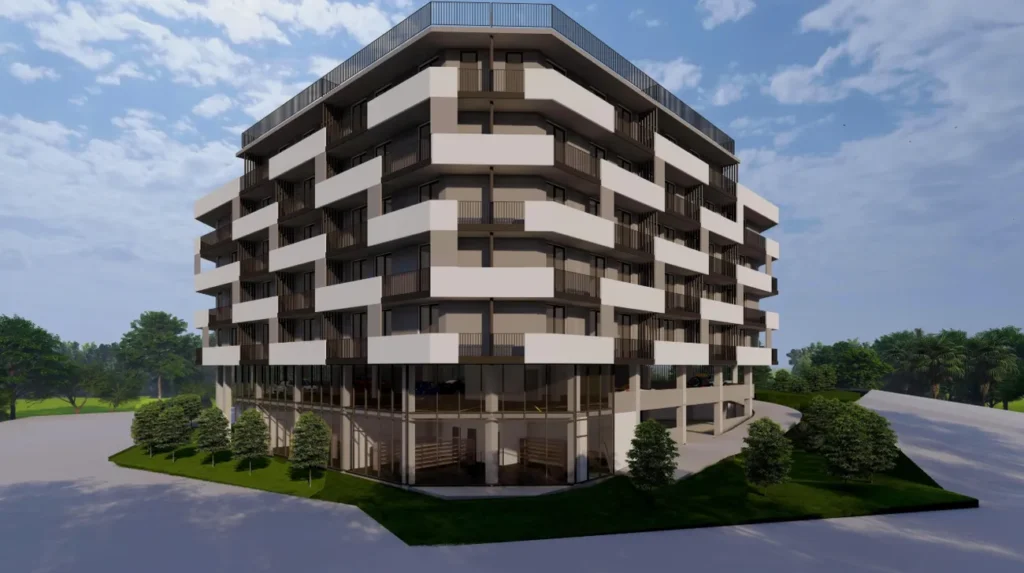


 Property in Montenegro
 Property in Cyprus
 Real estate in UAE
 Property in Bali
 Property in Thailand
 Property in Spain
 Property in Saudi Arabia
 +995 551 50 18 84
 hello@residence-estate.ge
 Georgia, Batumi, Sherif Khimshiashvili str. 1, office 1204