+995 551 50 18 84


 from 215 m²
 Receive the brochure in WhatsApp
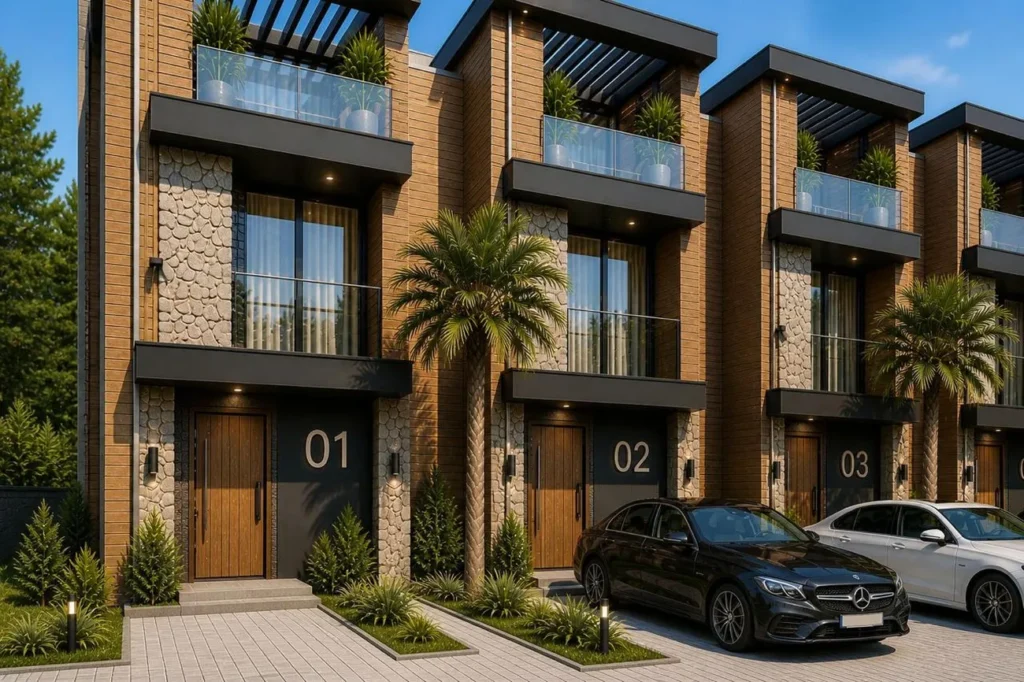
Description of the "Grada Villa" complex
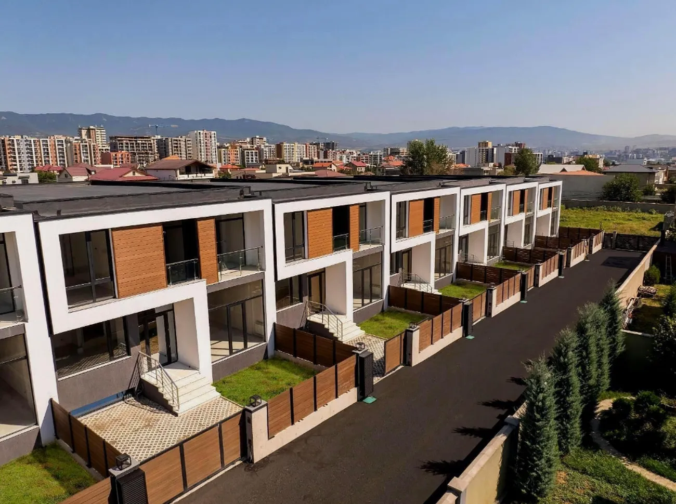
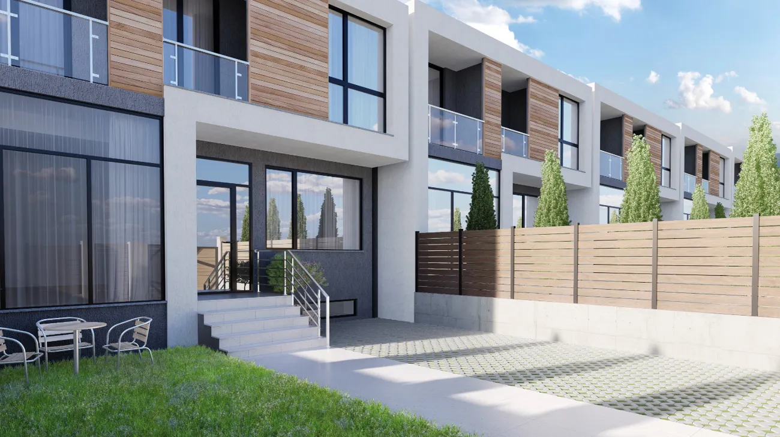
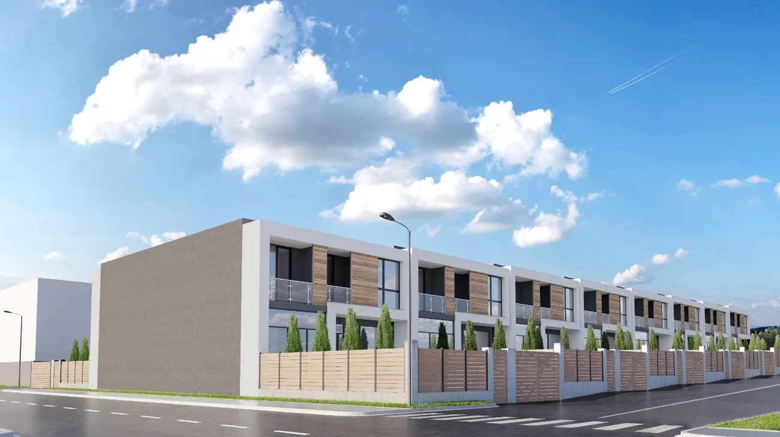
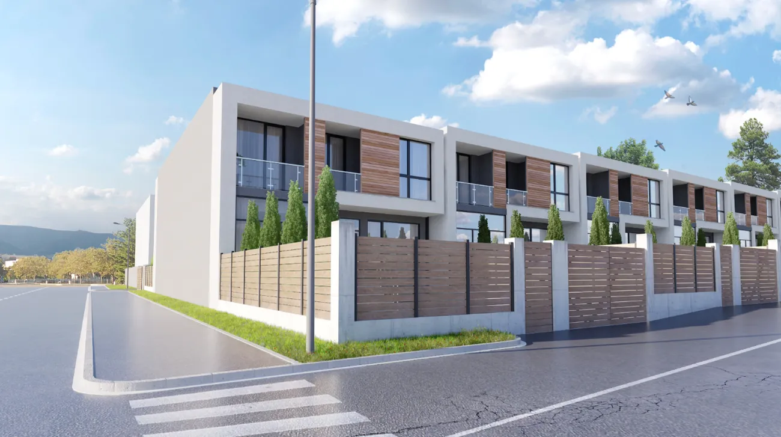
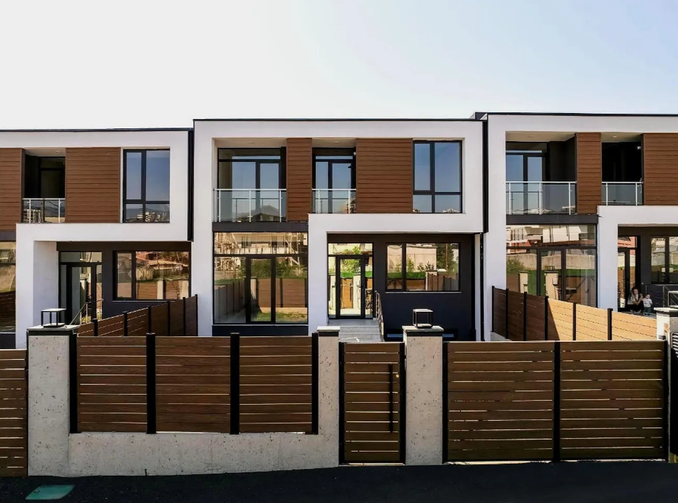
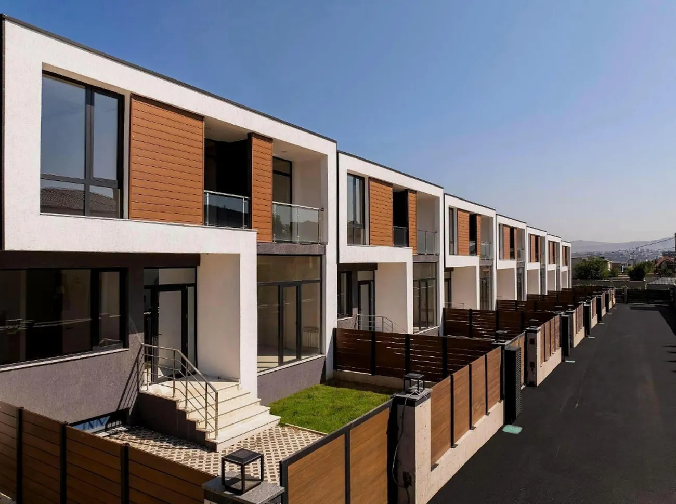
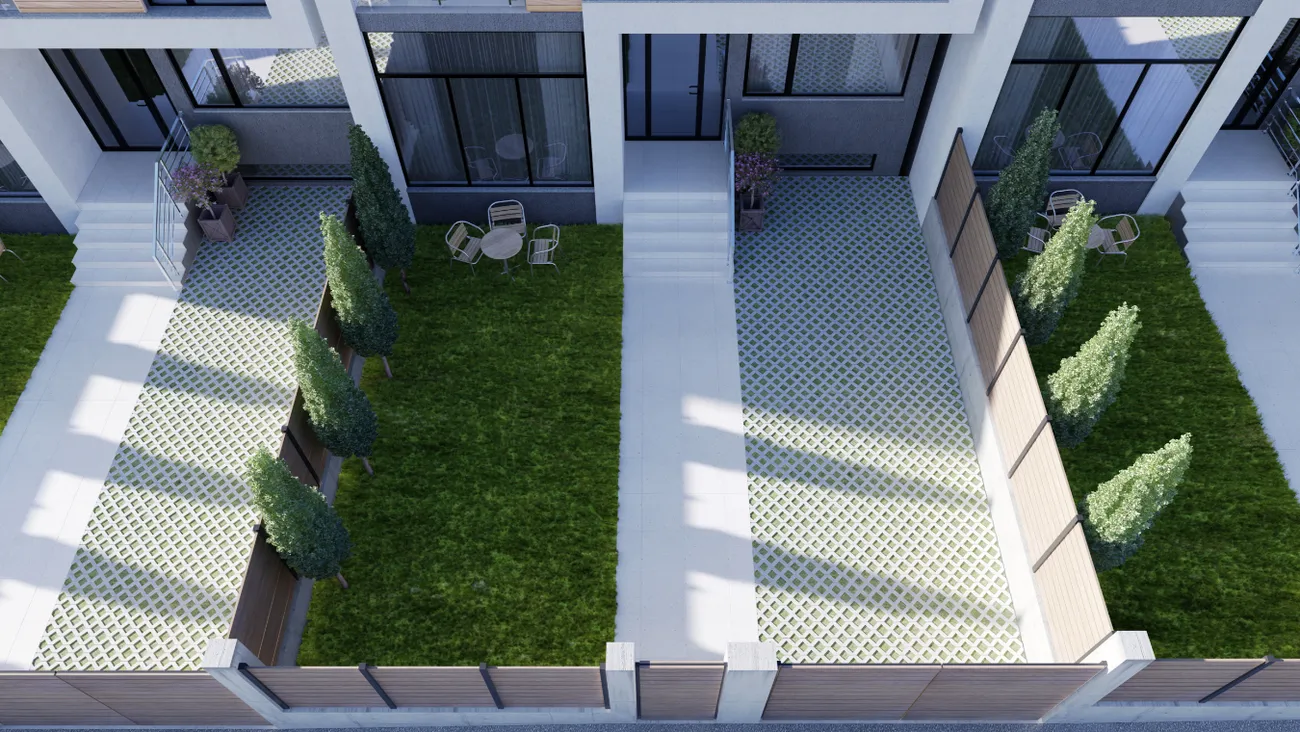
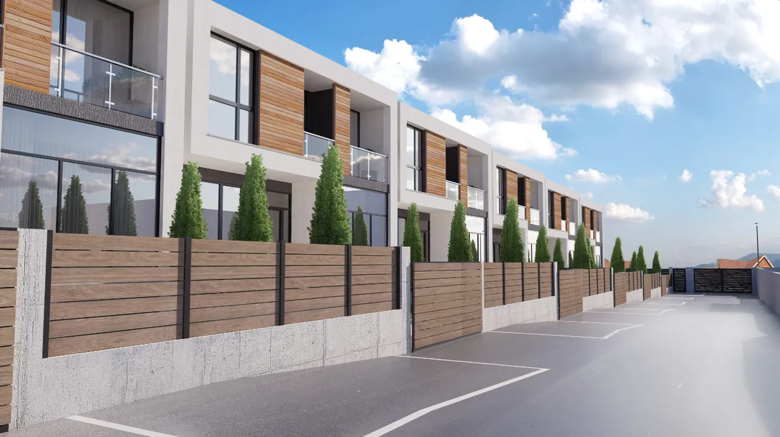
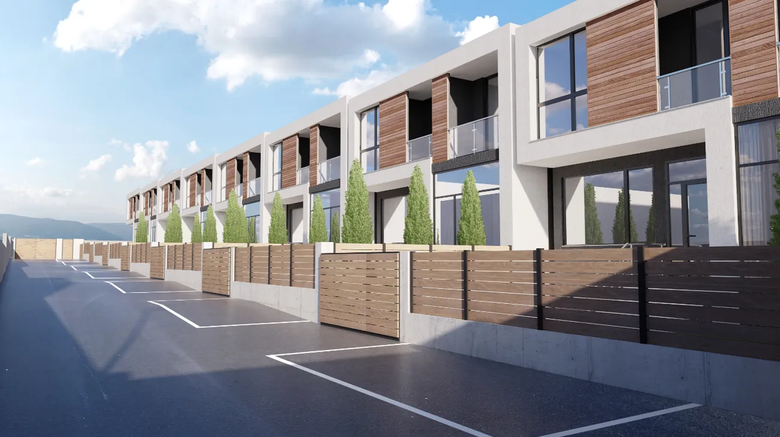
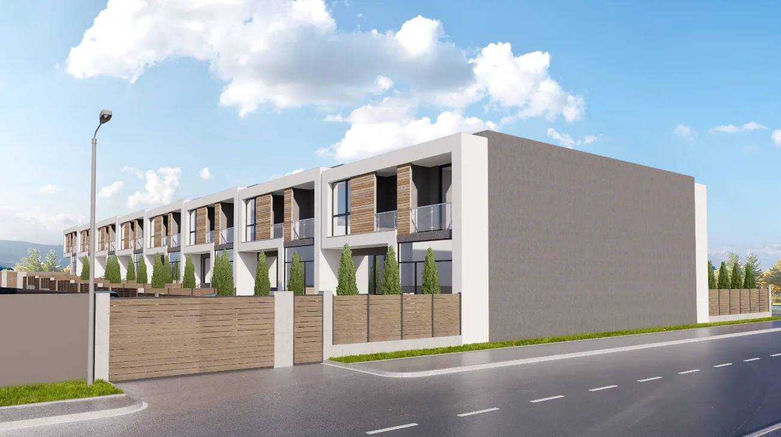
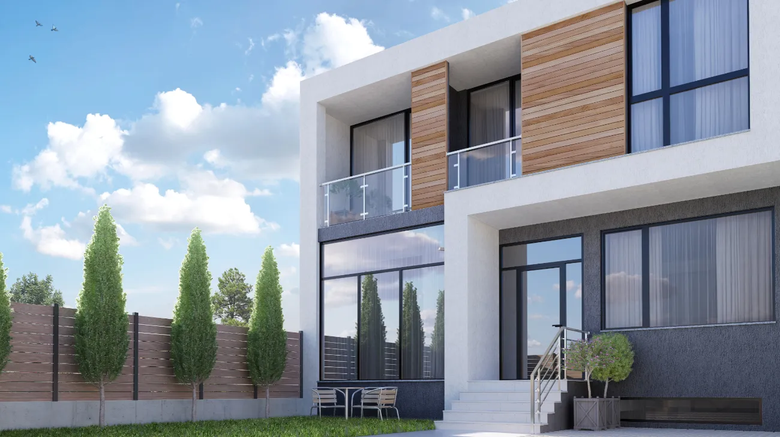
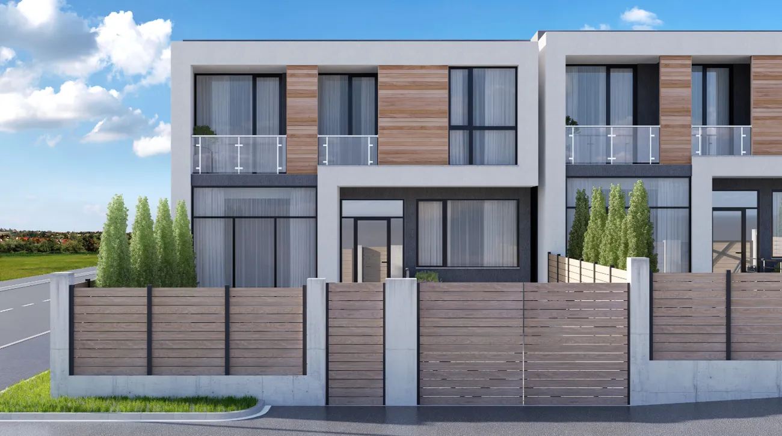
Grada Villa — is a modern residential complex of a conceptually new format from the developer Grada Development, situated in the environmentally sound Digomi district. The development comprises 16 high-quality three-storey houses, each with a total floor area of 215 m². The architectural concept is based on an expressive design combined with functional clarity. State-of-the-art technologies and materials were used in the construction: the external walls were built using thermal insulation aerated concrete blocks from the German brand YTONG, plastered with the environmentally friendly material KNAUF, and the electrical wiring was installed using cables from the Czech brand Draka.
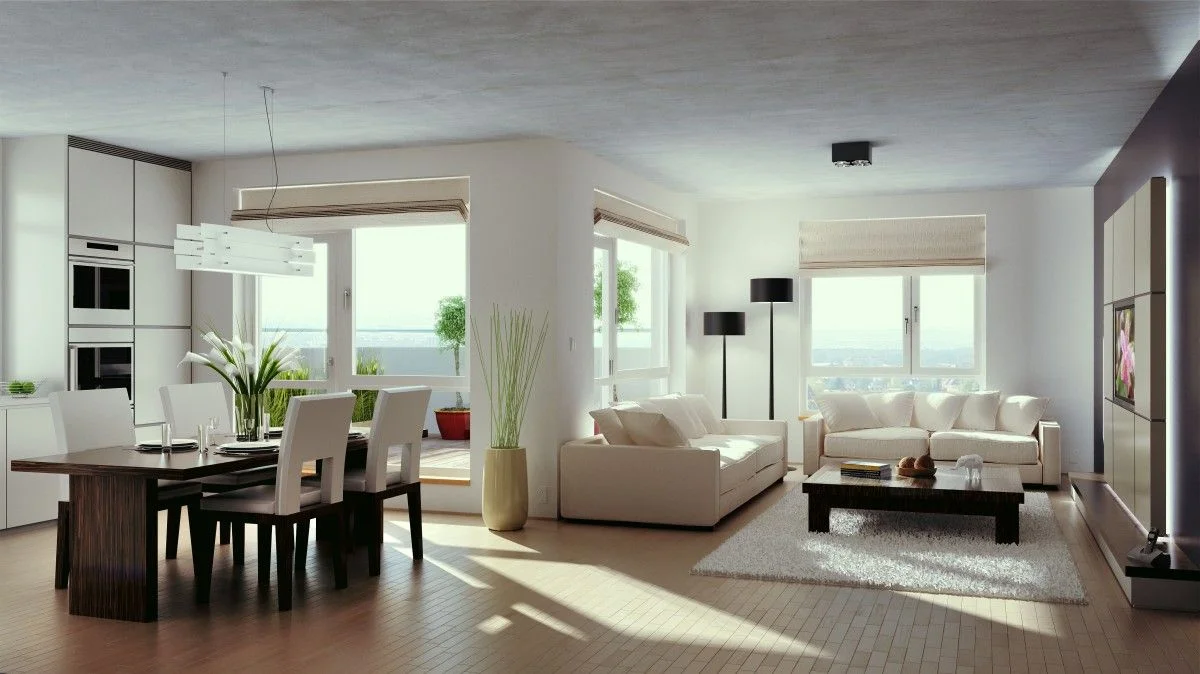
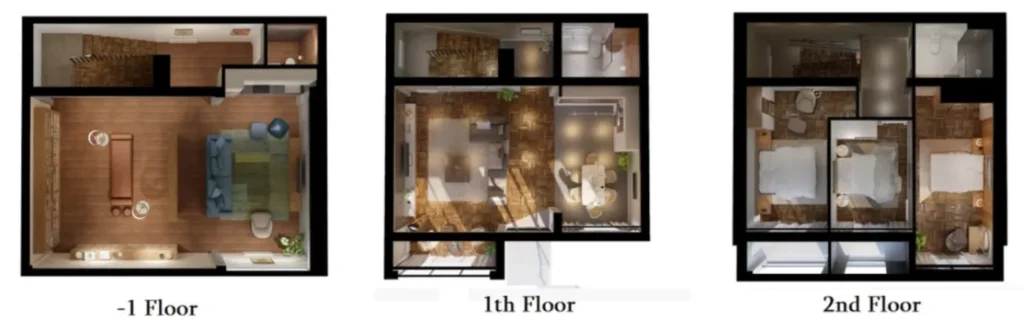
The interior layout of the houses has been carefully thought out down to the smallest detail: on the ground floor there is a spacious open-plan living room and kitchen, with panoramic windows and a bathroom. The second floor comprises three bedrooms with balconies, a storage room and a further bathroom. The basement comprises an additional living room with a kitchen, a separate wine cellar and a bathroom. For the residents’ comfort, the property features black aluminium windows and doors with ROTO fittings, an Italian boiler and radiators, as well as private parking spaces, an automatic lawn watering system and a video intercom. Grada Villa is the ideal choice for those who value high quality, well-thought-out solutions and harmony with nature in a prestigious area of the capital.

 Tbilisi, Didi Digomi
 Grada Villa












 Property in Montenegro
 Property in Cyprus
 Real estate in UAE
 Property in Bali
 Property in Thailand
 Property in Spain
 Property in Saudi Arabia
 Property in Turkey
 Property in Zanzibar
 +995 551 50 18 84
 hello@residence-estate.ge
 Georgia, Batumi, Sherif Khimshiashvili str. 1, office 1204