+995 551 50 18 84


 from 32.6m²
 Receive the brochure in WhatsApp
Description of the "Samgori Tower" complex
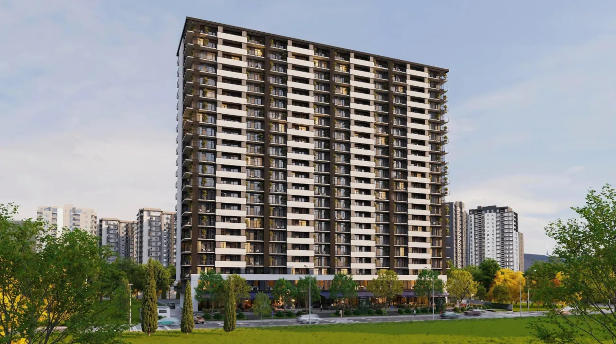
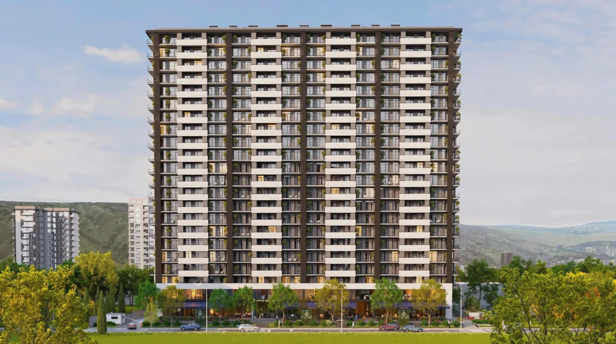
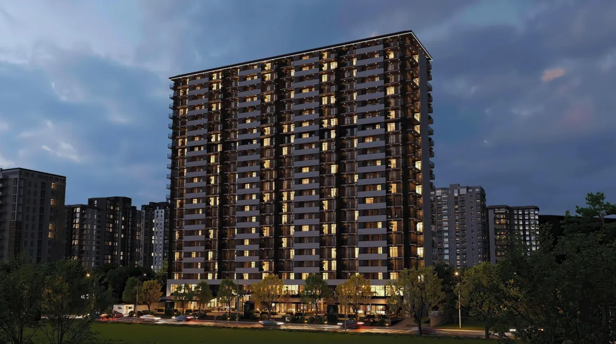
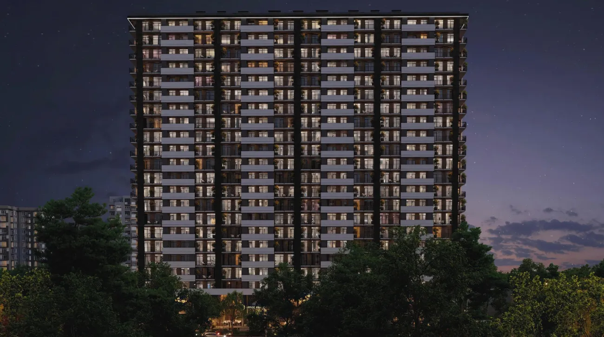
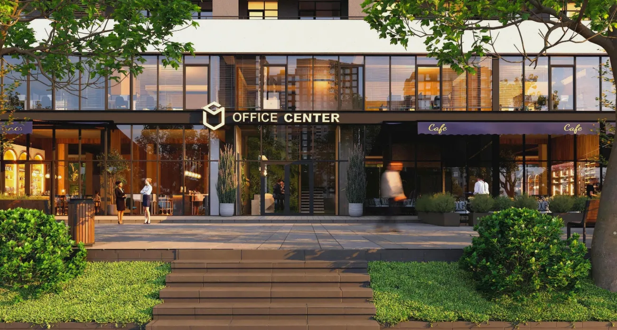
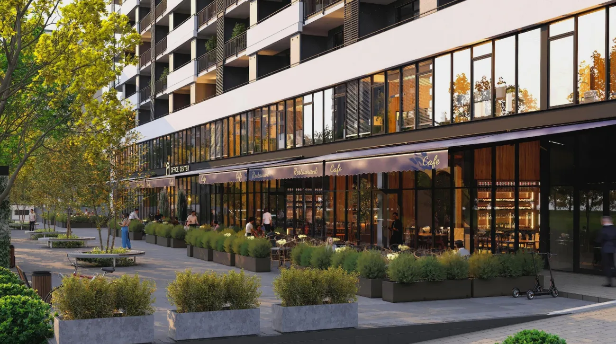
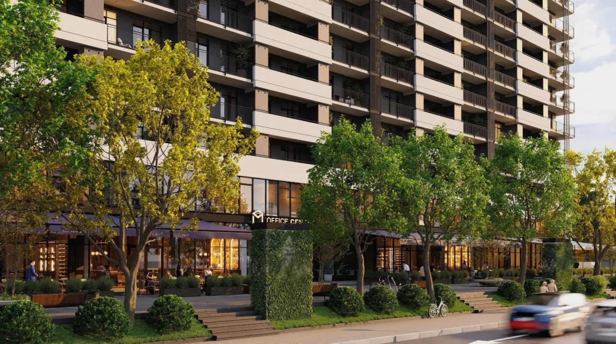
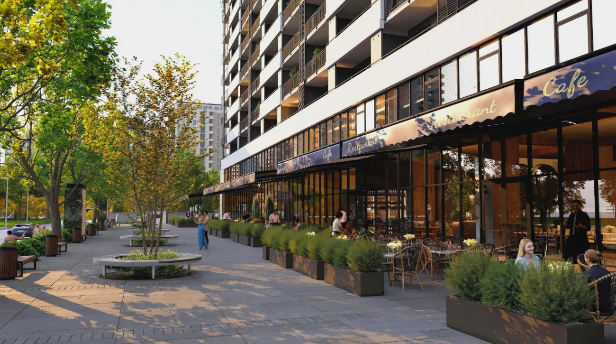
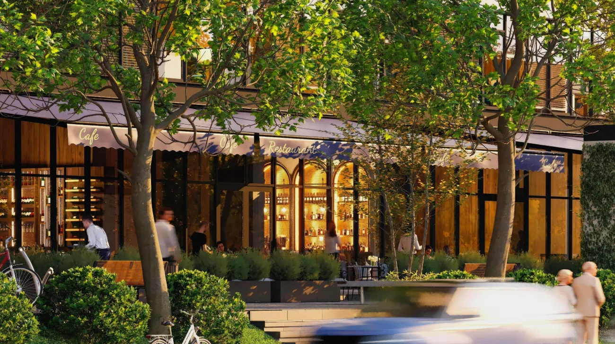
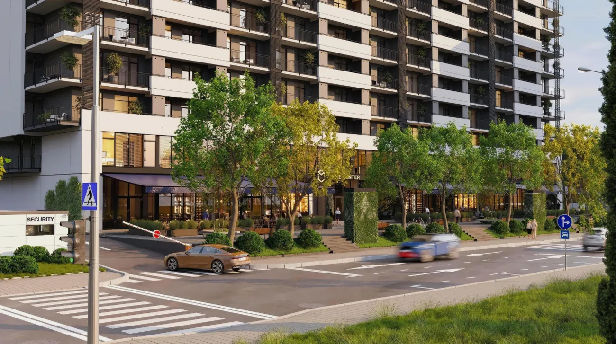
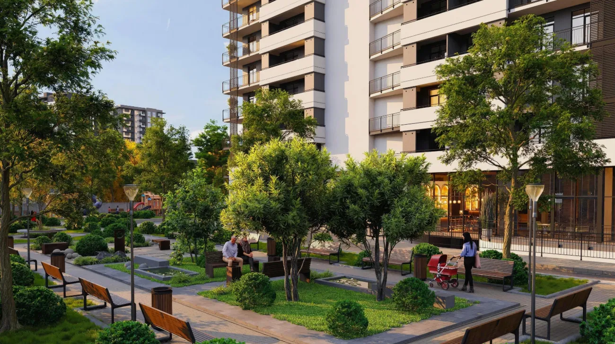
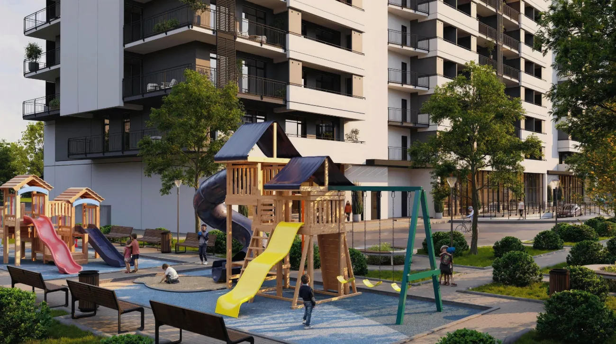
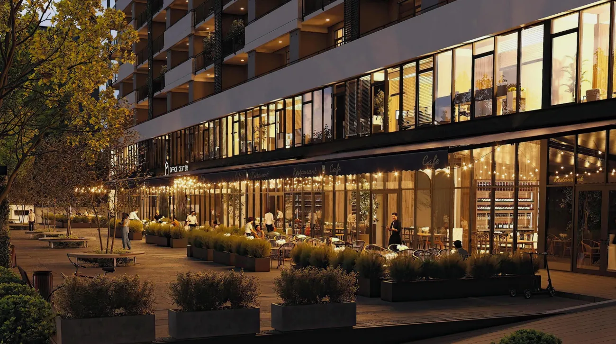
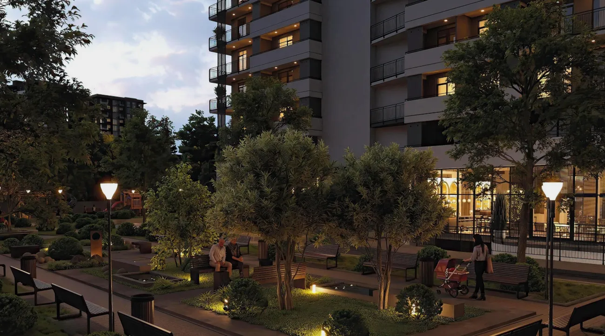
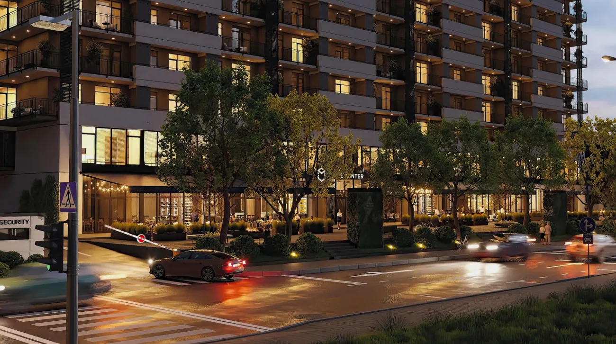
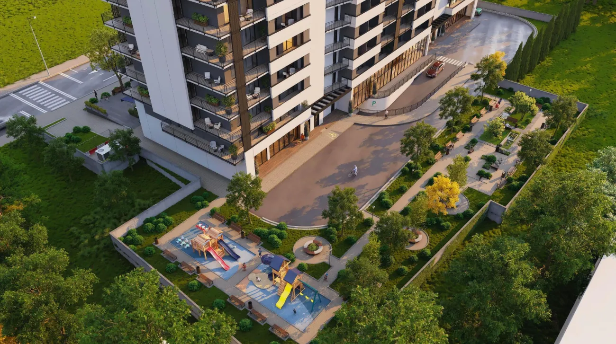
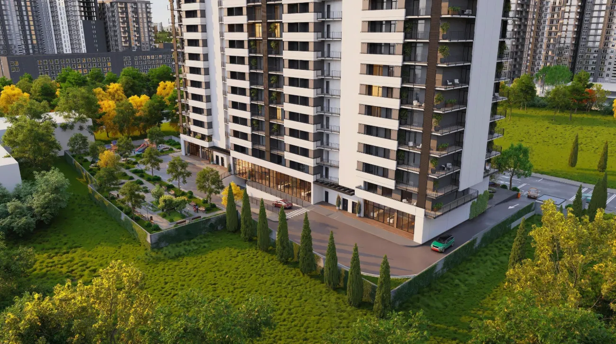
Samgori Tower — is a modern 20-storey residential complex situated in the rapidly developing Isani district of Tbilisi, just 400 metres from the ‘Samgori’ metro station. A building being constructed using monolithic frame construction, is a multi-purpose complex combining residential flats, office space and commercial premises. The development is characterised by its well-thought-out architecture and high standards of construction, and its key feature is a landscaped, enclosed courtyard covering an area of 4,500 m² with children’s play areas and relaxation zones. The building is fitted with high-speed imported lifts, features a two-level underground car park with 146 parking spaces, and has enhanced sound insulation.
The development offers 466 flats in a variety of layouts — ranging from studios to three-room flats, with floor areas ranging from 32.6 to 84.6 m². The flats are handed over in a ‘green frame’ condition. Construction work has been underway since January 2025. The project is being implemented with the support of mortgage schemes.