+995 551 50 18 84


 from 57.4 m²
 Receive the brochure in WhatsApp
Description of the "Cityzen Central Park" development
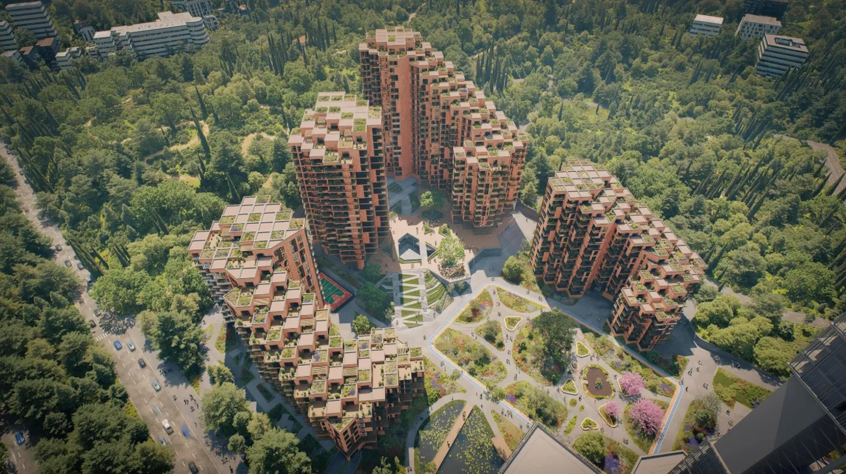
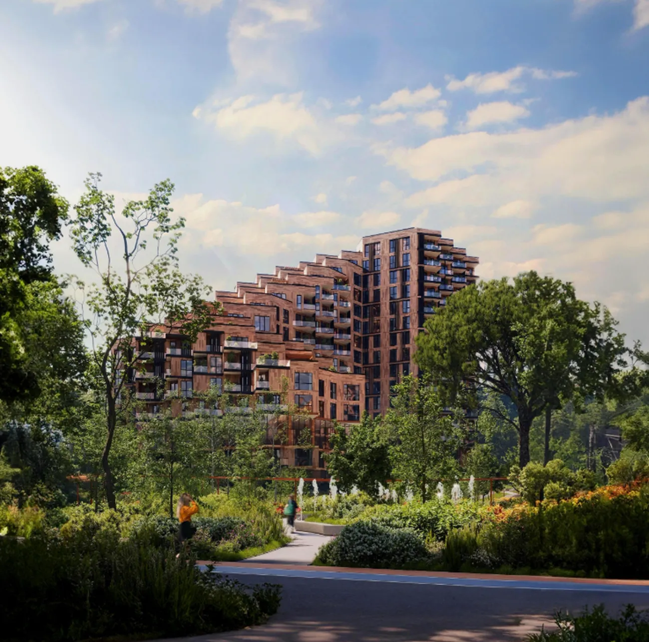
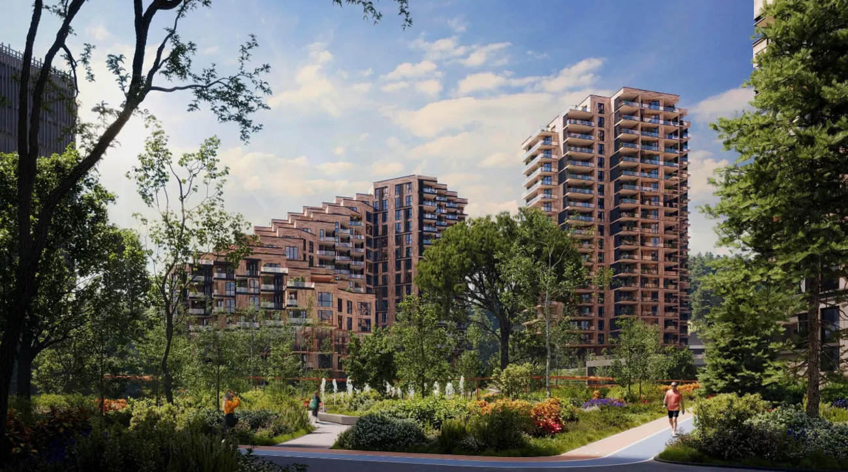
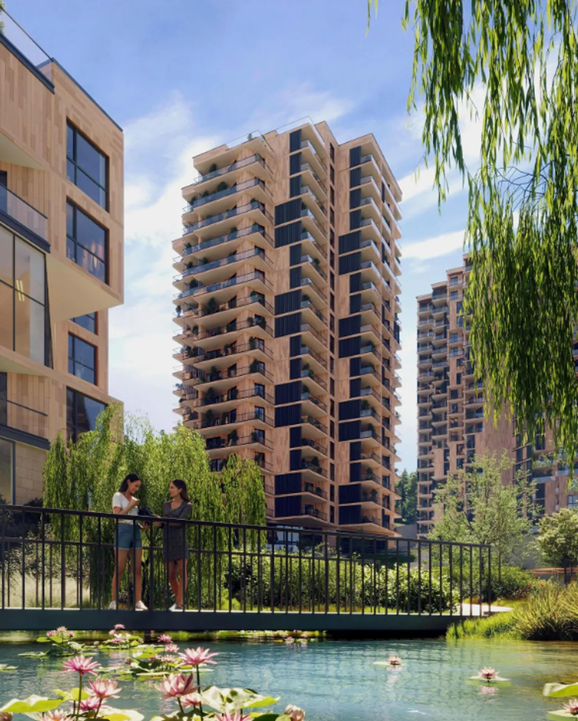
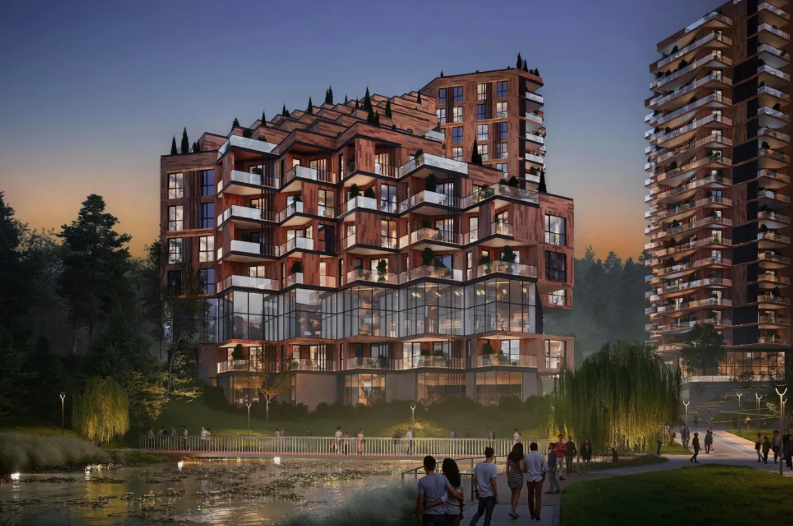
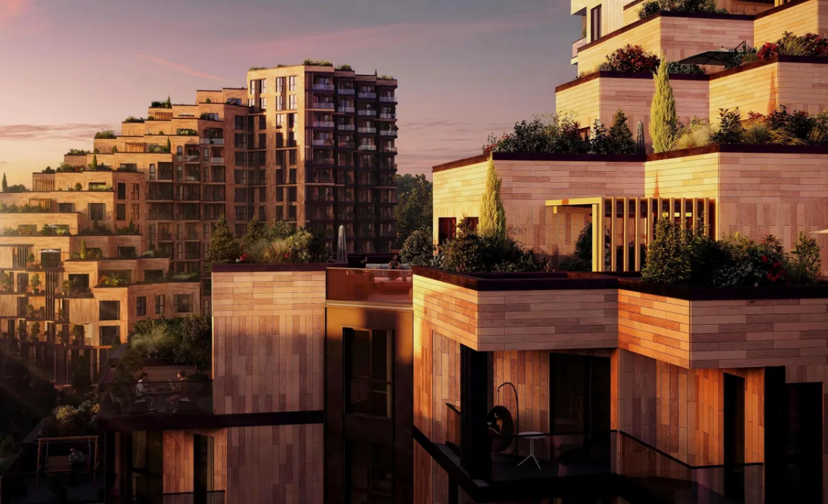
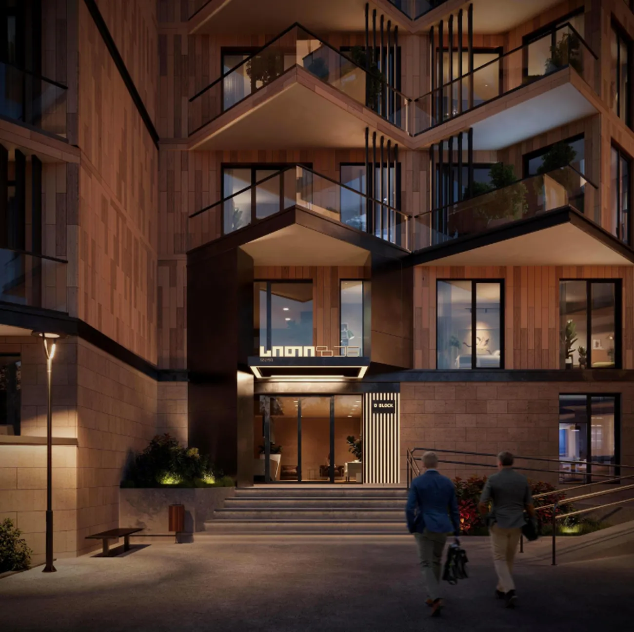
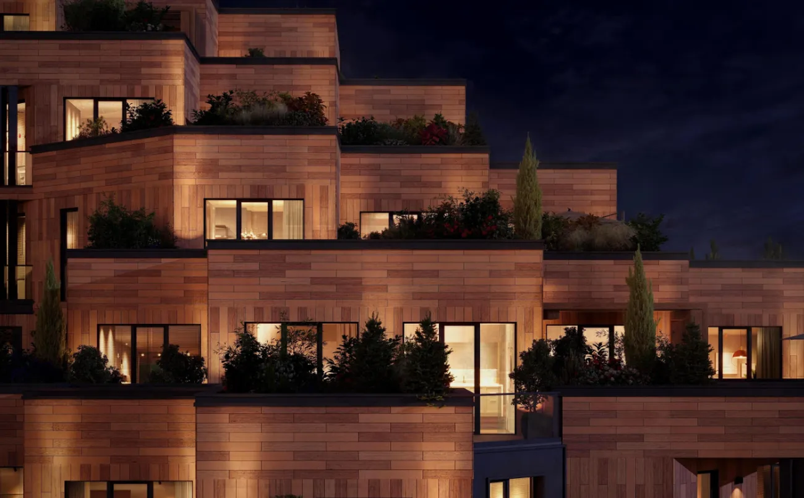
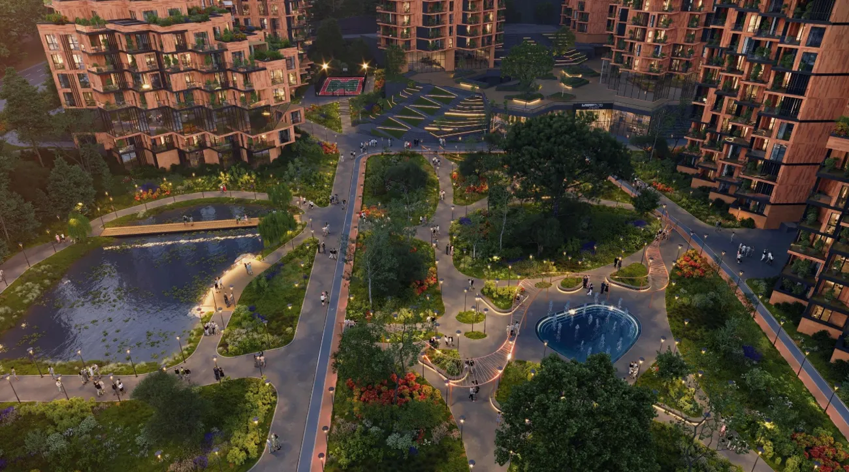
Cityzen Central Park — is a flagship, premium residential complex that is set to become a new architectural landmark in Tbilisi. A project being carried out on the site of the former headquarters of the Transcaucasian Military District, is a multi-purpose complex comprising four residential blocks and a 42-storey office tower, designed by the world-renowned architectural firm Zaha Hadid Architects. The total built-up area is 46,000–57,000 square metres, of which a record 22,000–23,000 square metres are set aside for recreational areas, which is unprecedented for the central districts of Tbilisi.
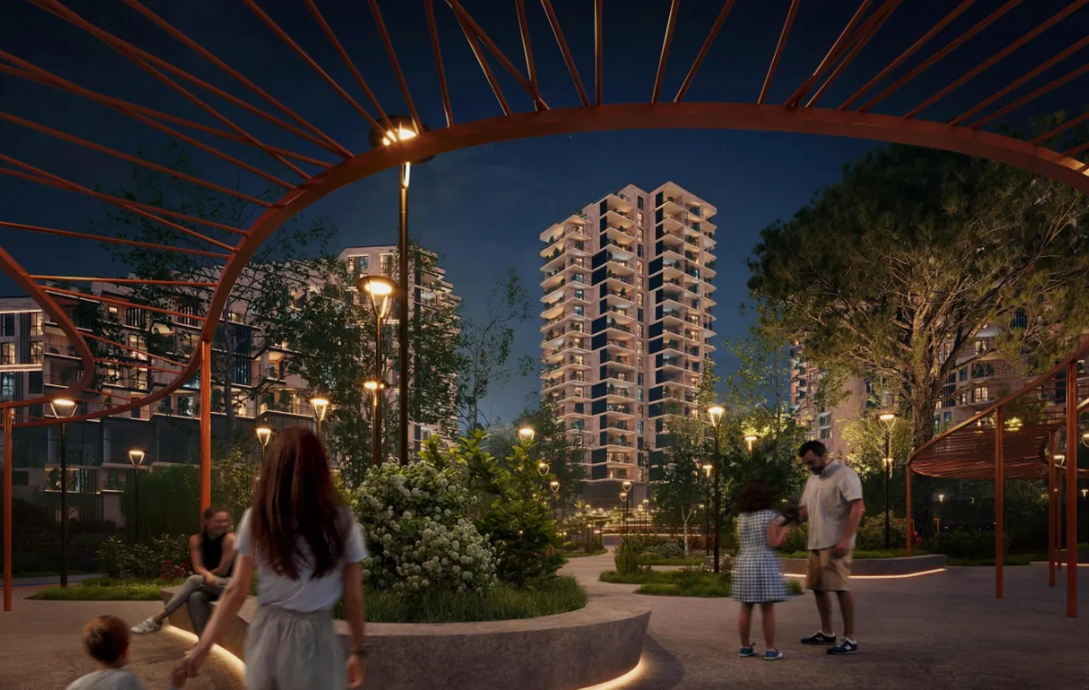
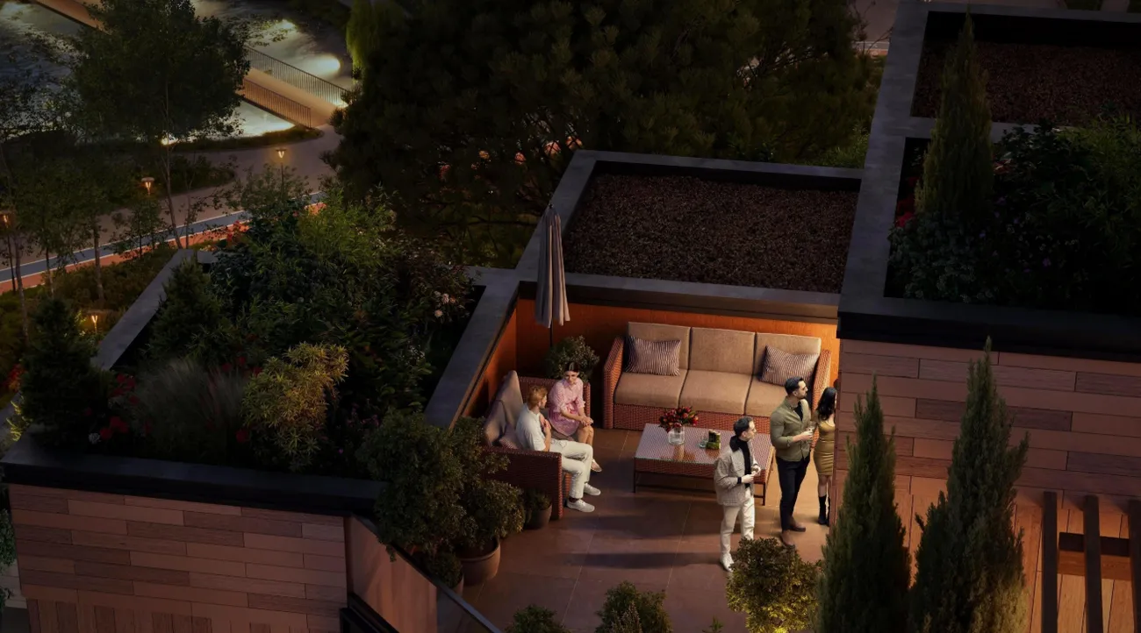
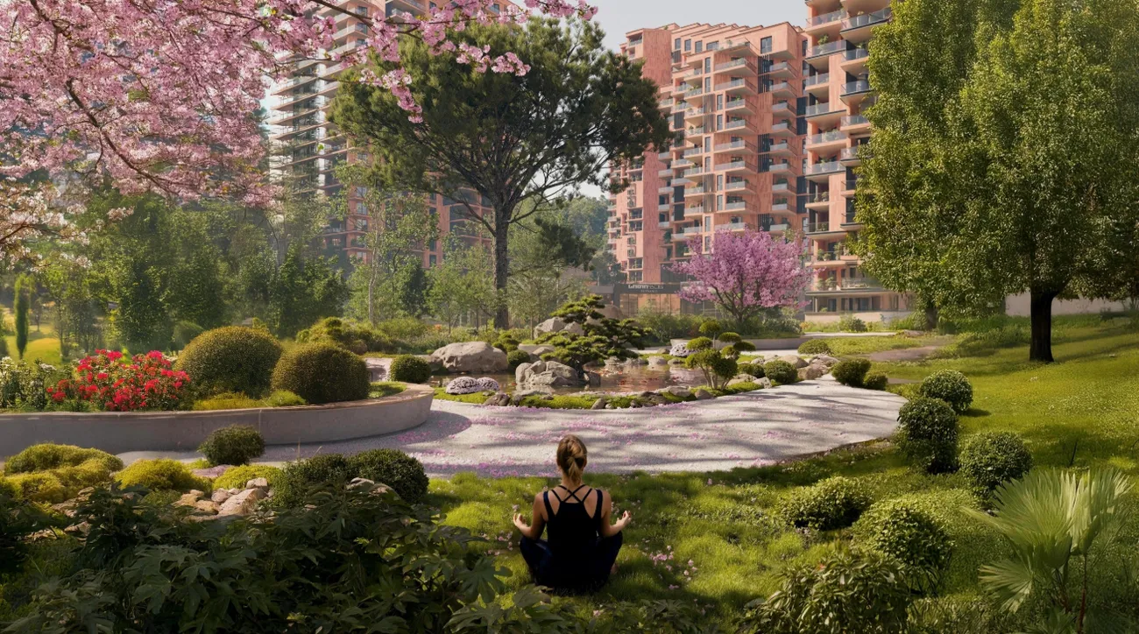
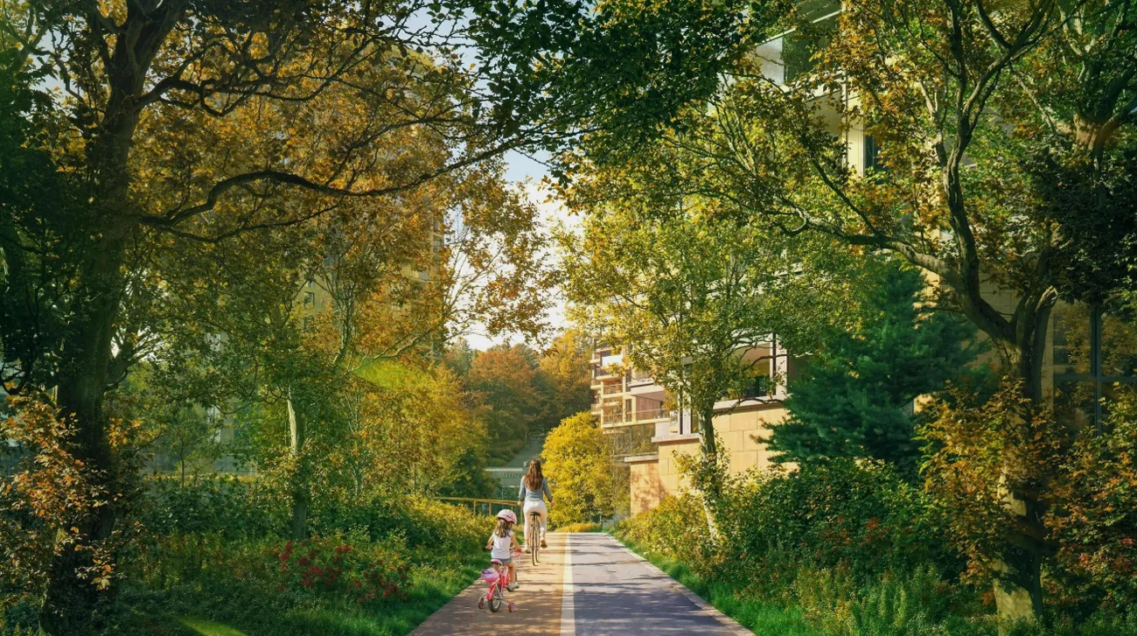
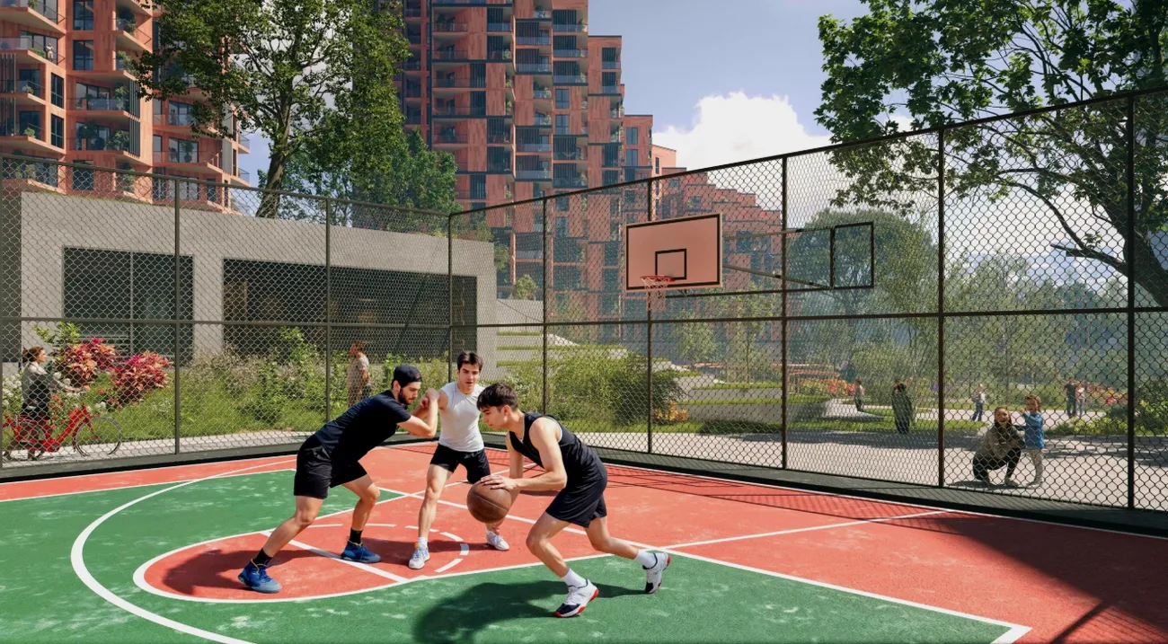
The complex is situated in the Vake district, next to Tbilisi’s new Central Park. The project’s facilities include a fitness centre and swimming pool, children’s play areas and sports grounds, retail areas, cafés, art spaces, a Japanese garden and an artificial lake. The underground car park has a capacity of 1,500 parking spaces. Flats in the development are available in a wide range of sizes — from 57.4 to 413 m². Flats are handed over in the following format ‘green frame’. The project aims to achieve LEED Gold certification and incorporates natural ventilation systems, rain-sensing louvres and infrastructure for rainwater reuse.