+995 551 50 18 84


 from 35m²

 Receive the brochure in WhatsApp
Description of the ‘House on Davit Agmashenebeli 324’ development
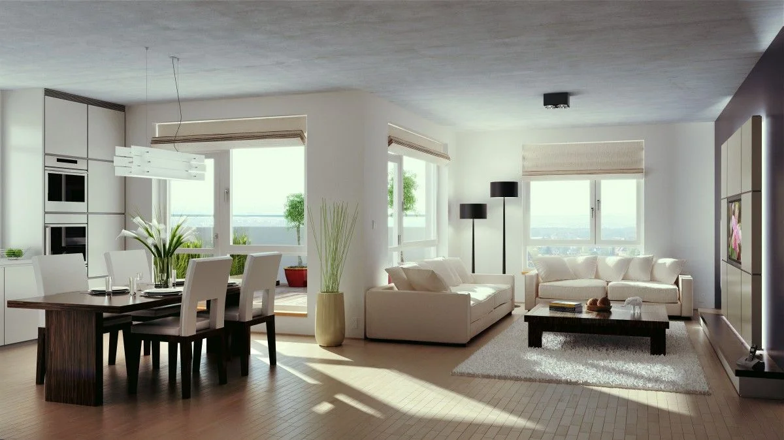
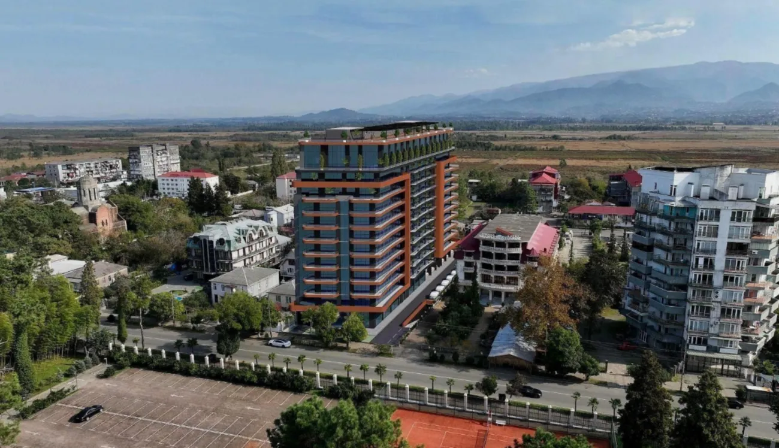
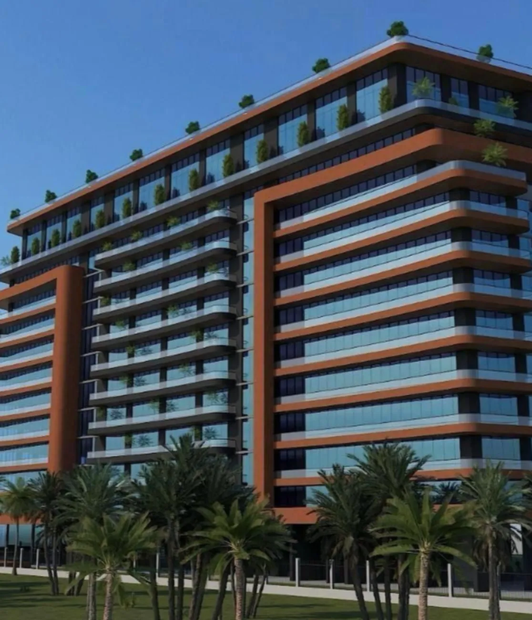
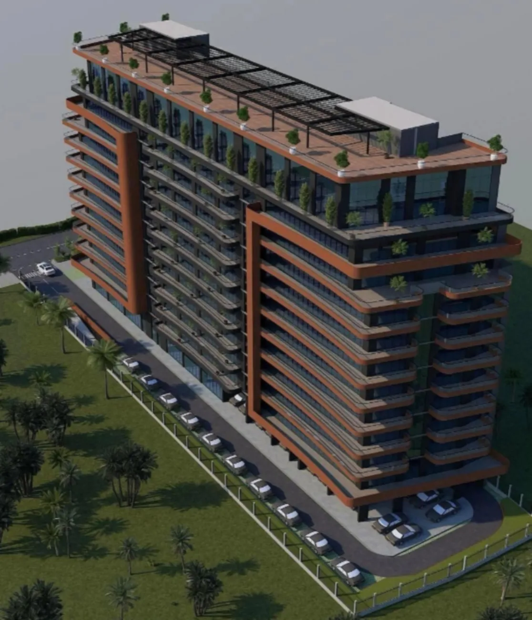
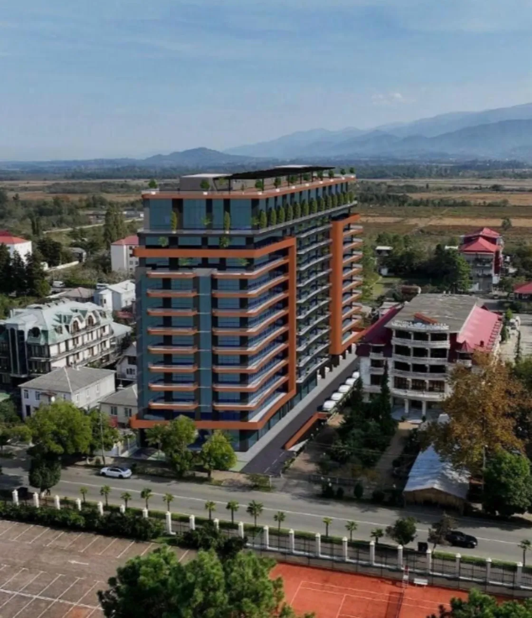
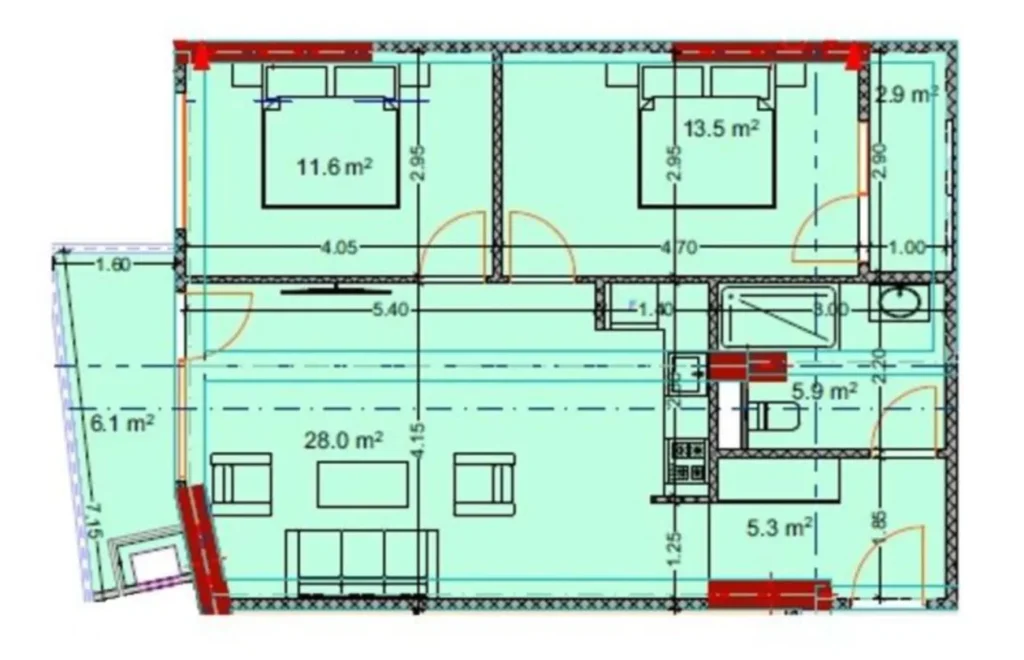
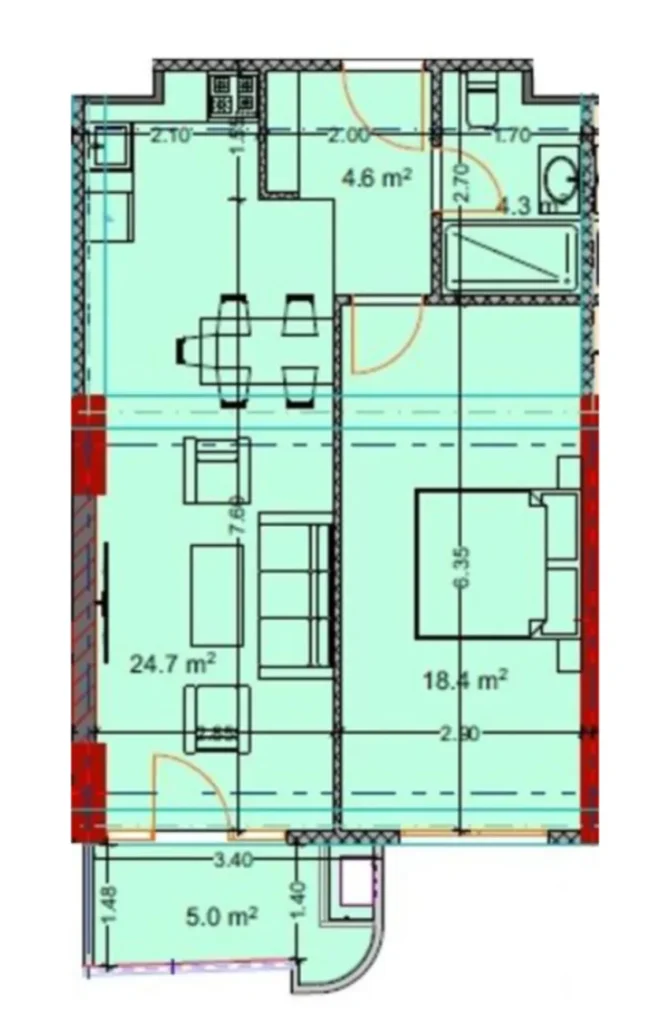
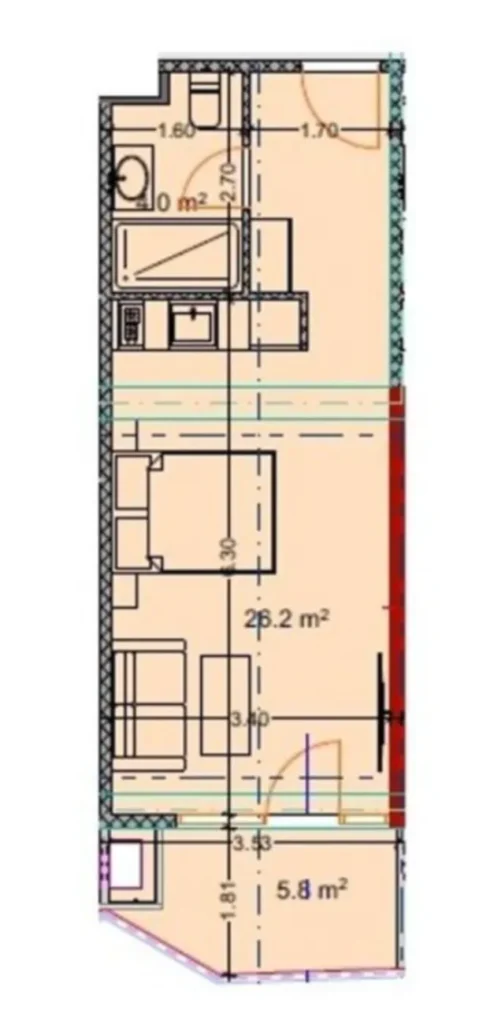
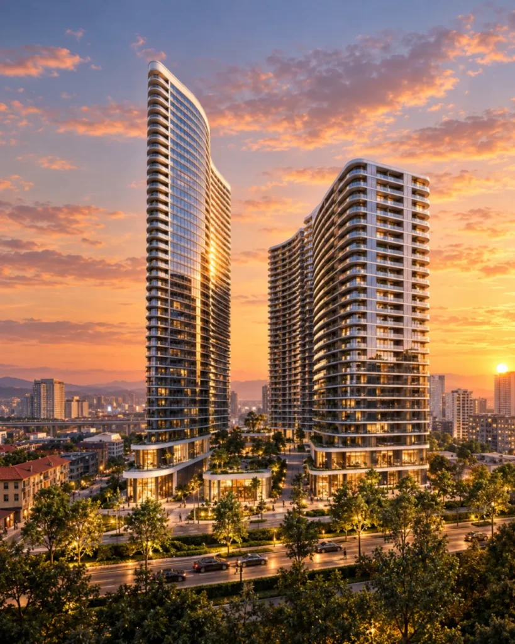
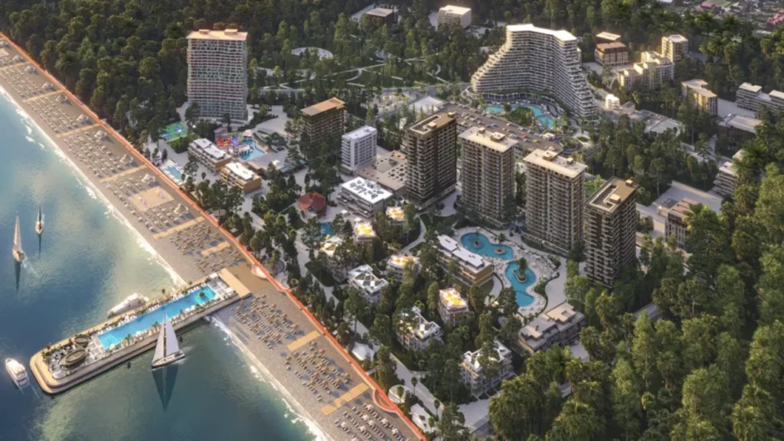
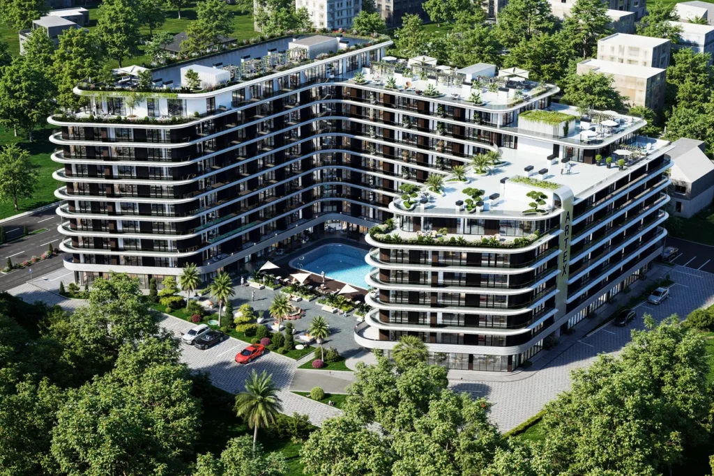
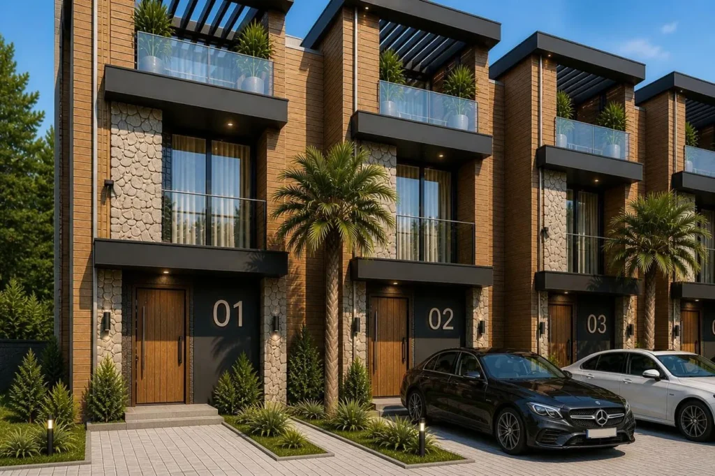
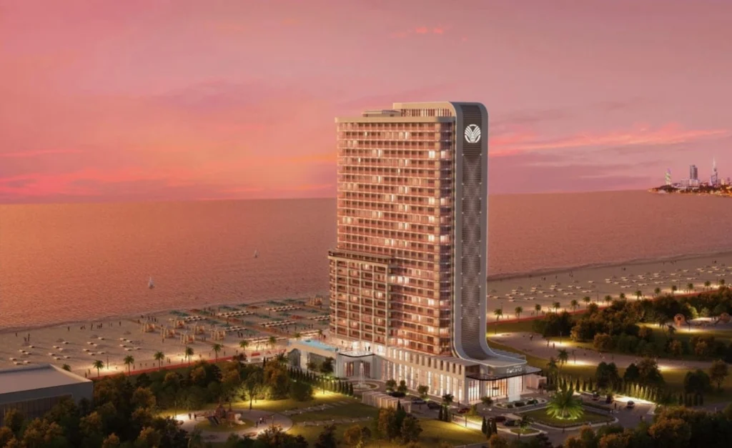
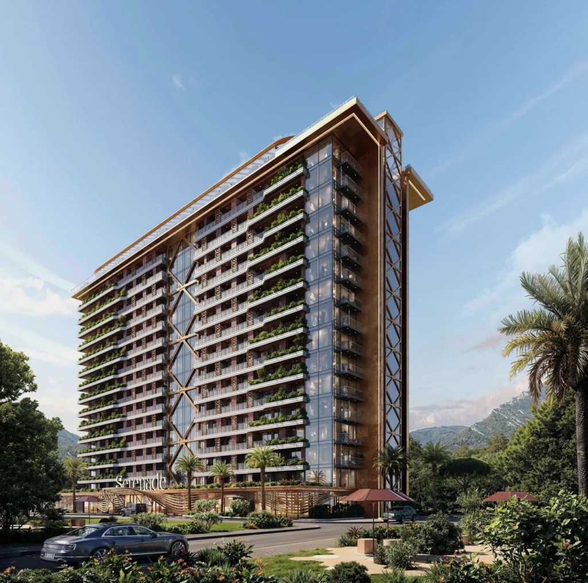
House at 324 Davit Agmashenebeli Street — is a 12-storey residential building on the Kobuleti coast, constructed using monolithic frame technology, which ensures a high margin of strength and durability for the structures. The building’s architectural appearance is based on the contrast between the cool-toned cladding and the terracotta vertical accents that define the corner edges from the ground floor to the roof — a design feature that makes the building stand out against the more understated surrounding developments. Ceiling heights in the flats reach 3 metres, whilst the panoramic windows and well-designed European-style layouts fill the space with light and create a sense of spaciousness. The building offers flats ranging from studios to three-room units, making it a versatile solution for holidays, long-term living and investment.
The infrastructure and landscaping are designed in line with the concept of a gated holiday community. The inner courtyard is off-limits to unauthorised visitors; vehicle access is controlled by a barrier and CCTV systems, whilst underground and surface car parks are provided for residents. Plans for the site include a children’s playground with a safety surface, an outdoor fitness area, landscaped areas for quiet relaxation, and a green roof that can be used as an open-air space for walks. The flats are handed over in a condition ‘white frame’: The floor screed has been laid, the walls have been prepared, the utility services have been installed, and the windows and front door have been fitted — all that remains for the owner is the finishing work, which reduces the initial costs and allows the property to be brought onto the rental market more quickly.


 Kobuleti
 House on Davit Agmashenebeli 324













 Property in Montenegro
 Property in Cyprus
 Real estate in UAE
 Property in Bali
 Property in Thailand
 Property in Spain
 Property in Saudi Arabia
 Property in Turkey
 Property in Zanzibar
 +995 551 50 18 84
 hello@residence-estate.ge
 Georgia, Batumi, Sherif Khimshiashvili str. 1, office 1204