+995 551 50 18 84


 from 33.7 m²

 Receive the brochure in WhatsApp
Description of the "Corner Gordeziani" complex
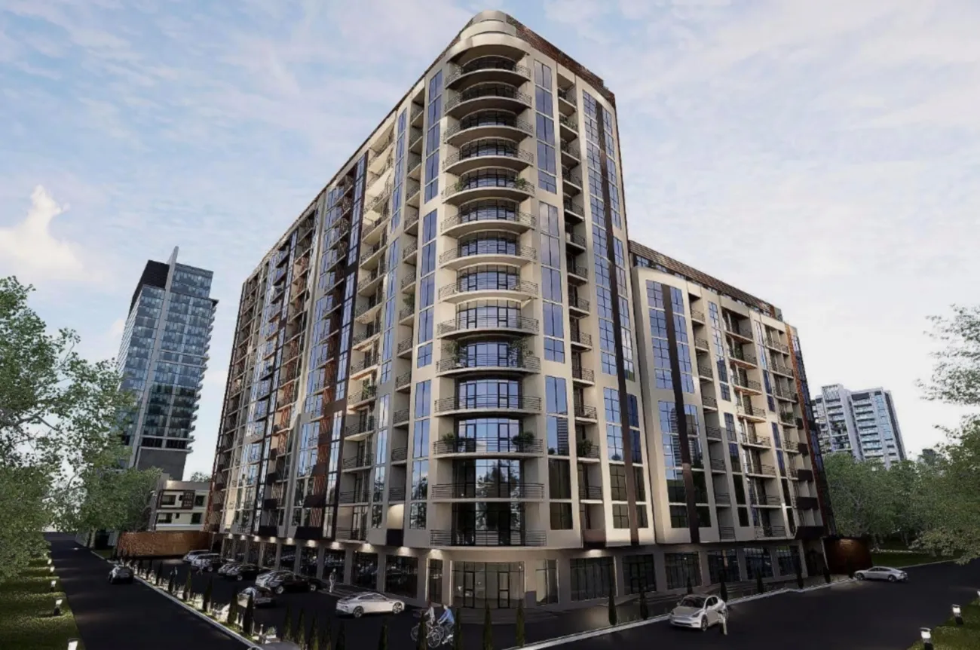
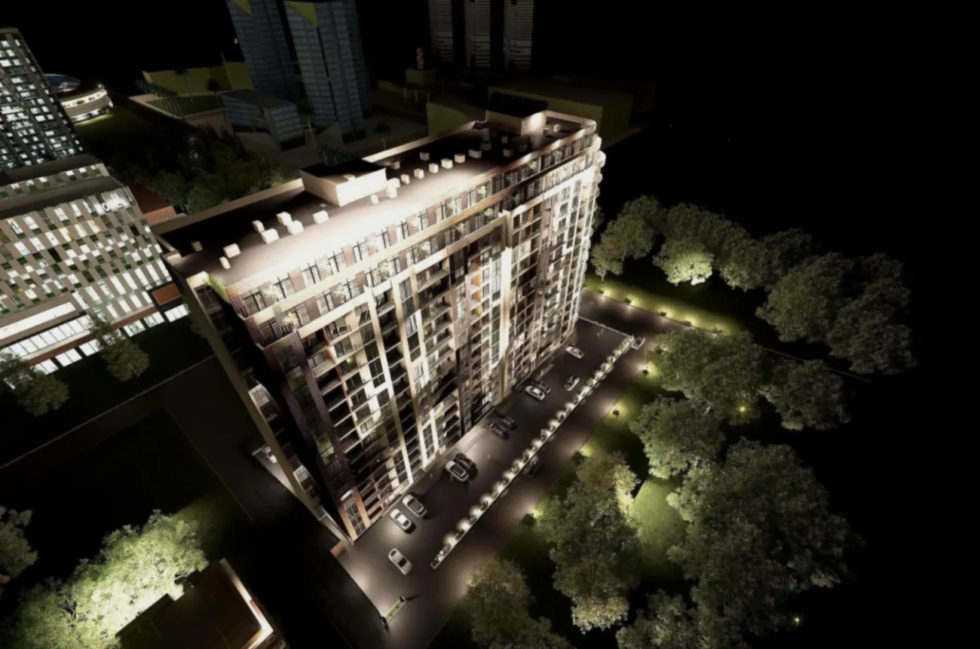
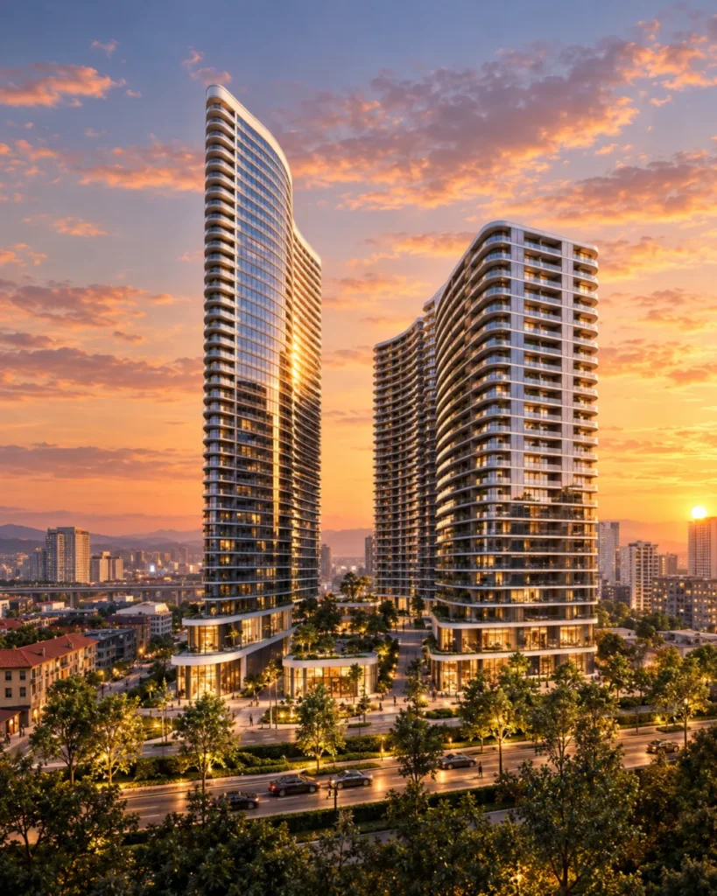
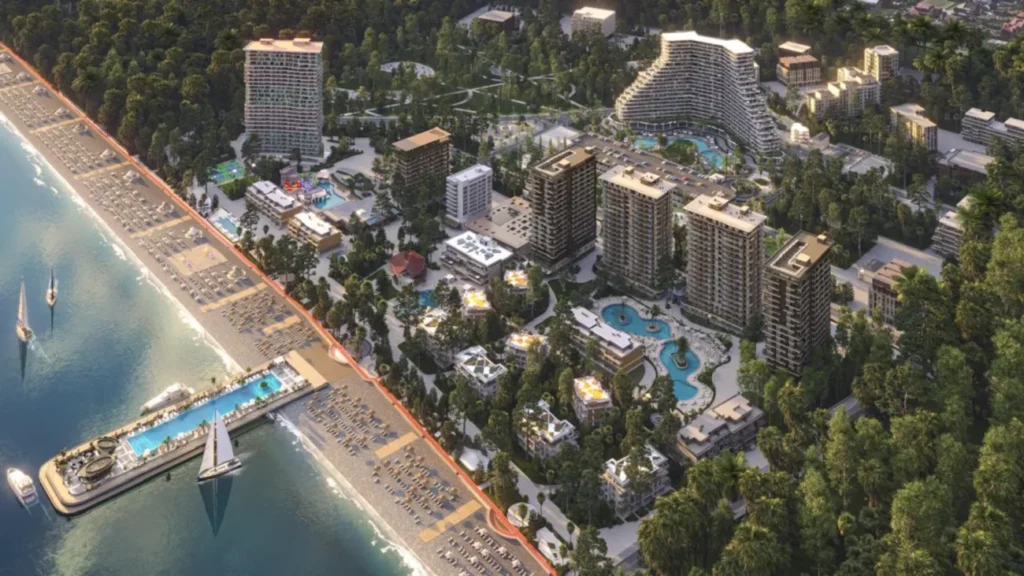
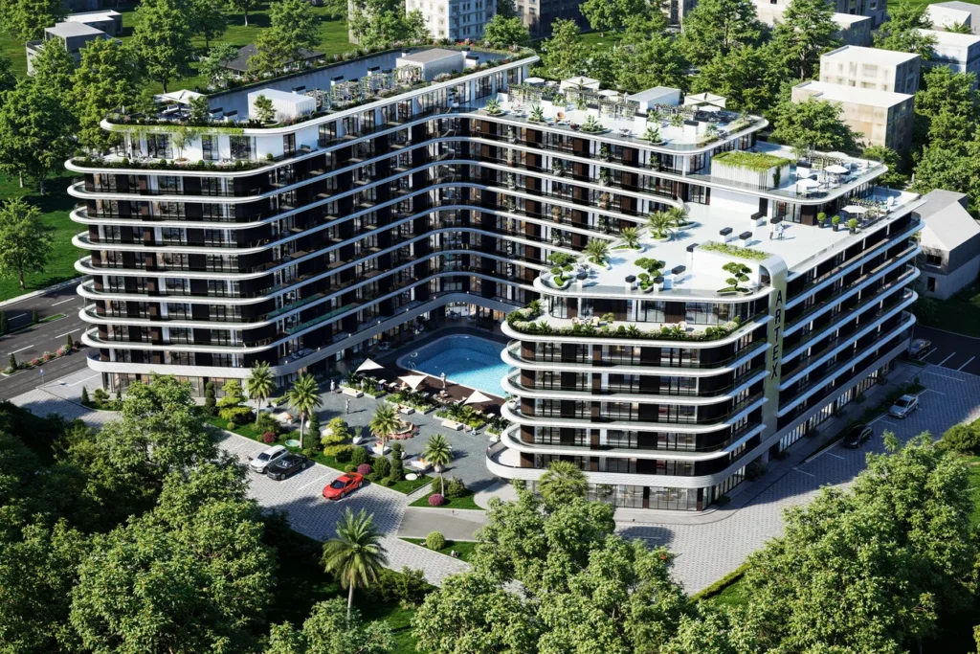
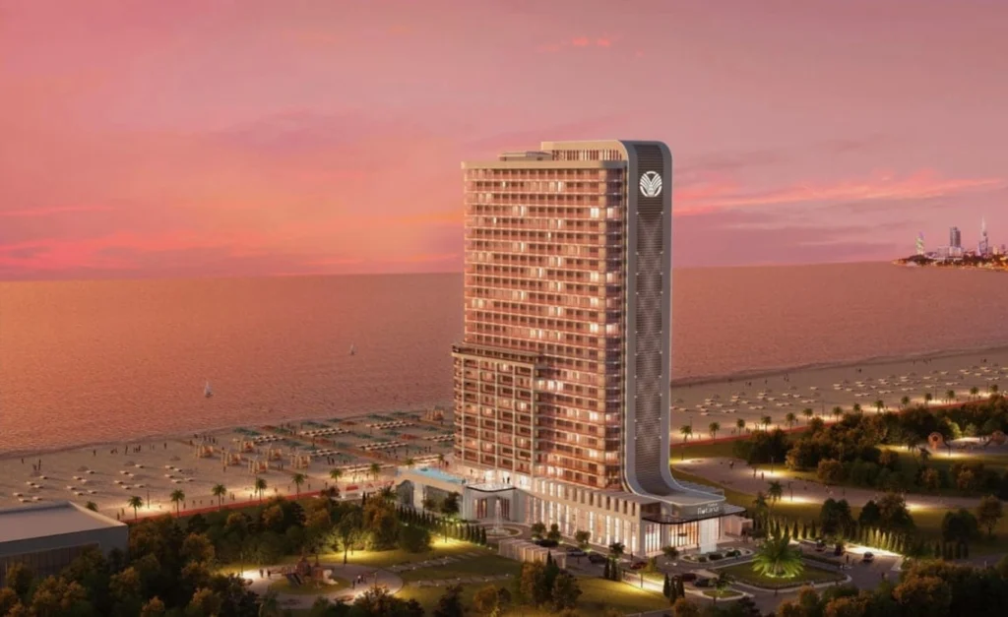
Corner Gordeziani — is a modern residential complex in Batumi, currently under construction at 7 Gordeziiani Street, comprising two blocks of different heights — 10 and 17 storeys . The architectural concept of the project is based on the contrast between the light-coloured façade and the dark clusters of balconies, whilst the panoramic glazing on the upper floors lends the building a sense of visual lightness and expands the boundaries of the interior space . The project is being built using monolithic frame construction with high-quality materials, ensuring structural reliability and energy efficiency. Ceiling heights in the flats reach 3 metres, which creates a sense of space, whilst the multi-level architectural lighting on the façade makes the complex stand out in the evening .
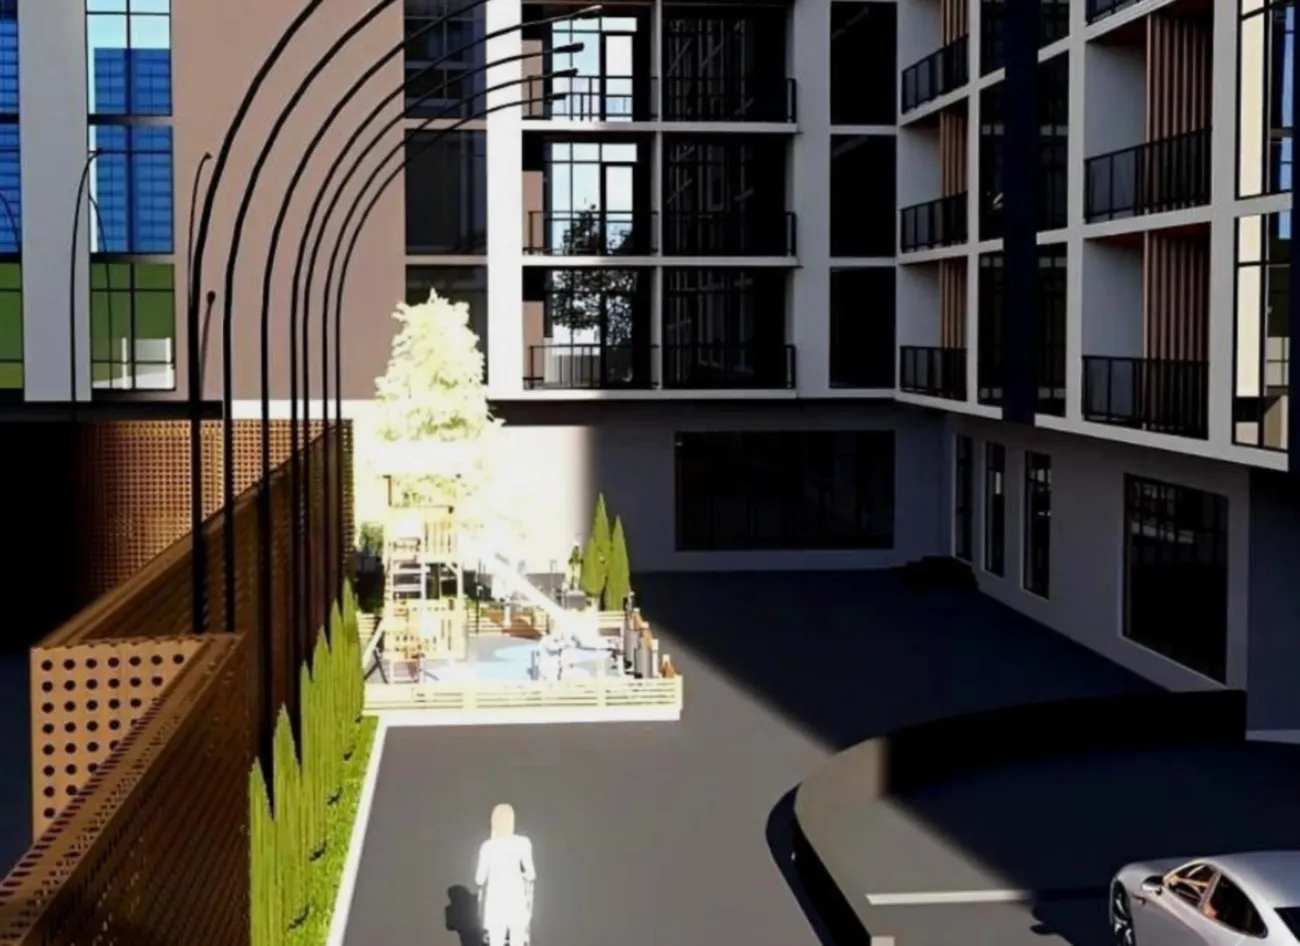
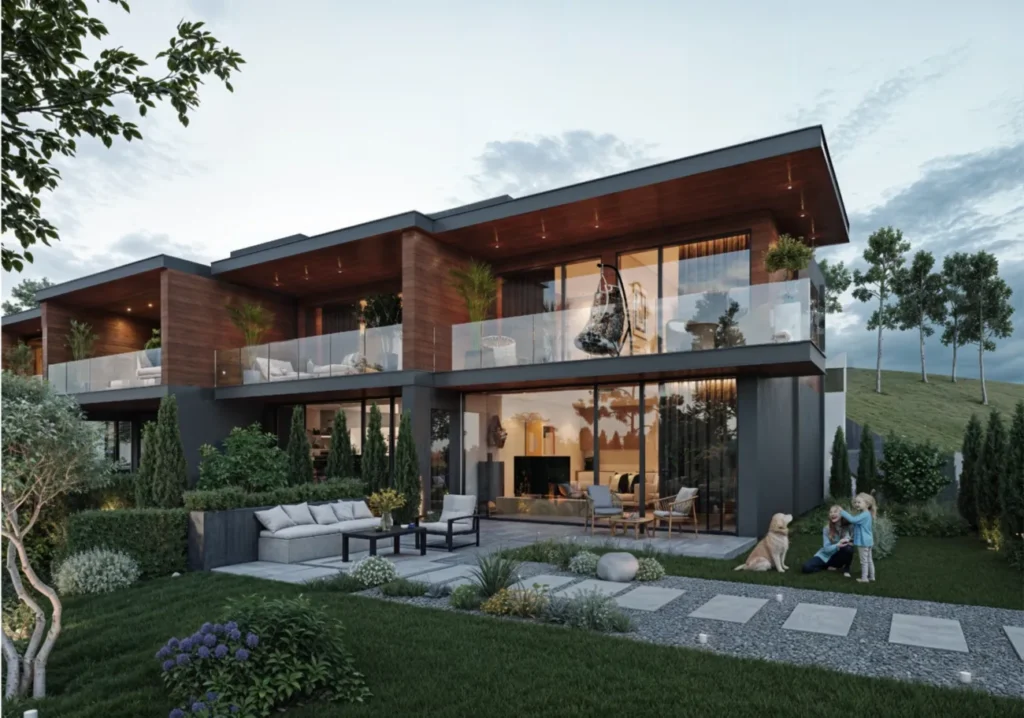
The complex’s infrastructure has been designed to ensure a comfortable and safe lifestyle: on a site covering an area of approximately 2,000 m² The development will feature a landscaped courtyard with relaxation areas, a children’s playground and walking paths, whilst underground and above-ground guest car parks are provided for vehicles . The building is fitted with high-speed, low-noise lifts, a 24-hour CCTV system and barrier-free access for residents with reduced mobility. The flats are handed over in the form of ‘white frame’ — with the walls and screed already prepared, allowing owners to start the finishing work straight away and bring their own design ideas to life .



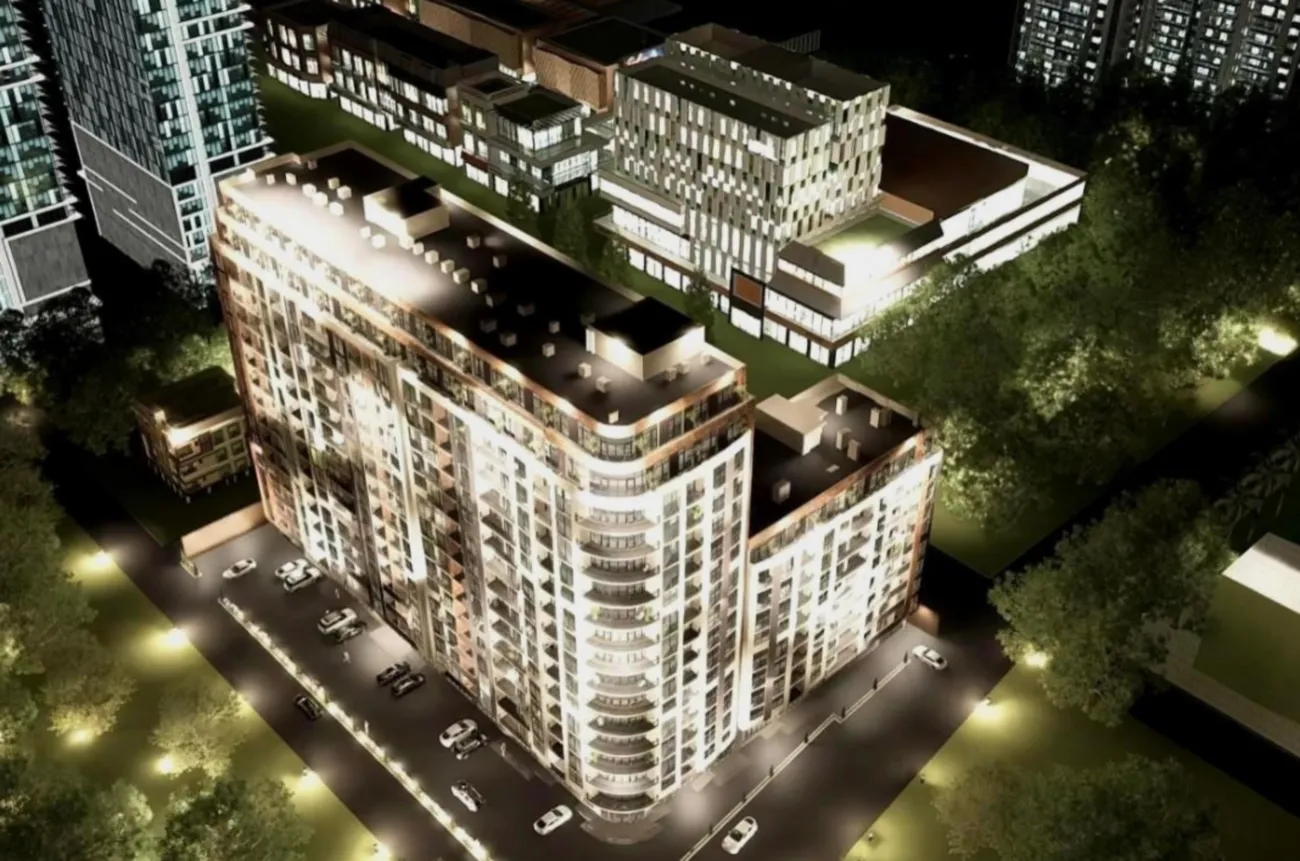


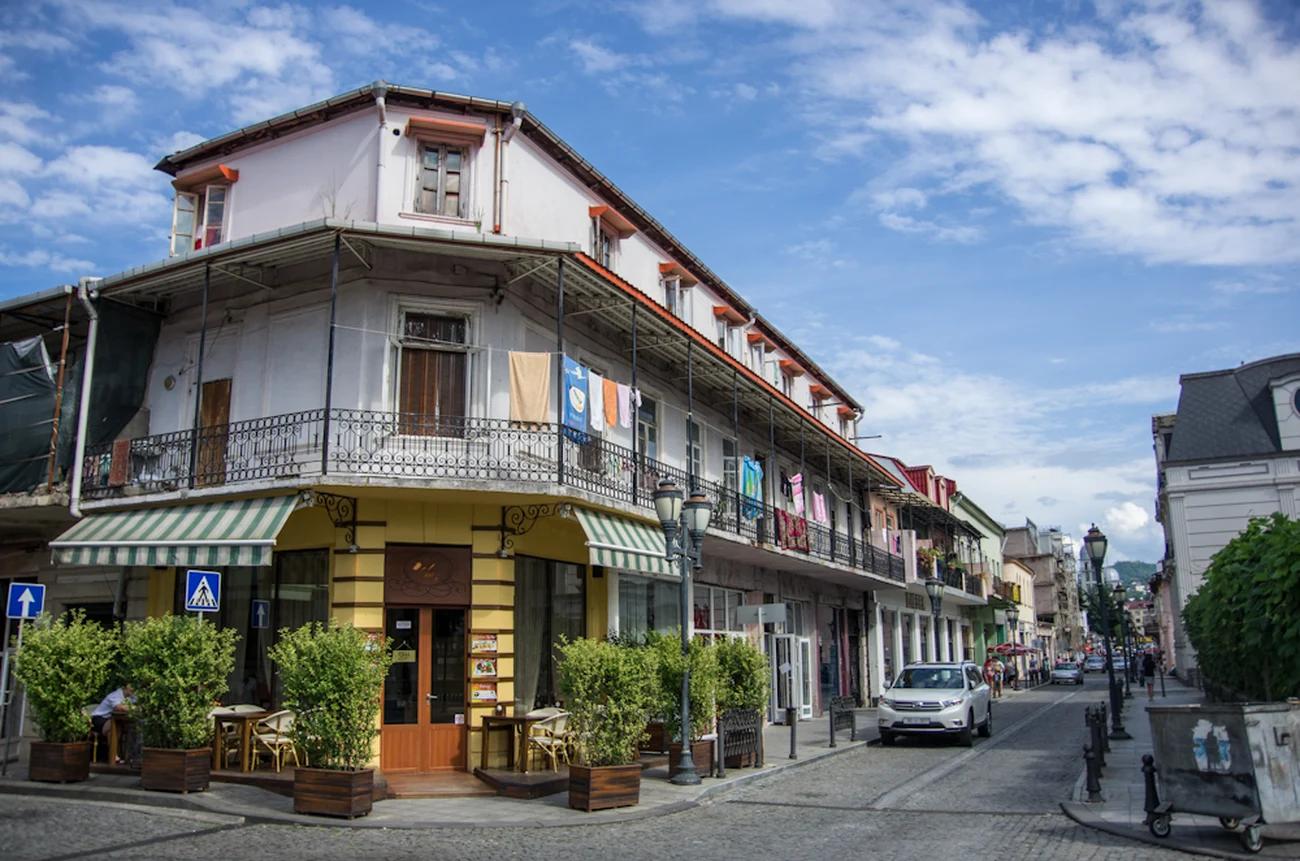
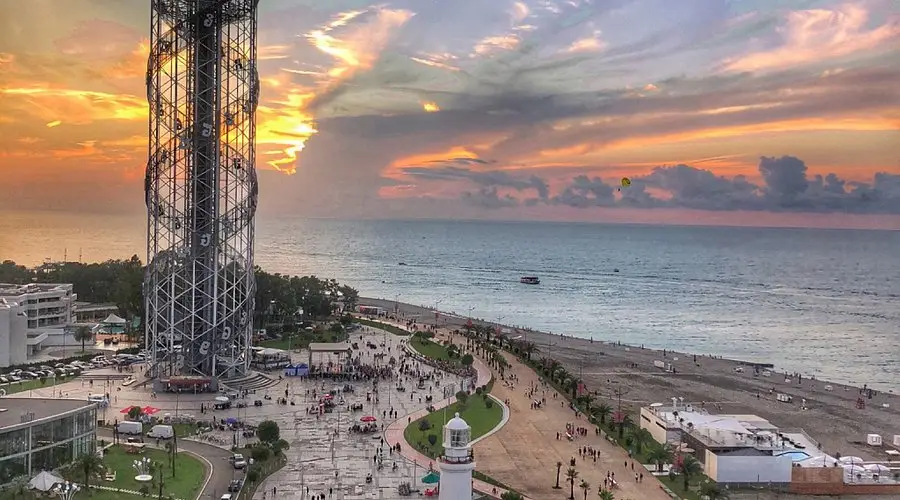
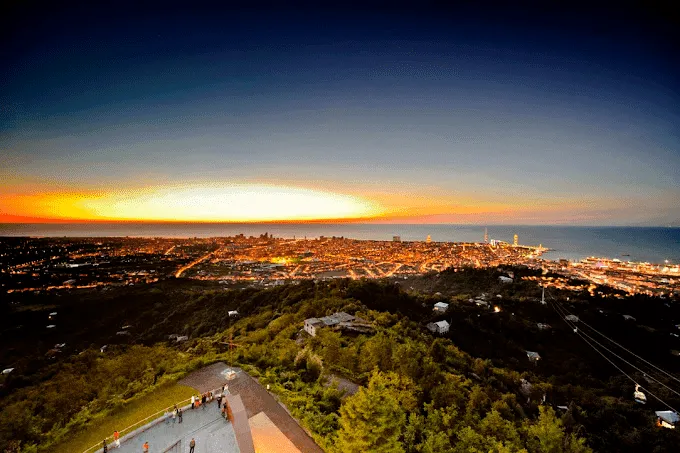
 Batumi, Bagrationi district
 Corner Gordeziani












 Property in Montenegro
 Property in Cyprus
 Real estate in UAE
 Property in Bali
 Property in Thailand
 Property in Spain
 Property in Saudi Arabia
 Property in Turkey
 Property in Zanzibar
 +995 551 50 18 84
 hello@residence-estate.ge
 Georgia, Batumi, Sherif Khimshiashvili str. 1, office 1204