+995 551 50 18 84


 from 55 m²

 Receive the brochure in WhatsApp
Description of the ‘House on Parnavaz Mepe 47/1’ development
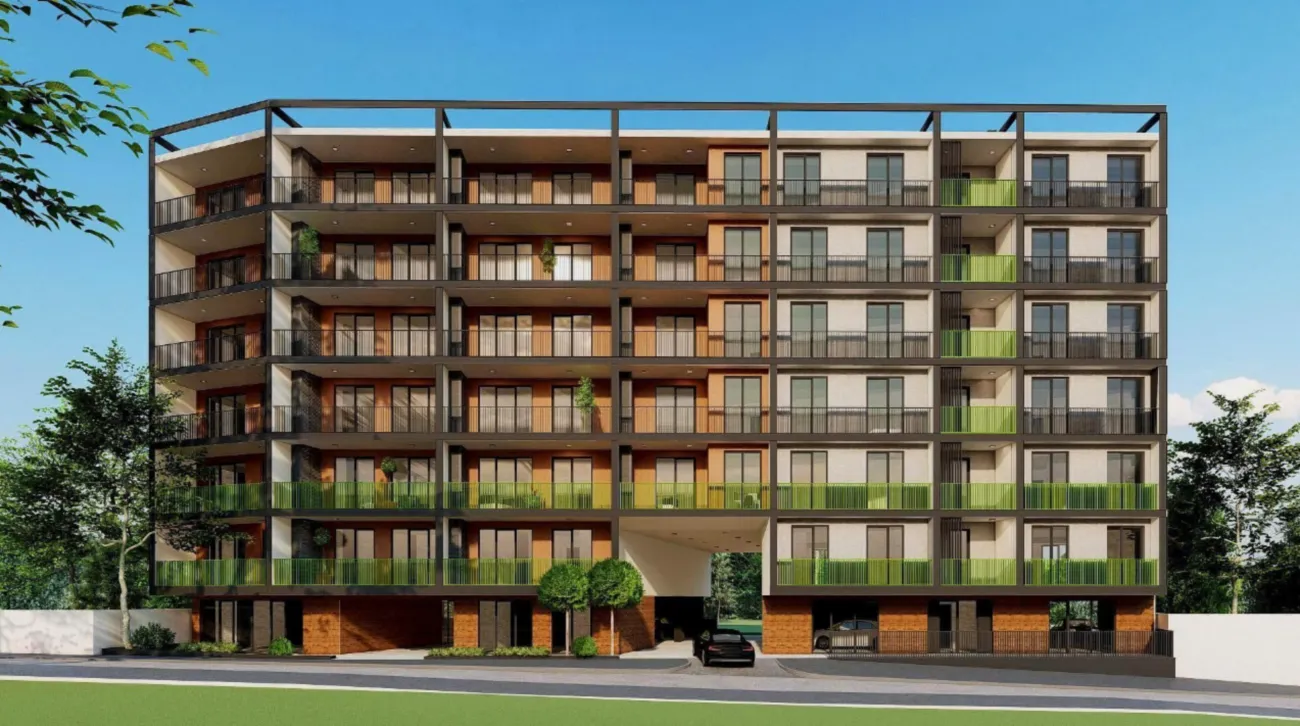
The residential complex at 47/1 Tsar Parnavaz Avenue in Tbilisi is a modern eight-storey building constructed using monolithic frame technology, which ensures structural strength and durability. The architectural design combines brick cladding with decorative plaster, whilst the evening lighting of the façade emphasises the building’s geometric forms, making it a striking feature of the urban landscape. The project is characterised by its well-thought-out spatial layout: ceiling heights of up to 3 metres, larger windows fitted with energy-efficient double-glazed units and open, unglazed balconies, which serve as additional relaxation areas. The development comprises just one block, creating an intimate atmosphere and reducing the density of occupancy.
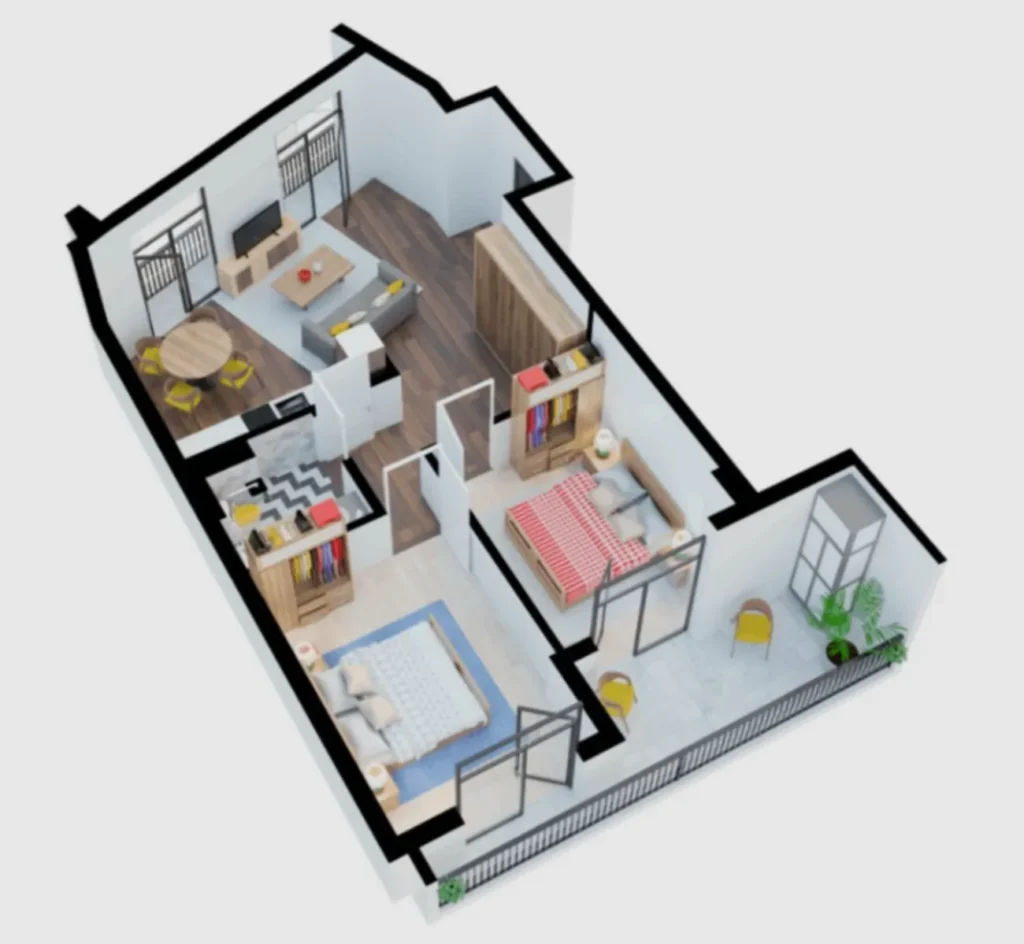
The infrastructure is designed to ensure safety and comfort in everyday life: a gated community with 24-hour video surveillance and security, underground car park, a barrier-free environment with ramps for people with reduced mobility, playgrounds for different age groups and landscaped leisure areas. The flats are handed over in the form of "white frame" or "green frame" a choice of options, allowing owners to implement bespoke design solutions at various stages of completion. The project combines the benefits of urban infrastructure with proximity to natural areas, making it attractive both for permanent residence and as an investment.



 Tbilisi, Saburtalo
 House on Parnavaz Mepe 47/1