+995 551 50 18 84


 from 47.94 m²

 Receive the brochure in WhatsApp
Description of the ‘House on Davari 4’ development
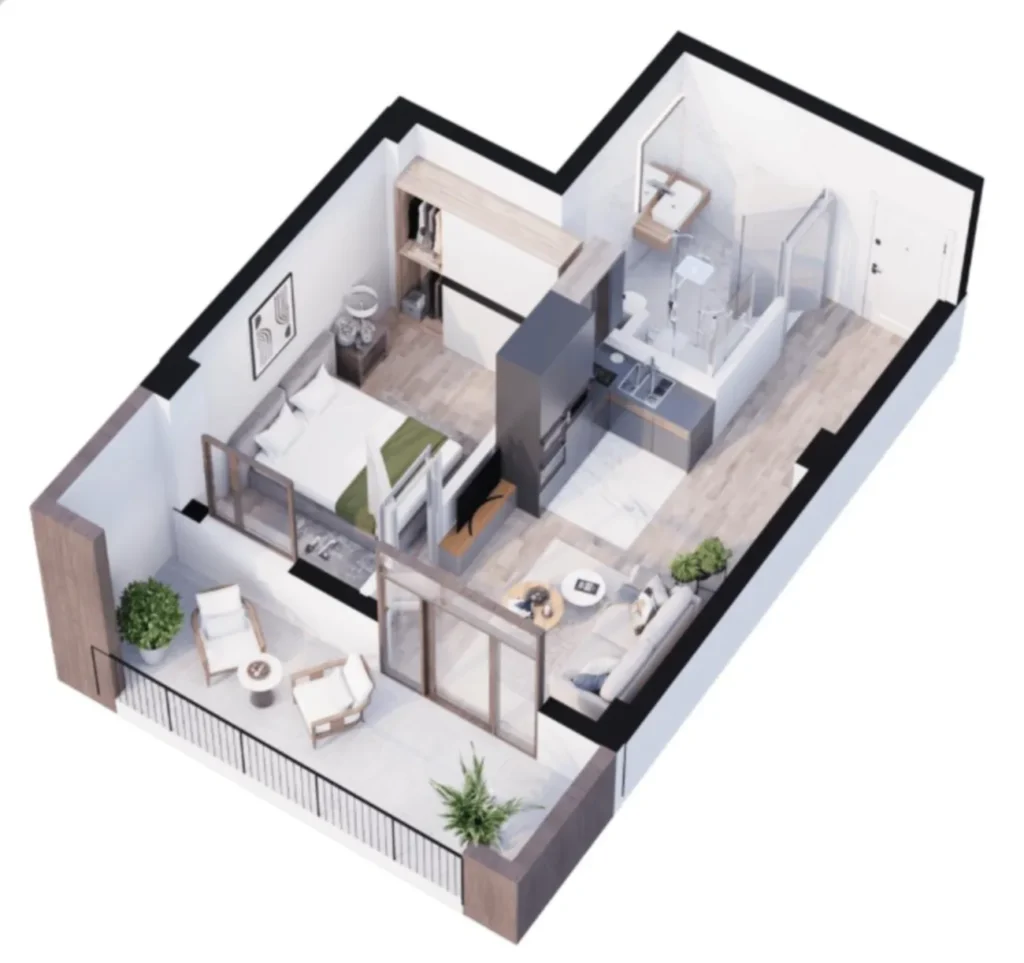
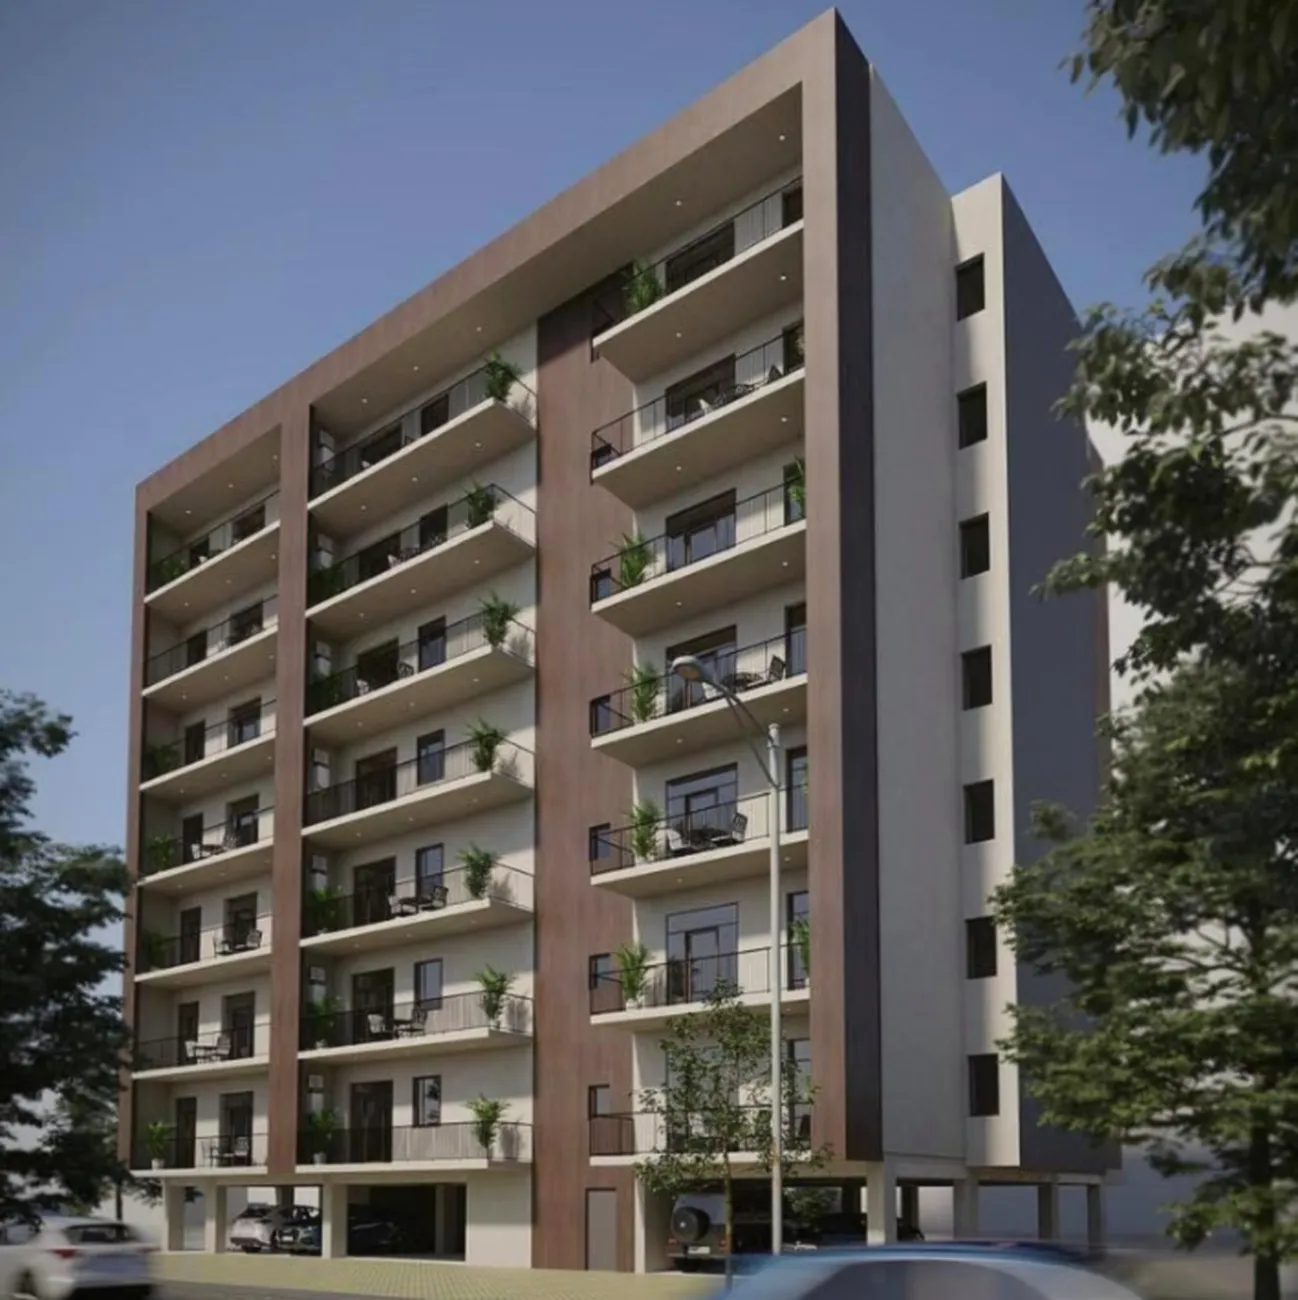
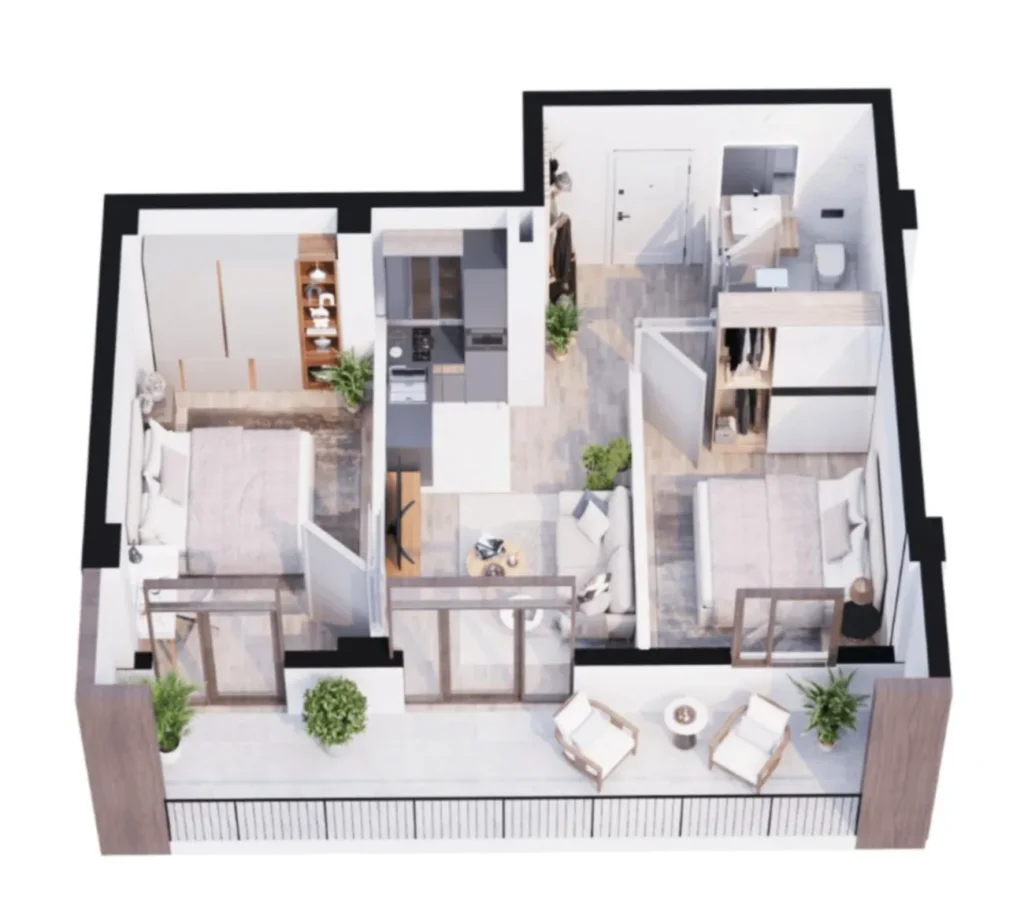
The residential complex at 4 Davari Street in Tbilisi is a modern eight-storey building constructed using monolithic frame technology, which ensures structural stability and a long service life. The architecture combines a subtle colour palette with open balconies and panoramic glazing, which floods the flats with natural light and creates a sense of space. Ceiling heights reach 3 metres, which makes the rooms appear more spacious, whilst improved sound insulation and energy-efficient double-glazed windows help maintain a comfortable indoor climate. The development comprises a limited number of flats, which reduces population density and ensures residents’ privacy.
The complex’s infrastructure is designed with safety and everyday convenience in mind: the site is under 24-hour security and CCTV surveillance, featuring ground-level car parking, quiet imported lifts and a barrier-free environment for residents with reduced mobility. The courtyard is landscaped and planted with greenery, whilst wide access routes ensure convenient access. The flats are handed over in rough finish (Initial condition): Partitions and windows have been fitted, but the finishing touches and the installation of utilities are left to the owner’s discretion — this gives complete freedom to create a personalised interior and means you don’t have to pay extra for someone else’s renovation work.

 Tbilisi, Saburtalo
 House on Davari 4