+995 551 50 18 84


 from 60m²

 Receive the brochure in WhatsApp
Description of the ‘Harmony Gonio’ complex
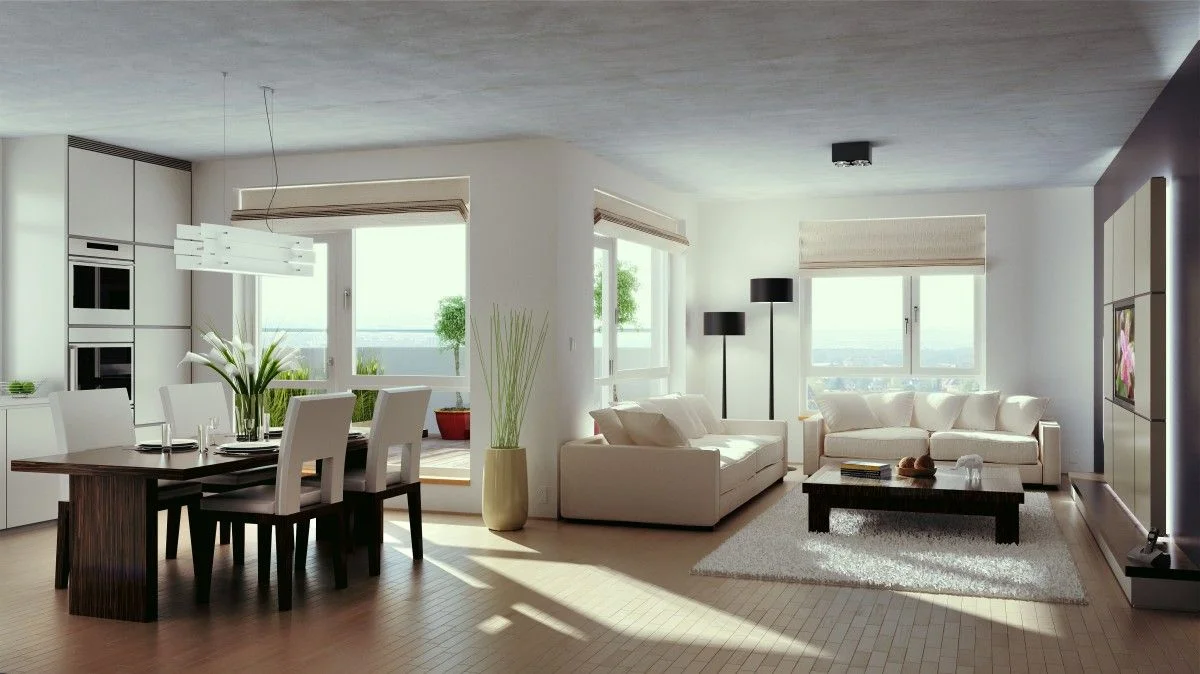
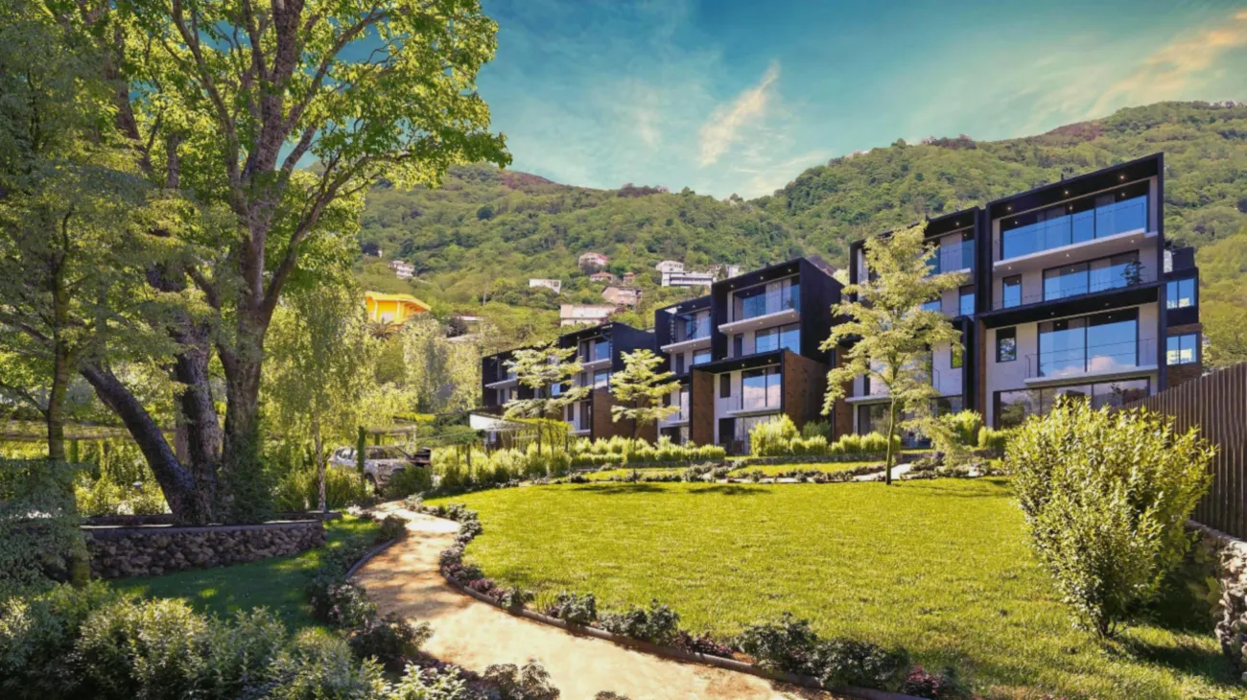
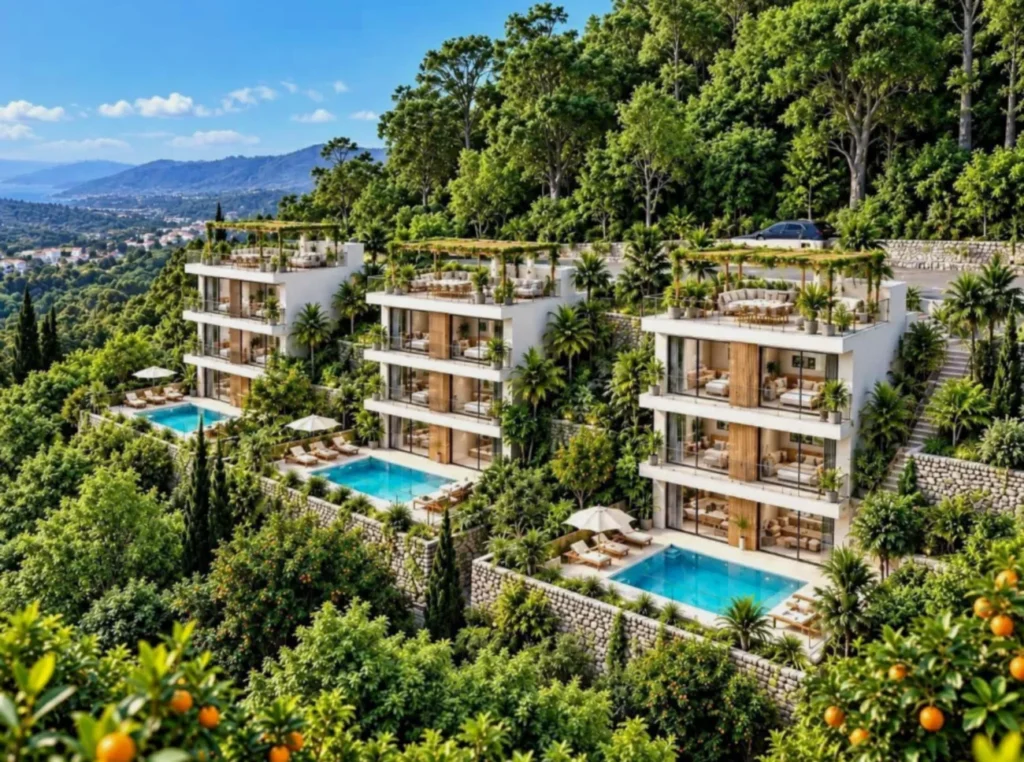
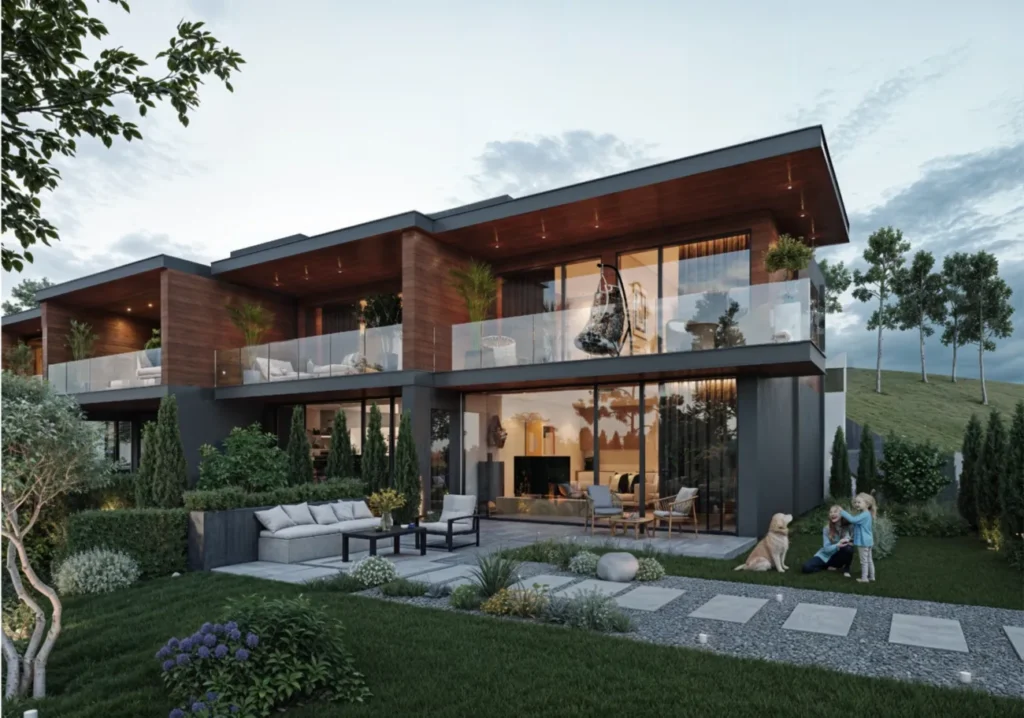
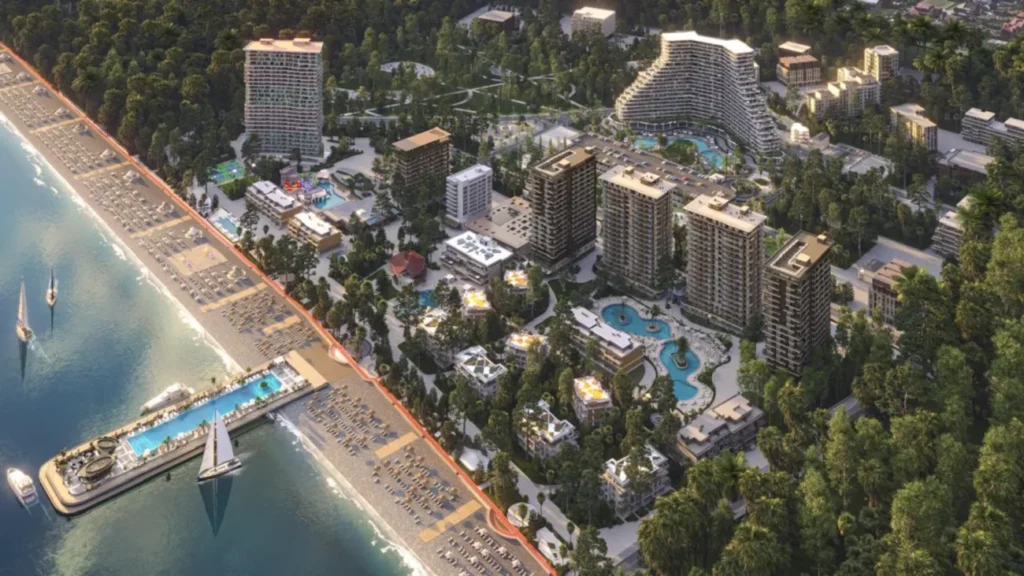
Harmony Gonio — is a low-rise holiday complex in Gonio, designed as an intimate space for living by the sea, rather than yet another high-rise landmark in Batumi. The project, being developed by the company Gonio Estate, consists of 16 buildings 3–4 storeys high, comprising five terraced houses and one block of flats, and designed to accommodate a total of 56 flats — such low density ensures privacy and tranquillity, which are rarely found on the rapidly developing coast of Adjara. The architecture is designed in a contemporary minimalist style: the clean-lined façades blend harmoniously into the green, hilly landscape, whilst the ceiling heights in 3 metres and the panoramic glazing floods the rooms with light and offers views of the sea and the surrounding mountains. The flats are available in a choice of four layouts — "black frame", "white frame", "green frame" or fully refurbished — which allows the buyer to strike their own balance between budget and move-in dates.
The complex’s facilities are designed to offer a full-scale holiday experience, rather than simply accommodation: the site features outdoor swimming pool, SPA centre with a sauna, a restaurant, a wine bar, a barbecue area, a children’s play area and a sports ground, as well as 24-hour security with CCTV. Plot sizes range from compact 46 м² to spacious 220 m², making the design versatile enough to suit a range of scenarios — from a studio flat for one person to a family townhouse with several bedrooms.









 Kobuleti




 Property in Montenegro
 Property in Cyprus
 Real estate in UAE
 Property in Bali
 Property in Thailand
 Property in Spain
 Property in Saudi Arabia
 Property in Turkey
 Property in Zanzibar
 +995 551 50 18 84
 hello@residence-estate.ge
 Georgia, Batumi, Sherif Khimshiashvili str. 1, office 1204