+995 551 50 18 84


 from 52 m²

 Receive the brochure in WhatsApp
Description of the ‘House on Archil Mepe 25b’ complex
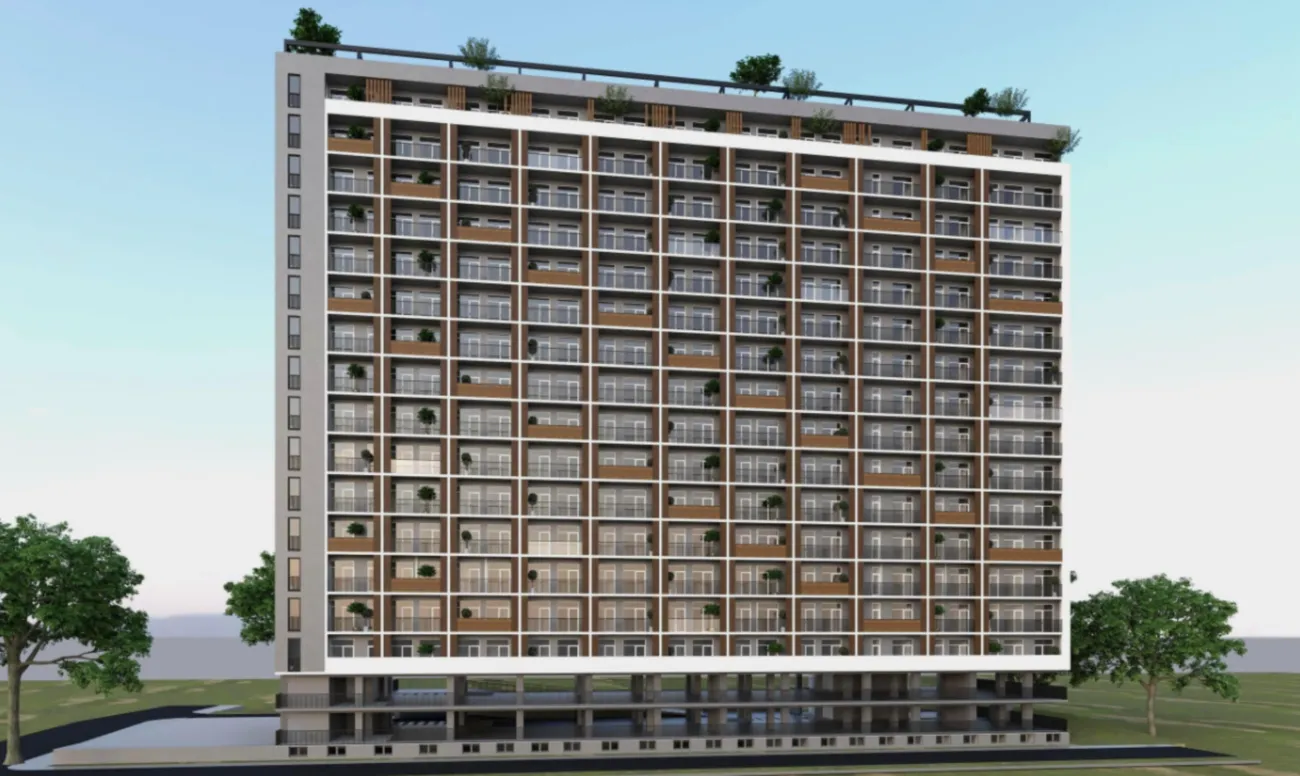
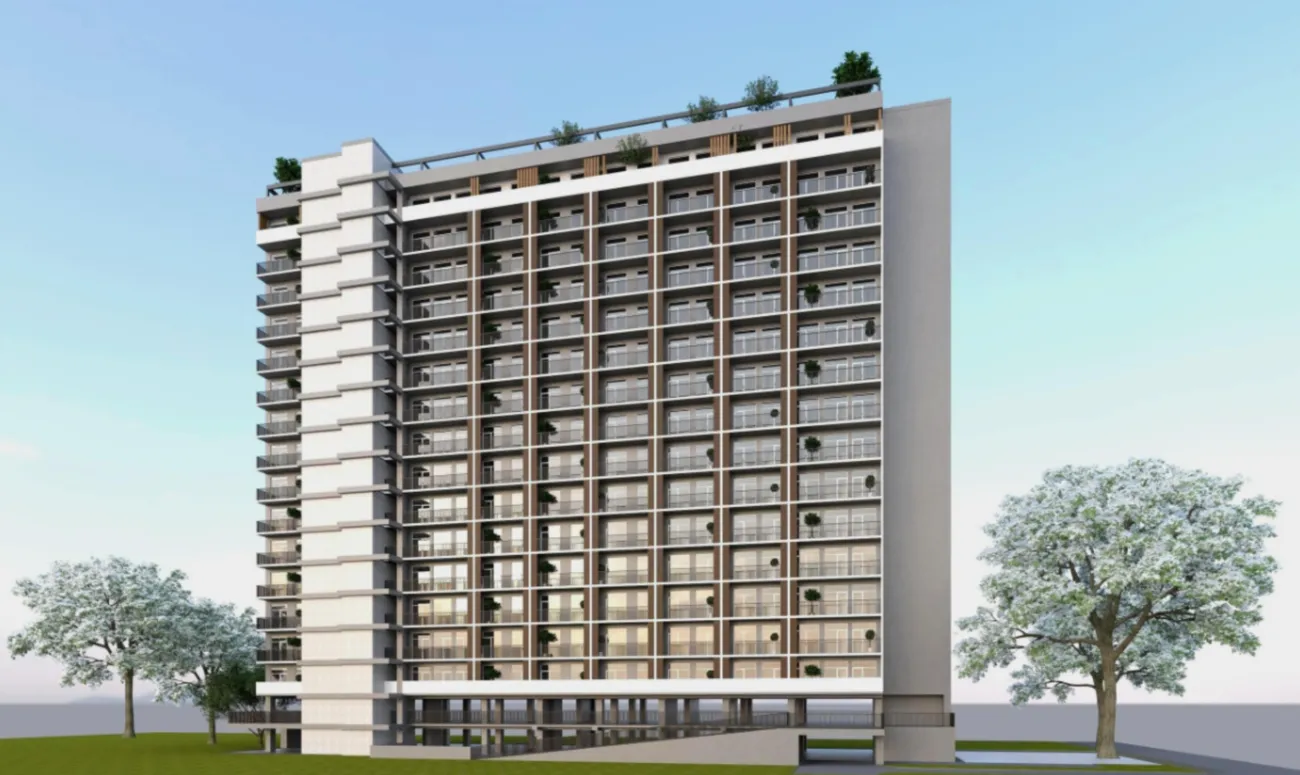
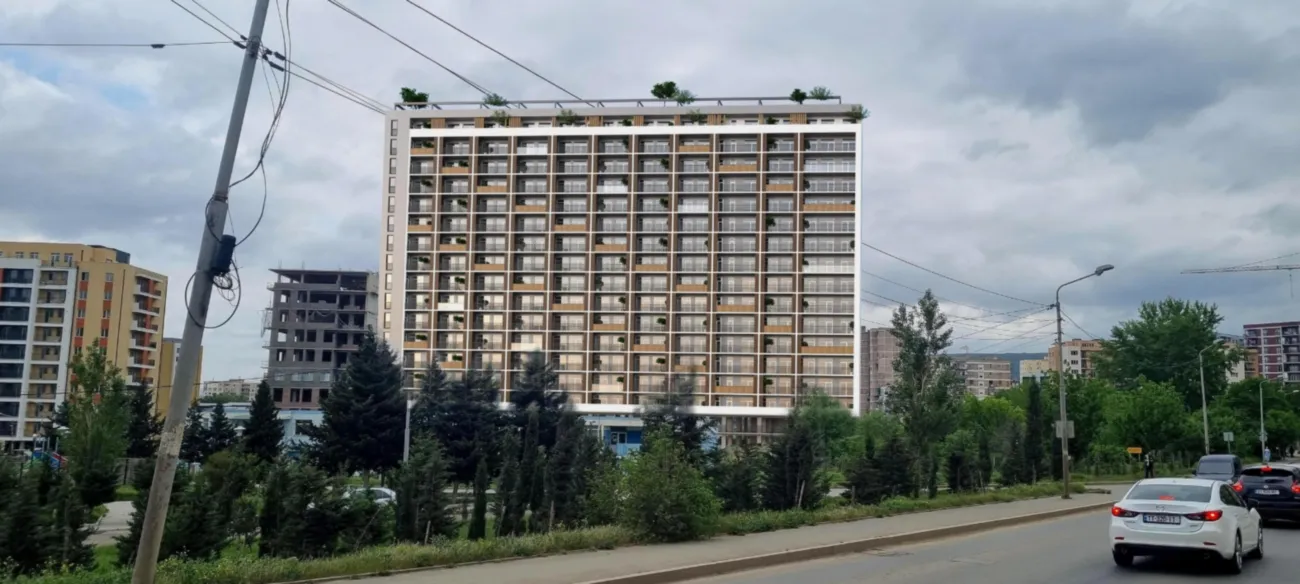
House at 25b Archil Mepe — This is a 15-storey residential block in the Didi Digomi (Saburtalo) district, constructed using monolithic frame technology, which ensures structural reliability and high seismic resistance. The project combines modern engineering solutions with a well-thought-out design: a stylish façade, designer lobbies, a multi-level lighting system and easy navigation. The building features low-noise, imported lifts, its own underground car park, and a landscaped courtyard with walking paths and a children’s playground.
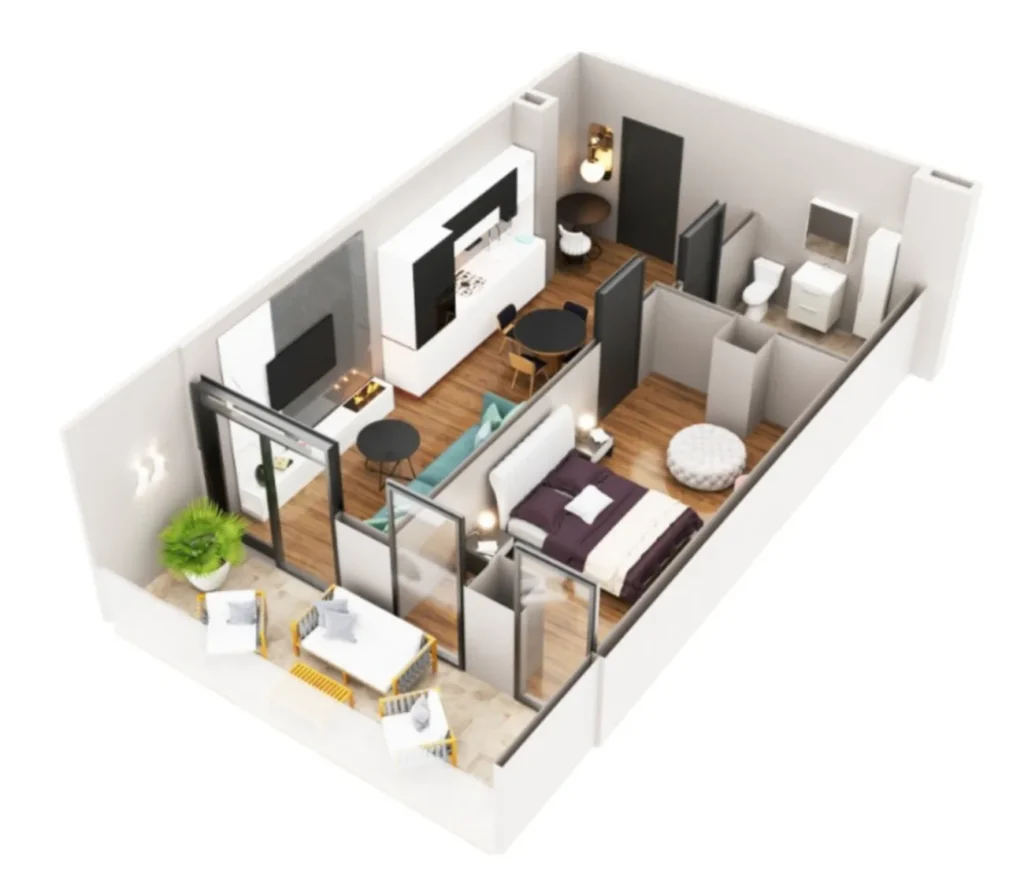
Flats are handed over in the following format "green frame" (the walls are plastered, the floor screed has been laid and the utilities have been installed) or with a finished interior — depending on the chosen unit. Flats start from 52 м², which is in keeping with the layout of spacious one- and two-bedroom flats. The high ceilings and well-thought-out layouts allow every metre to be used efficiently, whilst the panoramic windows flood the rooms with natural light.

 Tbilisi, Saburtalo
 House on Archil Mepe 25b