+995 551 50 18 84


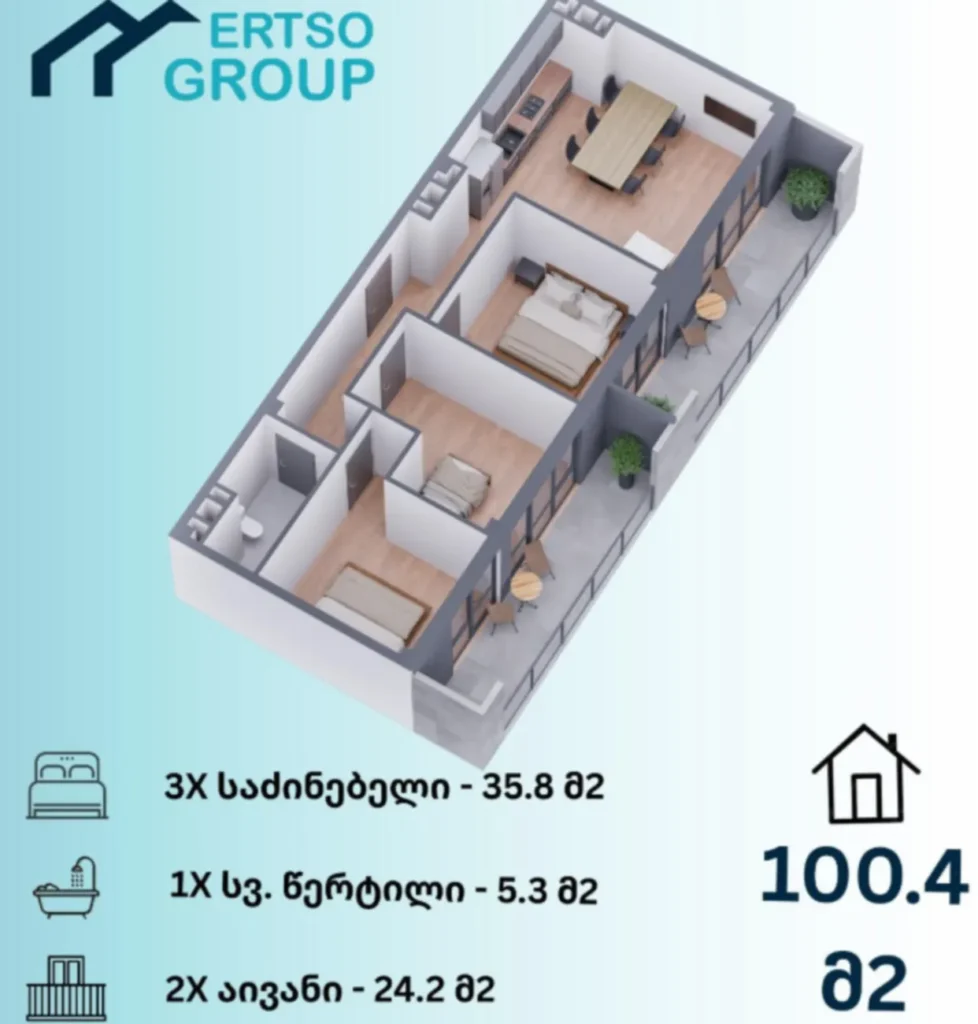
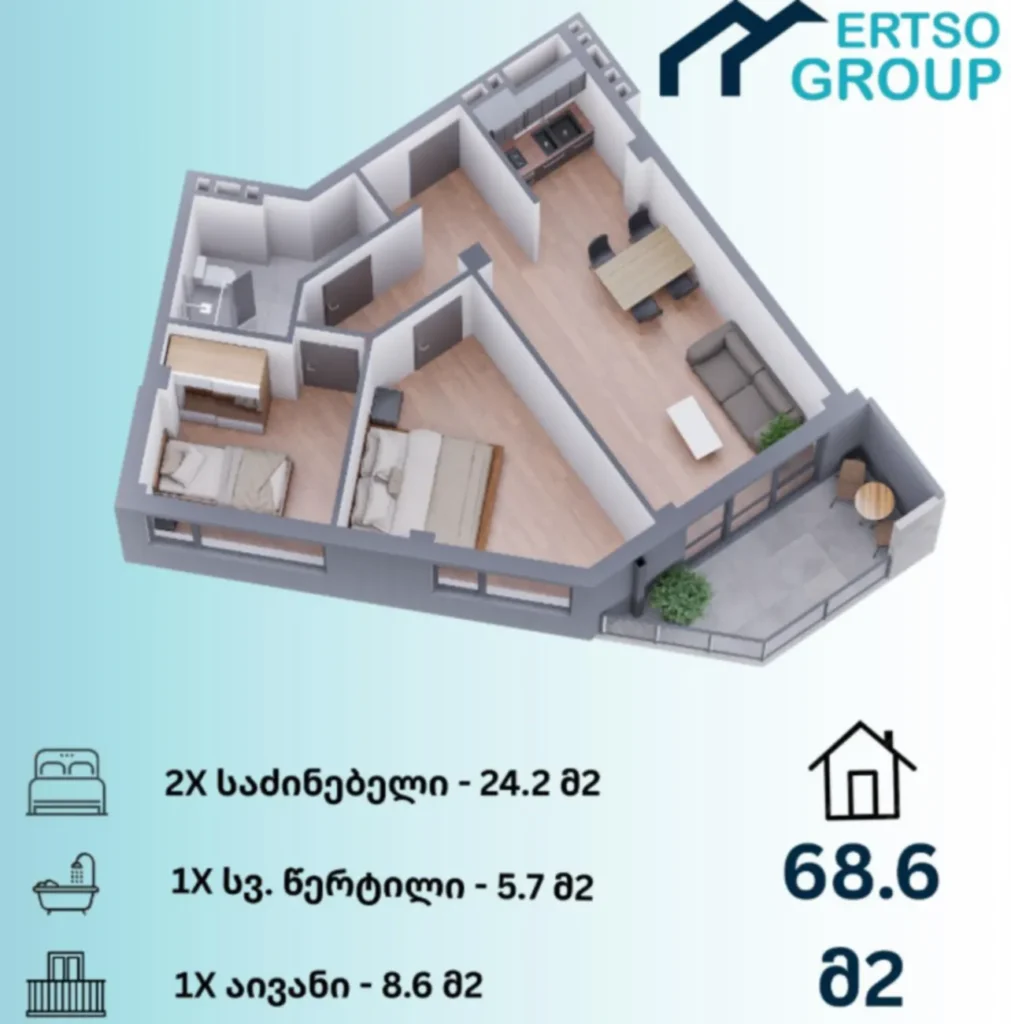
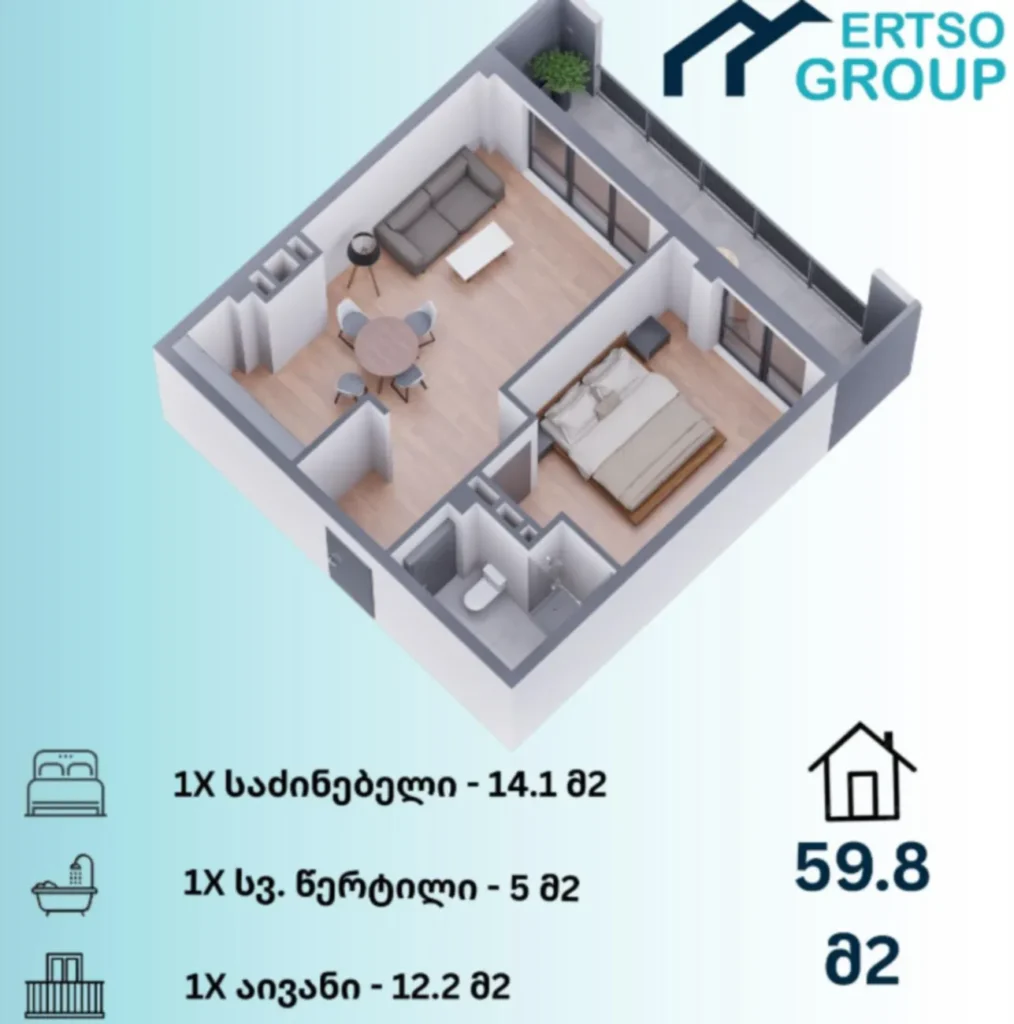
 from 59.8 m²

 Receive the brochure in WhatsApp
Description of the ‘House on Ertso 16’ complex
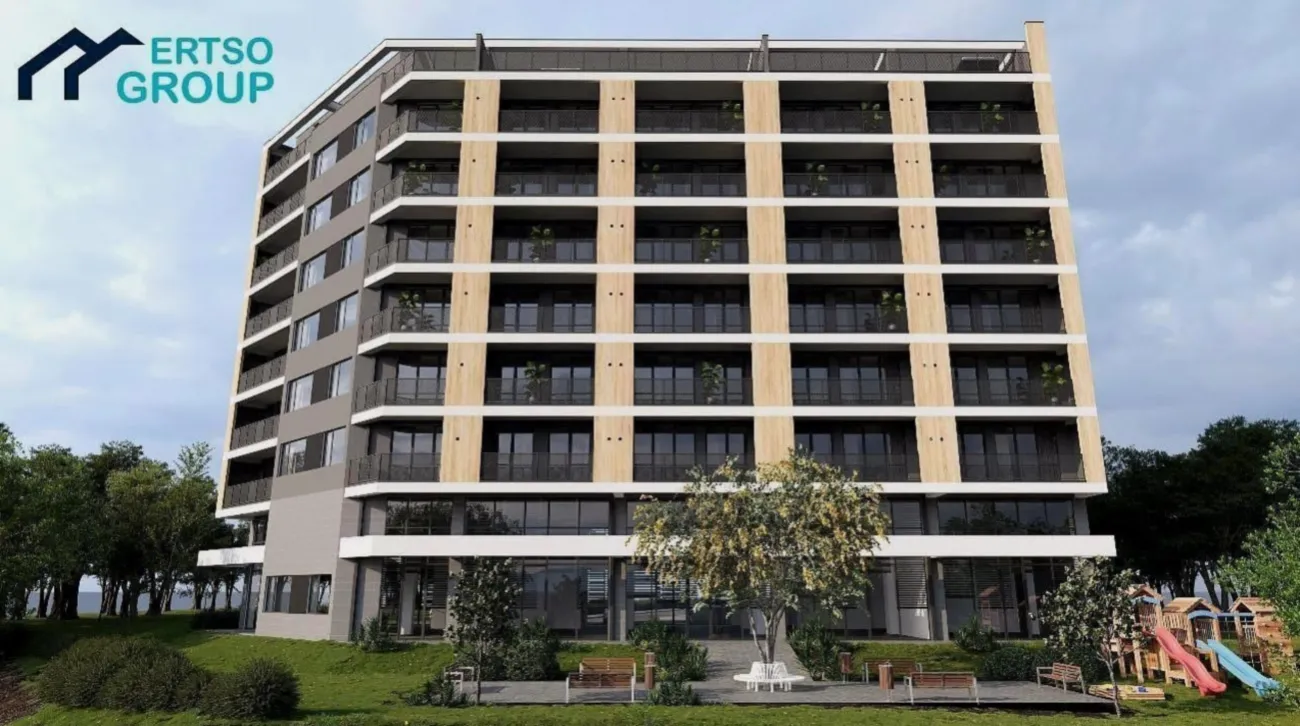
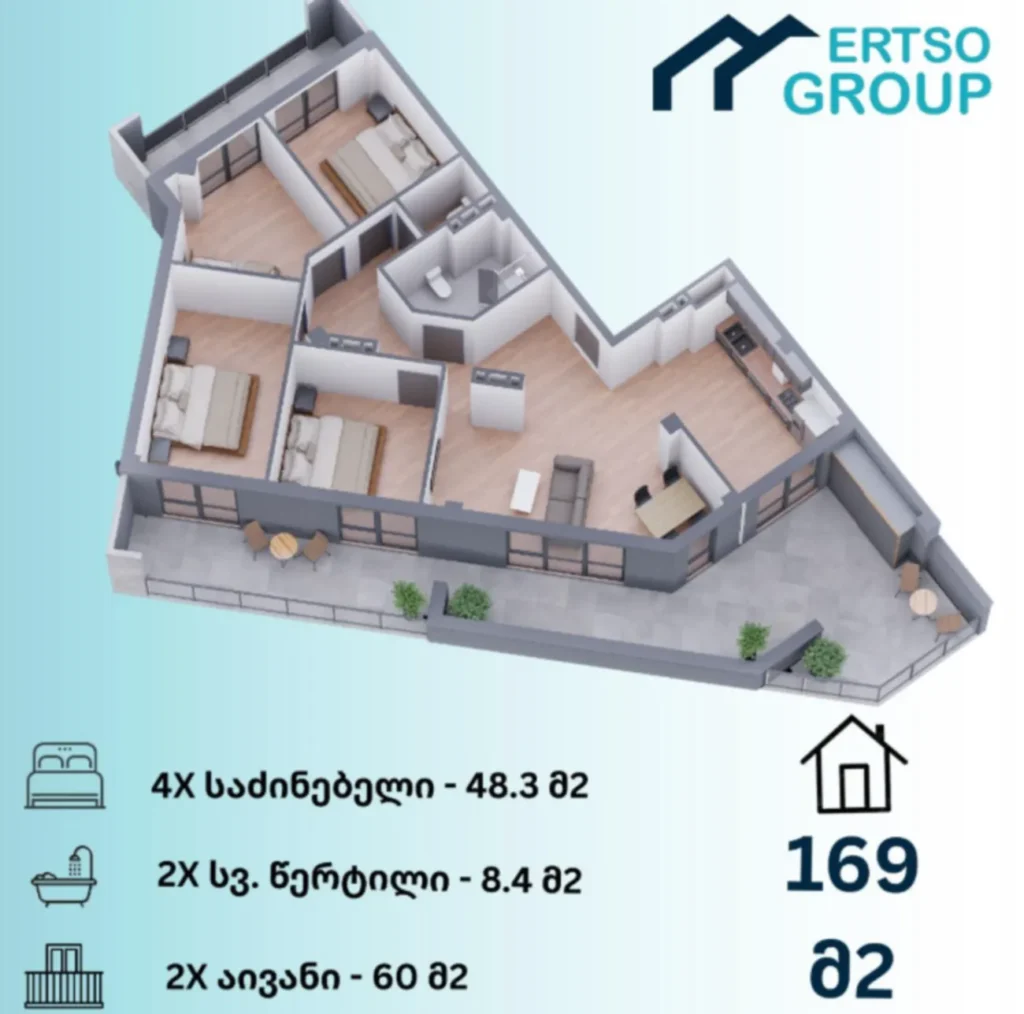
House at 16 Ertso — is an intimate residential building in Nadzaladevi, designed as a private retreat away from the hustle and bustle of the city. The project stands out for its modest scale: depending on the source, the building comprises 8 storeys, whilst the total number of flats is limited — according to one source, there are only 40, which ensures a low population density and a peaceful atmosphere. The architectural design is based on a combination of textured brickwork and decorative plaster, whilst in the evening, soft lighting highlights the lines of the façade. The interior has been designed with comfort in mind: it features silent passenger lifts, energy-efficient metal-plastic windows with double glazing, as well as a barrier-free entrance for residents with reduced mobility.
The building’s facilities meet basic needs: a gated compound with round-the-clock CCTV, underground and surface car parks, and a landscaped courtyard with a children’s play area and walking paths. The flats are delivered in the form of "green frame" (pre-finish stage): the walls have been prepared, the floor screed has been laid and the utilities have been installed — all that remains for the owners to do is the final finishing work. The development is aimed at families and professionals who value a quiet location with convenient access to the city centre, but are not prepared to compromise on modern comforts.



 Tbilisi, Nadzaladevi
 House on Ertso 16