+995 551 50 18 84


 from 66 m²

 Receive the brochure in WhatsApp
Description of the ‘House on Petra Ivera 22b’ complex
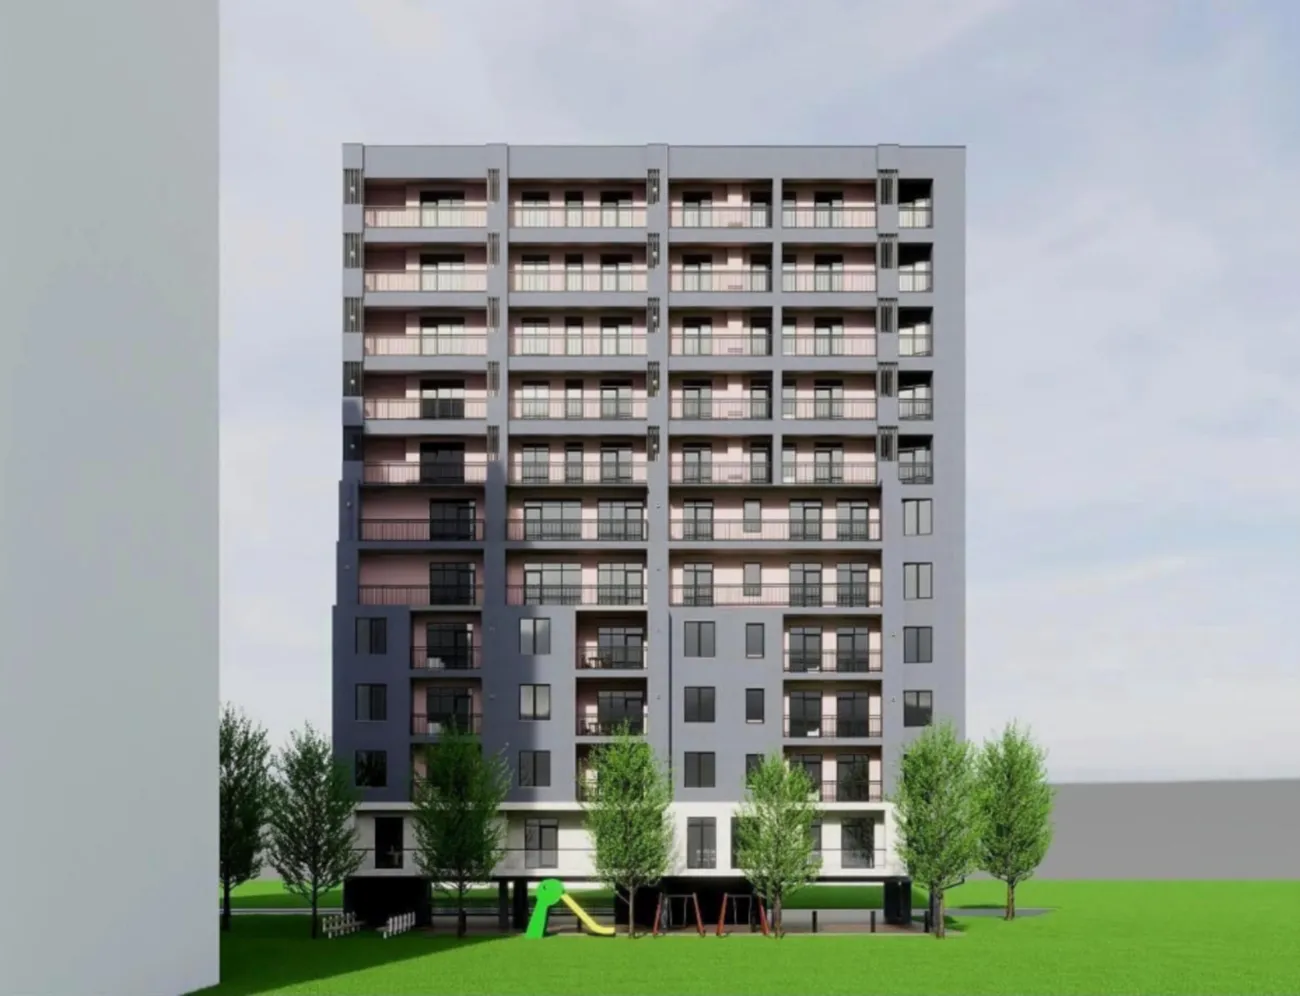
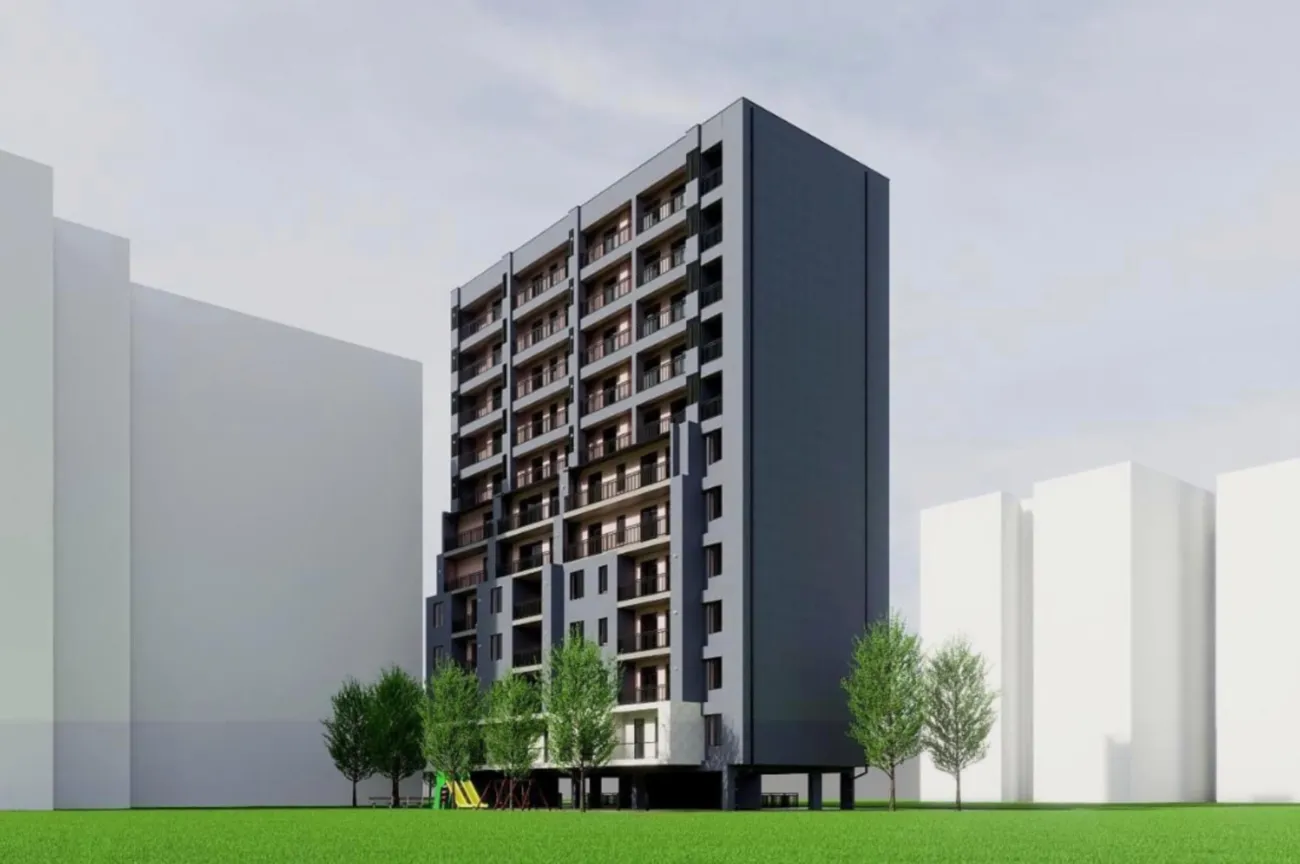
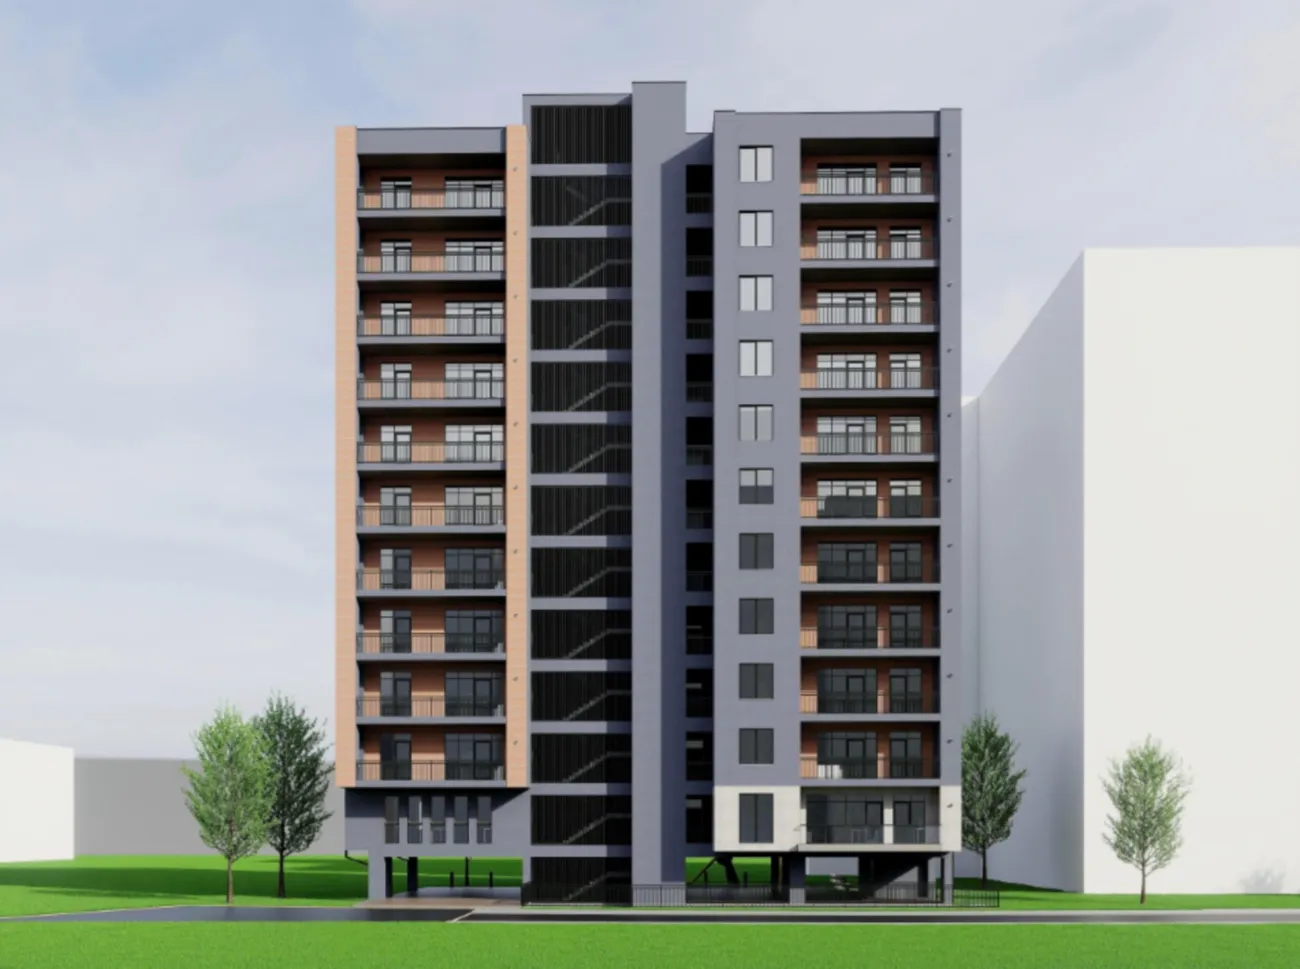
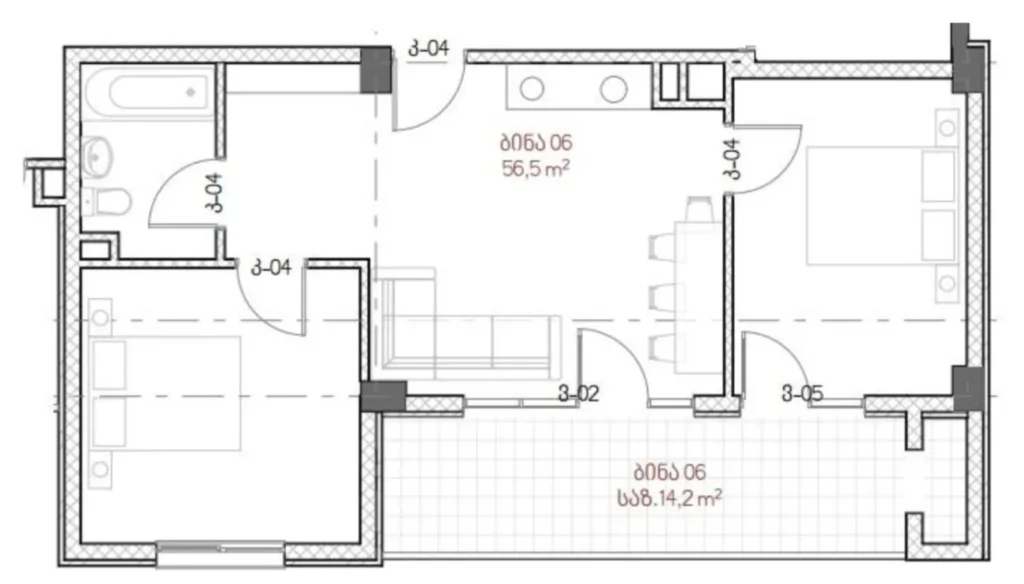
House at 22b Petra Ivera — This is an 11–12-storey residential block in the Saburtalo (Didi Digomi) district, being constructed using monolithic frame technology. The design is based on brick external walls, which provide enhanced sound insulation and additional energy efficiency, as well as high fire resistance. The architectural composition is built on the contrast between light and dark tones, vertical accents and horizontal balcony lines, which gives the building a distinctive rhythm. The project comprises a total of 35 flats, which gives the building an intimate feel and reduces the population density. The flats are allocated in the form of "green frame" (green frame) with ceiling heights 3 metres, panoramic energy-efficient windows and full connection to central utility networks.
The building’s infrastructure has been designed with everyday comfort and safety in mind. The central courtyard is designed as a recreational area featuring a children’s playground (swings, slides, a sandpit with shock-absorbing surfacing), outdoor fitness equipment and shaded areas with benches. The grounds are under 24-hour CCTV surveillance, and access is controlled by a barrier and a security checkpoint. There is an underground car park, as well as guest parking spaces in the courtyard. The entrance area is fitted with an intercom system and is accessible for residents with reduced mobility.


 Tbilisi, Saburtalo
 House on Petra Ivera 22b