+995 551 50 18 84


 from 41.16 m²

 Receive the brochure in WhatsApp
Description of the “House on 414th Anapa Division 30” complex
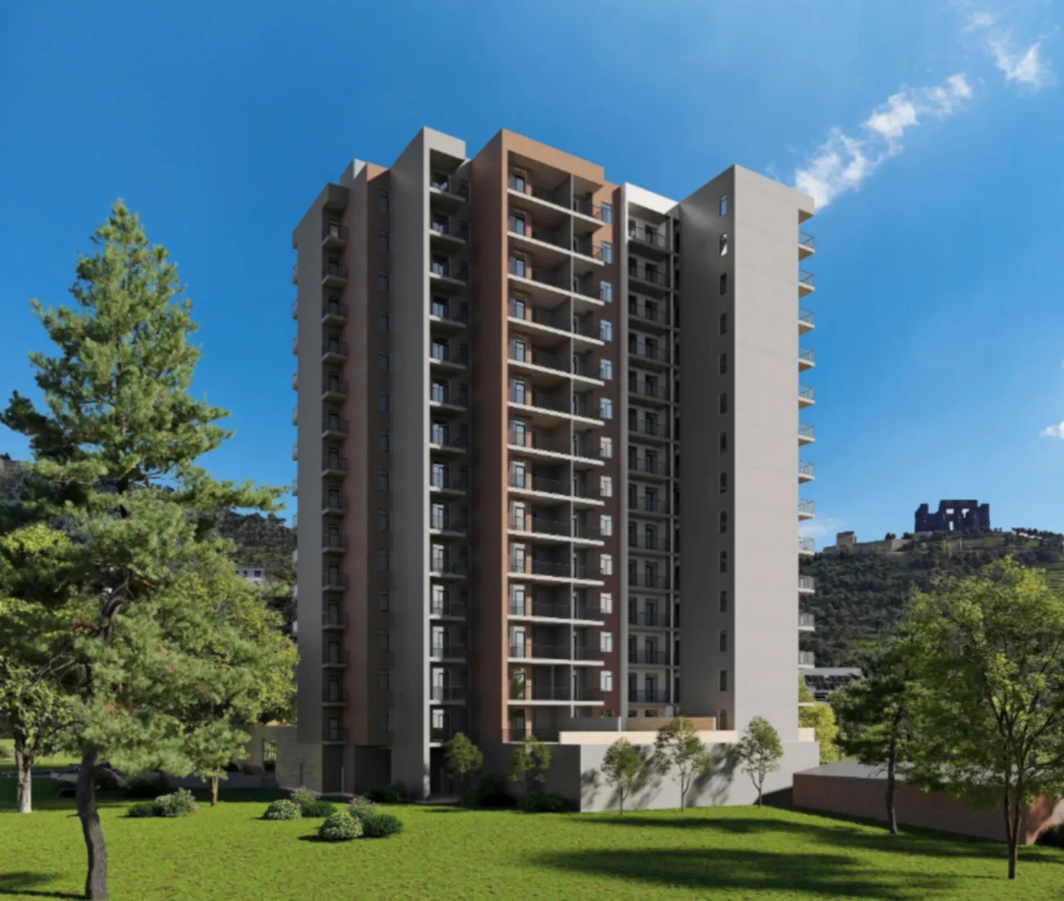
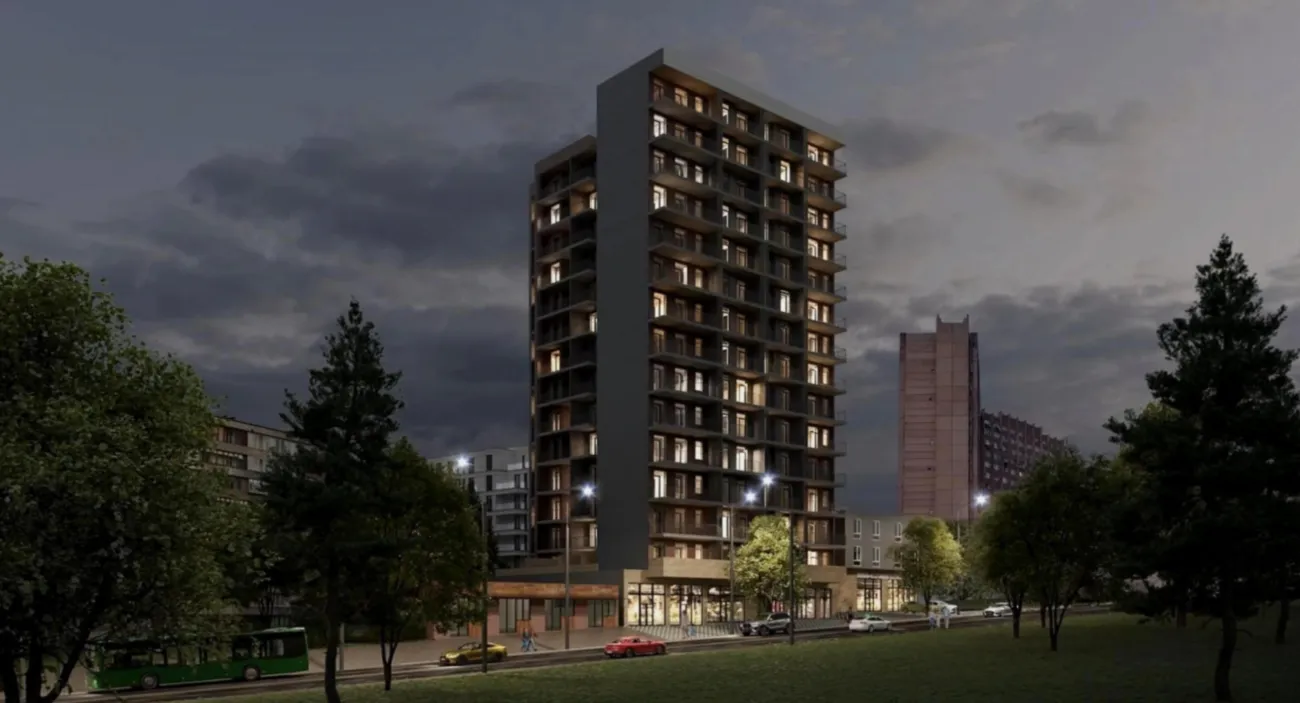
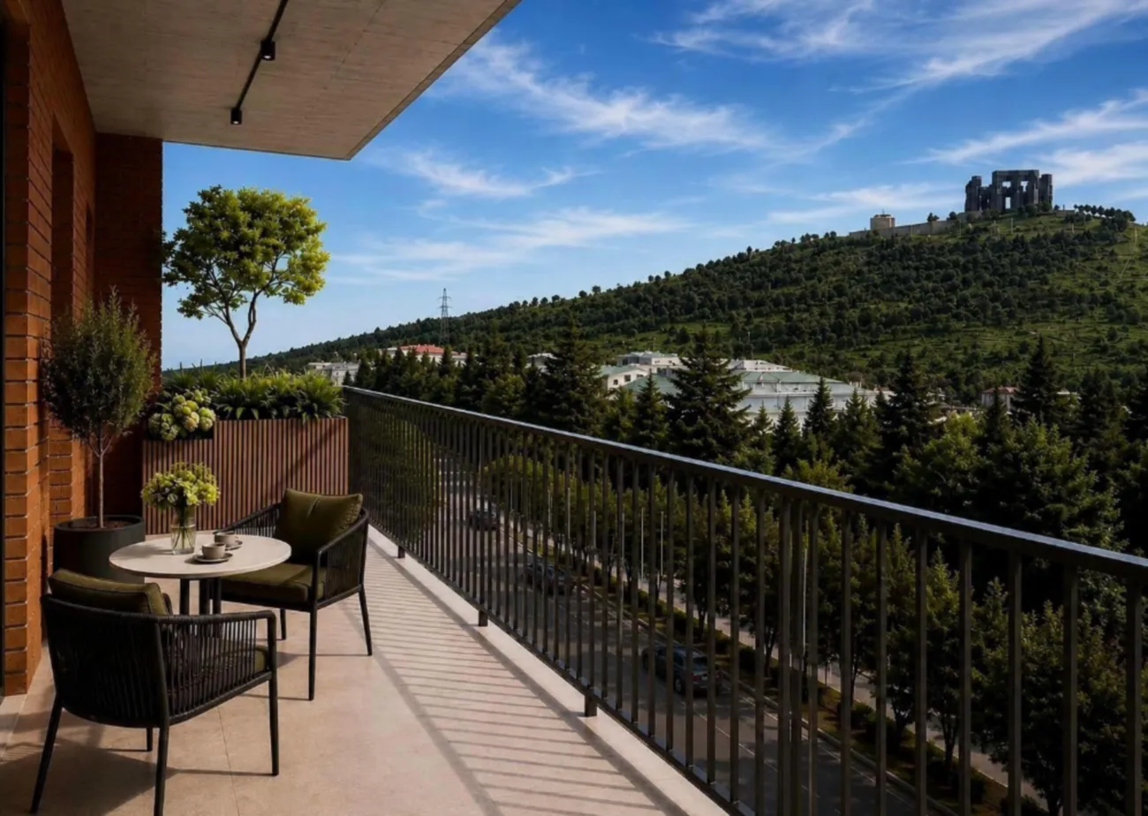
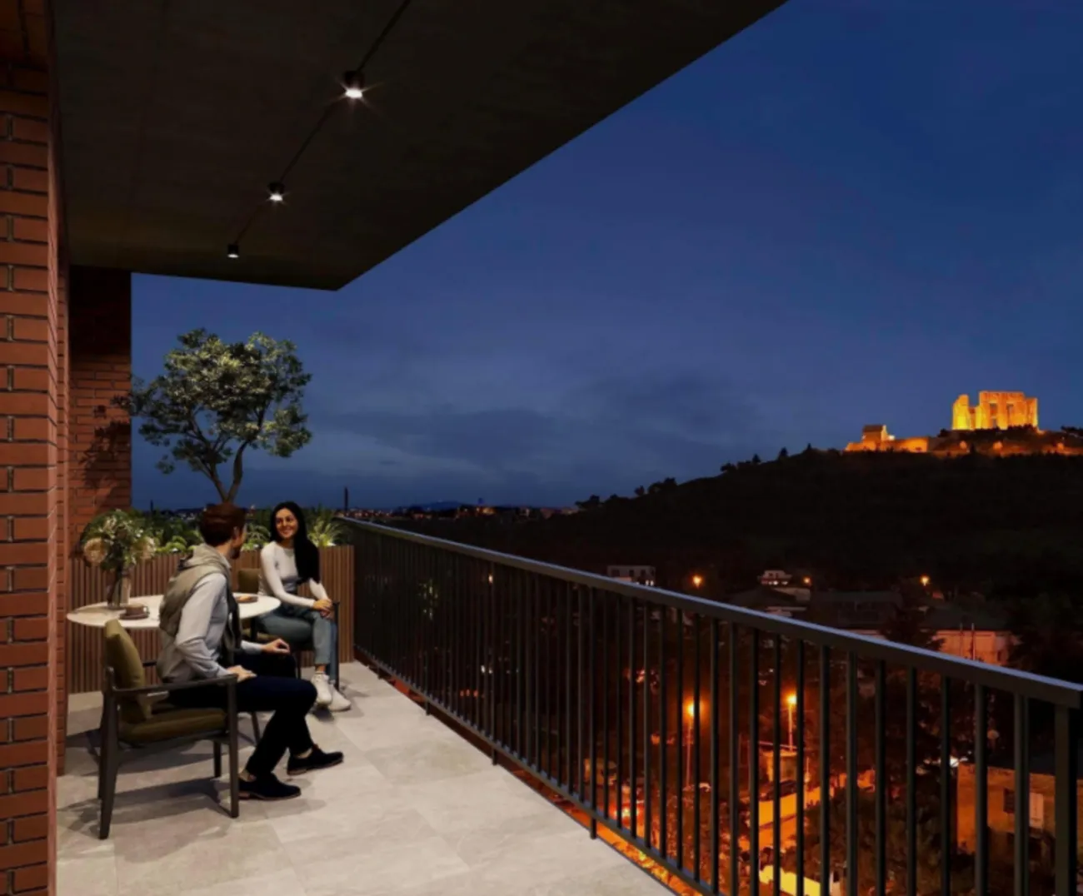
Residential complex at 30, 414th Anapa Division Street — This is a 15-storey building being constructed using monolithic frame technology in the Nadzaladevi district. The project stands out for its striking architecture: the façade is characterised by the contrast between dark anthracite glazing and a warm terracotta vertical strip that runs along the corner edge of the building from the ground floor to the roof, lending the silhouette a distinctive character. The floor plans have been designed with a focus on ergonomics, whilst panoramic glazing ensures an abundance of natural light, and the flats are available in the format "green frame" — with plastered walls, a floor screed and installed utility services.
The building’s facilities are designed with safety and everyday comfort in mind: a two-level underground car park on 66 parking spaces The courtyard is car-free, with storage rooms for pushchairs, a barrier-free environment, a quiet lift and a multi-level outdoor lighting system. The courtyard is landscaped with lawns, ornamental shrubs and trees, well-paved footpaths, and relaxation areas with benches and canopies, whilst a CCTV system operates around the perimeter. Commercial premises are planned for the ground floors, making everyday amenities accessible within walking distance. The project is being developed by G2 Developmenti, and handover is scheduled for IV quarter 2028.




 Tbilisi, Nadzaladevi
 House on 414th Anapa Division 30