+995 551 50 18 84


 from 72.1 m²

 Receive the brochure in WhatsApp
Description of the ‘House on Revaz Uridiya 5’ complex
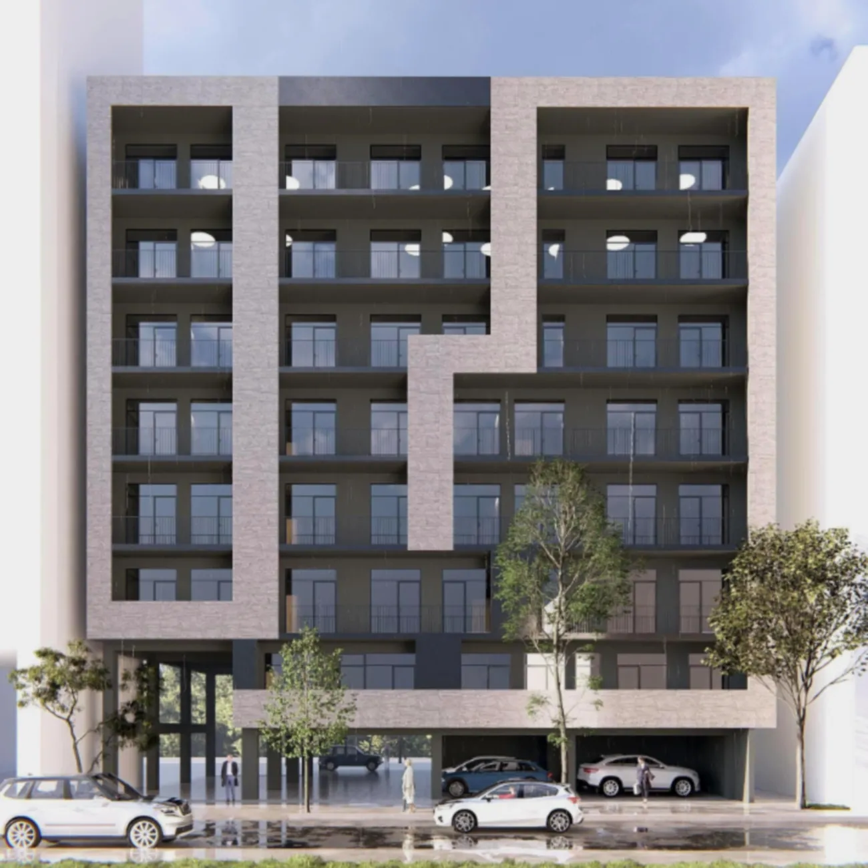
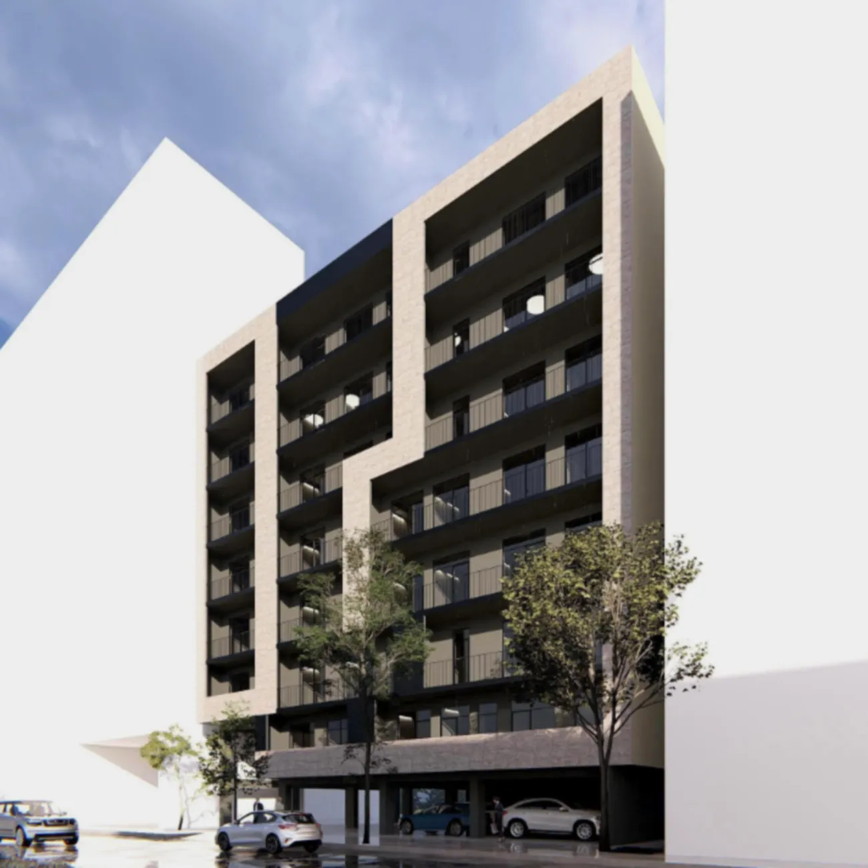
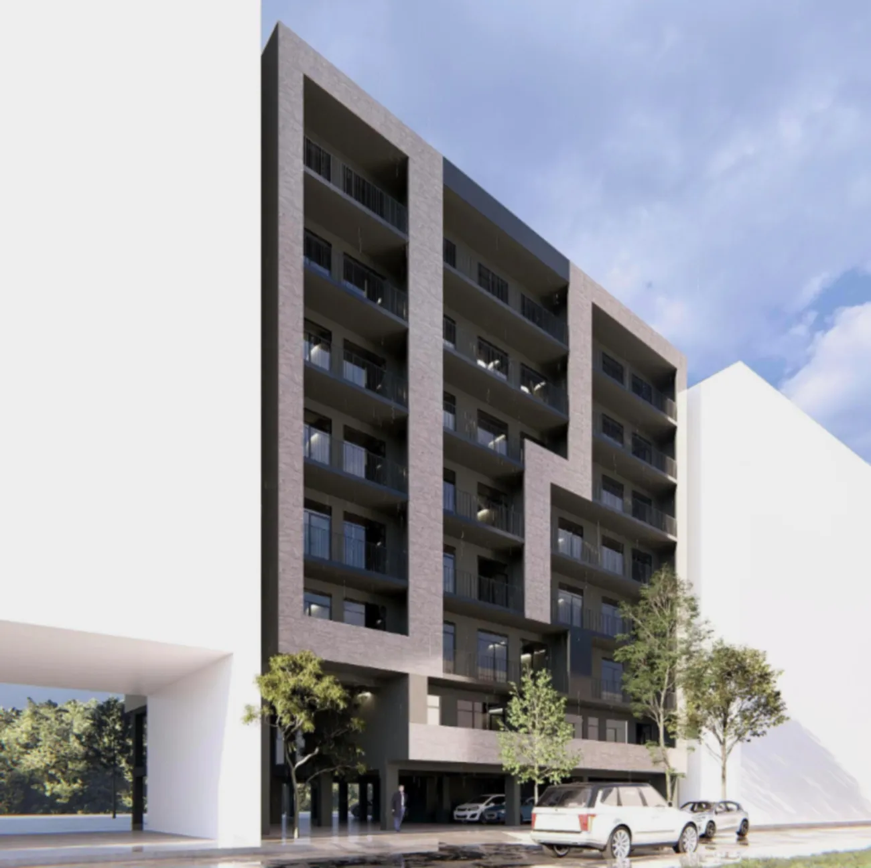
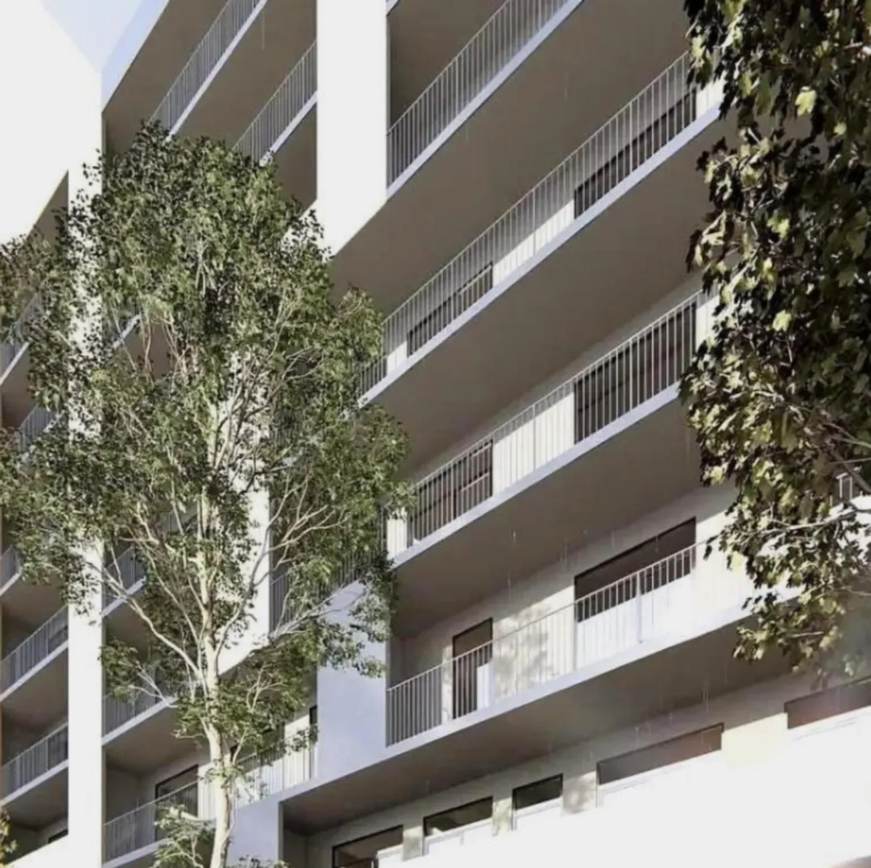
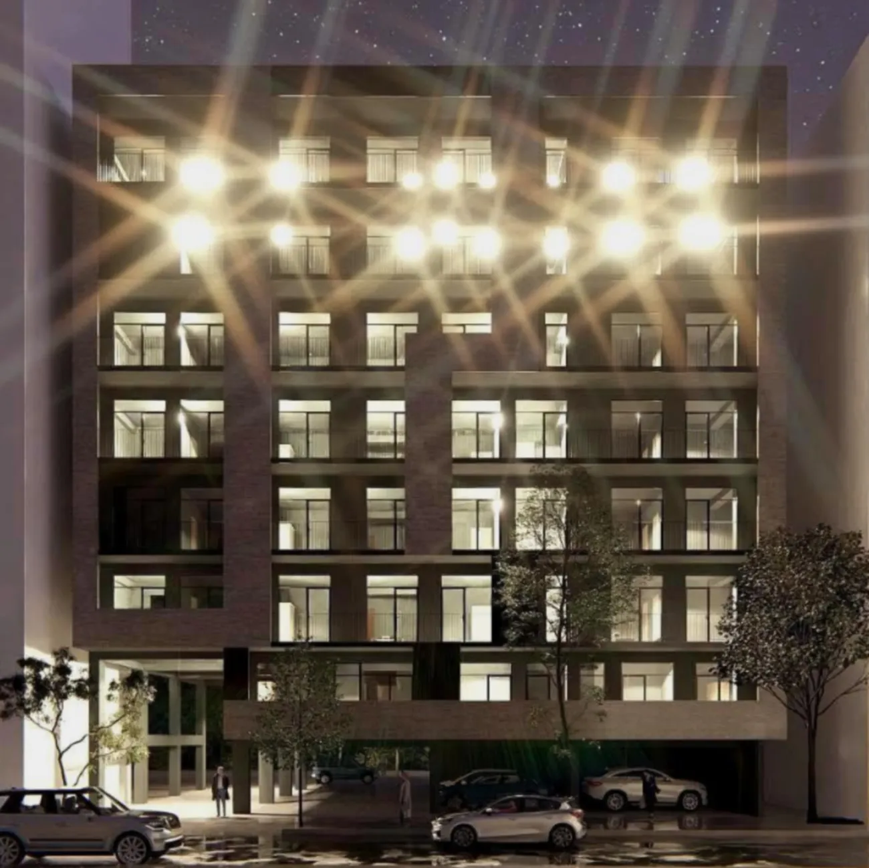
House at 5 Revaz Uridiya — is an intimate eight-storey building in Nadzaladevi, designed to accommodate just 35 flats. The project stands out for its understated yet striking architecture: the light-coloured cladding forms a framework, within which dark recesses featuring balconies and clusters of windows create a sense of depth and structure. The façade is divided into vertical sections, whilst evening lighting emphasises the silhouette and rhythm of the balcony recesses, making the building instantly recognisable after sunset. The structure is based on monolithic frame construction with external walls made of insulated concrete blocks, ensuring structural strength and a stable indoor climate. Ceiling heights reach 3 metres, the windows are made from PVC profiles with energy-efficient glazing, and the flats are handed over in the form of "white frame": the building services have been installed, the partitions have been erected, and the floor and wall screeds have been prepared for the final finish.
The courtyard has been designed as an enclosed space, isolated from through traffic: this reduces noise levels and enhances privacy. Parking is organised along logical entry and exit routes, and vehicle traffic does not intersect with footpaths or recreational areas. There are gazebos and fixed benches situated away from the driveways; the footpaths are wider than standard and separated from the carriageway, whilst in the evening the courtyard is lit by evenly spaced lanterns. The landscaping includes lawns, ornamental trees and shrubs planted in a structured manner — this maintains visual order and softens the courtyard’s appearance without excessive decoration.. The project is aimed at those who appreciate an intimate scale, well-thought-out design and a peaceful environment within the city limits.


 Tbilisi, Nadzaladevi
 House on Revaz Uridiya 5