+995 551 50 18 84


 from 85.55 m²
 Receive the brochure in WhatsApp
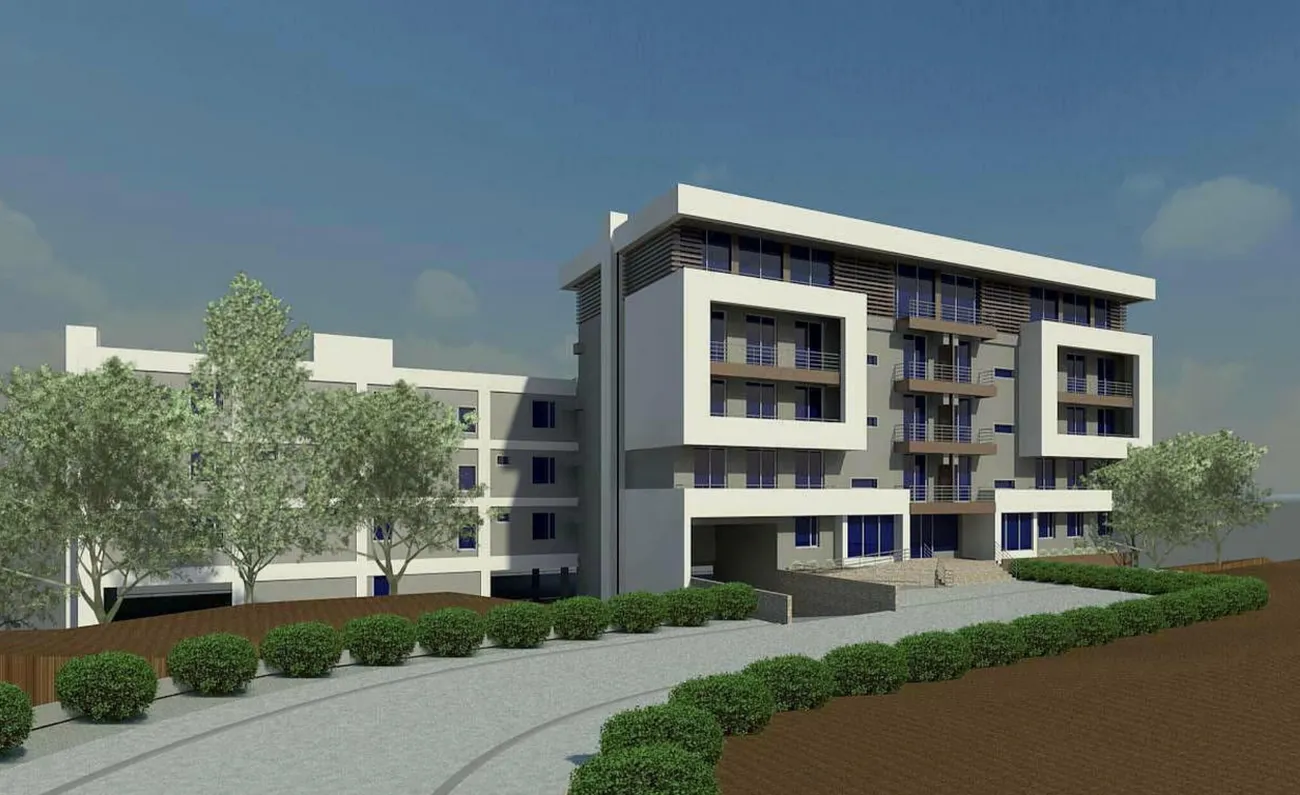
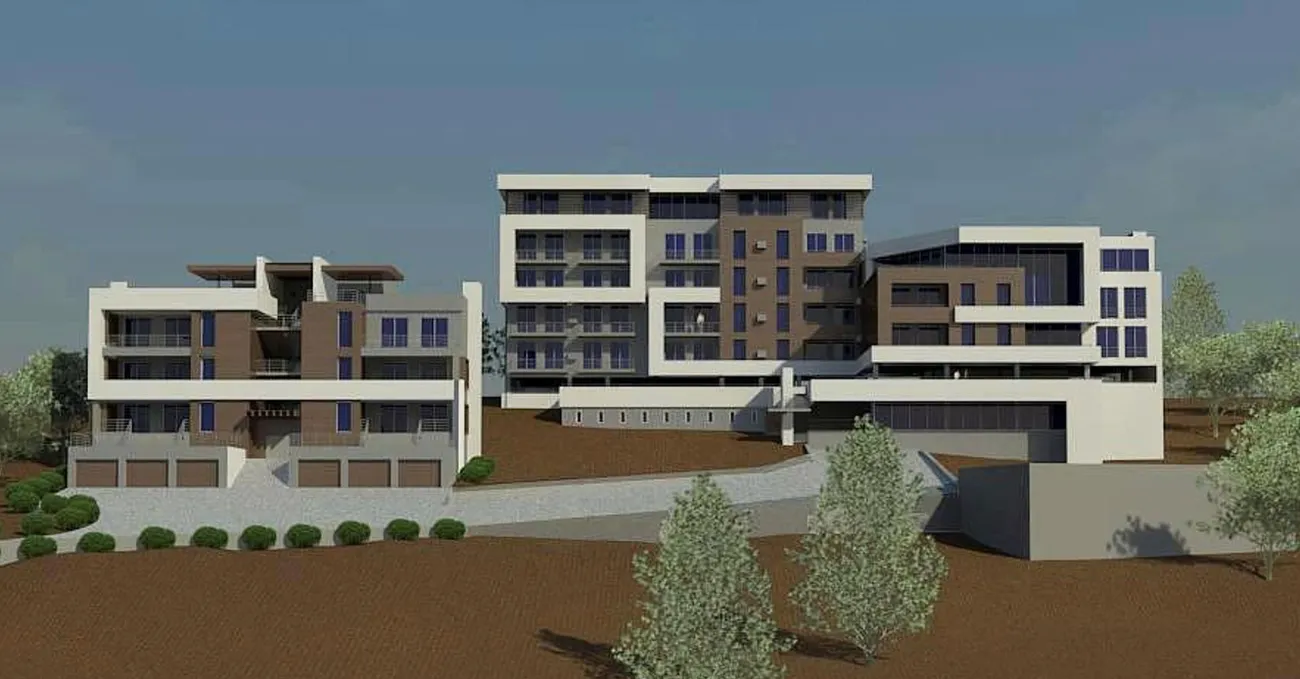
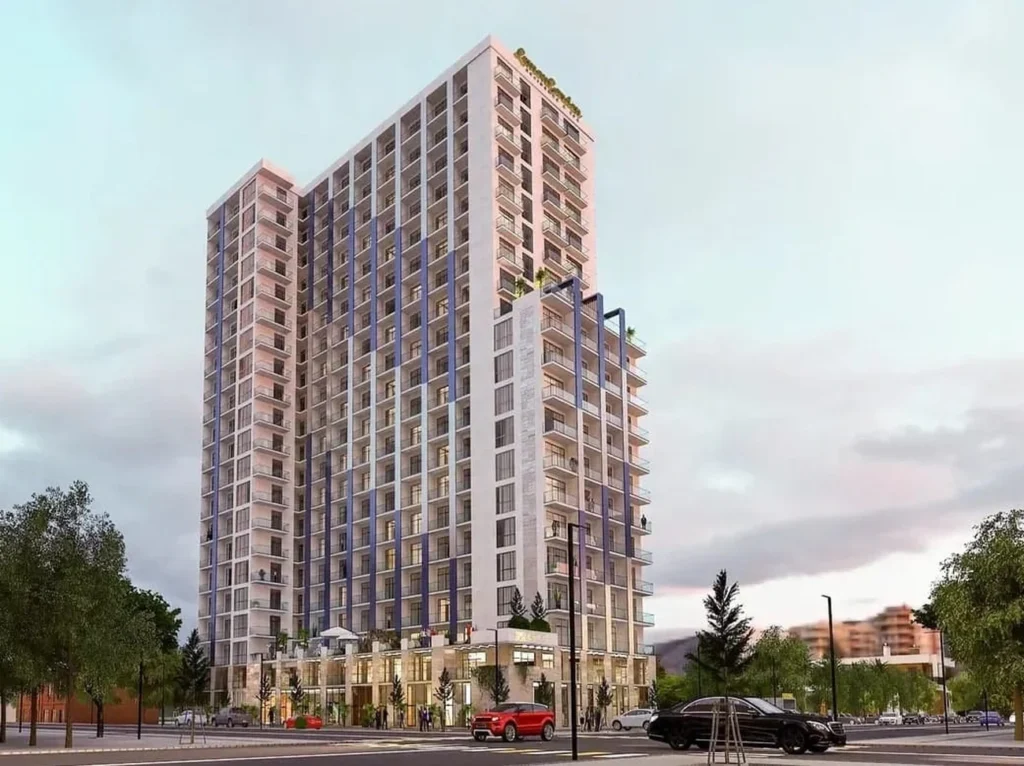
Description of the "Lisi Panorama" complex
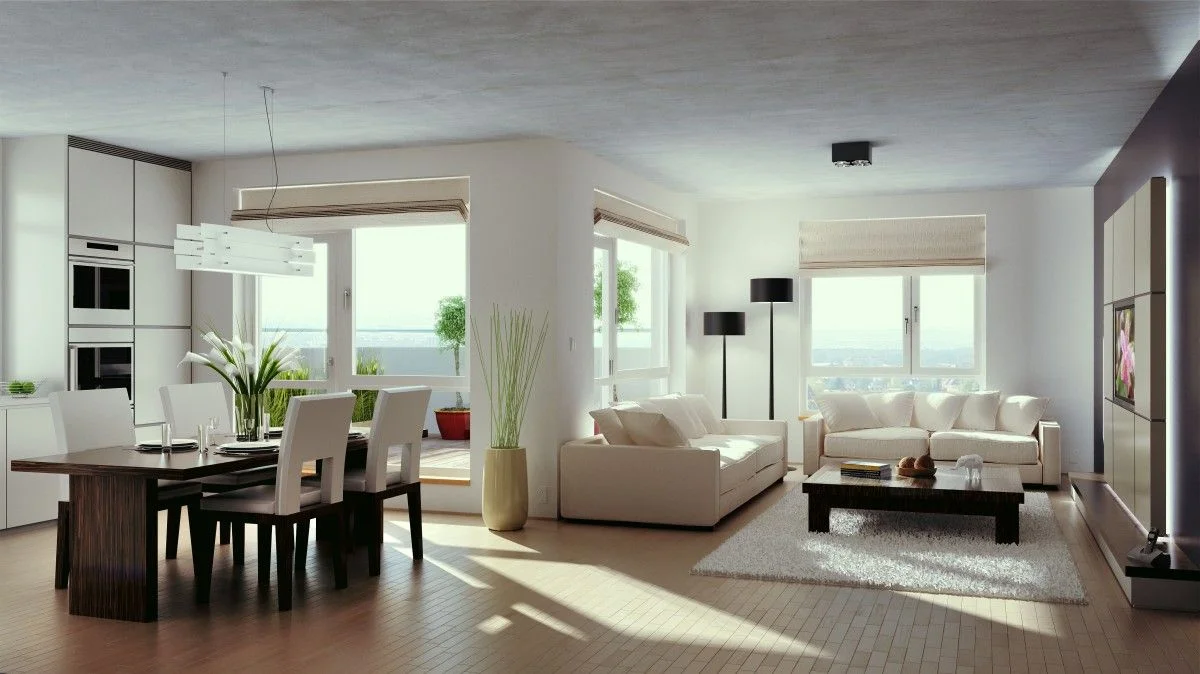
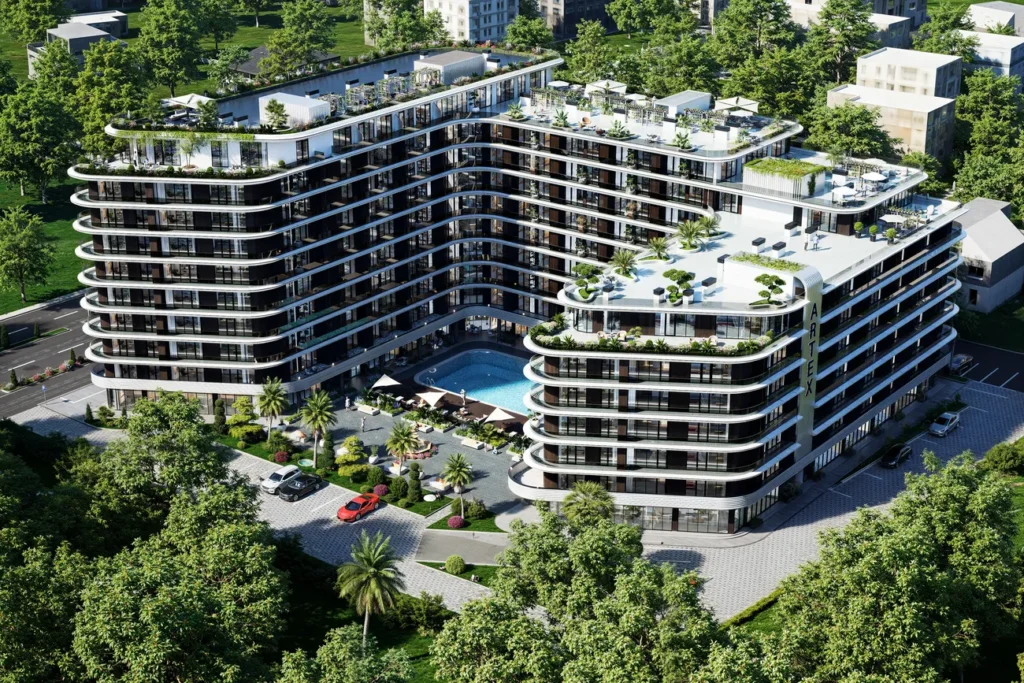
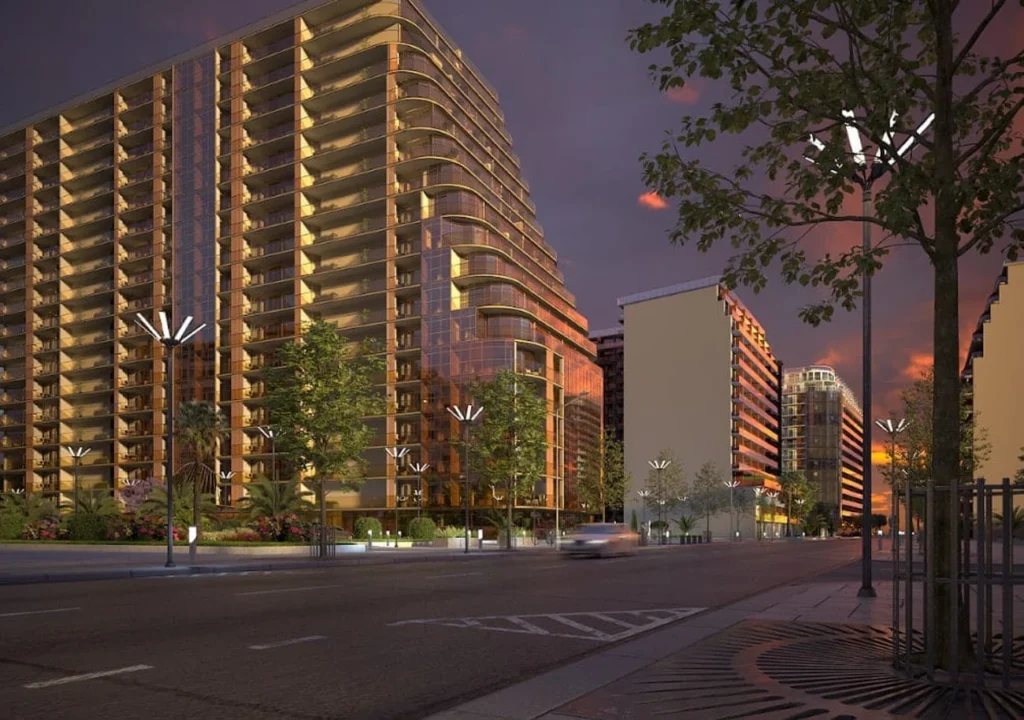
Lisi Panorama — is an intimate, business-class residential complex situated in the prestigious Saburtalo district. The project comprises two 5-storey blocks, which provide for a total of 24 flats with high ceilings 3.1 metres, which creates a sense of space and light. Flats are handed over in the following format ‘green frame’ with the screed and plasterwork completed and the services installed. Panoramic windows and large balconies offer picturesque views of the city and the surrounding area. The building façades feature a stylish, contemporary design with multi-level lighting.
The complex’s infrastructure has been designed to ensure a comfortable lifestyle: commercial premises are provided on the ground floors, and within a fenced-off, landscaped area — recreational areas and green spaces. There are underground and above-ground car parks for motorists. Security is provided by round-the-clock security guards and CCTV. The development is characterised by its environmentally friendly location, high-quality construction and well-designed floor plans, which makes it attractive both as a comfortable place to live and as an investment.






 Batumi, Airport area




 Property in Montenegro
 Property in Cyprus
 Real estate in UAE
 Property in Bali
 Property in Thailand
 Property in Spain
 Property in Saudi Arabia
 Property in Turkey
 Property in Zanzibar
 +995 551 50 18 84
 hello@residence-estate.ge
 Georgia, Batumi, Sherif Khimshiashvili str. 1, office 1204