+995 551 50 18 84


 from 58 m²
 Receive the brochure in WhatsApp
Description of the "Arsenal Residence" complex
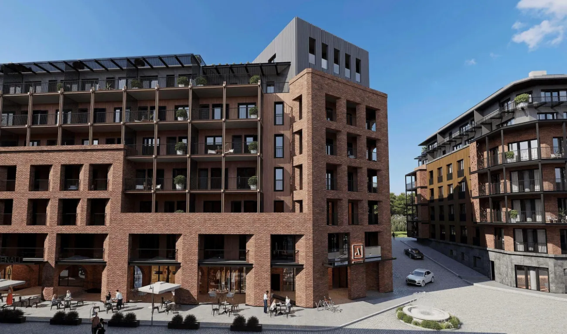
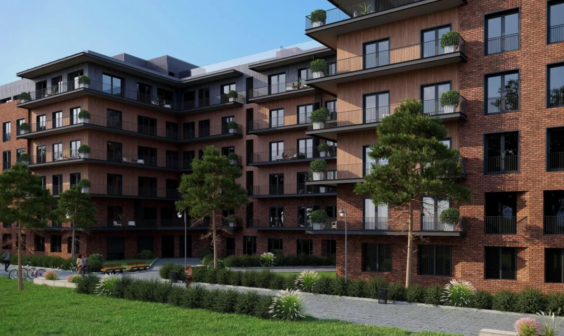
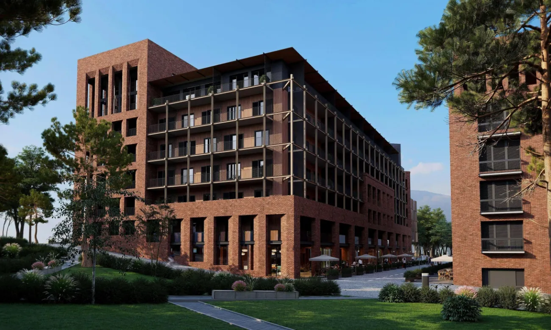
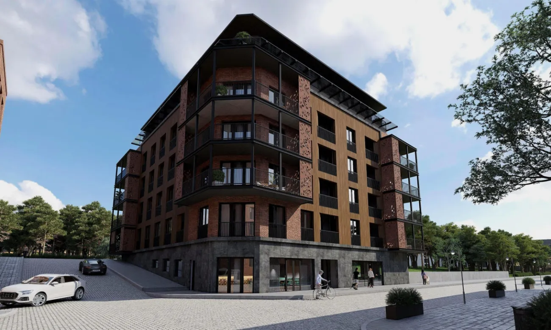
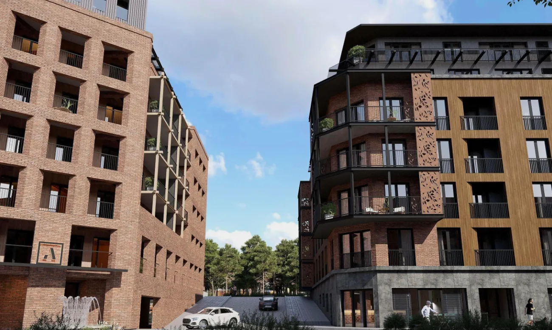
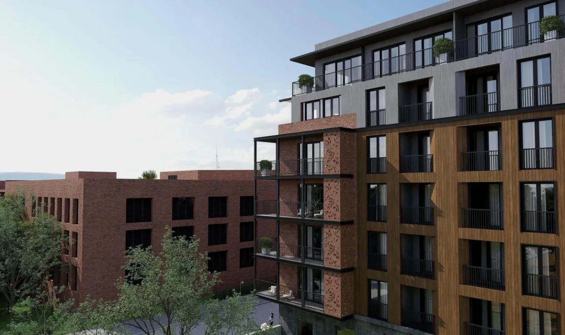
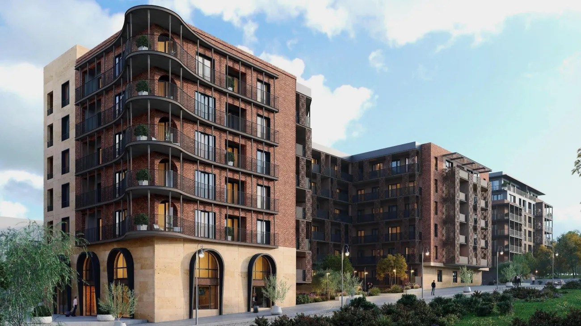
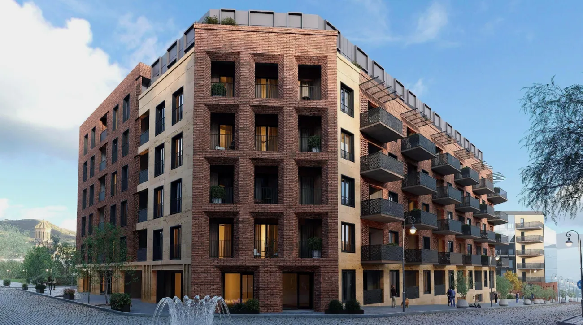
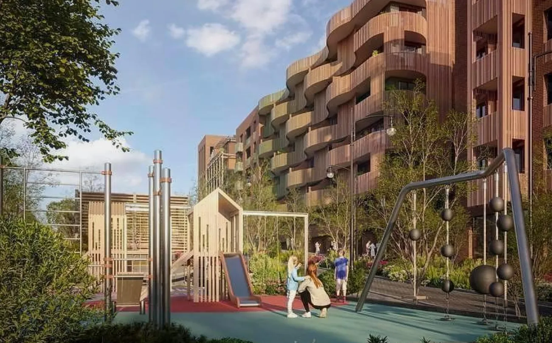
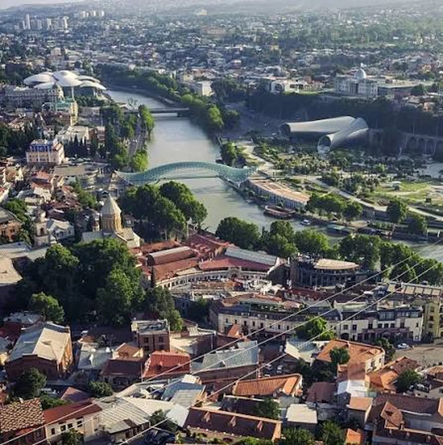
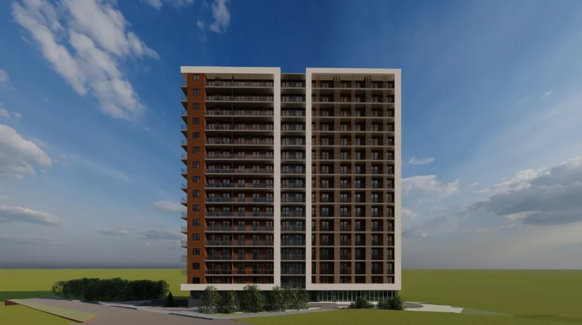
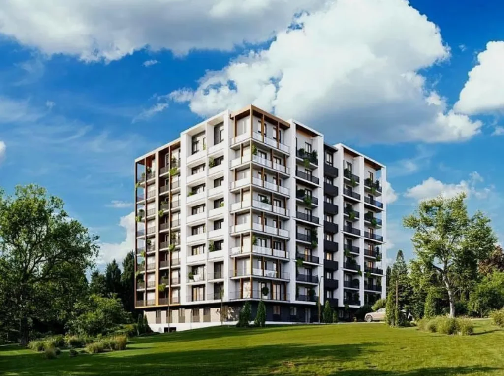
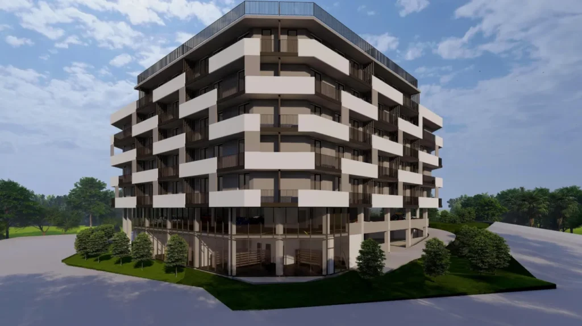
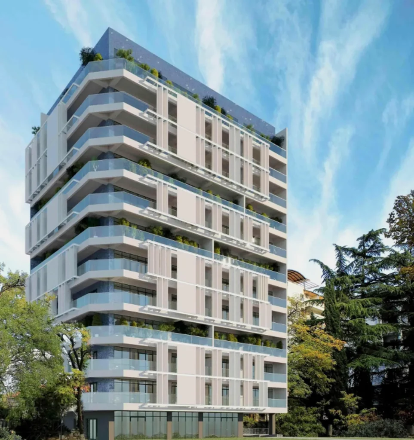
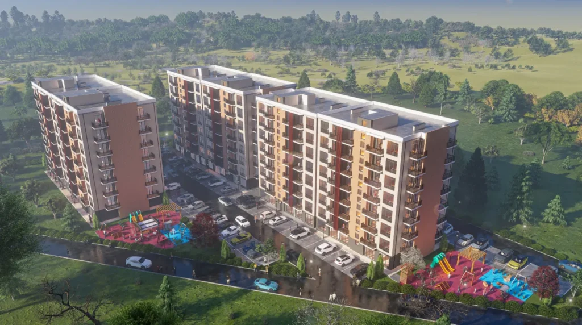
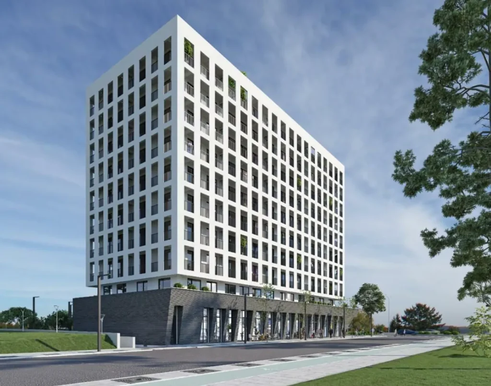
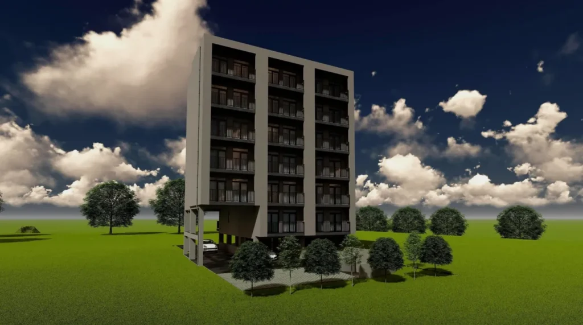
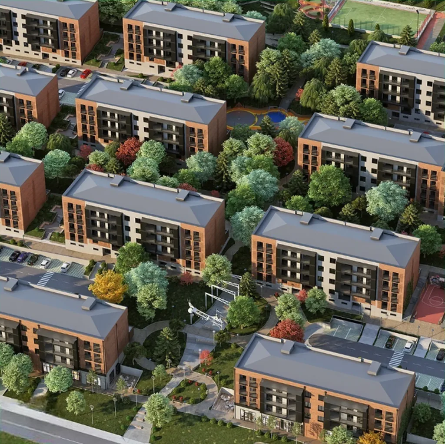
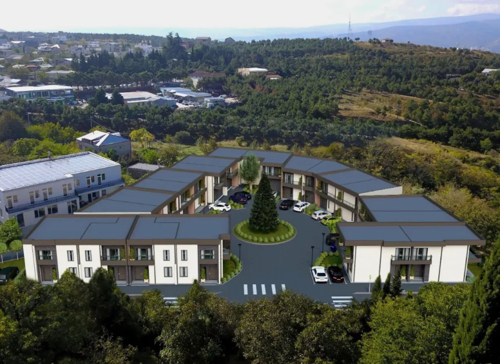
"Arsenal Residence" — is a modern, multi-purpose residential development situated on the historic Arsenal Hill in the Avlabari district. The project is a fully integrated urban ecosystem that brings together residential, work and leisure spaces. The development comprises 6 residential and 2 commercial buildings, as well as a 170-metre-long boulevard, internal green spaces, office and retail premises, a swimming pool and a fitness centre. The complex’s architecture is designed in the authentic style of old Tbilisi, with low-rise buildings that provide natural light, unobstructed views and a comfortable atmosphere.
Flats in the development are handed over in ‘premium green frame’ (premium green frame) with aluminium windows and doors fitted, a steel front door with a smart lock, a floor screed, sound and thermal insulation, pre-wired electrical points and a central heating system. Residents have access to office and co-working spaces, a spa area, a café, a restaurant, a lounge area, a chemist’s, a supermarket and a bank. The two-storey underground car park has a capacity of 500 parking spaces and is equipped with a number plate recognition system, charging points for electric vehicles and a car wash.









 Tbilisi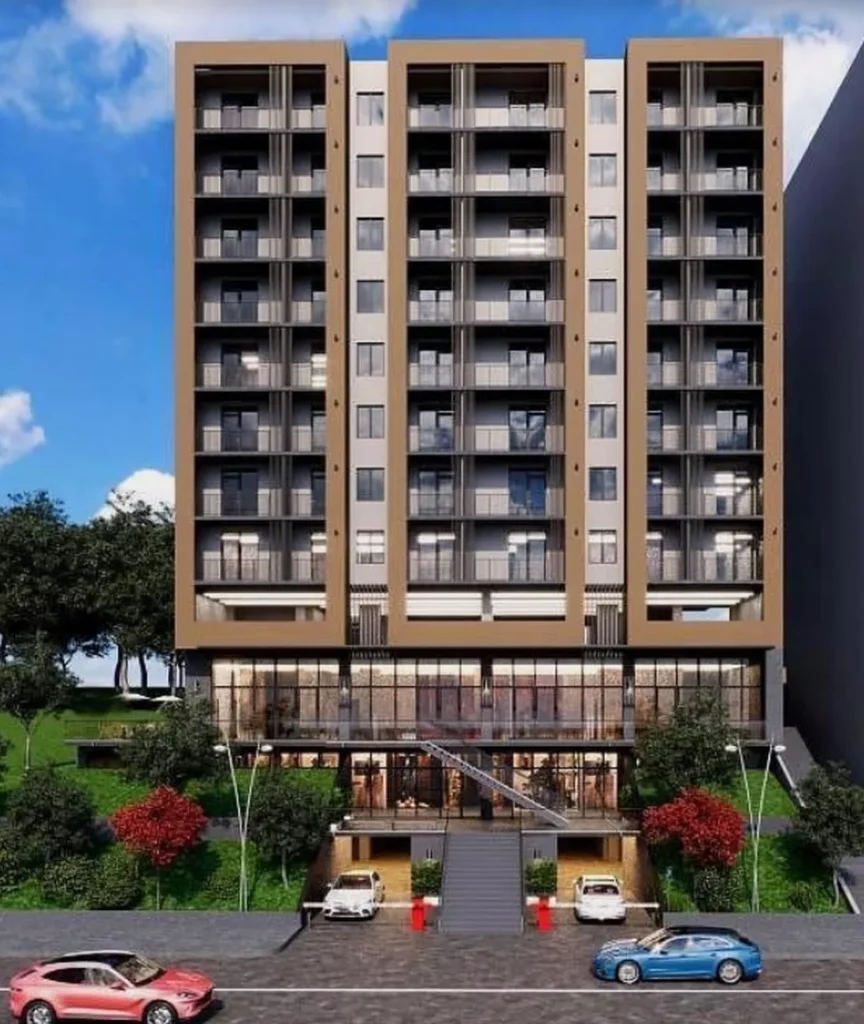


 Property in Montenegro
 Property in Cyprus
 Real estate in UAE
 Property in Bali
 Property in Thailand
 Property in Spain
 Property in Saudi Arabia
 +995 551 50 18 84
 hello@residence-estate.ge
 Georgia, Batumi, Sherif Khimshiashvili str. 1, office 1204