+995 551 50 18 84


 from 31.6 m²
 Receive the brochure in WhatsApp
Description of the "Dighomi View 2" complex
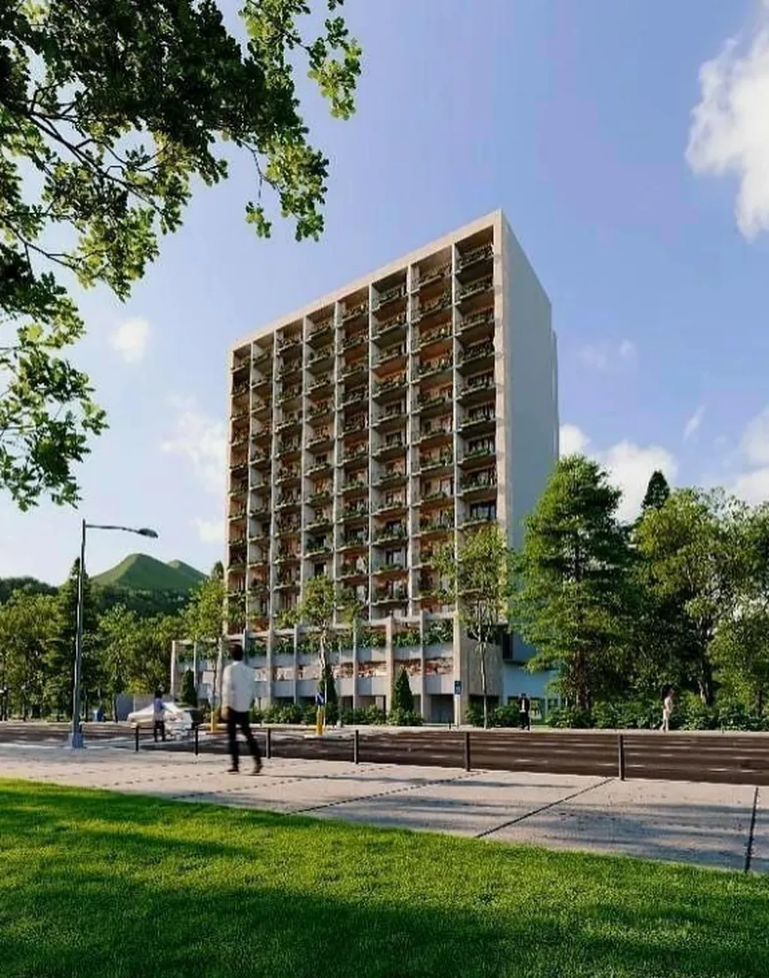
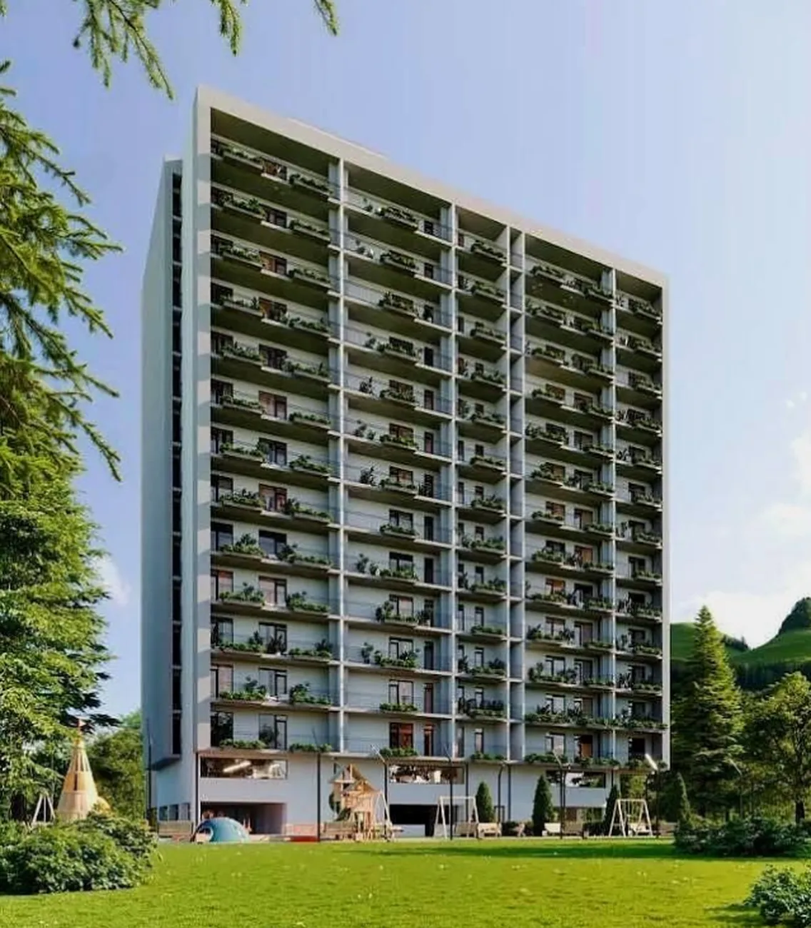
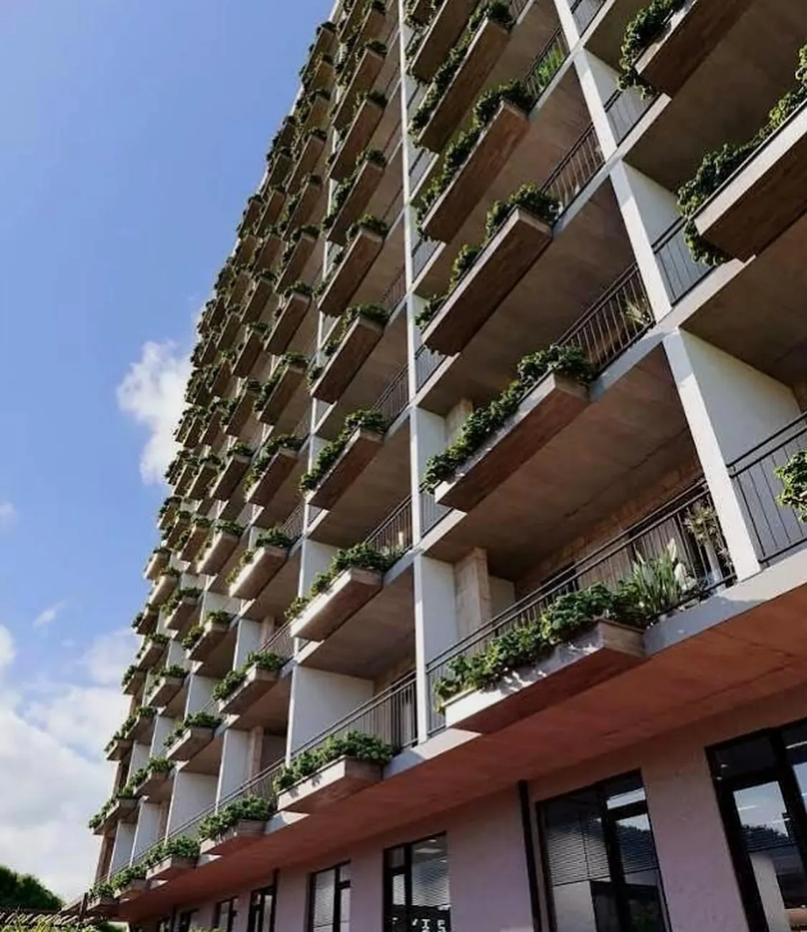
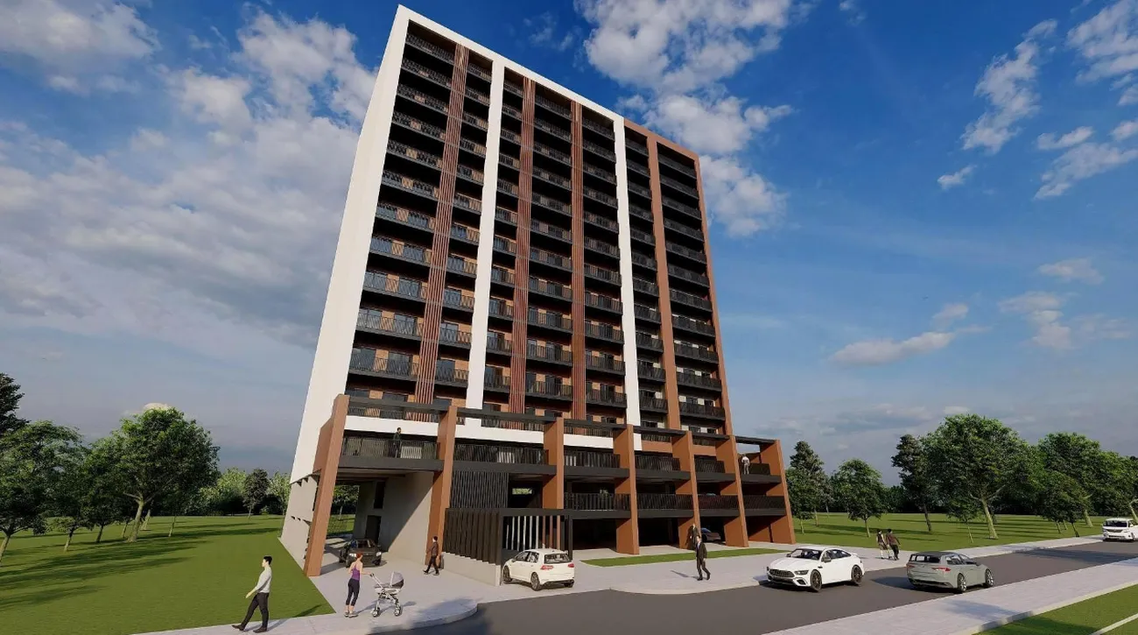
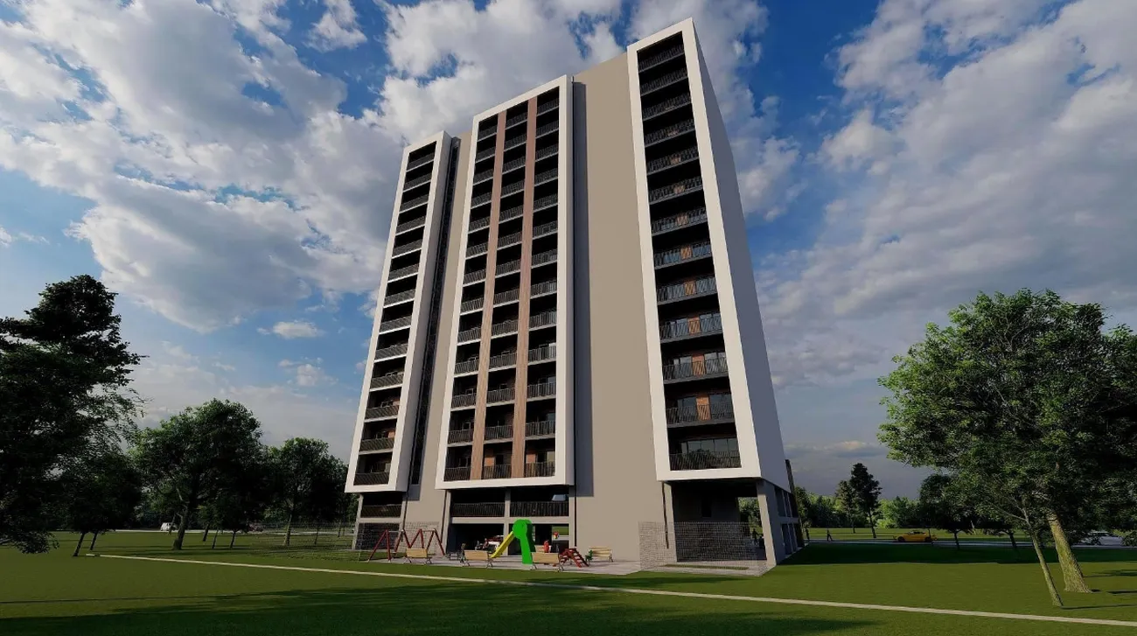
Residential complex Dighomi View 2 — is a modern 16-storey monolithic-frame building situated in the rapidly developing Didy Digomi district. The project is characterised by its clean, geometric lines, precise proportions and attention to detail on the façades, which give the building a distinctive and prestigious appearance. The concept is based on a combination of visual appeal and practicality: panoramic windows with energy-efficient double glazing, enhanced sound insulation and designer entrance areas emphasise a contemporary approach to the organisation of living space.
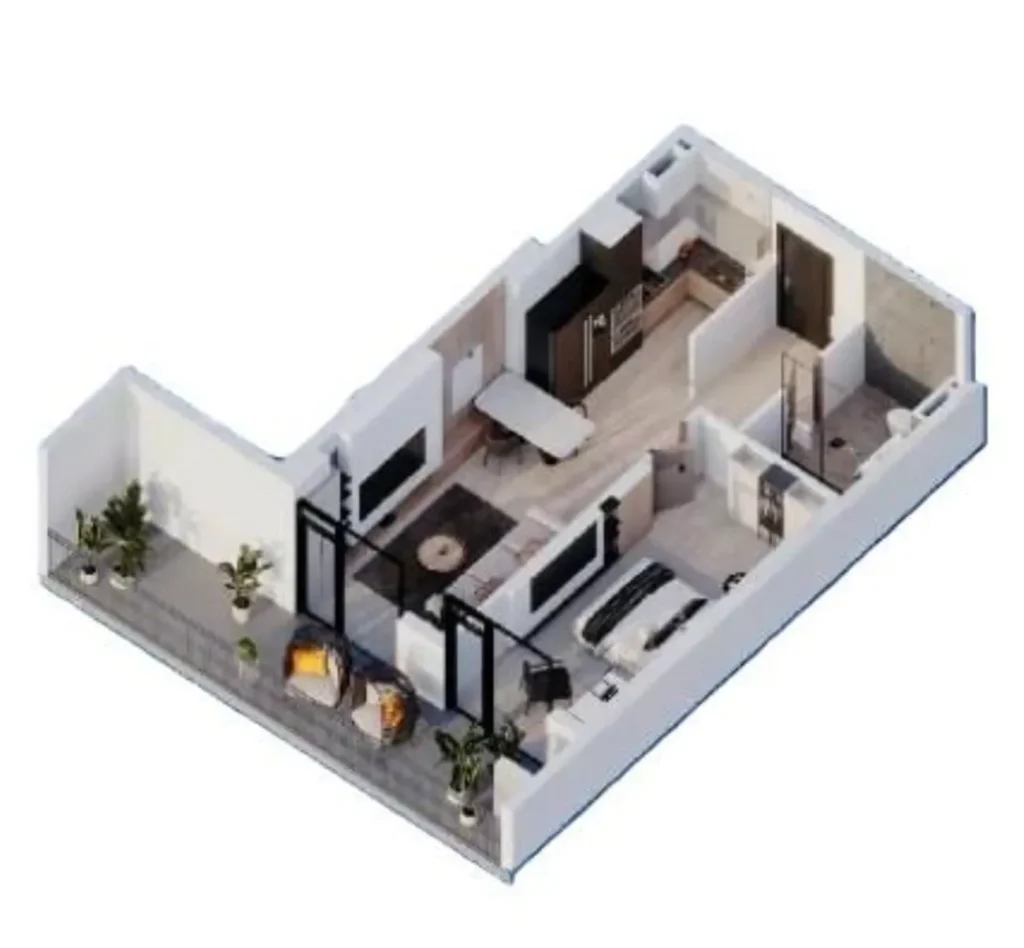
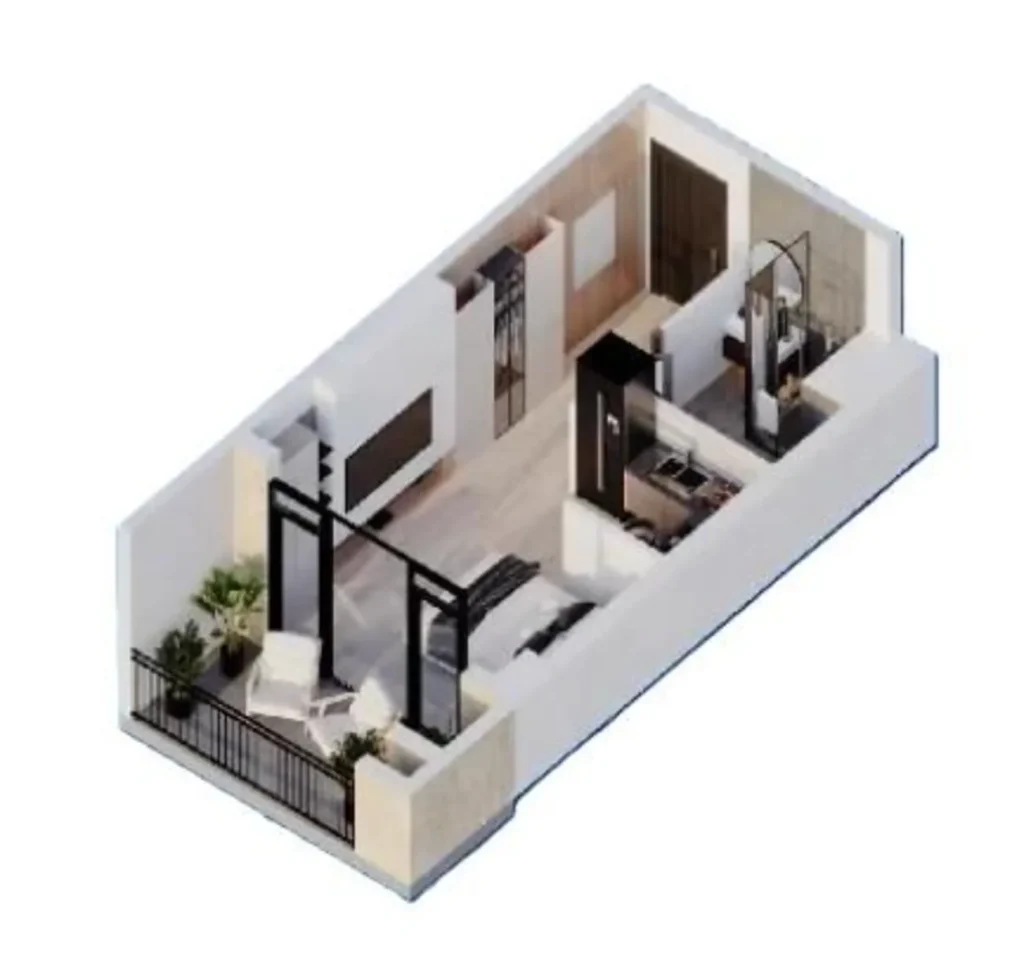
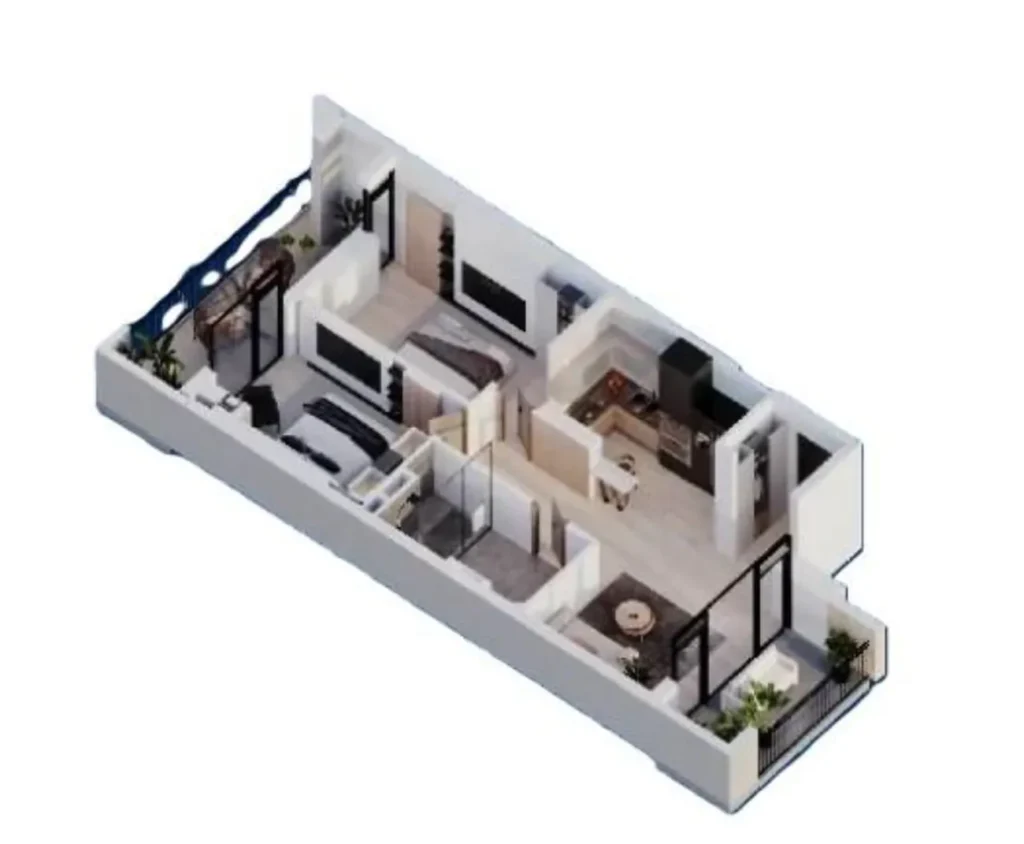
The development offers flats in a variety of layouts — from studios to three-room flats, ranging in size from 31 to 80 m². The ceiling height is around 3 metres. The well-maintained, gated complex features a children’s playground, a fitness centre and a café. Residents have access to underground and above-ground car parks, round-the-clock CCTV, security and a concierge service. Commercial premises are planned for the ground floors. The project is being handed over as a ‘shell’. The developer offers flexible purchase terms, including mortgage schemes from TBC Bank.




 Tbilisi, Didi Digomi
 Dighomi View 2