+995 551 50 18 84


 from 70 m²
 Receive the brochure in WhatsApp
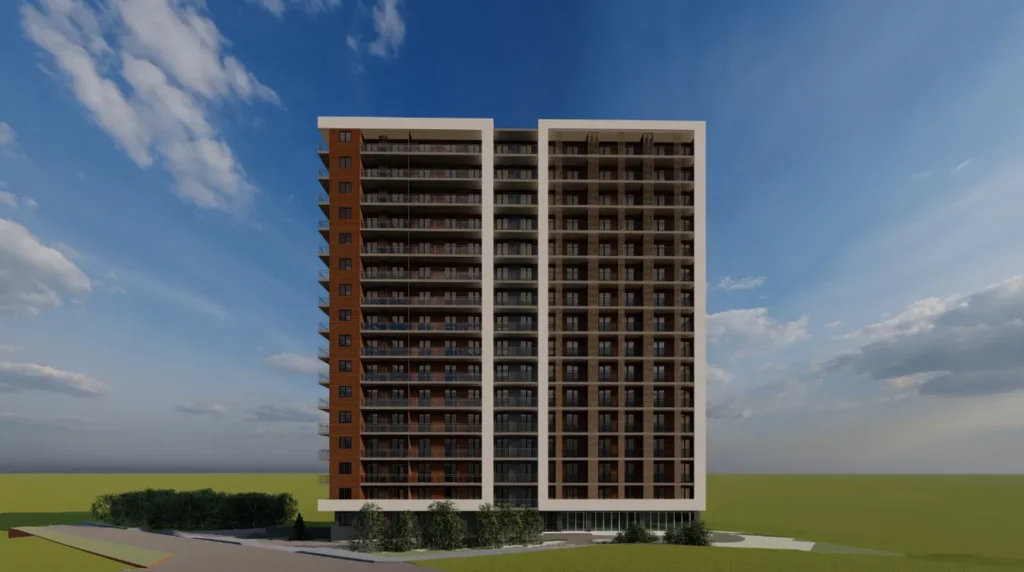
Description of the "Domus Nea" complex
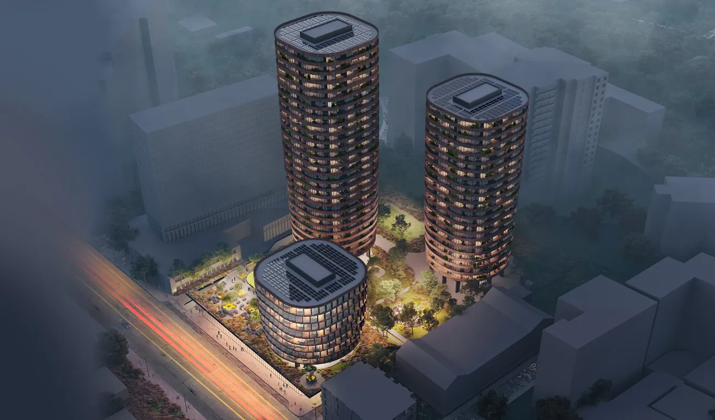
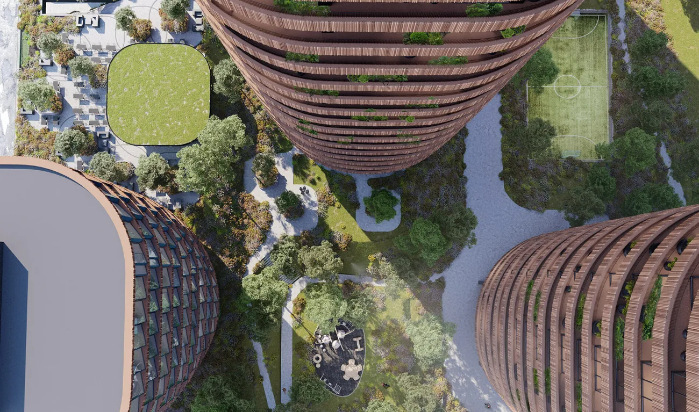
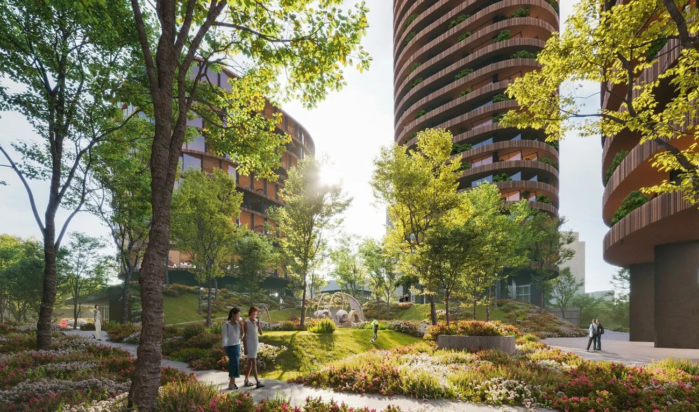
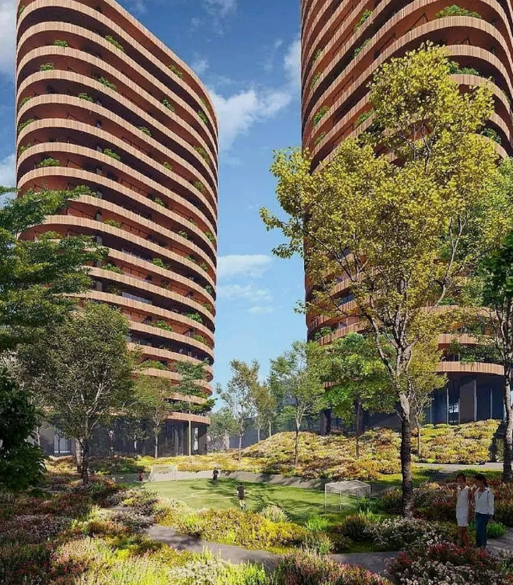
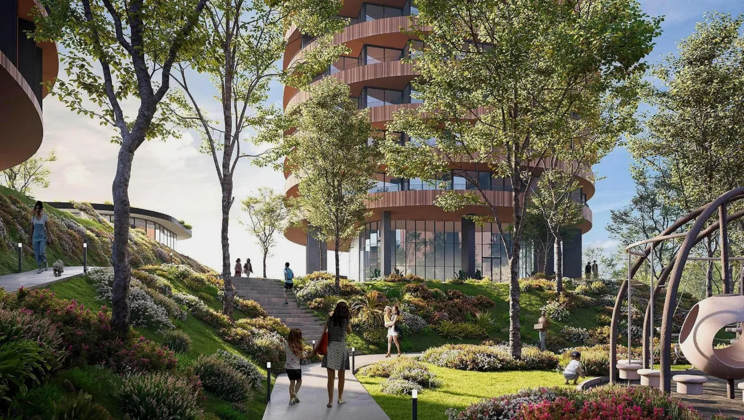
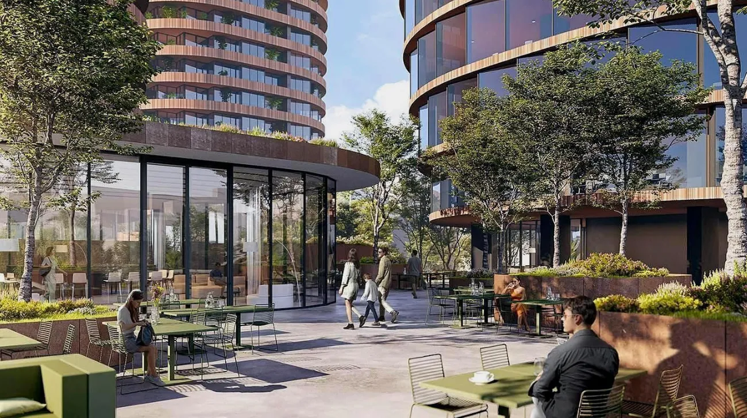
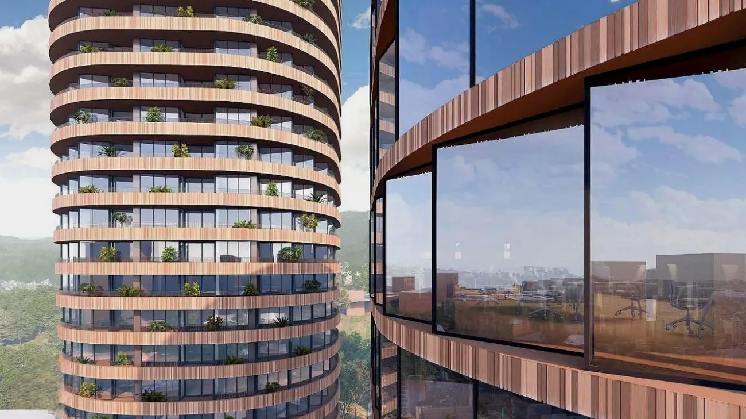
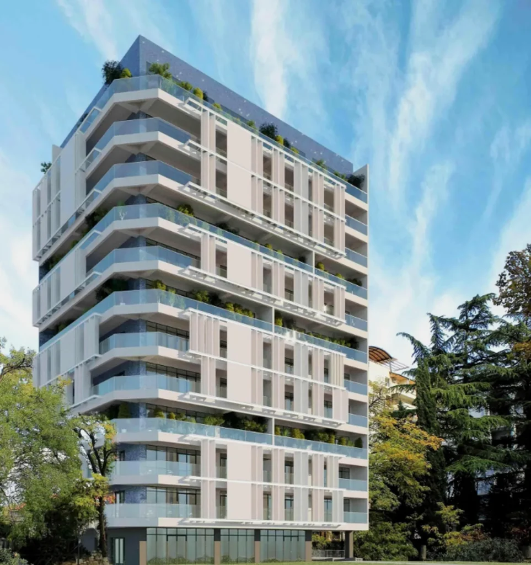
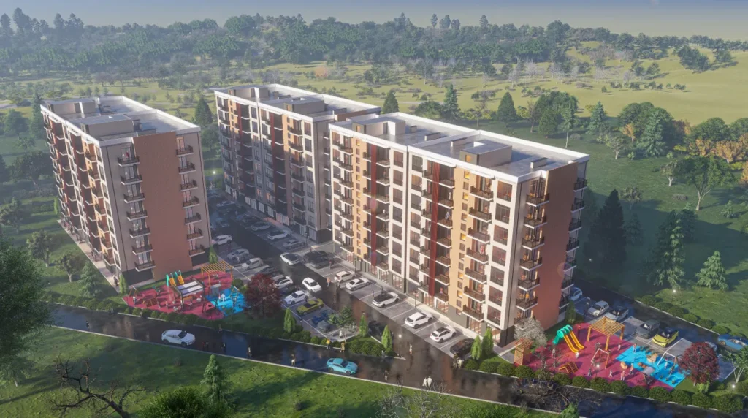
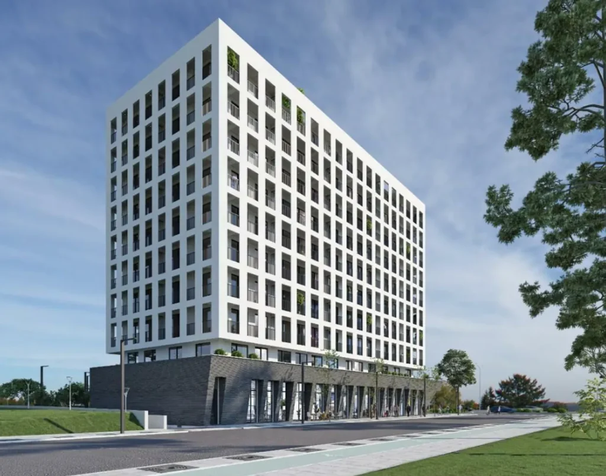
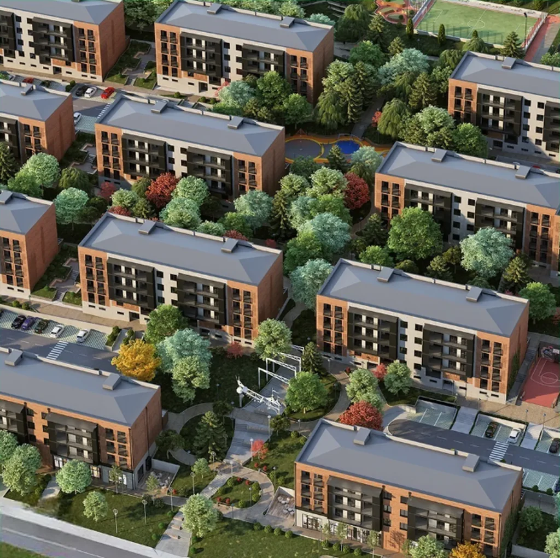
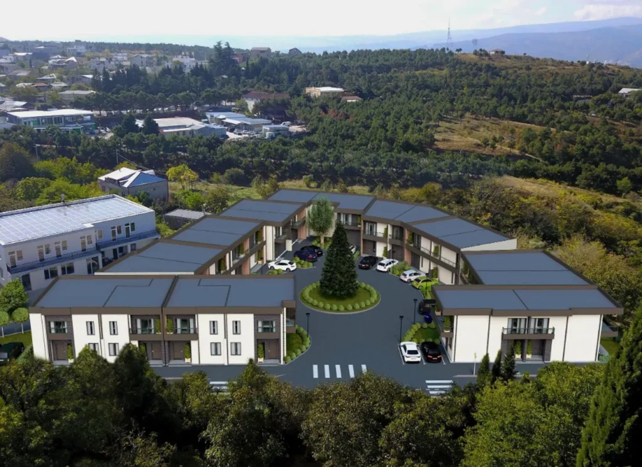
Domus Nea — is a modern, multi-purpose complex by the developer Domus Development, situated in the prestigious Vake district. The project comprises three residential blocks (E, N and A), each up to 30 storeys high, being constructed using monolithic frame technology. The complex’s unique architecture combines striking design with practicality, whilst the spacious green roof terrace flows seamlessly into an internal courtyard measuring 3,000–5,000 square metres. The landscaped grounds feature children’s play areas, sports facilities, relaxation areas, a cycle path, as well as a lounge, a workspace and conference area, a café and a restaurant.
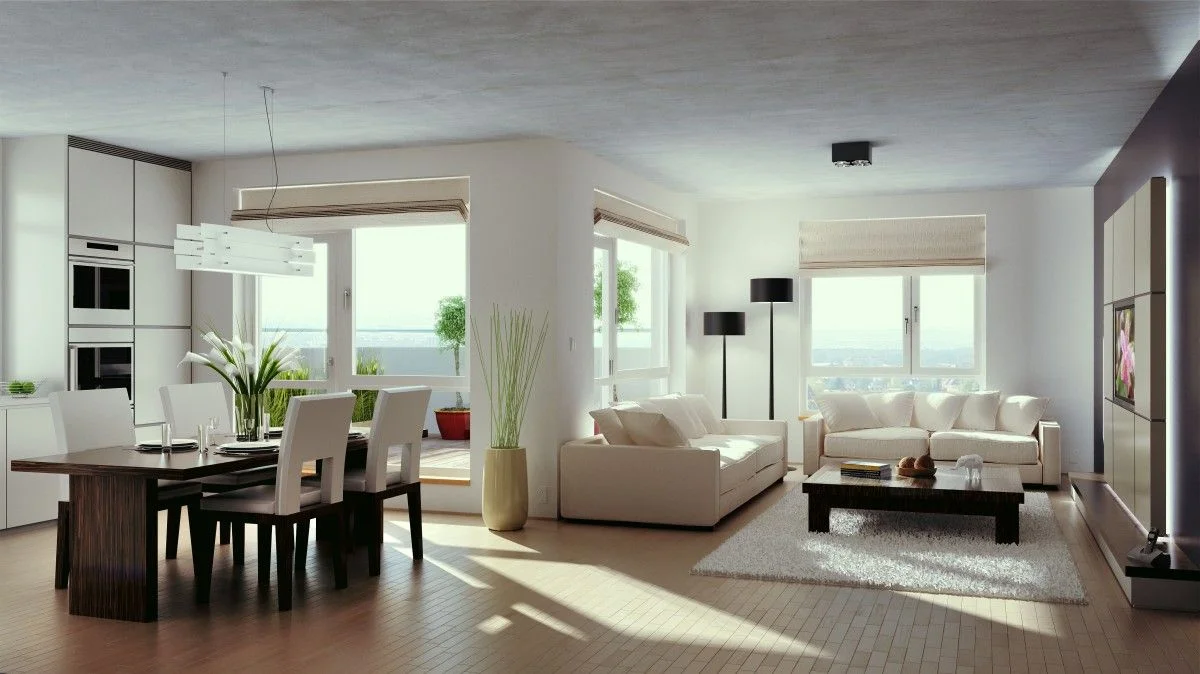
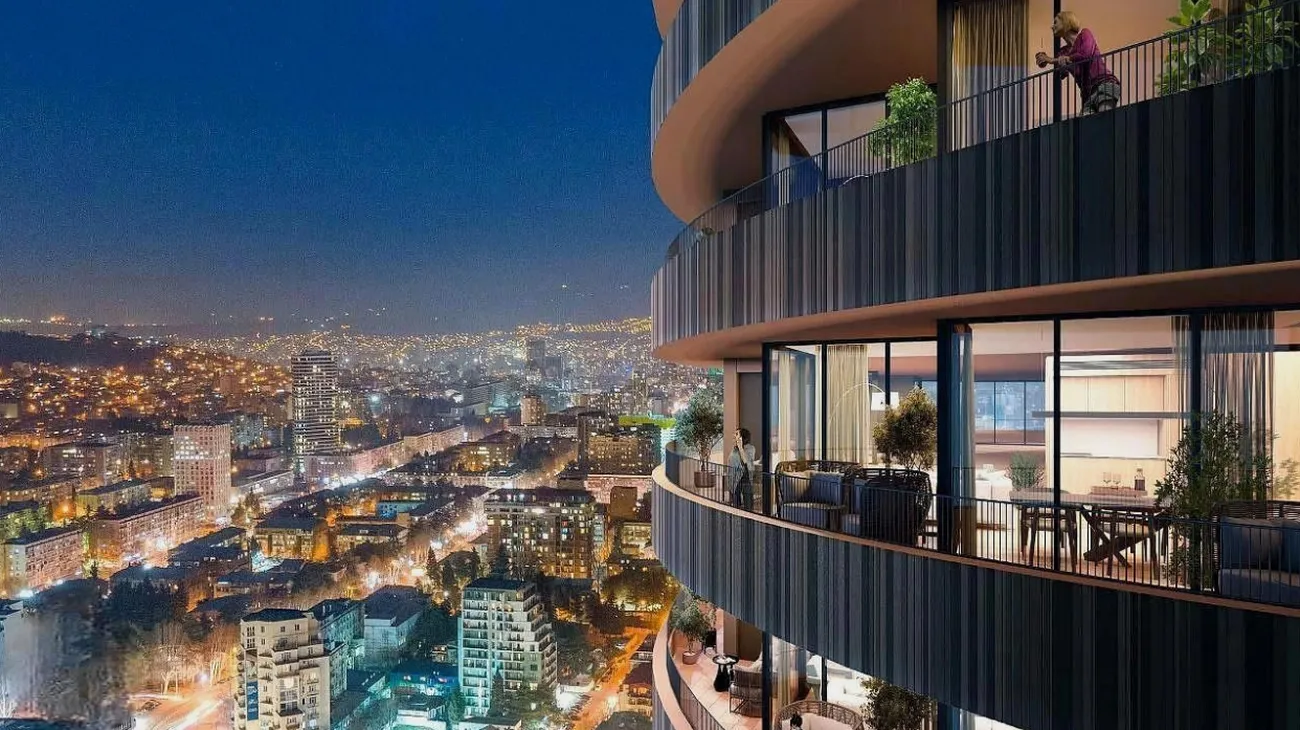
The flats in the development feature 3-metre-high ceilings and are handed over as ‘green frame’ units. The floor area of the flats ranges from 69 to 142 m², and spacious penthouses are available on the upper floors. The building is equipped with lifts and features a two-level underground car park with 500 spaces, whilst security is provided by a 24-hour security team, CCTV and a concierge service.























 Tbilisi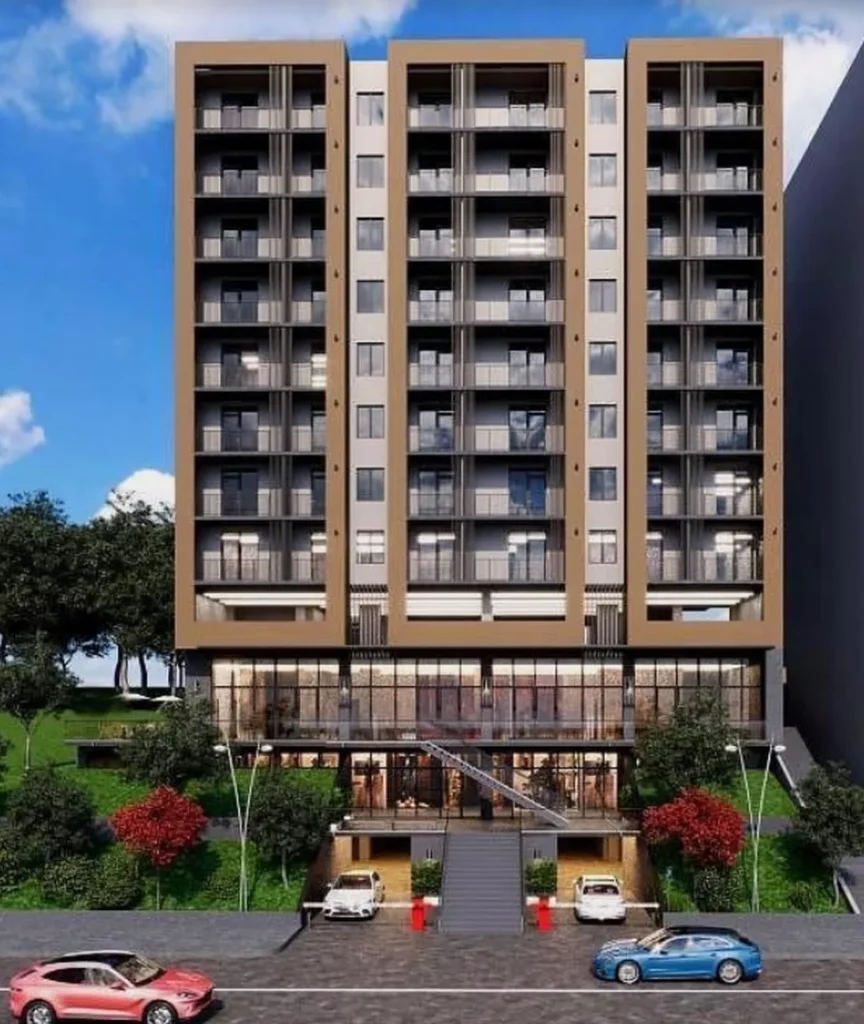


 Property in Montenegro
 Property in Cyprus
 Real estate in UAE
 Property in Bali
 Property in Thailand
 Property in Spain
 Property in Saudi Arabia
 +995 551 50 18 84
 hello@residence-estate.ge
 Georgia, Batumi, Sherif Khimshiashvili str. 1, office 1204