+995 551 50 18 84


 from 30.5m²

 Receive the brochure in WhatsApp
Description of the ‘House on Angisa 48’ complex
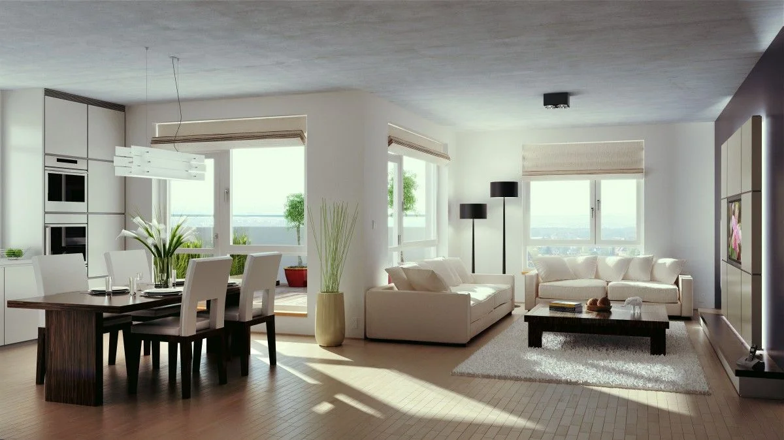
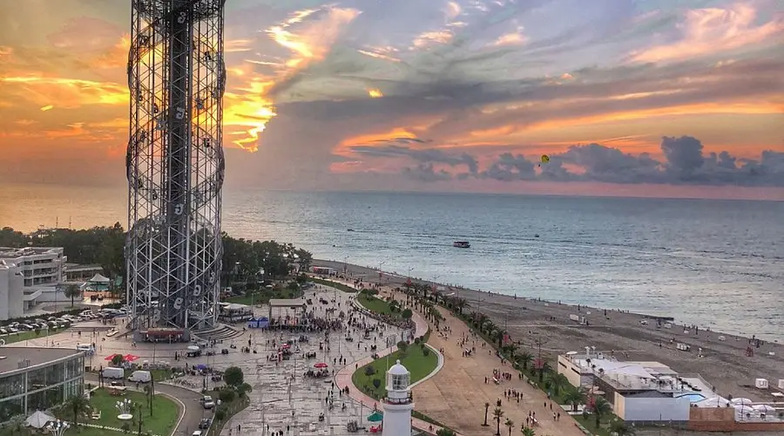
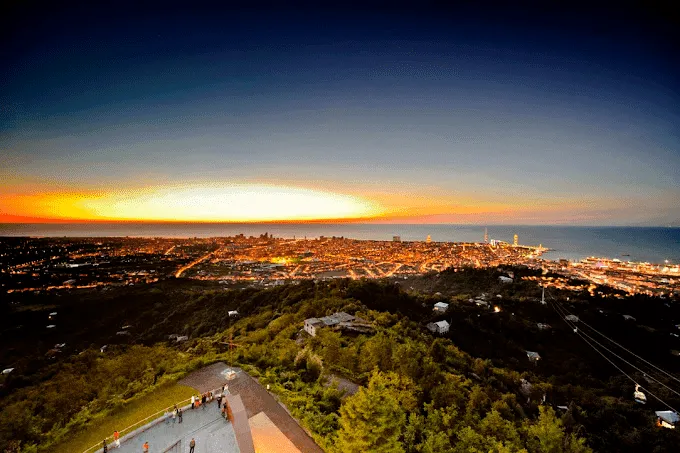
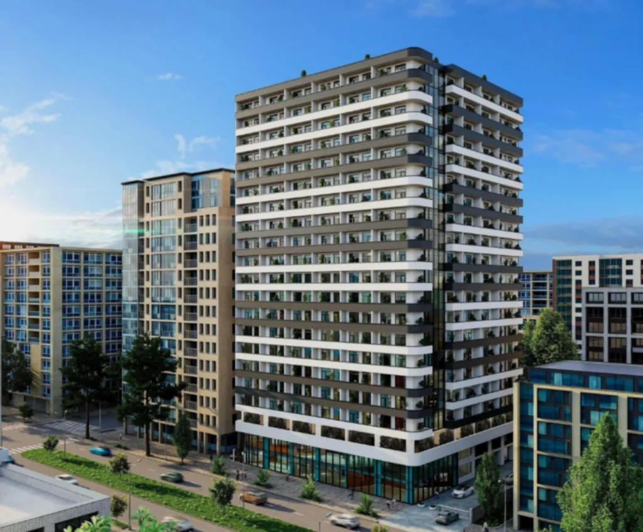
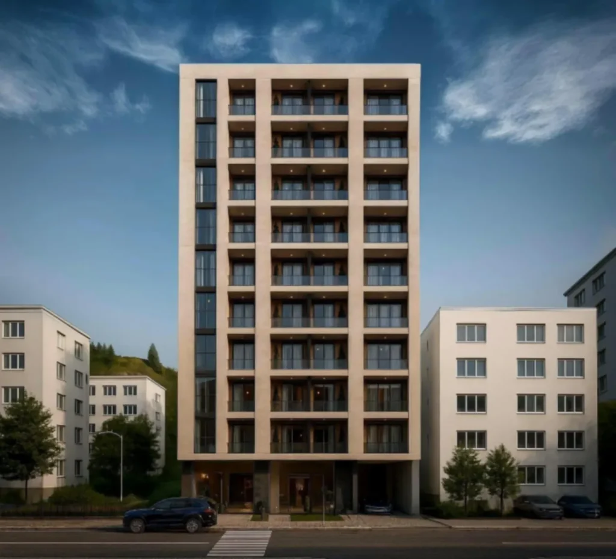
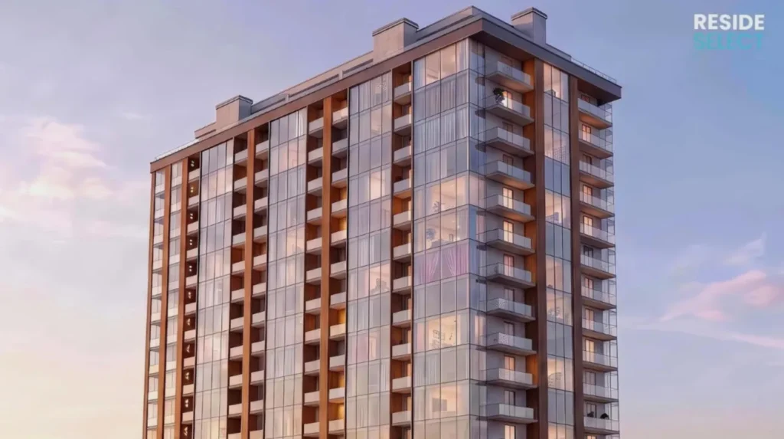
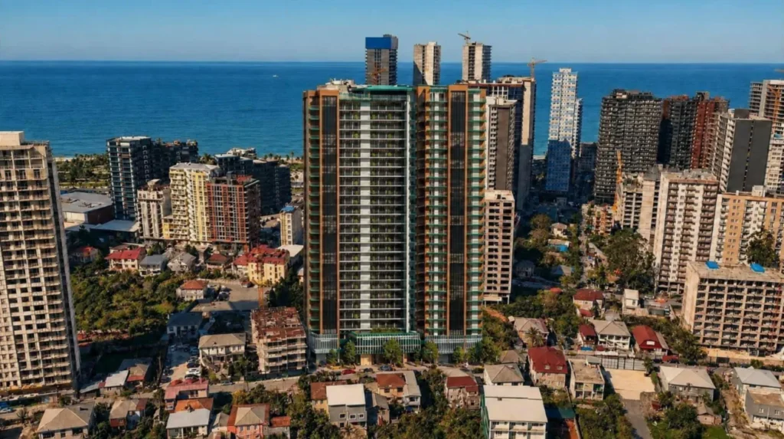
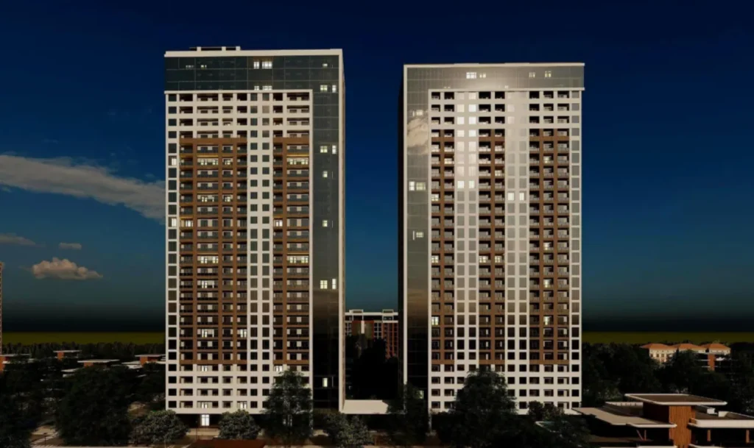
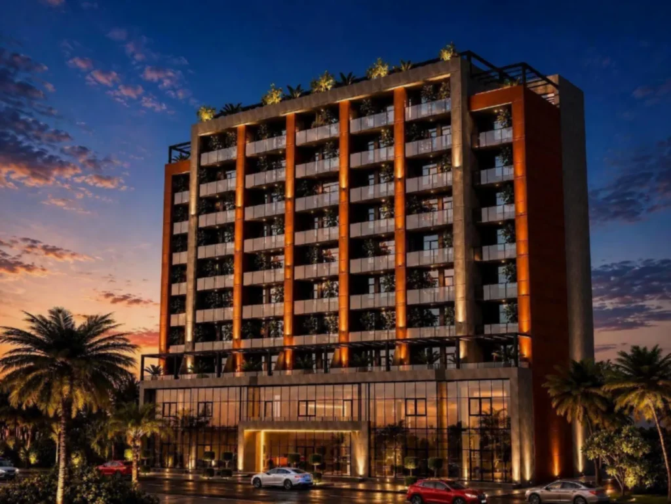
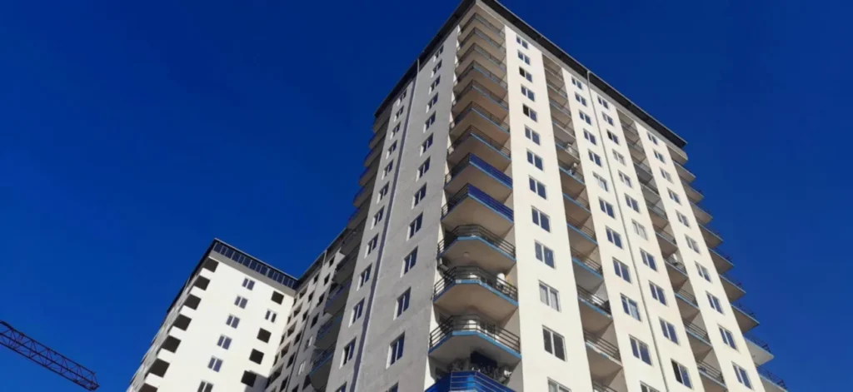
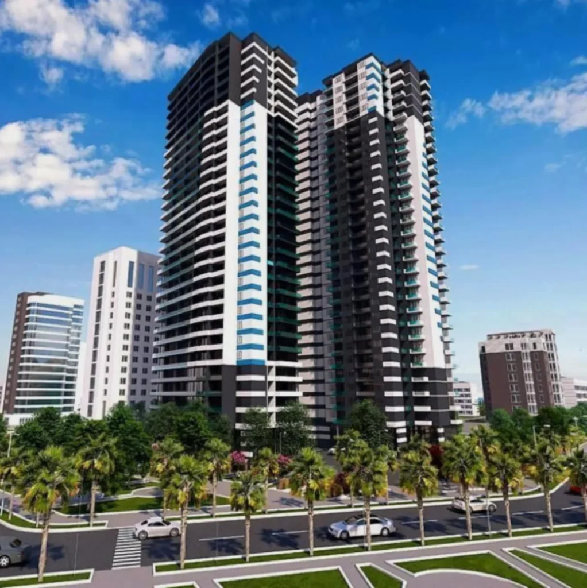
House at 48 Angisa (also known as West Point) — is a 25-storey residential complex situated in the Airport district, just 200 metres from the sea and close to Novy Boulevard. The development stands out for its well-thought-out architecture: panoramic glazing, 3-metre-high ceilings and wide, open balconies with glass railings create a sense of space and fill the flats with natural light. The monolithic frame construction with a reinforced concrete frame ensures earthquake resistance and durability, whilst energy-efficient windows and high-quality entrance doors provide a comfortable indoor climate and sound insulation. The complex features an underground car park, an enclosed courtyard with a children’s play area and green spaces, as well as commercial premises on the ground floors, which can accommodate shops, cafés and service providers.
The flats are available in various stages of completion — ranging from a ‘shell’ to fully finished with furniture and appliances — allowing buyers to strike the right balance between their budget and move-in dates. Unit sizes range from 30 to 53 m², and the layouts include studio flats and two-room flats, designed for both owner-occupation and letting.
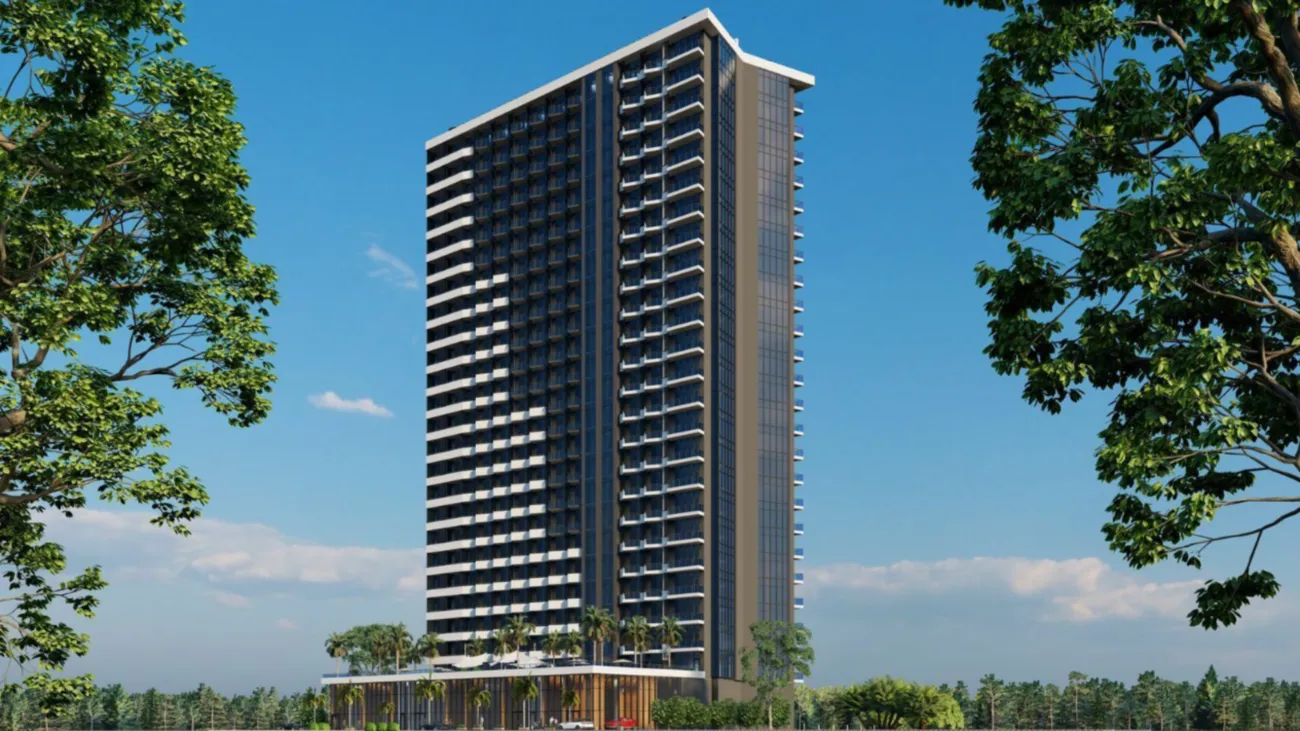
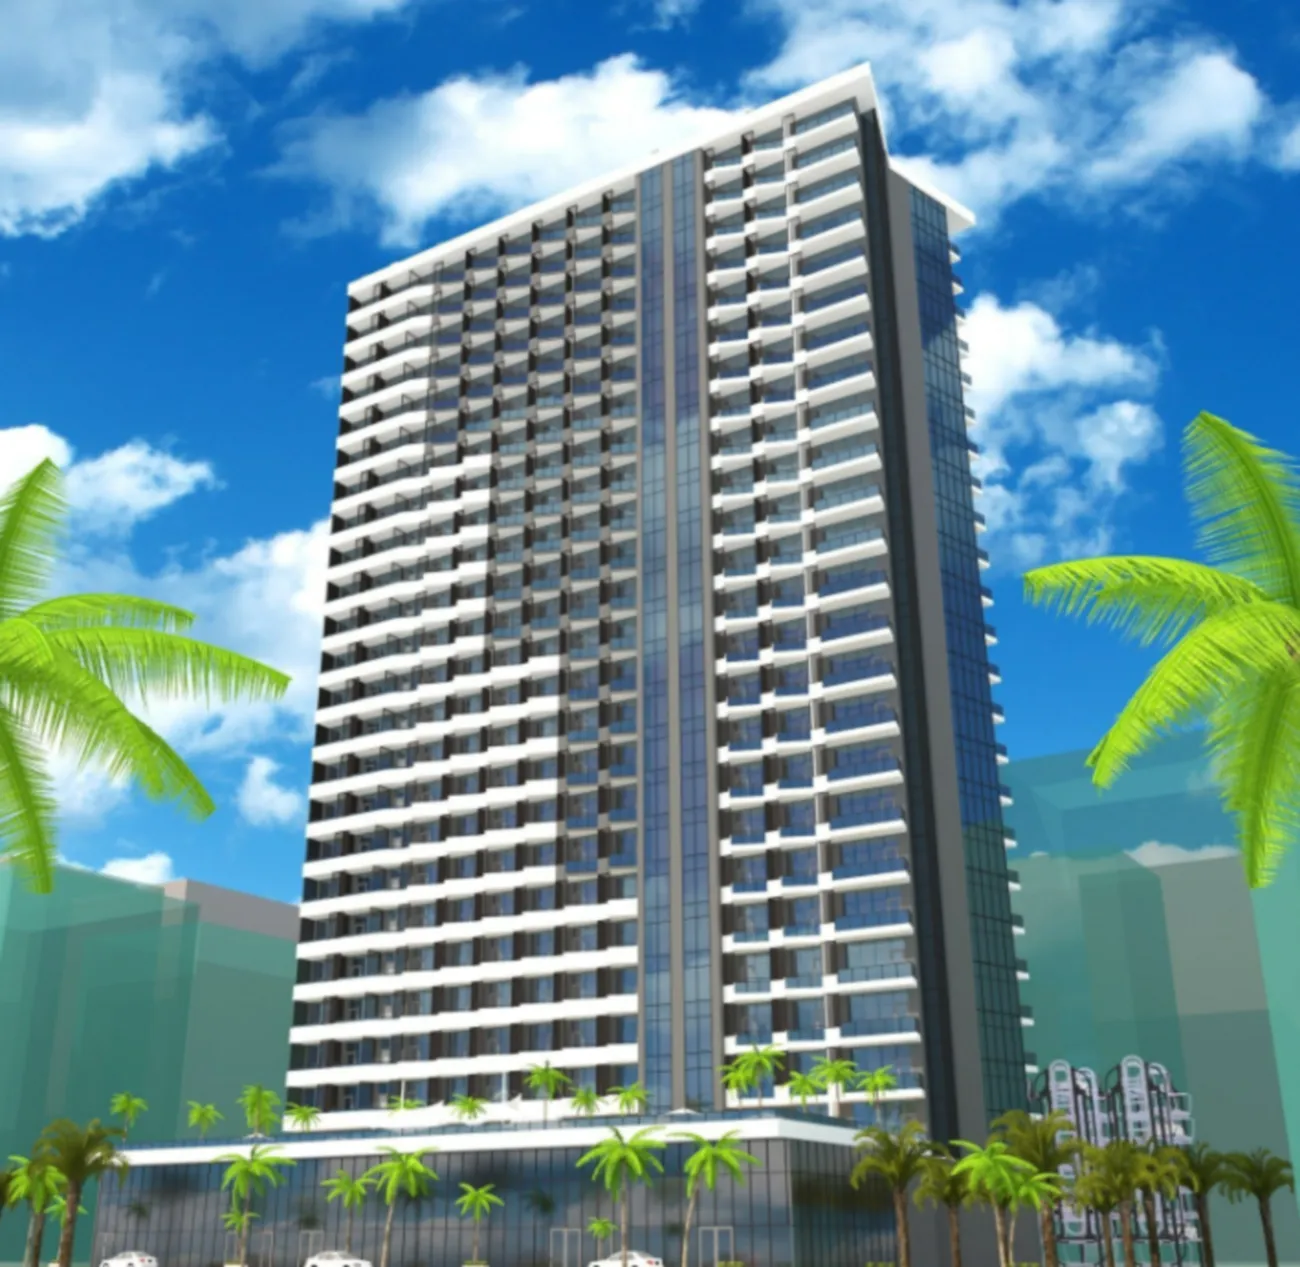





 Batumi, New Boulevard
 House on Angisa 48















 Property in Montenegro
 Property in Cyprus
 Real estate in UAE
 Property in Bali
 Property in Thailand
 Property in Spain
 Property in Saudi Arabia
 Property in Turkey
 Property in Zanzibar
 +995 551 50 18 84
 hello@residence-estate.ge
 Georgia, Batumi, Sherif Khimshiashvili str. 1, office 1204