+995 551 50 18 84


 from 51.4 m²
 Receive the brochure in WhatsApp
Description of the "Isani Side" complex
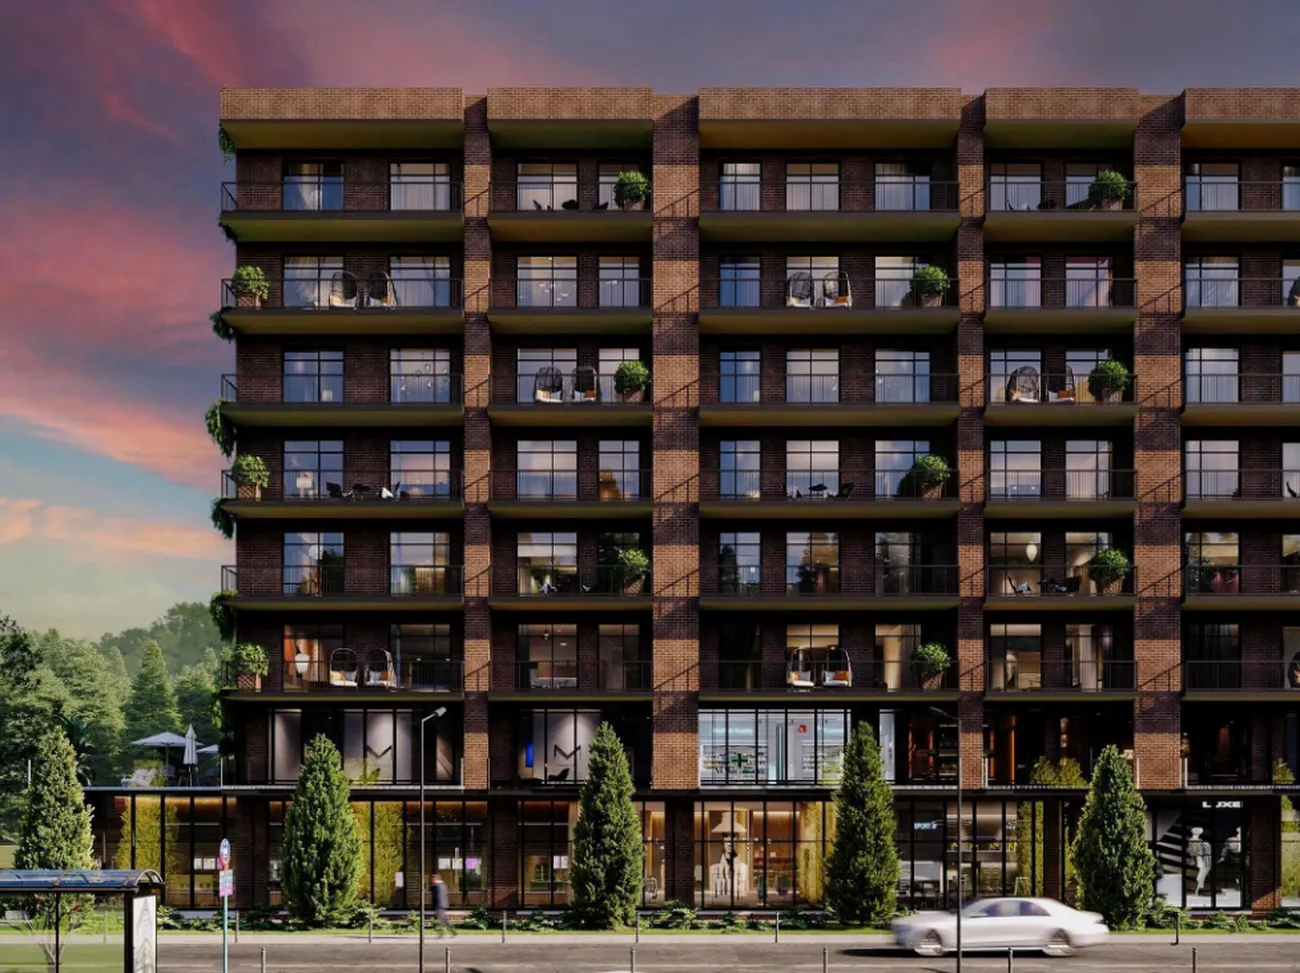
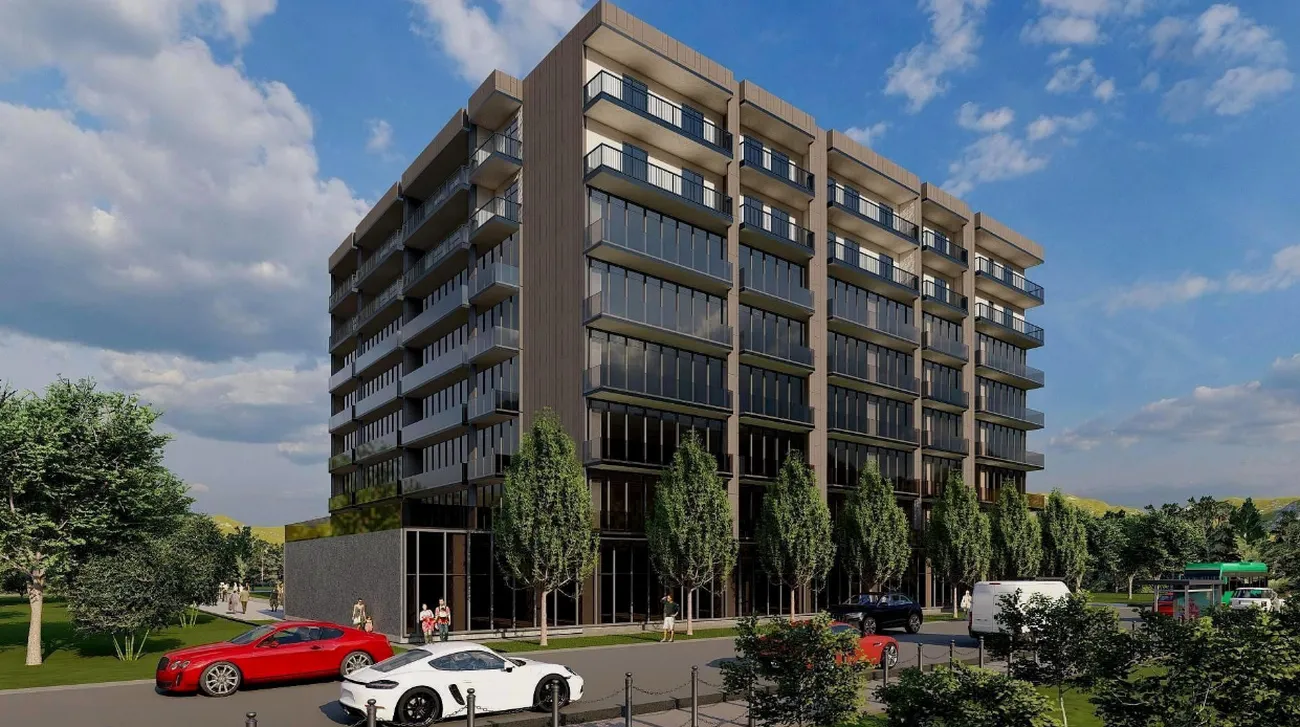
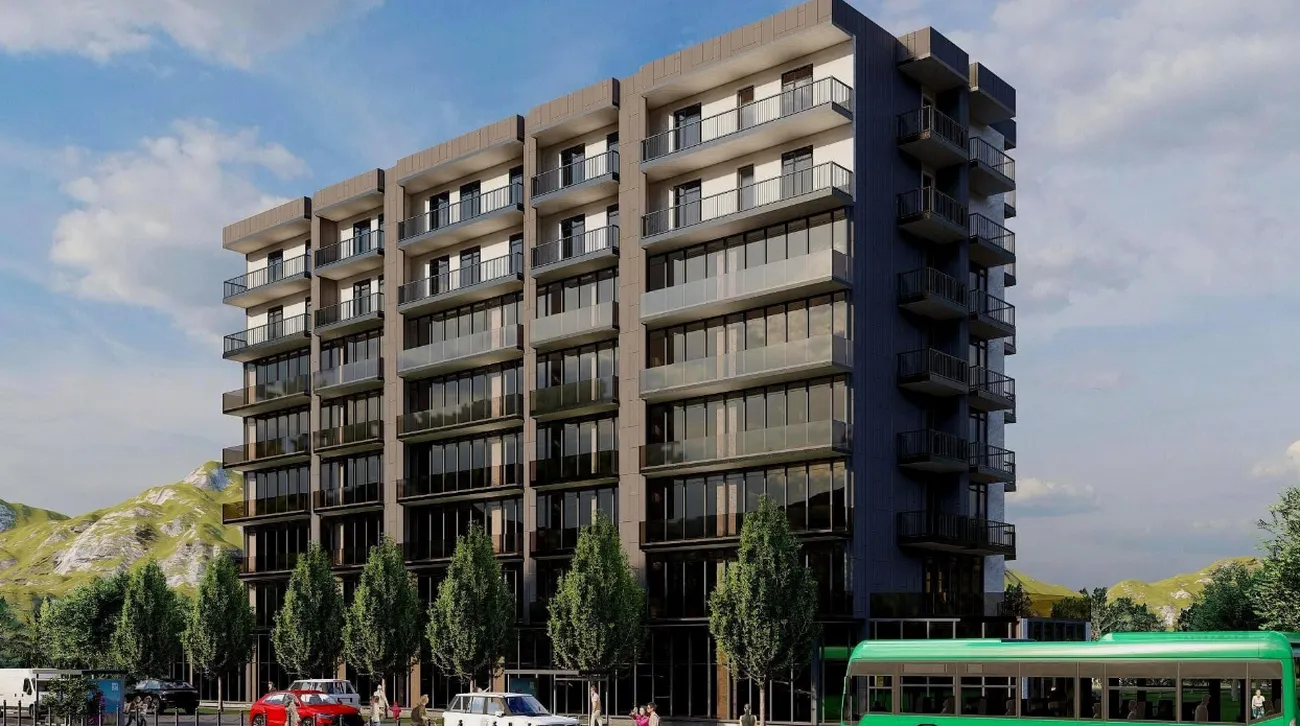
Isani Side — is a well-designed residential complex in a rapidly developing area of Tbilisi, where attention to detail is combined with clear functionality. An 8-storey building being constructed using monolithic frame construction, is aimed at those who value organisation and comfort in their everyday lives. The ceilings are up to 3 metres high, and the large, energy-efficient windows fill the rooms with light. The flats are handed over as ‘shell’ units, with the floor screed completed, aluminium windows and doors fitted, and utility connections and natural ventilation in place.
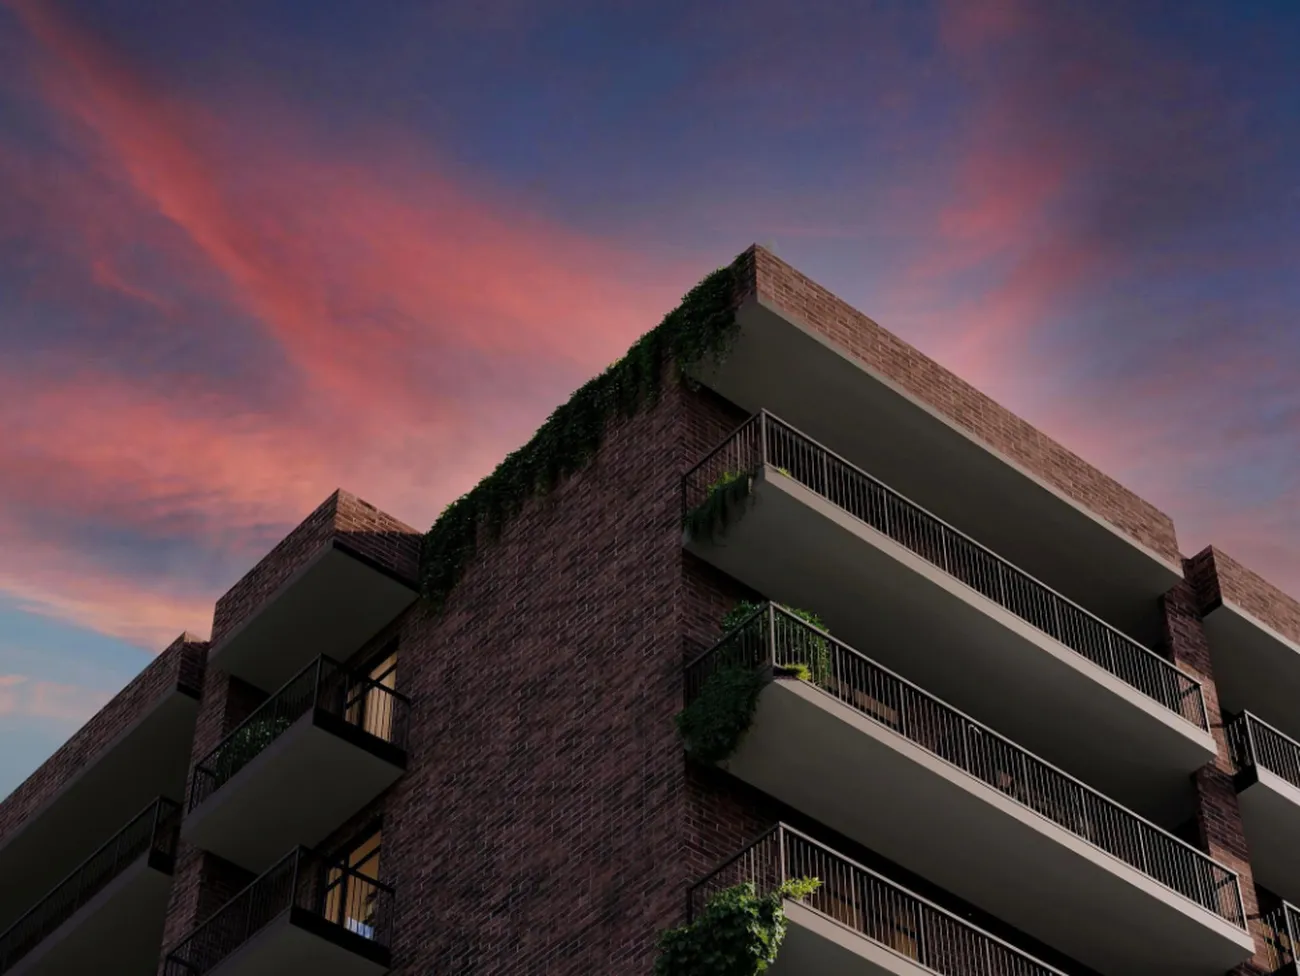
The complex offers modern, ergonomic layouts, enhanced sound insulation and a stylish façade design. The well-maintained grounds around the building feature leisure areas, a children’s playground and green spaces. For residents’ convenience, the development features an underground car park, high-speed passenger lifts, 24-hour security and a CCTV system. The project has also been adapted for people with reduced mobility.