+995 551 50 18 84


 from 446.88 m²
 Receive the brochure in WhatsApp
Description of the "Lisi Topograph" complex
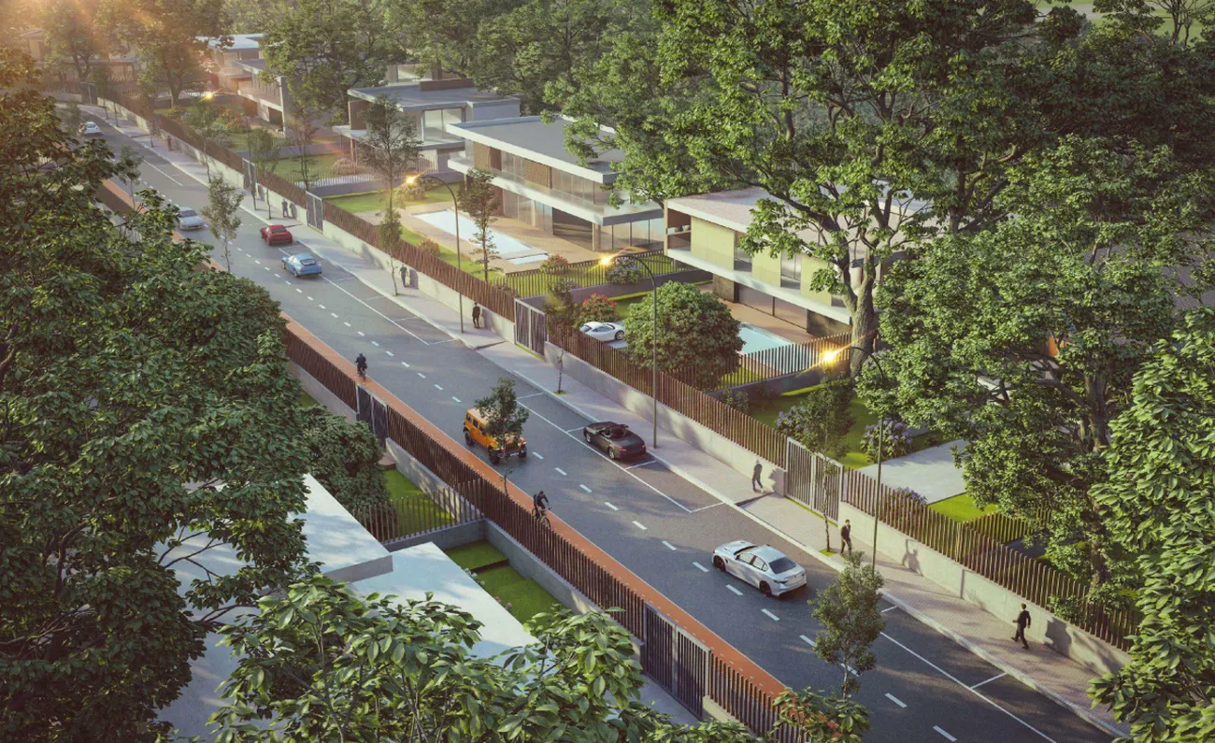
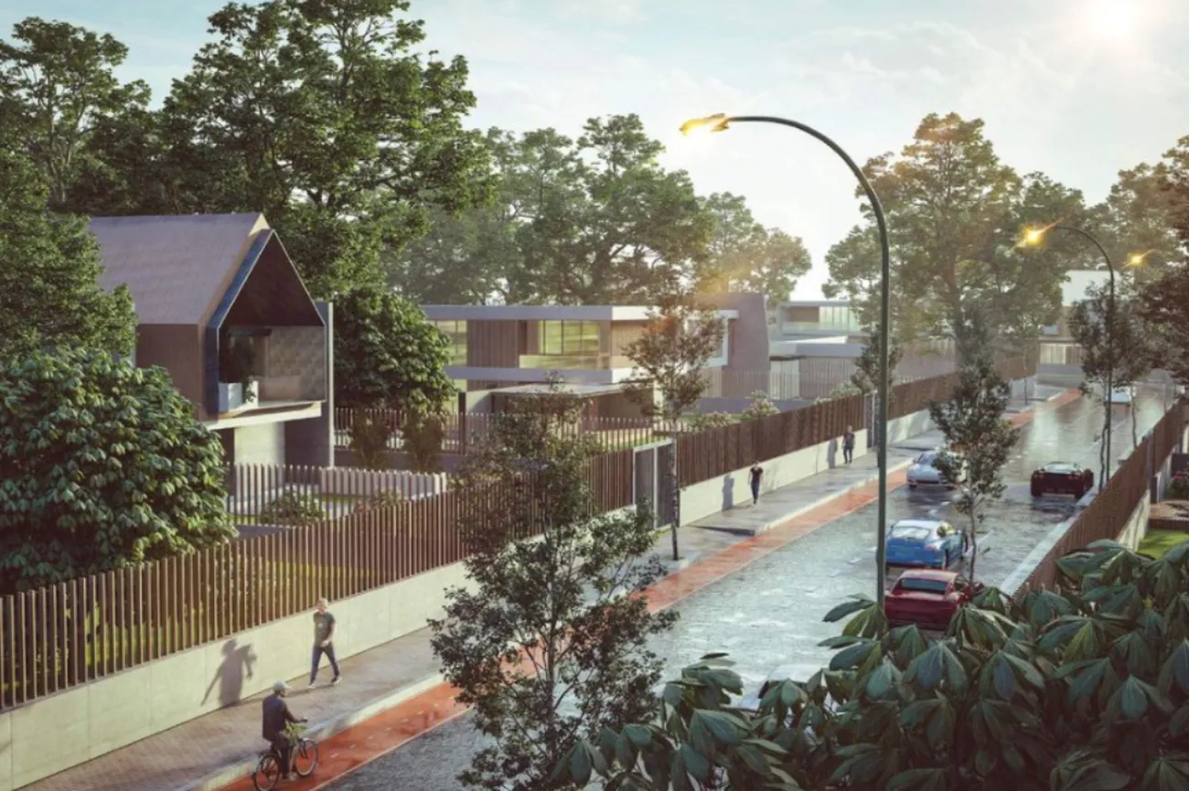
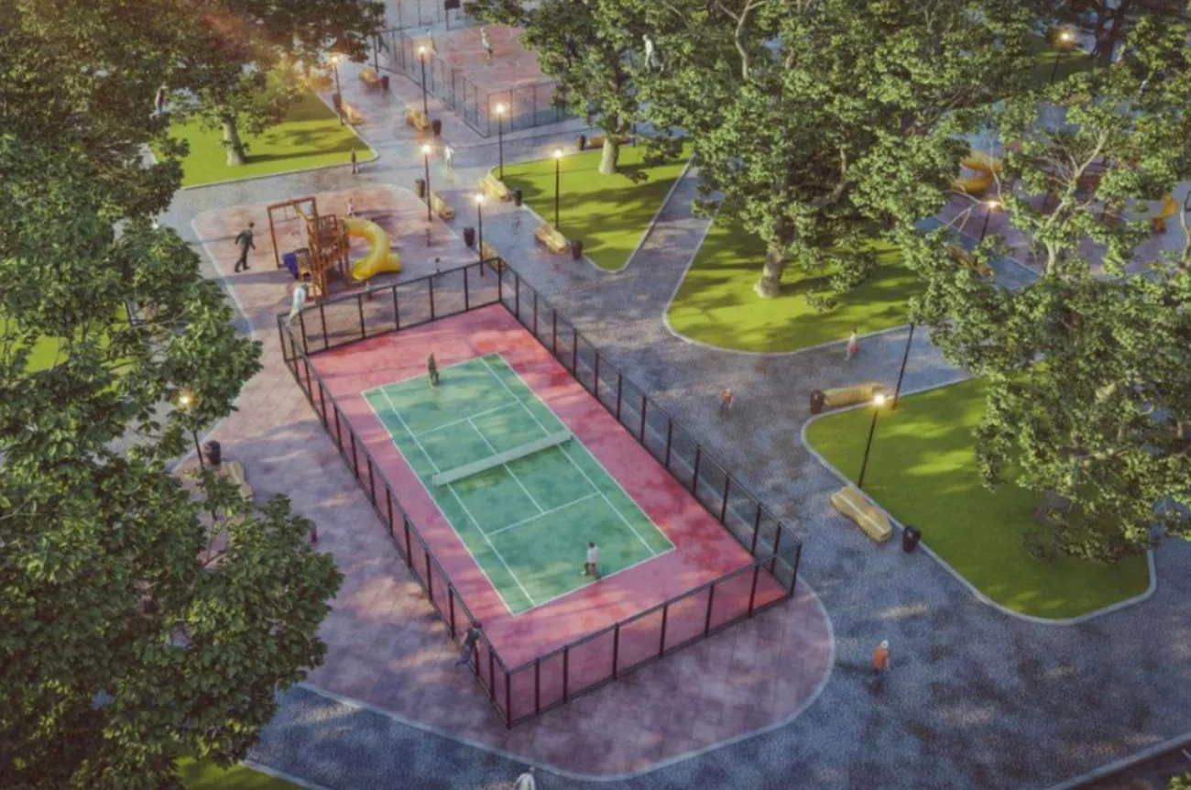
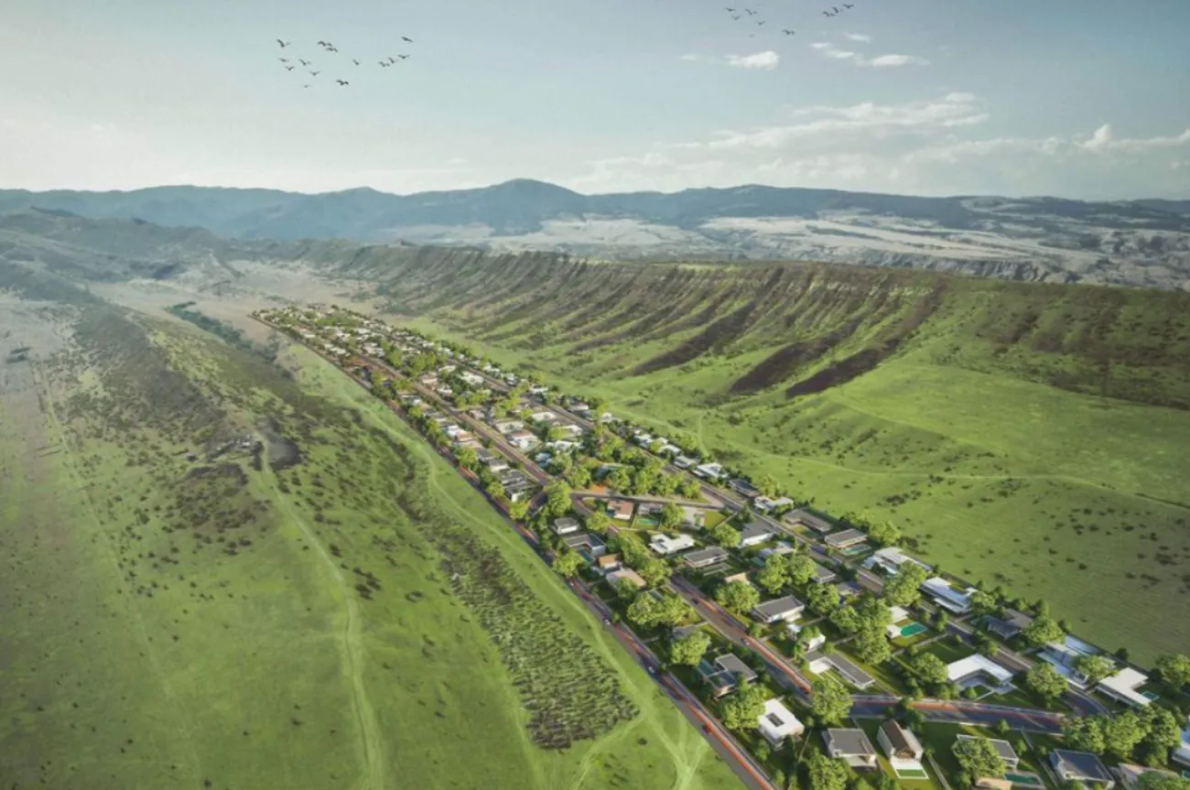
"Lisi Topograph" — is a modern, low-rise, Western-style cottage development situated 350 metres from Lake Lisi in the prestigious Saburtalo district. The project is designed for 244 families and covers an area of 41.8 hectares, divided into four sectors: A, B, C and D. The minimum plot size is 1,000 m². The village is set to have 5 parks, 9 sports grounds (for tennis, football and basketball), children’s play areas, a supermarket and a chemist’s. The area features wide roads (14 metres) with two-way traffic, an additional parking lane, footpaths and a 5 km cycle path. The site is fully fenced and secured, with round-the-clock CCTV surveillance in operation.
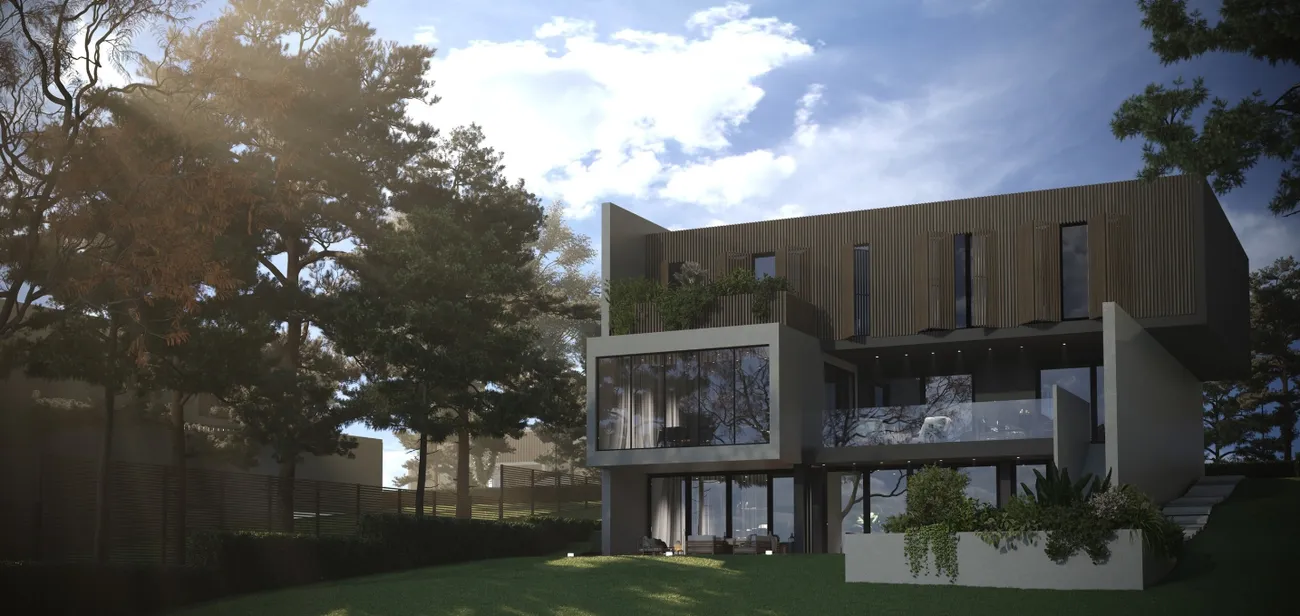
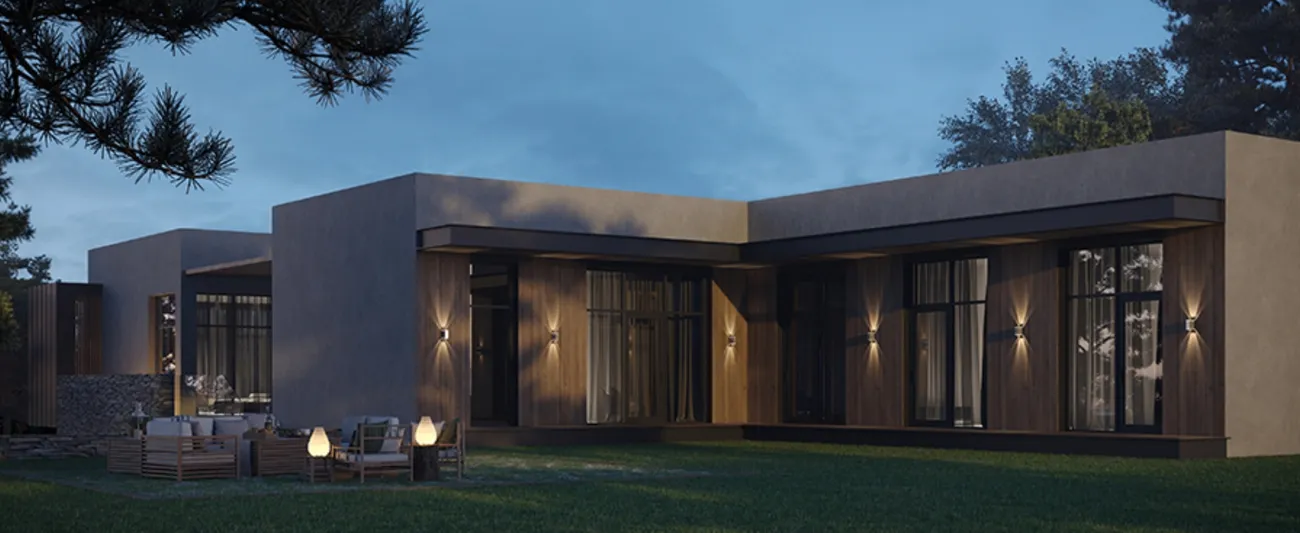
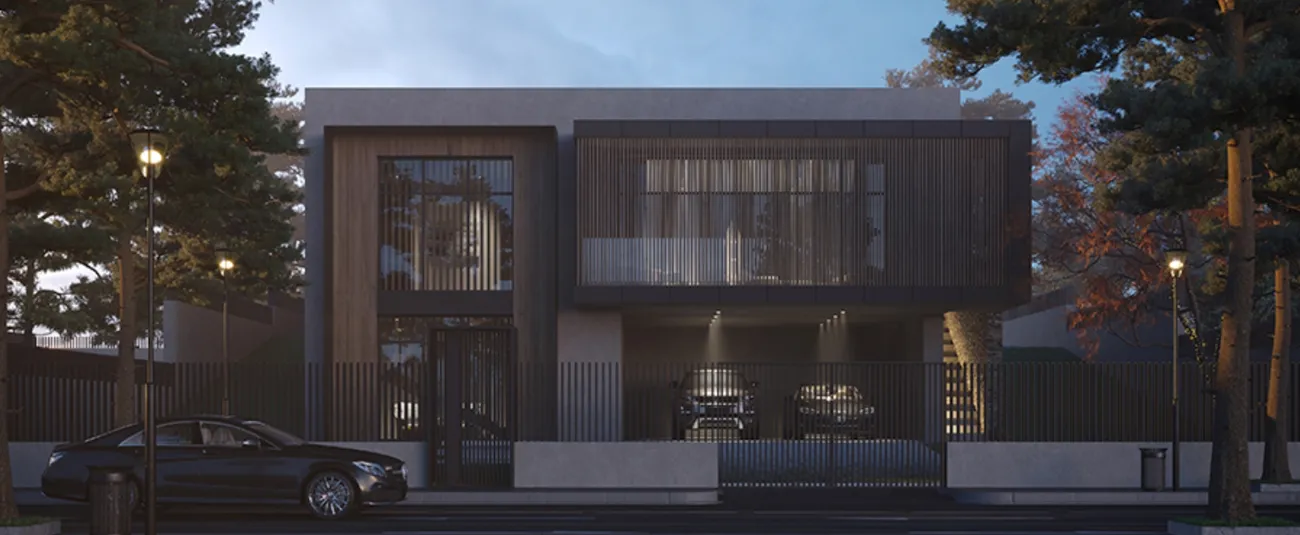
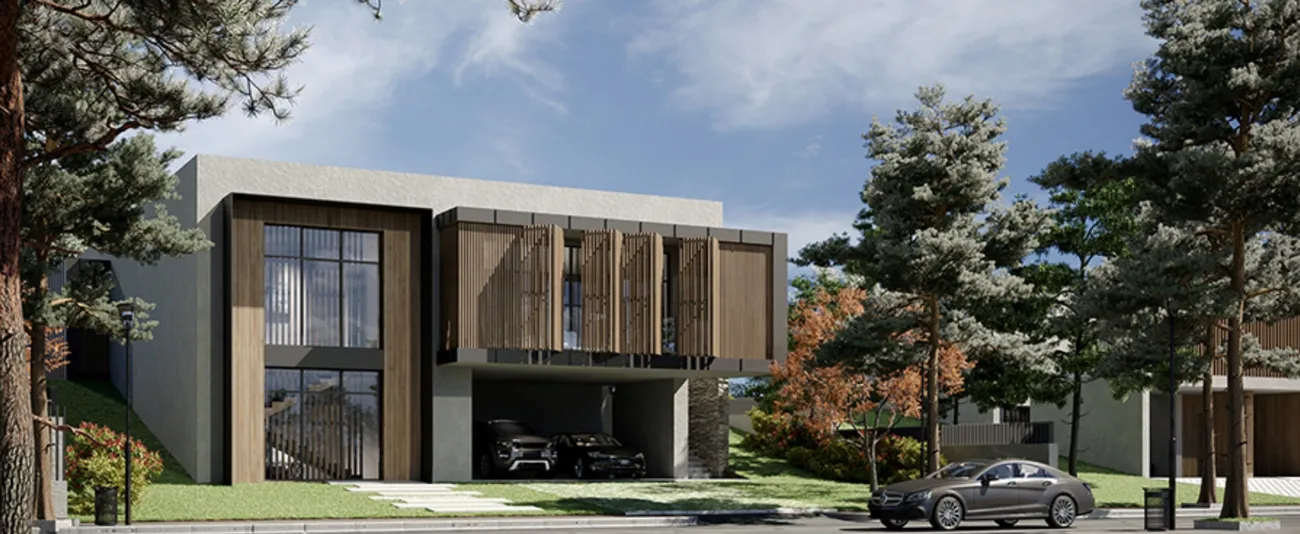
The development offers plots for the construction of private homes; buyers are required to agree the exterior design of their home with the company to ensure a consistent architectural style. The houses are built to bespoke designs using monolithic construction techniques. The façades feature a contemporary design with sharp angles, panoramic glazing and open-plan glass balconies. The village blends harmoniously into the natural landscape, surrounded by mountains and a lake, making it the ideal place for those seeking an eco-friendly, peaceful and safe environment in which to live with their family. More than 80% plots in the project have already been sold.