+995 551 50 18 84


 from 32.7m²

 Receive the brochure in WhatsApp
Description of the "MN Living" complex
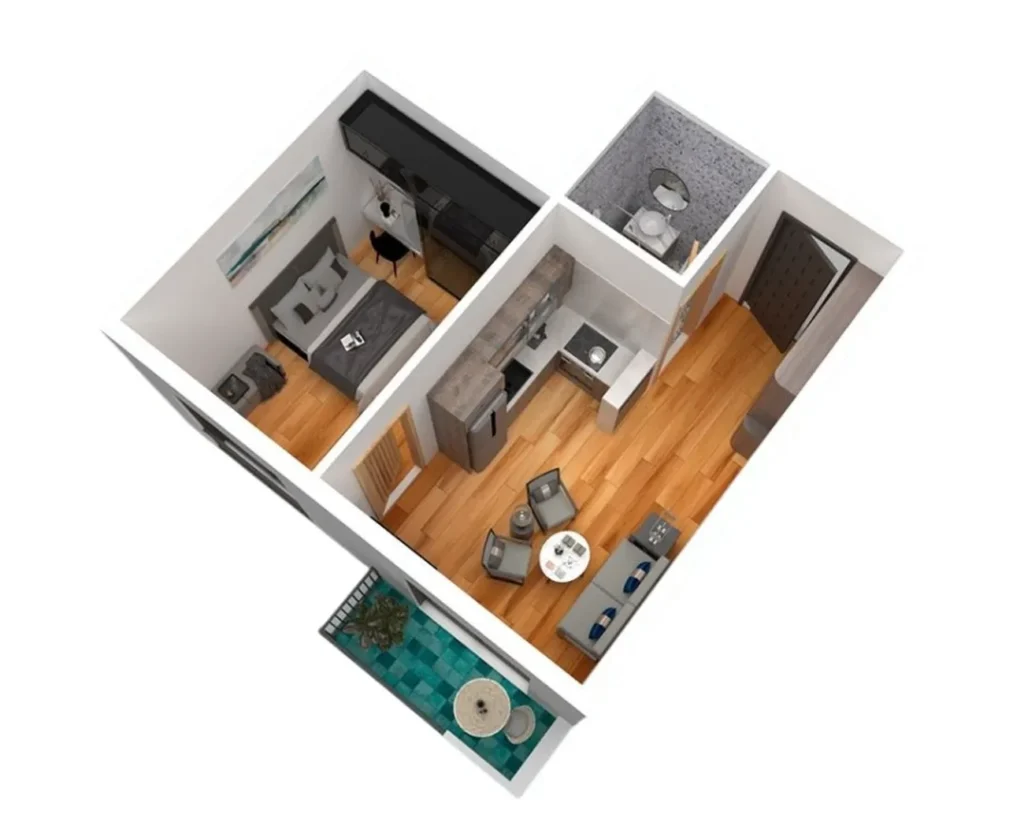
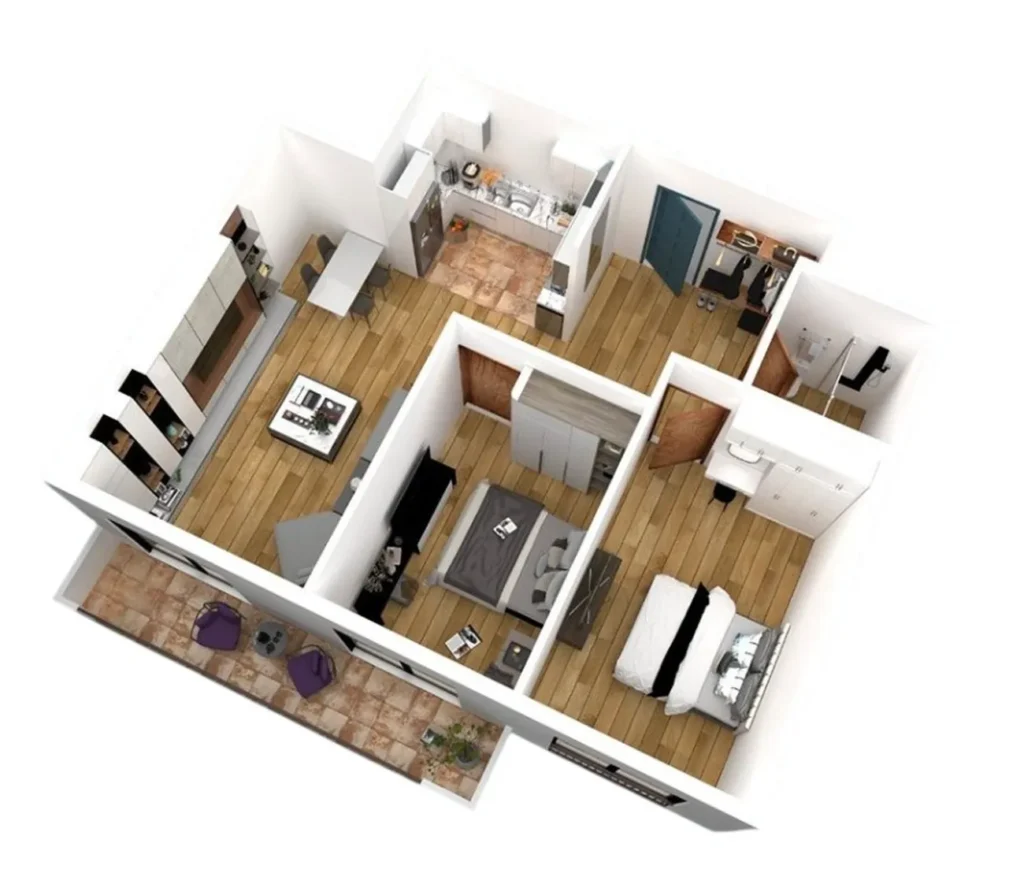
MN Living — is a modern 11-storey residential complex in the up-and-coming Varketili district, the third project by the developer MN Development. The building is being constructed using monolithic frame construction technology and proposes 72 flats with well-thought-out and functional layouts, where every square metre of space is used to its full potential. The ceiling height is 3 metres, whilst the larger energy-efficient windows and spacious open-plan balconies fill the flats with light. The property is handed over as a ‘shell’ or ‘green shell’.
The complex’s infrastructure has been designed to ensure a comfortable lifestyle: the well-maintained and landscaped grounds surrounding the buildings feature a children’s play area and a sports ground. An underground car park with 28 spaces is provided for motorists. The safety and convenience of residents are ensured by a lift and a well-designed CCTV system. The project offers flexible purchase terms, including a mortgage from TBC Bank.



 Tbilisi, Varketili
 MN Living