+995 551 50 18 84


 from 41.9m²
 Receive the brochure in WhatsApp
Description of the "Savane" complex
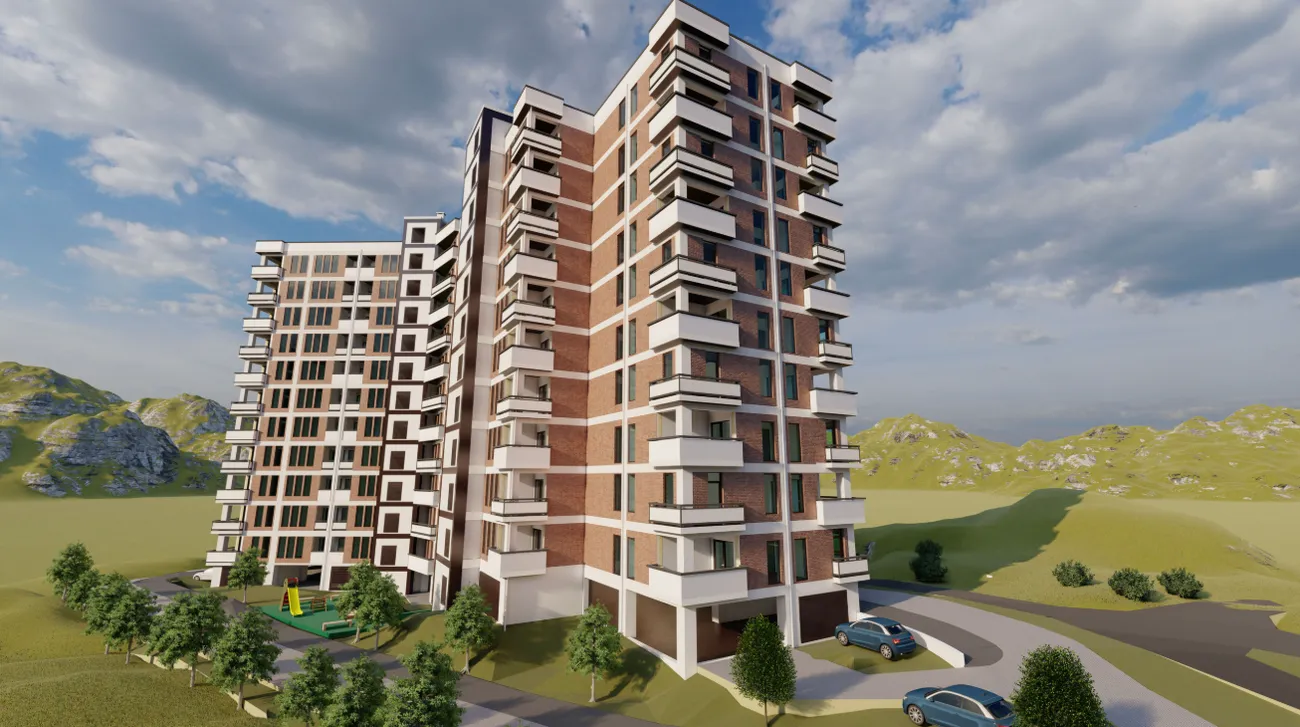
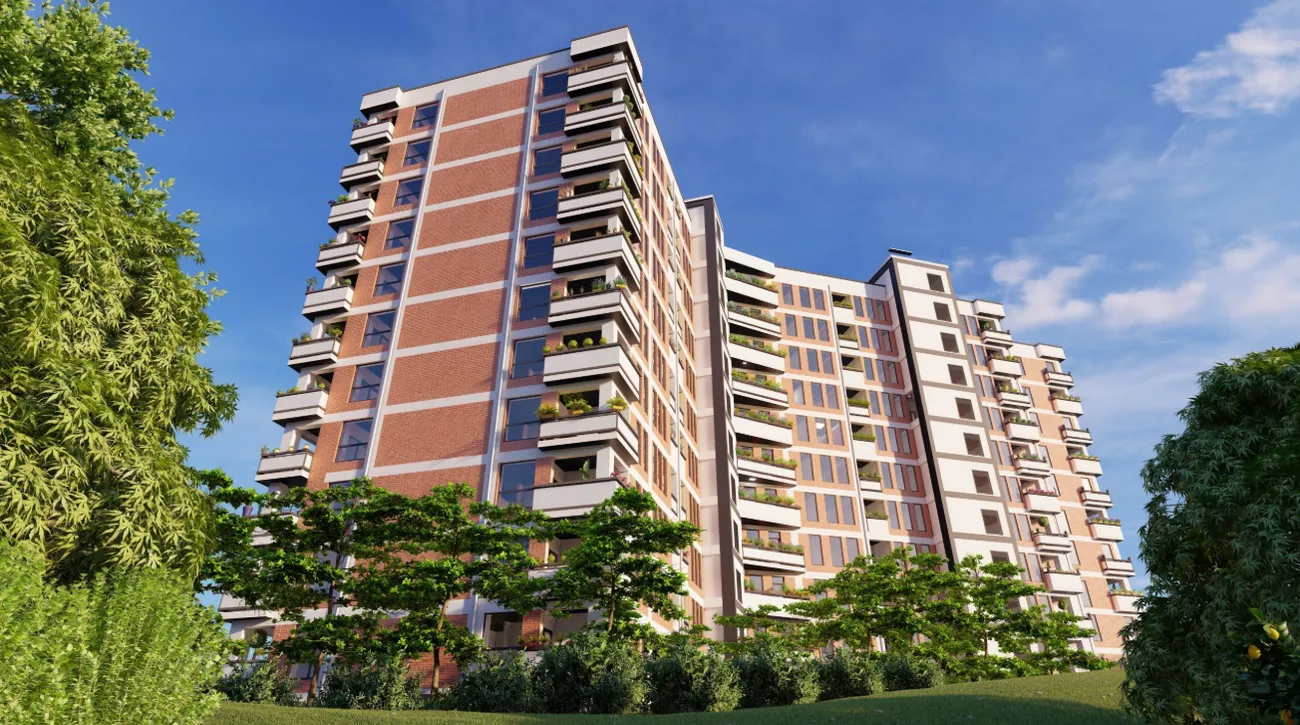
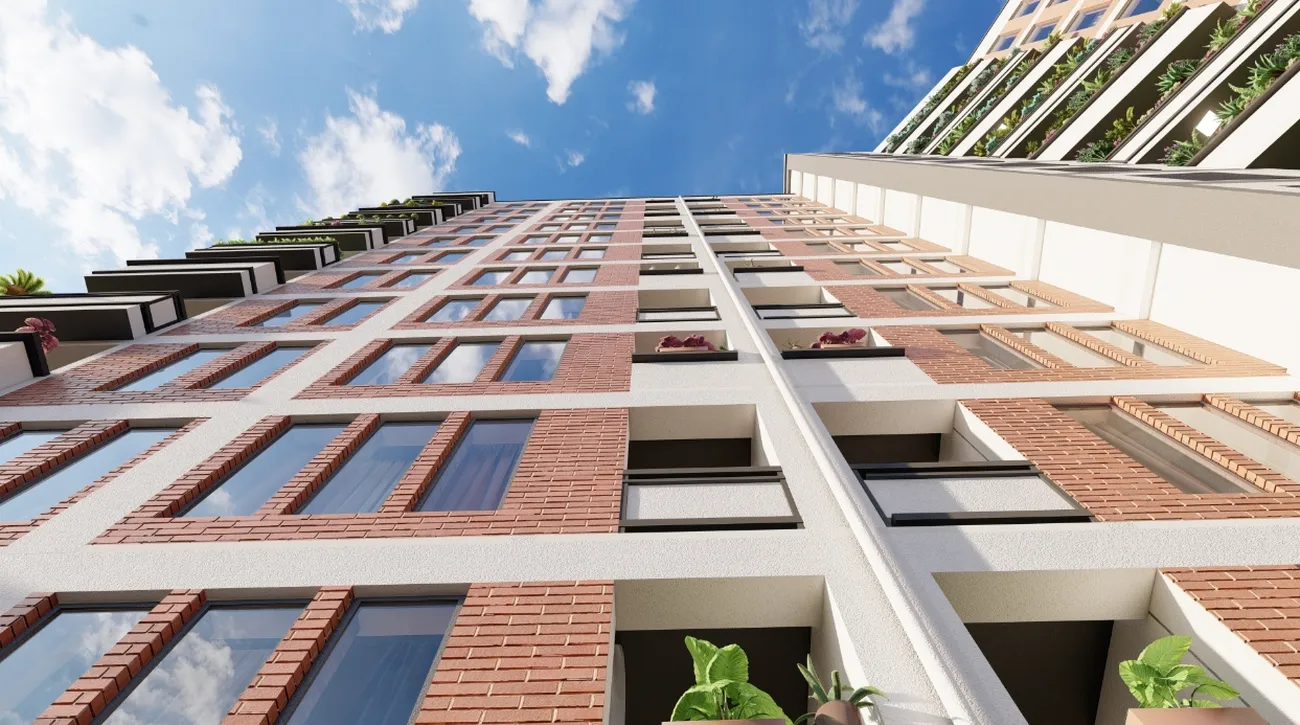
Savane — is a modern 11-storey residential complex in the Didi Digomi district, combining well-thought-out architecture, comfortable floor plans and a prime location in an environmentally sound area. The building is being constructed using monolithic frame technology with high-quality materials, whilst the façades are finished with brick and decorative plaster, giving the building a striking and modern appearance. The flats, featuring three-metre-high ceilings and large energy-efficient windows, are handed over as ‘shell’ units, allowing future owners to complete the interior finishes to their own taste. The building is fitted with low-noise lifts and features underground parking, a landscaped courtyard with a children’s playground and leisure areas.
The complex’s infrastructure is designed to ensure a comfortable lifestyle: nearby you’ll find a park, schools, nurseries, medical centres, supermarkets and public transport stops. Convenient transport links provide quick access to the city centre and other areas of the capital. The development offers a wide range of layouts — from one-bedroom to three-bedroom flats ranging in size from 42 to 98 m². The developer offers flexible purchase terms, including mortgages from TBC Bank and payment plans.