+995 551 50 18 84


 from 55.5 m²

 Receive the brochure in WhatsApp
Description of the ‘House on 1st Valentin Topuridze Lane’ development
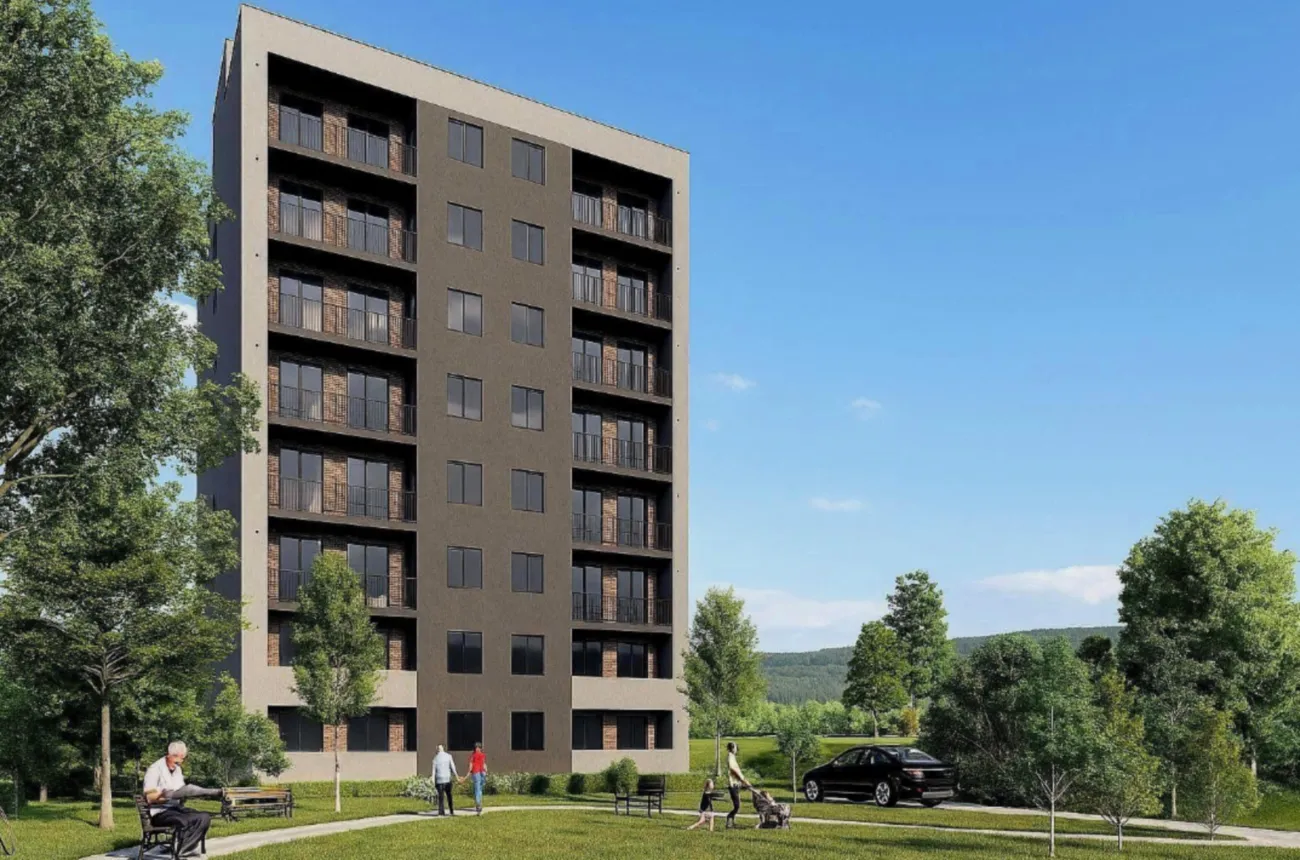
The residential complex at 1 Valentina Topuridze Lane, 15 in Tbilisi is a nine-storey building constructed using monolithic frame technology, with external walls made of insulated concrete blocks and a brick-clad façade. This combination ensures reliability, durability and a comfortable indoor climate in the flats all year round. The building’s architectural design is characterised by understated colours and clean geometric shapes, whilst architectural lighting adds a touch of drama in the evening. Panoramic windows flood the rooms with natural light, whilst open, unglazed balconies create a sense of space and allow residents to enjoy views of the city. The communal areas are finished with high-quality materials; the building is fitted with a high-speed, imported lift, and features fire safety systems and ramps for residents with reduced mobility.
The complex is designed with comfort and security in mind: the grounds are off-limits to unauthorised persons, access is controlled by intercoms, and there is round-the-clock CCTV surveillance. The courtyard features an underground car park, leisure areas with gazebos and benches, landscaped areas with trees and flowerbeds, as well as uniform street lighting for safe walks after dark. The flats are handed over in the format of "white frame", giving owners the freedom to choose their own finishes and design. Three-metre-high ceilings make the rooms appear more spacious, whilst well-thought-out European-style layouts ensure the homes are ergonomic and practical.