+995 551 50 18 84


 from 48m²

 Receive the brochure in WhatsApp
Description of the ‘House on Straboni 14’ complex
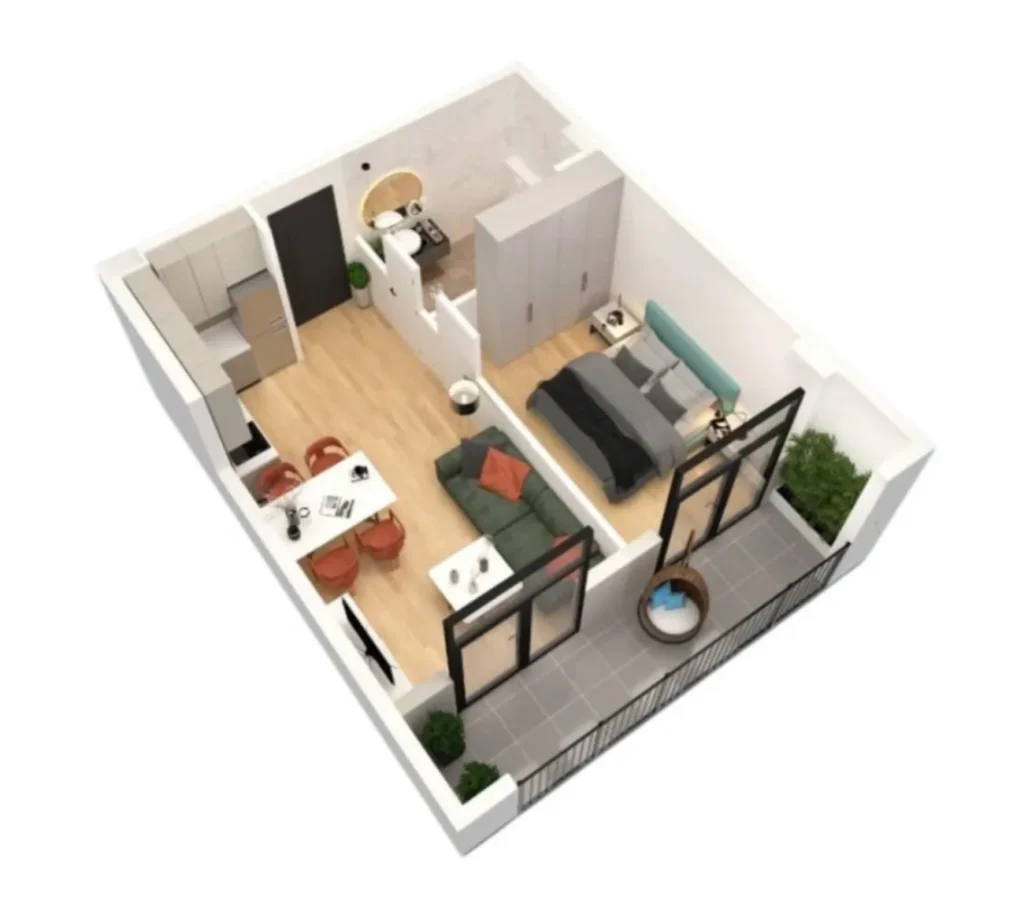
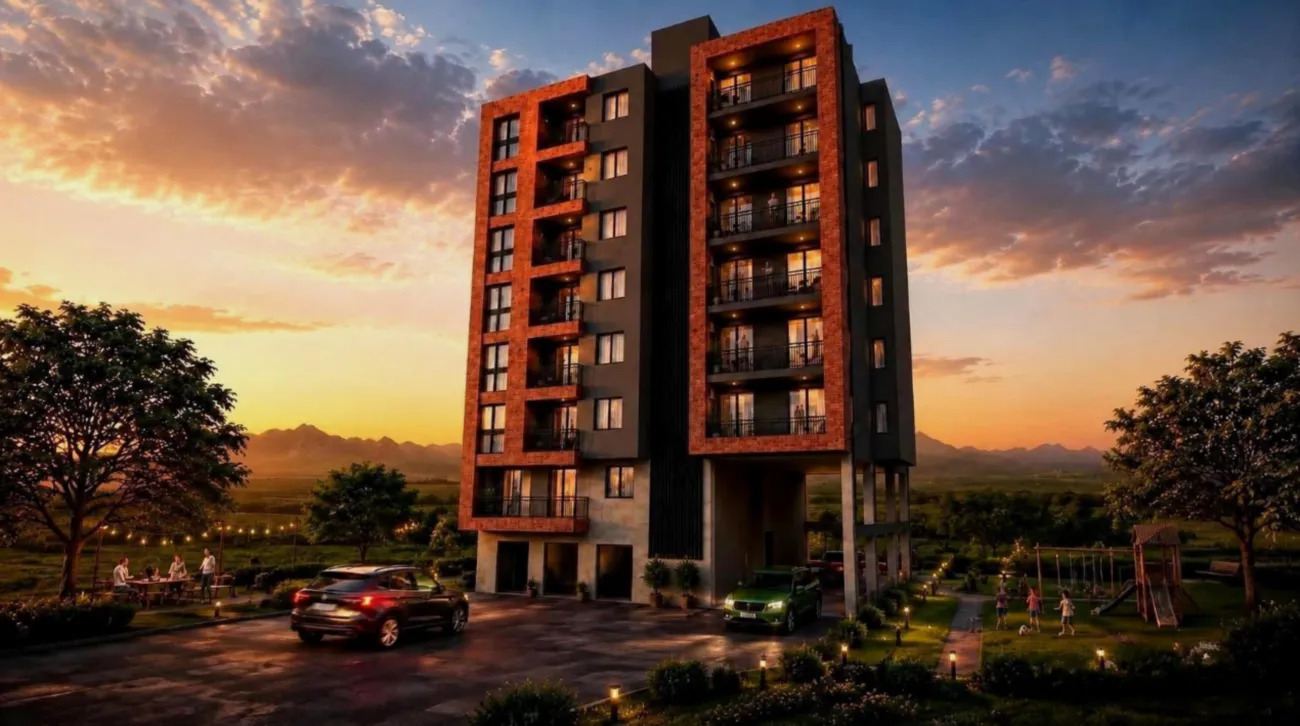
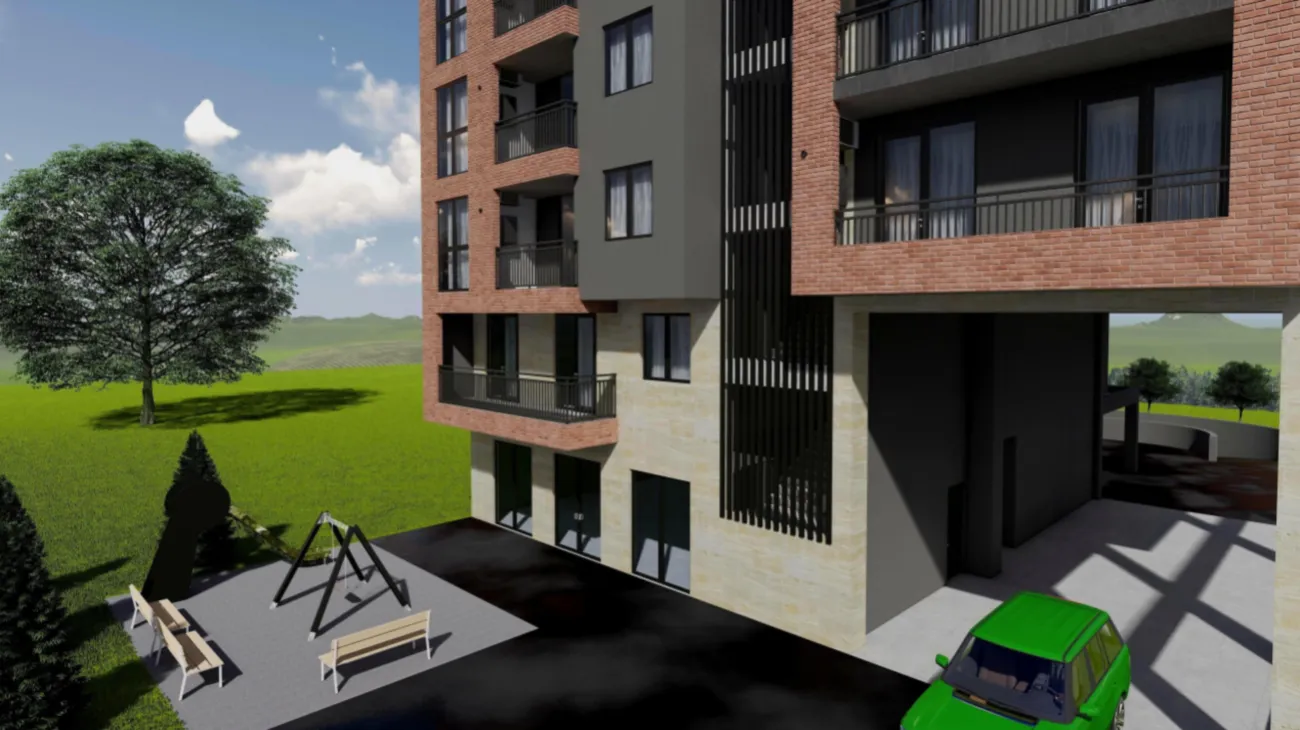
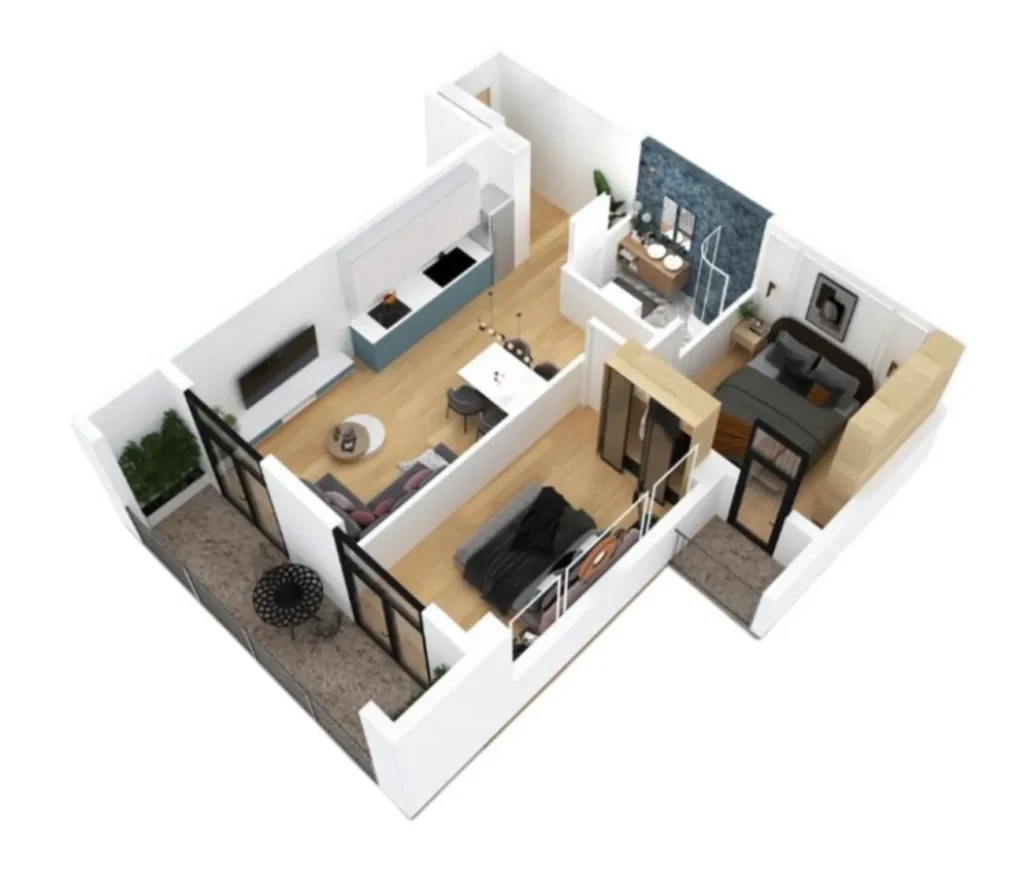
The residential complex at 14 Straboni Street in Tbilisi is an eight-storey building constructed using monolithic frame technology with an energy-efficient façade. The project is characterised by modern architecture and high-quality workmanship: 3-metre-high ceilings, well-thought-out layouts and a ‘green shell’ handover format, which includes the installation of all building services, connection to the heating system, pipework, electrical wiring and internet cables, erected partition walls, fully plastered walls, raised floors and suspended ceilings. Metal entrance doors, high-quality metal-plastic windows and balcony glazing are also included as standard.
The complex’s facilities are designed with residents’ comfort and safety in mind: they include an underground car park, a children’s playground, a landscaped courtyard and 24-hour security. The location offers easy access to public transport, schools and all the necessary amenities. The small number of flats in the building creates an intimate atmosphere and reduces the population density.



 Tbilisi, Saburtalo
 House on Straboni 14