+995 551 50 18 84


 from 45.8 m²

 Receive the brochure in WhatsApp
Description of the ‘House on Gldaniskhevi 9’ complex
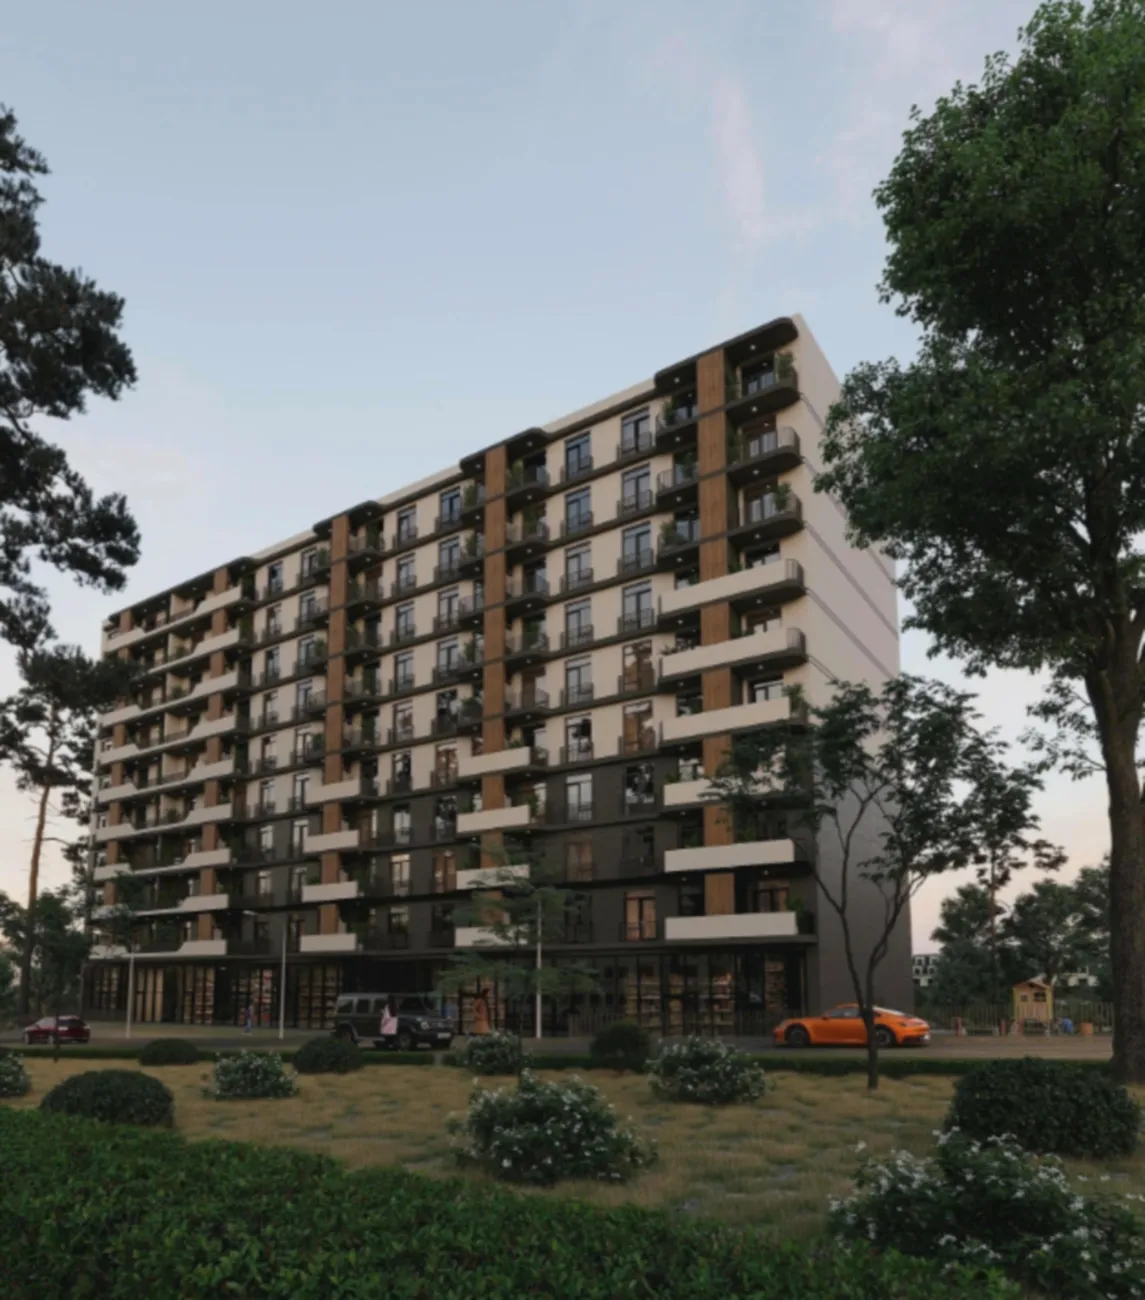
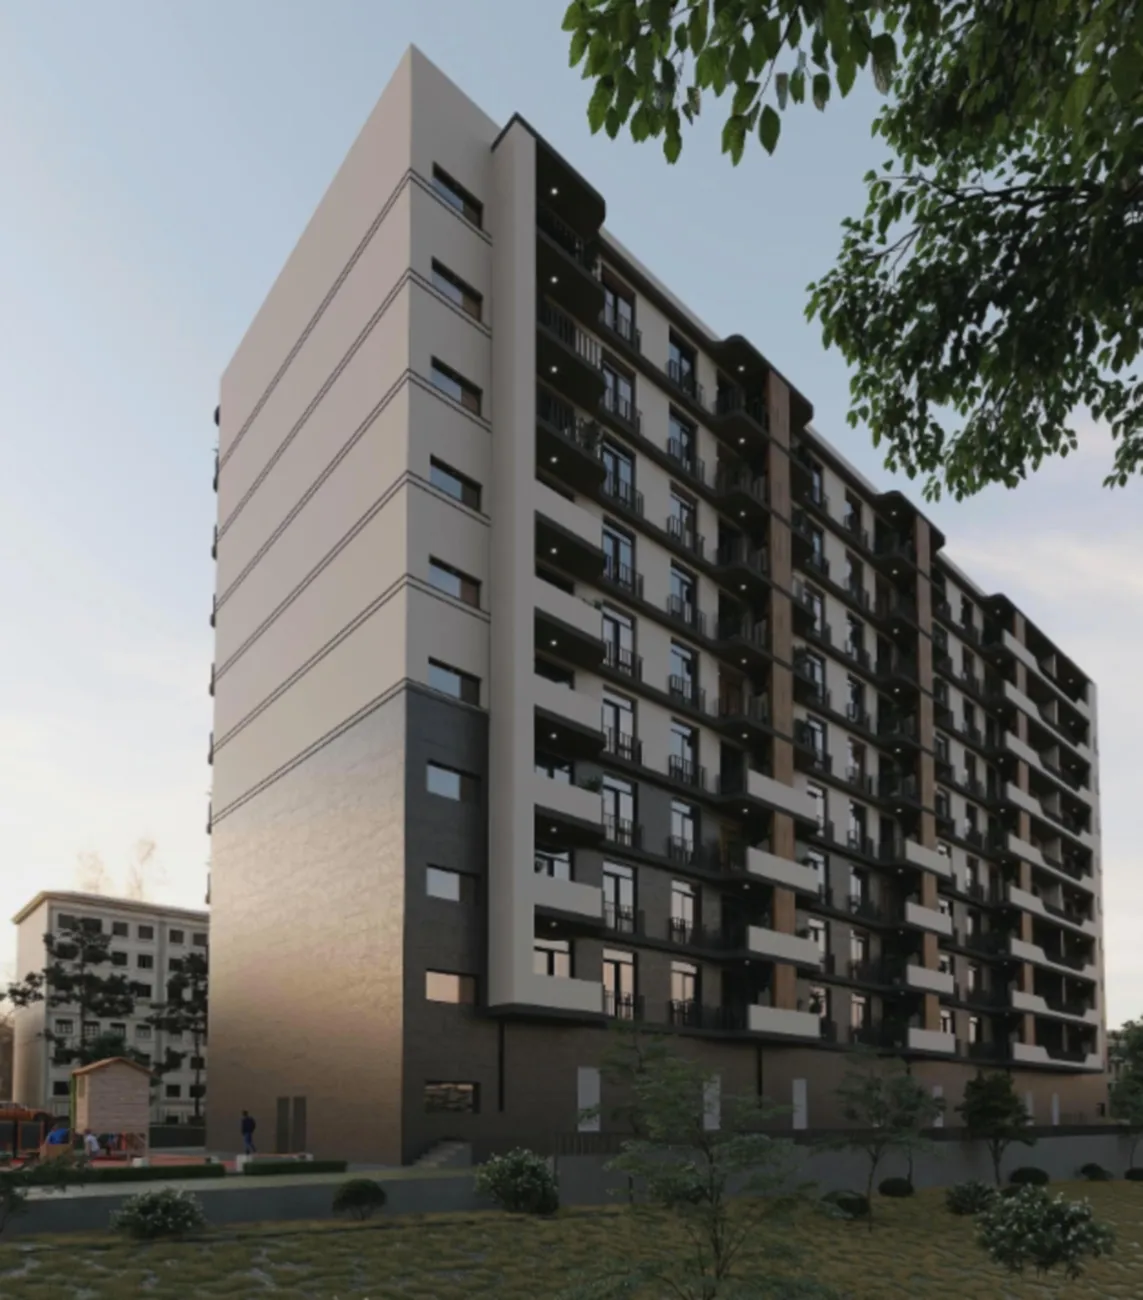
The residential complex at 9 Gldanis Hevi Street in Tbilisi is a ten-storey building constructed using monolithic frame technology, with external walls made of insulated concrete blocks. This combination ensures structural reliability, durability and a stable indoor climate in the flats throughout the year. The architectural design is based on a contrast between light tones and dark accents, whilst the rhythmic lines of the balconies, with their glass-and-metal railings, lend the façade a sense of lightness and modern expressiveness. Oversized windows with energy-efficient double-glazing flood the rooms with natural light, whilst evening lighting highlights the building’s geometric form. The internal communal areas are finished with hard-wearing materials; high-speed, low-noise lifts have been installed, and fire safety systems and barrier-free access for people with reduced mobility are provided.
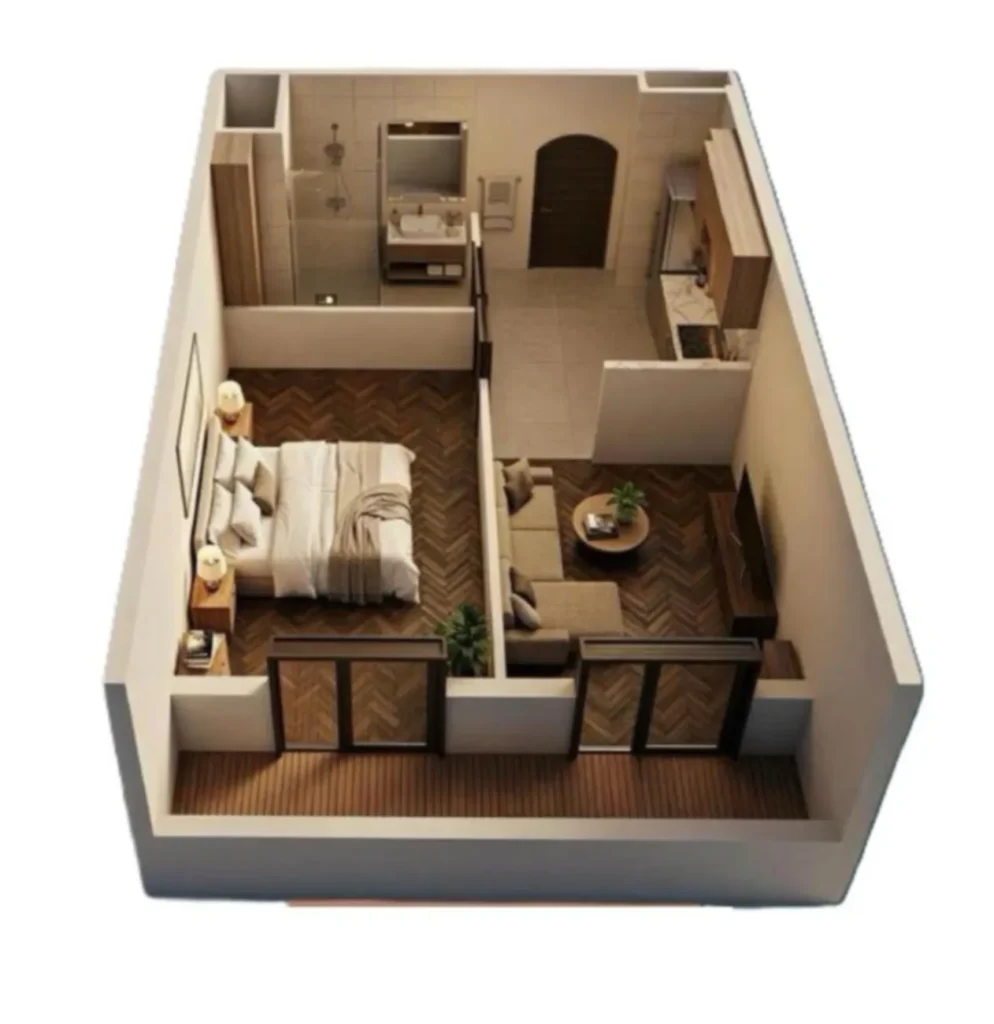
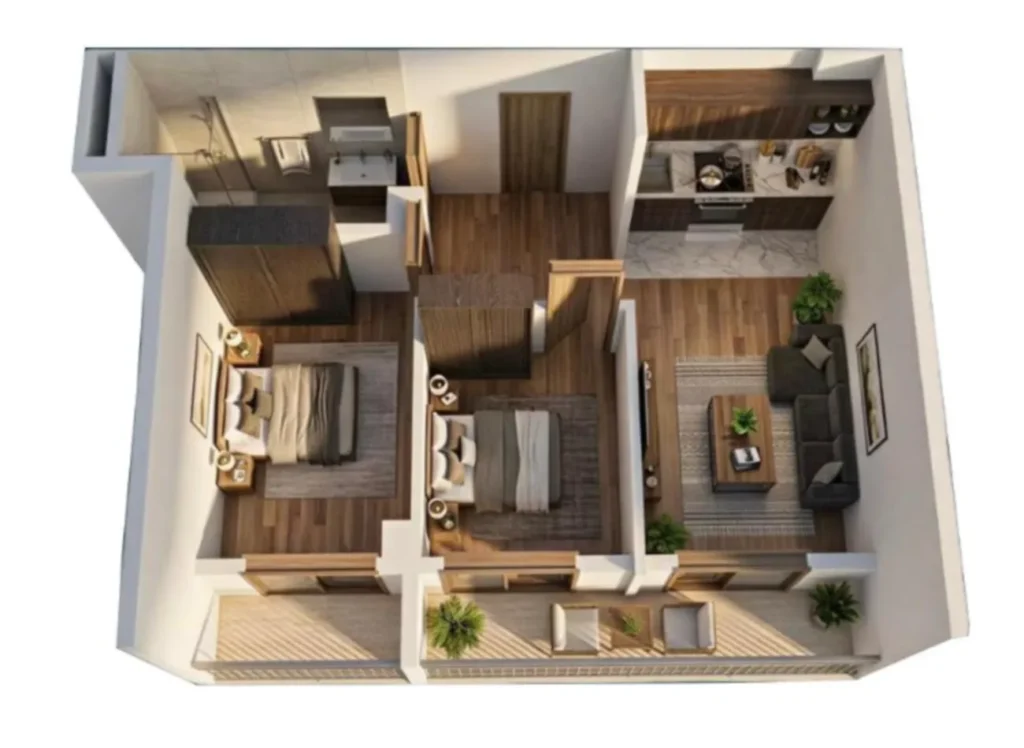
The complex is designed with privacy and comfort in mind: the grounds are off-limits to unauthorised persons, access is controlled by intercoms, and there is round-the-clock CCTV surveillance. The courtyard features an underground car park, freeing up space from vehicles, as well as relaxation areas with benches, landscaped areas with trees and shrubs, and soft, diffused lighting for safe walks after dark. The flats are handed over with a basic finish: all utilities are connected, internal partitions are installed in accordance with the floor plan, floors are levelled with a screed, and walls are prepared for final finishing. This approach allows owners to implement their own design ideas without incurring unnecessary costs for structural work.


 Tbilisi, Gldani
 House on Gldaniskhevi 9