+995 551 50 18 84


 from 50.5 m²

 Receive the brochure in WhatsApp
Description of the ‘House on Parsadani 14’ complex
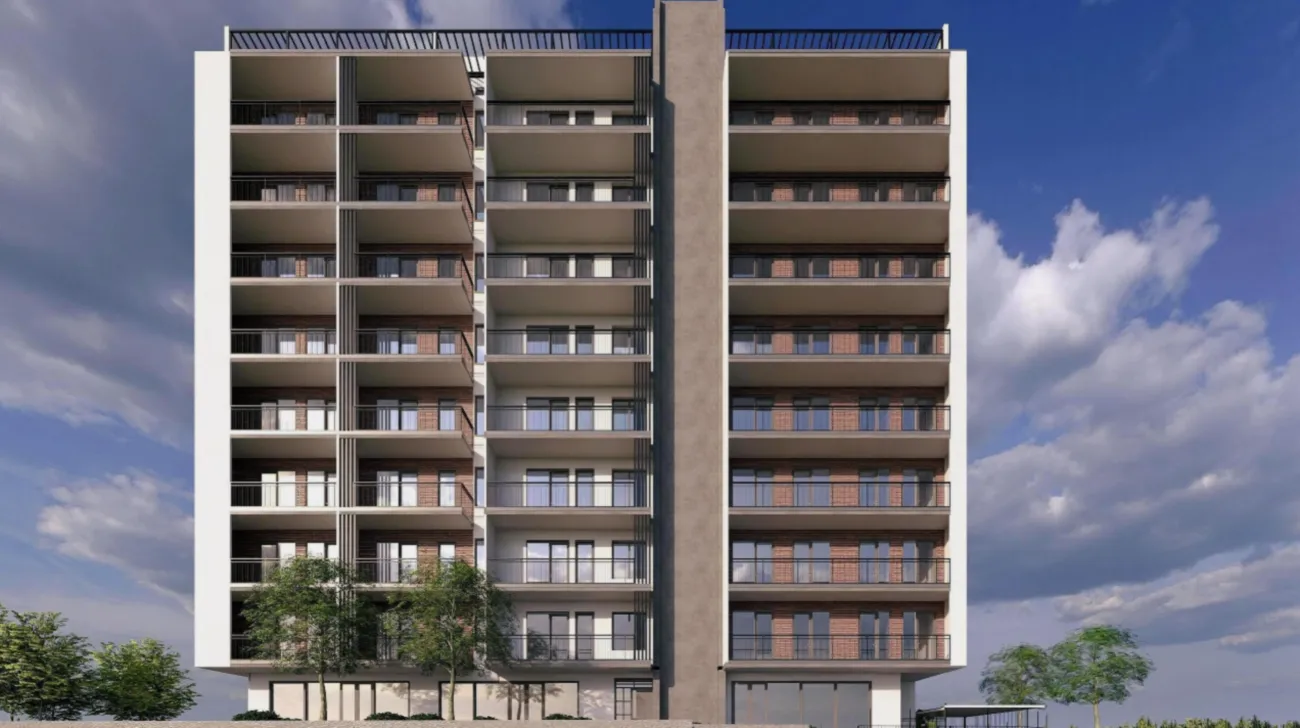
The residential complex at 14 Parsadani Street / 5 Chashnagiri Street in Tbilisi is a modern development in the Saburtalo district, designed to offer a practical and comfortable lifestyle in a rapidly developing part of the capital. Architecturally, the building is designed as an expressive, symmetrical composition with a central vertical axis, a light-coloured pergola on the roof, a series of balconies and accent features in terracotta brick. The structure is based on monolithic frame construction and brick walls, ensuring strength, earthquake resistance, good thermal and sound insulation, as well as the durability of the structures.
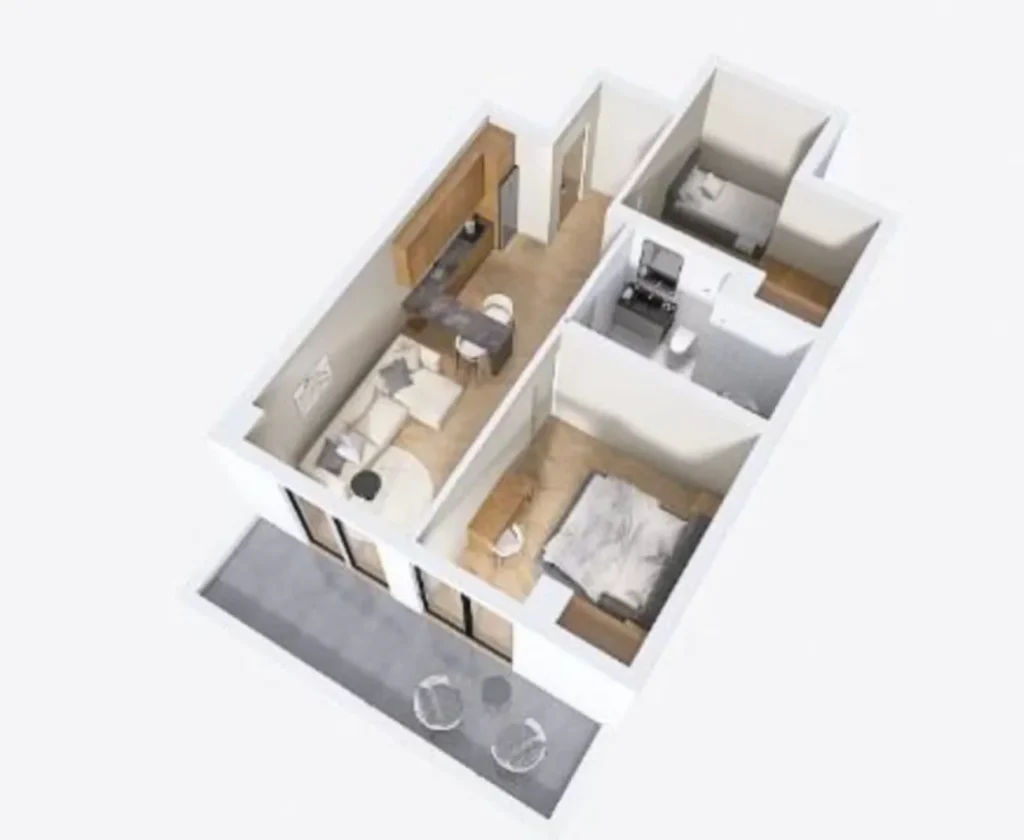
The complex’s internal environment is designed with residents’ everyday needs in mind: a secure, well-maintained area with CCTV, a landscaped courtyard, a children’s playground with a shock-absorbing surface, leisure areas and an underground car park, keeping the courtyard free of cars. Flats are available in ‘shell’ and ‘semi-finished’ formats — at different stages of completion, allowing buyers to either fully realise their own individual design project or minimise the scope of renovation work and focus on the finishing touches. Ergonomic layouts, ceilings up to 3 metres high, energy-efficient double-glazed windows and well-designed engineering systems make the project attractive both as a place to live and as a long-term investment.



 Tbilisi, Saburtalo
 House on Parsadani 14