+995 551 50 18 84


 from 38 m²

 Receive the brochure in WhatsApp
Description of the ‘House on Viktor Kupradze 64a’ development
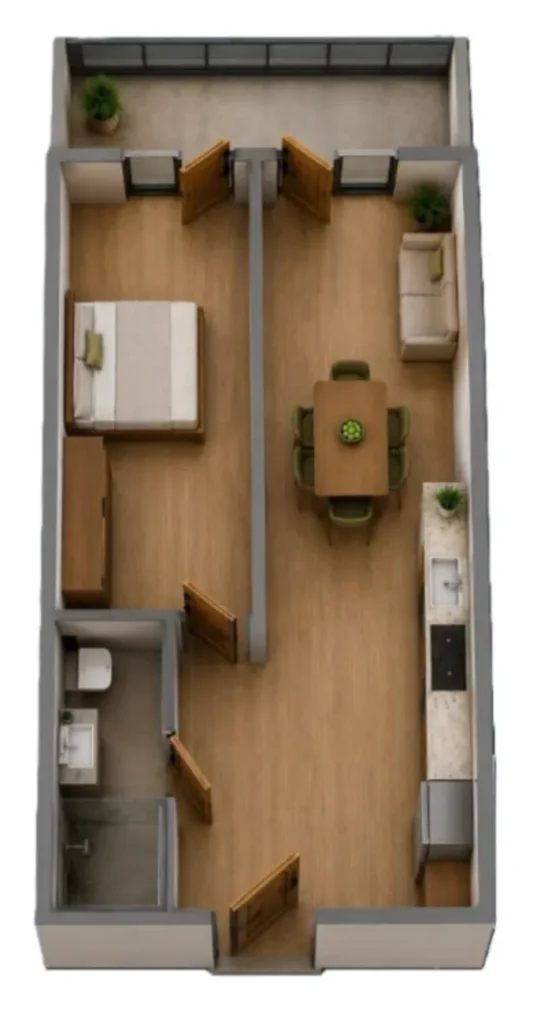
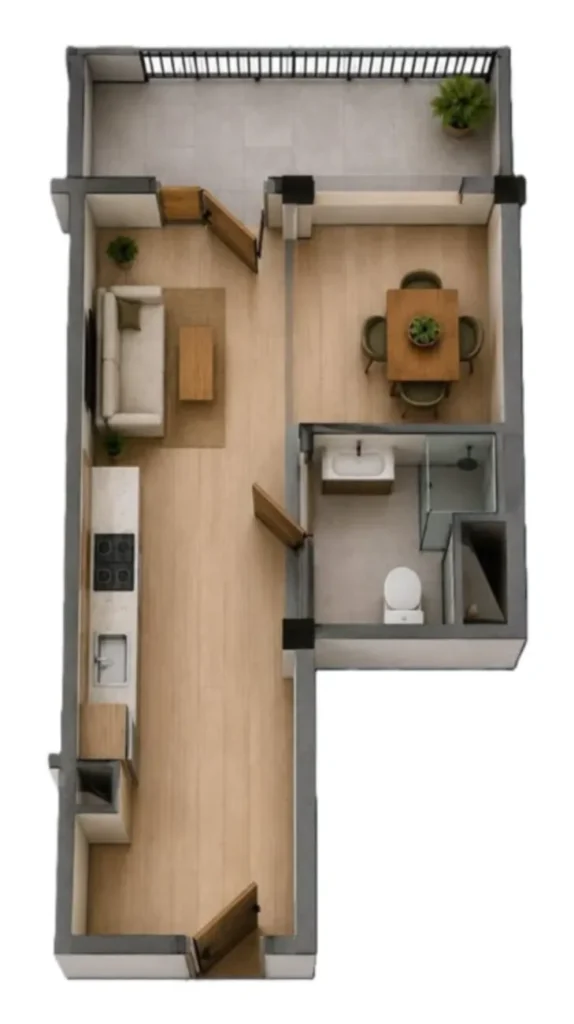
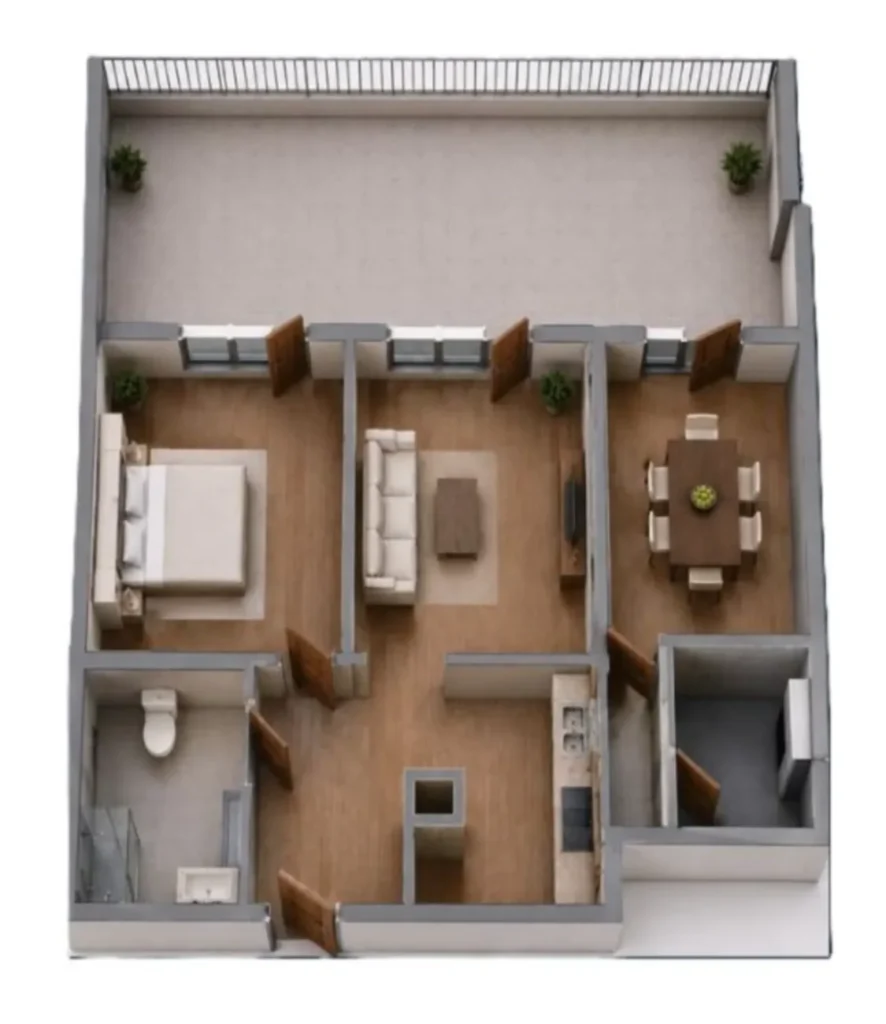
The residential complex at 64a Viktor Kupradze Street in Tbilisi is a project in which construction quality and safety take centre stage. The architectural ensemble comprises two blocks of differing heights (9 and 12 storeys), linked by a shared stylobate. The façades feature a contrast between light-coloured plaster and dark timber cladding, whilst the offset planes and rounded parapets give the building a distinctive, recognisable silhouette. The interior of the complex is designed for comfortable living: a secure, gated courtyard, a barrier-free environment, children’s play areas with safe surfacing, relaxation areas for adults, underground car park and quiet, high-capacity lifts. The flats are handed over in a basic fit-out state — with a floor screed, plastered walls and installed utilities — allowing you to move quickly on to the final finishing touches according to your own taste.
The development is characterised by a small number of flats, which reduces the population density and creates a more peaceful atmosphere. Larger windows and high ceilings fill the rooms with light and air, whilst the layouts have been designed with a focus on ergonomics and the practical use of every metre. Commercial premises are provided on the ground floors, which will enhance the amenities available to residents. The development is aimed at those who value reliability, durability and a balanced combination of functionality and privacy in an environmentally friendly neighbourhood.



 Tbilisi, Samgori
 House on Viktor Kupradze 64a