+995 551 50 18 84


 from 29m²

 Receive the brochure in WhatsApp
Description of the “House on Catholicosi Abraham Pirveli 17/1” complex
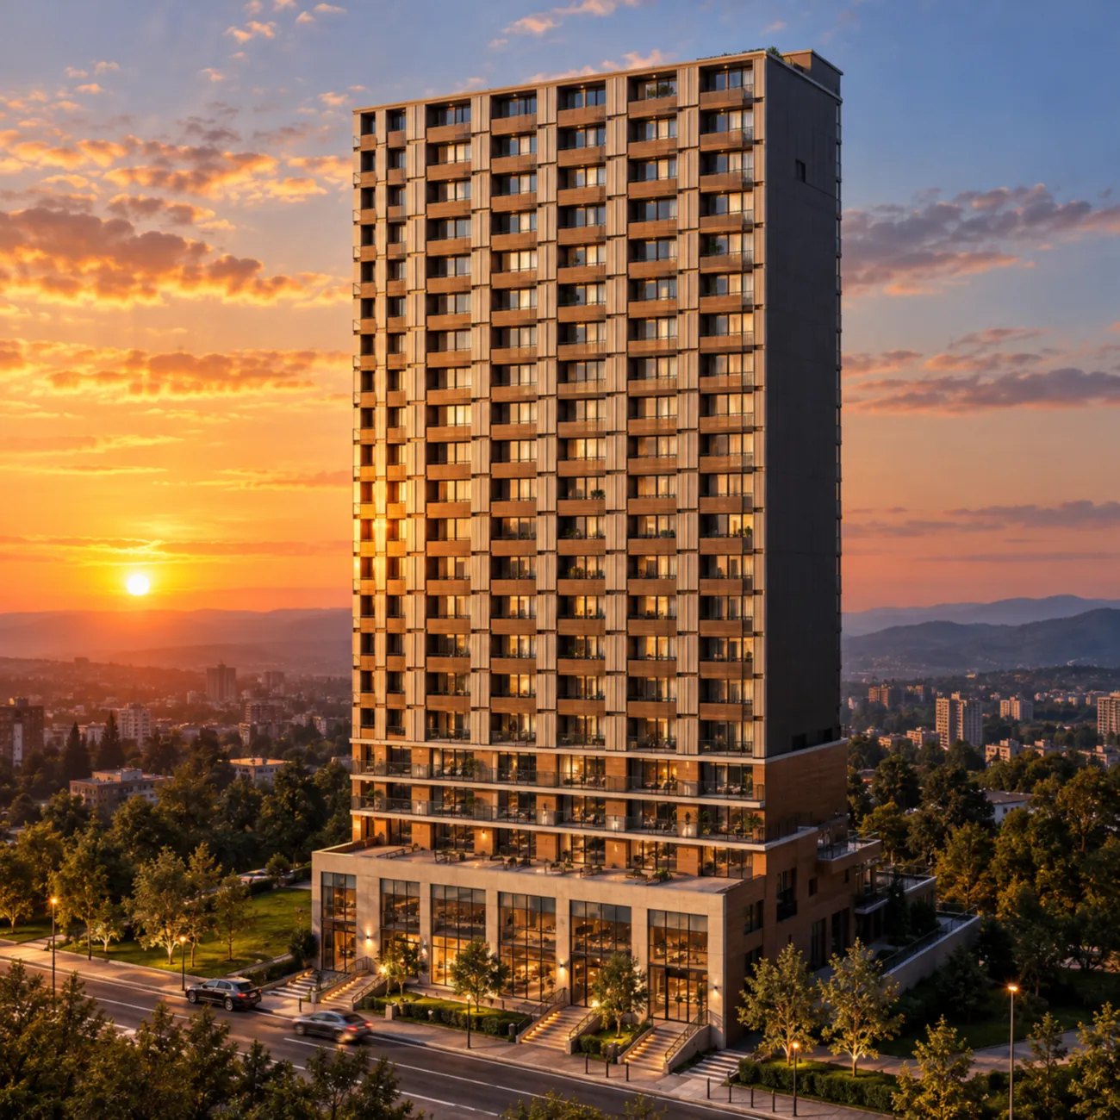
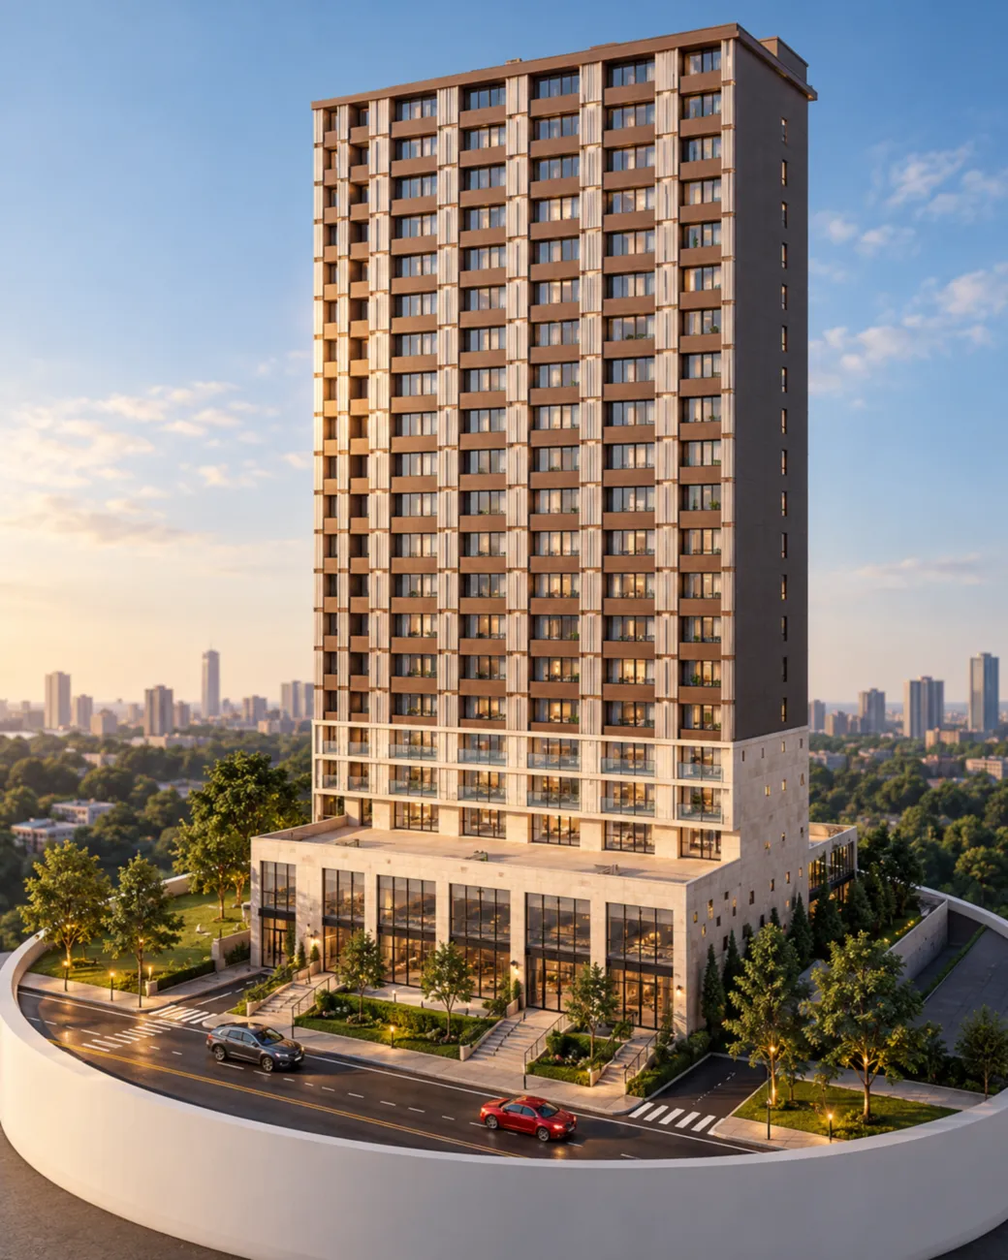
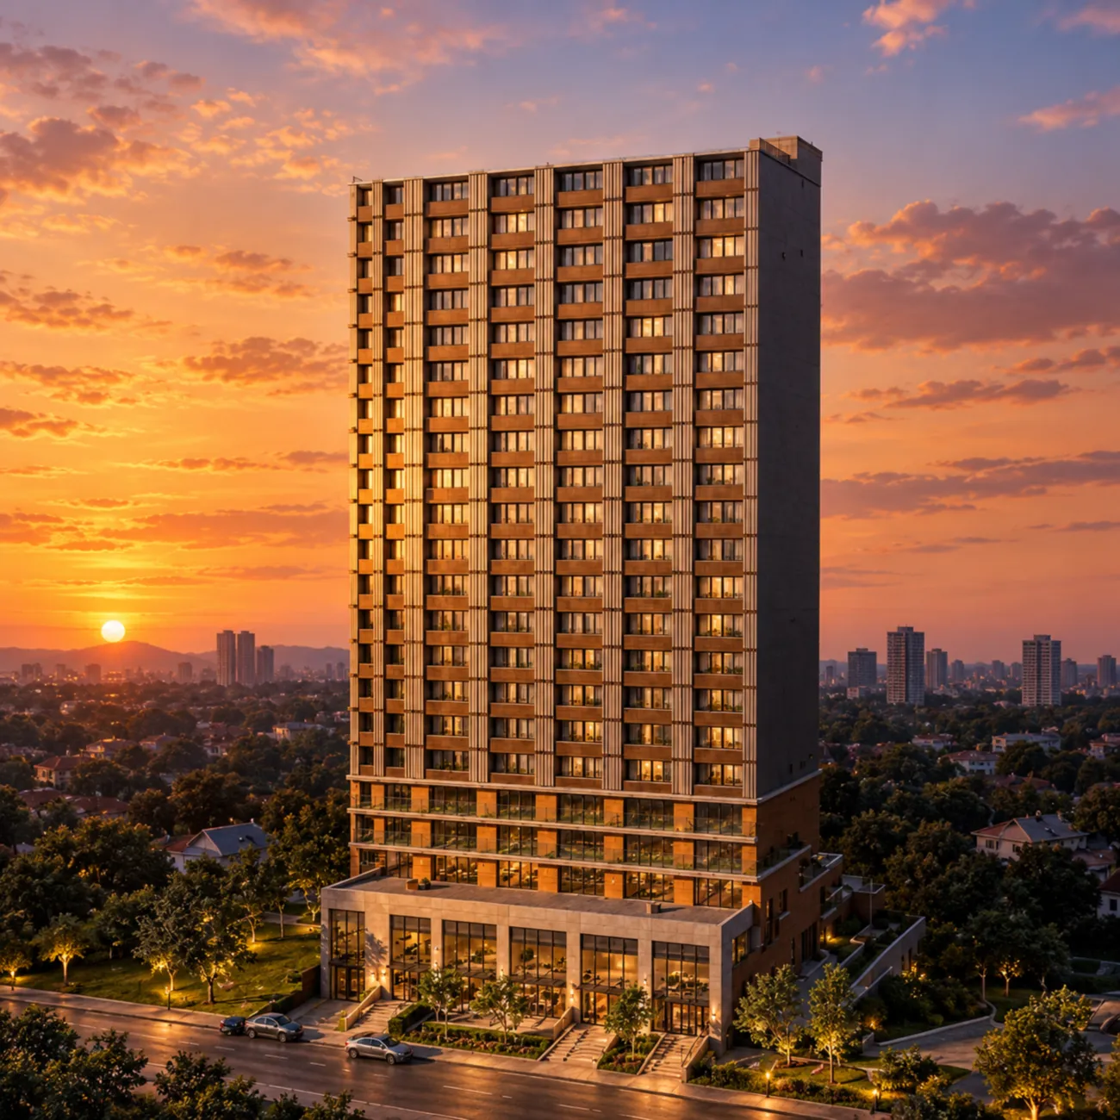
The residential complex at 17/1 Catholicos Abraham I Street in Tbilisi is a 24-storey building constructed using monolithic frame technology, which ensures the structure’s stability and durability. The architectural design is based on a contrast between light and dark tones: the lower part of the building is clad in a light-coloured material, emphasising its solidity, whilst the upper floors are accentuated by dark inserts that create a rhythm of windows and balconies. The wide glazed panels on the lower level lend a sense of lightness and provide natural light, whilst the façade’s night-time illumination transforms the building into a prominent landmark. The internal communal areas are finished with hard-wearing materials; quiet, high-speed, premium-class lifts have been installed, and there are ramps for people with reduced mobility as well as intercom systems.
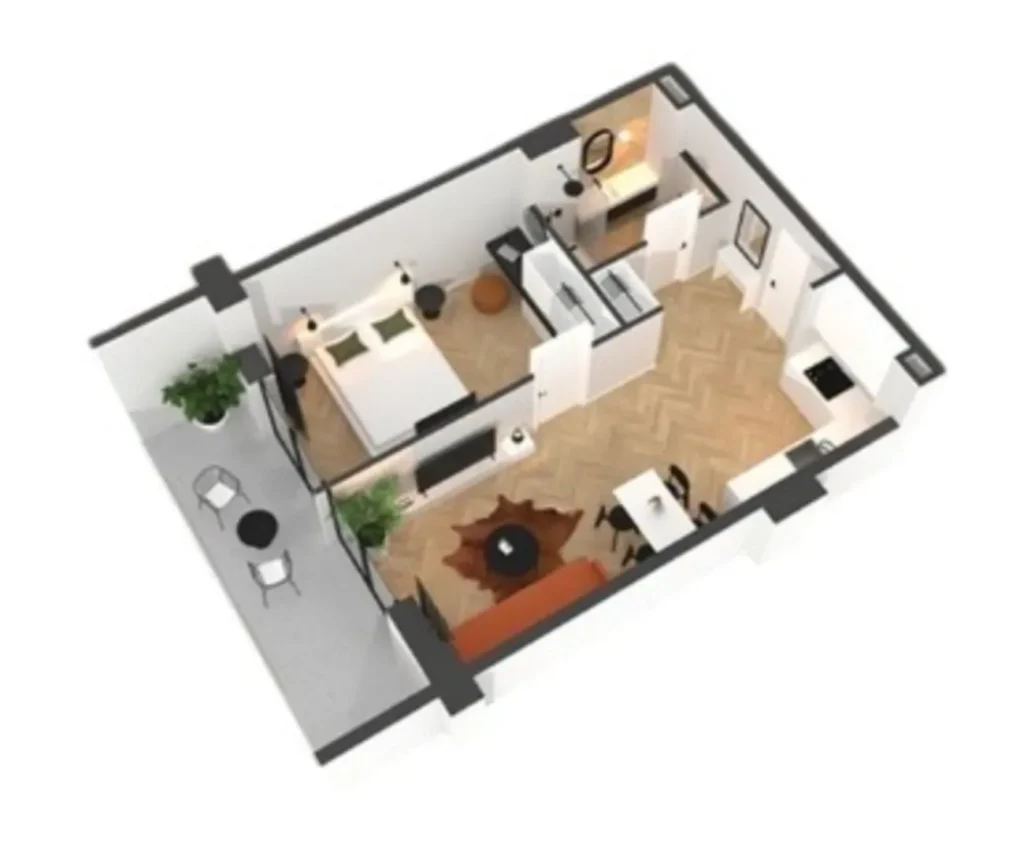
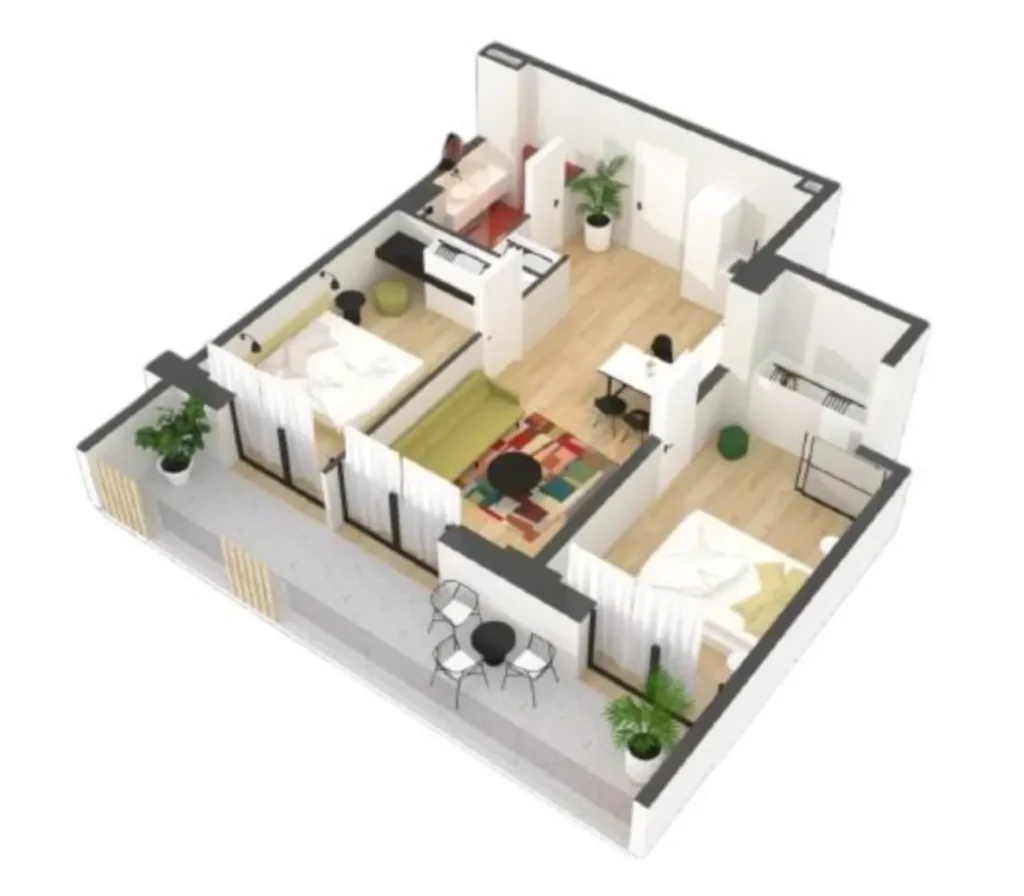
The complex is designed with comfort and safety in mind: the grounds are fenced along the perimeter, there is round-the-clock CCTV surveillance, and unauthorised access is prohibited. The courtyard features a children’s play area with a safety surface, relaxation areas with benches and gazebos shaded by greenery, ornamental trees and flowerbeds. For motorists, there is an underground car park, which keeps the courtyard free of cars and maintains its neat appearance. The flats are handed over in a ‘shell’ condition: all utilities are connected, and sturdy, thermally insulated front doors, metal-plastic windows with reliable thermal and sound insulation, and unglazed balconies are fitted. The layouts – ranging from compact studios to two-room flats – have been designed with a focus on ergonomics and the efficient use of every metre.

 Tbilisi, Saburtalo
 House on Catholicosi Abraham Pirveli 17/1