
 +995 551 50 18 84




Whether it is possible to build a house, renovate a building or undertake a property development project in Georgia depends not only on the owner’s wishes, but also on what is permitted on the specific plot of land. A house of the same size may require a full building permit in one case and be subject to a notification procedure in another. The difference is determined by the class of the property, the plot’s characteristics, the functional zone of the area and municipal regulations.
This topic has two distinct audiences. The first comprises landowners and private developers who are planning to build a house, a villa or a small commercial property and want to understand the procedure they will need to follow. The second consists of buyers of flats and villas in developments under construction, for whom the question is framed differently: how can they be sure that the developer actually has planning permission for this specific development, rather than just some attractive renderings on the website?
Next, a practical guide: when a permit is required, who issues it, what stages the procedure involves, which documents and deadlines apply, as well as a step-by-step guide to checking the permit before purchasing property in Batumi, Tbilisi or any other city in Georgia.
Building permits in Georgia: the key points in a minute
| Question | Short answer |
|---|---|
| Who issues the authorisation? | The executive body of the relevant municipality or a legal entity governed by public law established by the municipality |
| Is authorisation always required? | No. Depending on the object class, authorisation, a simple notification or a detailed notification may apply. |
| How many object classes are there? | 5 categories; the licensing regime depends on the category and the exceptions provided for by law |
| How many stages are there? | Usually two; at the applicant’s discretion, the procedure may consist of three stages |
| Duration of Stage I | 10 working days in general |
| Time taken to issue a permit | 20 working days in general |
| The final stage of the three-stage procedure | 5 working days |
| How long is the permit valid for? | The timeframe is determined by the construction management plan |
| Where can I check the law? | In the current version of the Code on Matsne |
| What is important to a buyer of a new-build property? | To check the cadastral plot, the planning permission, the approved design, any amendments to the design, and whether the actual construction work complies with the documents |
If you are buying a flat in a development that is currently under construction, you do not need to obtain the developer’s planning permission yourself. Your task is to check that the planning permission documents relate specifically to the development you are purchasing and are up to date at the time of the transaction.
| Your situation | Where to start |
|---|---|
| I’d like to buy a flat in a residential development currently under construction | From the section ‘How to check the resolution before buying’ |
| I would like to buy a plot of land | Regarding the verification of the intended use, functional zone and town-planning parameters |
| I want to build a private house | Depending on the object class and the regime – notification or authorisation |
| I want to renovate my existing house | Determining the nature and scale of the changes |
| The developer has changed the plans | From the review of current authorisation documentation |
| The licence has expired | A review of Article 112 and the current status of construction |
When a permit is required
The legal basis for construction work in Georgia may be either a building permit or a statutory notification of construction. The Code distinguishes between two types of notification — a simple notification и detailed notification, and these terms are not interchangeable: different operating modes apply to different classes of objects and types of work.
Key point: the need for planning permission cannot be determined solely by the type of property — ‘it’s just a private house, after all’. The regulations are based on classes of buildings and structures - The Georgian Code on Spatial Planning, Architecture and Construction It classifies facilities into five risk classes depending on their functional purpose and parameters, whilst the specific criteria for assigning them to a particular class are set out in detail in a subordinate legislation.
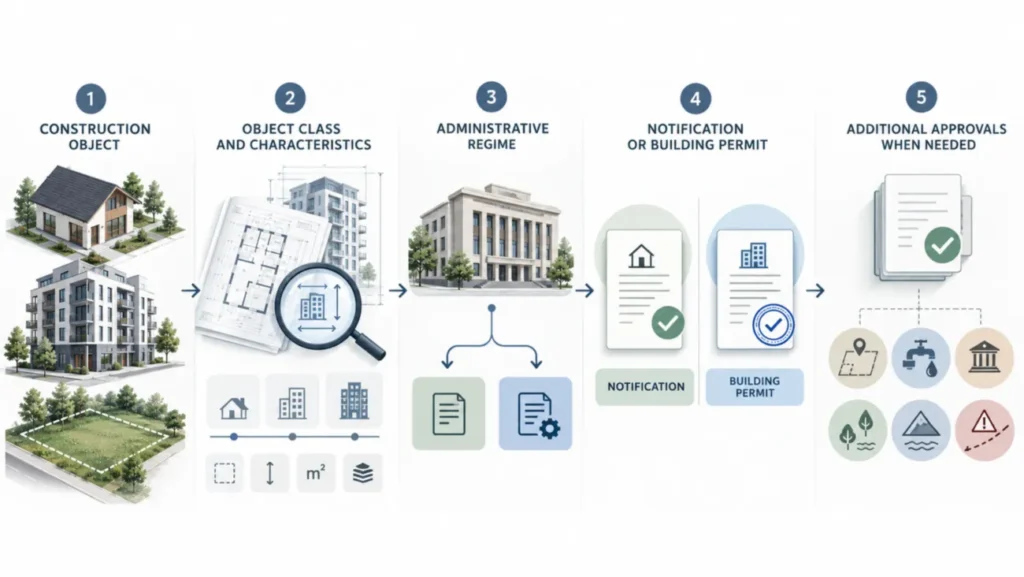
The Code classifies buildings and structures into five classes, and the planning permission requirements depend on the class of the development. For Classes I–IV, the general procedure is as follows:
| Object class | Basic mode | Possible exceptions |
|---|---|---|
| Year 1 | A simple notification | The local authority may require detailed notification or the obtaining of a permit |
| Year 2 | Planning permission | The local authority may replace a permit with a detailed notification |
| Years 3–4 | Planning permission | There may be specific cases provided for by law |
An object’s class is a starting point, not the final answer. Before starting work, you should check the current regulations in force in the relevant local authority and any specific requirements for the site or property.
The Act also provides that minor changes, for which neither a permit nor notification is required. Their specific characteristics are set out in regulatory documents, so it is not advisable to judge the work solely on the basis of the casual impression that ‘it’s just a minor repair’ — it is better to check the formal definition or clarify the matter with an architect.
The nature of the work must also be taken into account. New-build projects, the refurbishment of existing buildings and minor repairs are regulated differently: in the case of refurbishment, what matters is the extent of the structural alterations and the characteristics of the property, rather than the mere fact that the building already exists.
Authorisation or notification
The difference between these procedures is of fundamental importance in practice. A planning permission is an administrative act issued following a review of the project to ensure compliance with town-planning conditions and technical requirements; without it, it is not permitted to commence major construction work on a development of the relevant class. A notification is a simpler mechanism whereby the developer informs the competent authority of their intention using the form prescribed by law, without undergoing a full authorisation procedure, but not arbitrarily either, only in cases expressly provided for by legislation.
It is a mistake to regard the notification as ‘a mere formality that can be ignored’. This is a separate legal regime, the application of which is also subject to specific conditions — the class of the property, the nature of the works and local authority regulations.
| The situation | What to check | Possible mode |
|---|---|---|
| New property | class, parameters, section | authorisation / simple or detailed notification |
| Refurbishment | the nature and scale of the changes | depends on changes |
| Minor changes | compliance with the definition set out in the regulatory act | neither authorisation nor notification may be required |
| A property in a special zone | additional restrictions | specific approvals |
What to check on a plot of land
Before discussing the actual process of obtaining planning permission, it is worth considering the plot of land itself — because it is this that defines the limits of what is possible. Simply purchasing a registered plot of land does not, in itself, give you the right to build whatever you wish on it.
The mere fact of purchasing a registered plot of land does not in itself mean that a building of any size or design can be constructed on it.
What you should check before deciding to build or buy land:
- Ownership and cadastral code. Accurate details regarding the owner, boundaries and status of the plot are verified via the Public Register — this is the first step in the due diligence process.
- Land use and functional zone. Whether a plot is classified as a residential, commercial or other category and zone determines whether residential, commercial or other development is, in principle, permitted.
- Urban planning parameters for the area. The permitted number of storeys, building density and setbacks from plot boundaries are often determined by the local planning document, rather than the owner’s wishes.
- The existence and content of a detailed development plan. If the area is covered by such a plan, it is this plan that largely sets the framework for the future project, and certain administrative stages may not be required for it.
- Restrictions and encumbrances. Easements, protection zones, mortgages and other entries in the land register may have a direct impact on the feasibility and conditions of construction.
- Access roads and utility infrastructure. A project that has been formally approved but has no actual connection to the networks presents a distinct set of practical problems.
- Special and security zones. Areas subject to special regulations — whether relating to nature conservation, history or other matters — require additional approvals beyond the standard procedure.
If the plot is to be used for a purpose other than its current designated use, a separate procedure for changing the land category will be required — this issue is discussed in detail in the article ‘How to change the designated use of a plot of land in Georgia“. Foreign buyers considering the purchase of land would also be well advised to familiarise themselves with the subject of ‘Can a foreigner buy land in Georgia?"— The buyer’s status and the terms of use of the plot are different, albeit related, matters."

Don’t want to compare dozens of new-build properties yourself? Please tell us why you’re buying a property — to live in, to let out, or as an investment. We’ll find suitable options in Georgia to suit your budget and criteria.
[Find a property →]
Who issues the permit?
Generally speaking, the authority to issue building permits lies with the executive body of the relevant municipality or with a public-law body established by that municipality for this purpose — this model is enshrined in the Code. There is no single ‘national’ body issuing permits across the whole country – the procedure is carried out at local level, albeit within the framework of the national Code.
In Tbilisi, these functions are carried out by the Municipal Architecture Service — a specialist body within the city’s local government, with its own website and online services. In Batumi and other municipalities, there are bodies attached to local authorities that perform similar functions but are organisationally independent.
From 1 February 2026, the Code expressly provides that electronic processing of licensing procedures: The municipality’s executive body uses automated software, and electronic applications are registered via the portal, where they are assigned a reference number and the relevant decisions are subsequently published. However, the specific municipal portal, the submission interface, the list of available services and any additional procedures may vary — it is advisable to check these based on the location of the plot.
For the property owner, this has a practical implication: before relying on someone else’s experience of obtaining planning permission in another town, it is worth checking the current regulations and the relevant online service of the specific local authority where the building work is to take place.
Stages in obtaining a permit
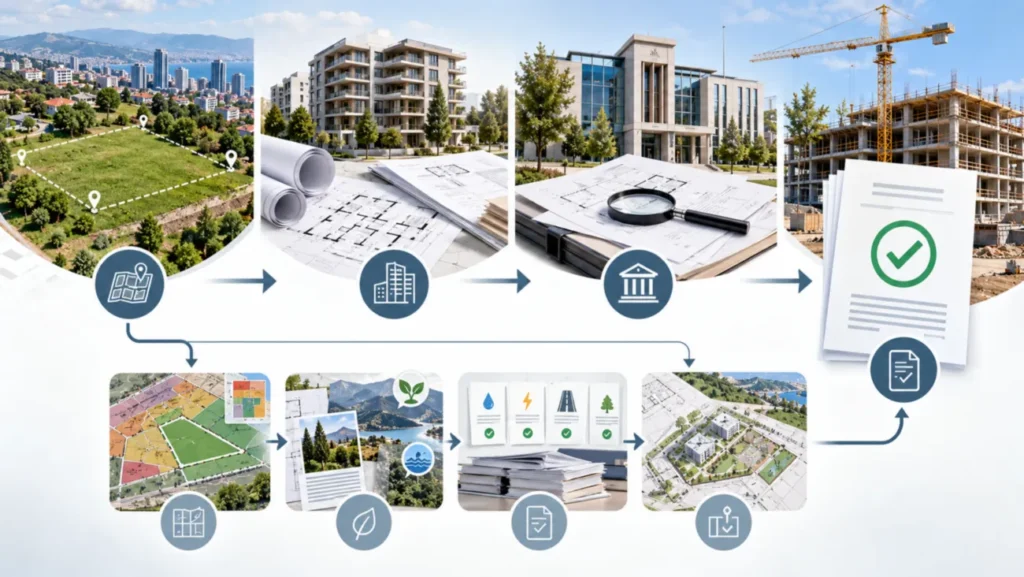
The standard procedure for obtaining planning permission in Georgia consists of two-stage. At the first stage, the conditions for the use of the plot of land for construction are approved: the authorised body sets out the town planning parameters applicable to the specific plot — permitted use, restrictions on the number of storeys and building density, the location and height of the development, as well as other requirements arising from the local planning document. A decision at this stage is generally taken within 10 working days; where it is necessary to establish material facts, this time limit may be extended on justified grounds for no more than three months.
The terms and conditions of use for the site are subject to a time limit. Under Article 105 of the Code, this period is three years from the date of their approval until the start of the second stage of the authorisation procedure. Therefore, the receipt of the conditions and the actual continuation of the procedure cannot be separated in time without taking this period into account.
The second stage involves considering whether to grant the licence itself — the project is assessed for compliance with the approved conditions and technical regulations; a decision is made at this stage within 20 working days, whilst the reasoned extension of this stage provided for in the Code shall not exceed 20 working days (no more than 30 working days (for sites within a cultural heritage protection zone).
If a detailed development plan applies to the plot, there is no need to complete the first stage separately — In this case, the conditions for using the site are determined by the plan itself, and the process effectively begins straight away with the second stage.
Prior to the issue of the permit, the applicant is entitled to request approval of the architectural design separately — in which case the procedure becomes three-stage: an intermediate stage involving the approval of architectural designs is added to the conditions governing the use of the site and the granting of planning permission, whilst the final stage takes 5 working days. This is not a mandatory but an optional route that can be taken if the applicant wishes to finalise the architectural design before moving on to the final stage.
| Production model | Stages | Processing time / renewal period |
|---|---|---|
| Basic (two-stage) | I — conditions of use of the site; II — granting of a permit | Stage I: 10 working days, extendable to 3 months. Stage II: 20 working days, extendable by up to 20 working days (up to 30 days within a cultural heritage protection zone) |
| With a detailed development plan | Issuance of a licence only | 20 working days, extendable to 20 (up to 30 in the security zone) |
| Three-stage (optional) | I — conditions of use of the site; II — approval of the architectural design; III — granting of planning permission | Stage I – 10 working days; approval of the architectural design – 17 working days; final stage – 5 working days |
The actual time taken to prepare a project — the architect’s work, gathering documents, addressing comments — may vary, but the statutory time limit for administrative consideration may only be extended on grounds expressly provided for by law, and to varying degrees at different stages.
When the procedure can be shorter
The Code provides for a specific case whereby the architectural design of a Class II–IV building or structure may be reused in another area. Provided that the stipulated conditions are met and the site is not located within a cultural heritage protection zone, authorisation may be granted through a straightforward administrative procedure based on the conditions of use of the site. The Code sets a time limit of up to 10 working days.
What documents will you need?
There is no universal, exhaustive list of documents that is the same for every property — the exact set depends on the building class, the characteristics of the site and the project specifications. Nevertheless, it is possible to identify groups of documents that feature in most cases.
What is included in a licence application
Under Article 106 of the Code, the application shall, as appropriate, include, amongst other things:
- information regarding the title to a plot of land and the buildings or structures situated thereon;
- a document approving the conditions for the use of the plot for construction, or information regarding the current detailed development plan;
- the results of pre-project studies;
- detailed architectural design;
- construction management plan;
- geotechnical surveys and the structural design/plan, and, where necessary, the process design/plan;
- any additional documents and decisions required by law, where these are necessary for a specific project;
- information on the technical regulation or standard used in the preparation of the authorisation documentation.
For Class II–IV facilities, the detailed structure and content of the authorisation documentation are also set out in the relevant regulatory acts. This list should therefore be used as a guide rather than as a universal checklist for any project.
Documents relating to the plot and cadastral records. This is an extract from the Public Register confirming ownership or some other legal basis for the use of the plot, as well as cadastral details regarding its boundaries and characteristics.
Architectural documentation. A building design prepared in accordance with the approved conditions of use for the site, including the architectural, structural and, where necessary, services sections.
Engineering and geological materials. A number of projects require engineering-geological surveys, topographical surveys of the site and other technical investigations — the scope of these depends on the project category and the specific characteristics of the area.
Documents confirming the applicant’s authority. If the application for authorisation is made not by the owner personally, but by a representative or another person acting with the owner’s consent, proof of the relevant legal basis will be required.
Consent of the owner or co-owner. If the construction work affects property owned by another person or a jointly owned property, the consent of the relevant owner or co-owner may be required — depending on the specific circumstances, rather than as a blanket requirement for ‘the consent of all’.
Special reports. For sites located within cultural heritage protection zones, nature conservation areas or subject to other special conditions, additional opinions from the relevant authorities may be required.
What you should prepare before your first appointment:
- a current extract from the Public Register relating to the plot;
- information on the land use designation and functional zone;
- contact details and, where available, the portfolio of the architect or design organisation;
- information on whether a detailed development plan exists for the area;
- documents confirming the legal basis for representing the owner’s interests, if the applicant is not the owner themselves.
How long does the registration process take?
The Code sets out specific time limits for the various stages of the proceedings, and the limits on their extension also vary. A decision on the approval of the conditions for the use of a plot of land at the first stage is generally taken within 10 working days, and where it is necessary to establish material facts, this period may be extended on justified grounds for no more than three months. The procedure for issuing the permit itself is set out as follows: 20 working days, and for the final stage of the three-stage production process — 5 working days; in this case, the justified extension is no more than 20 working days, and for sites within a cultural heritage protection zone — no more than 30 working days.
These are the official timeframes specifically for the review at a particular stage, and they should not be confused with the overall practical timeframe for the entire project — from the initial idea to the start of construction — which also includes the preparation of documents, the development of the architectural design, revisions in response to comments, and, on occasion, the obtaining of additional approvals.
The formal processing time for an application is not the same as the time taken from the initial idea to the start of construction. Before the documents are submitted, time is usually needed to approve the conditions for using the plot, draw up the architectural plans and compile the relevant supporting documents — and in practice, it is this stage that often takes longer than the administrative procedure itself.
The duration is also influenced by:
- the completeness and quality of the documents submitted — rectifying any shortcomings will result in a further round of consideration;
- the requirement to obtain special approvals for sites in designated areas;
- the possibility of a justified extension of administrative proceedings in cases expressly provided for by law — within different time limits for the first stage and for the stage at which the authorisation is granted.
The actual time taken to prepare a project may vary depending on the workload of the architect or design organisation in question; however, the statutory deadline for administrative consideration may only be extended on lawful grounds, and not arbitrarily.
For certain municipal procedures in Tbilisi, fast-track services may be available — there is a dedicated page on the Architecture Service’s website. Their availability, terms and cost should be checked directly on the tas.ge website on the date of application, as the list of available fast-track services is subject to change. In any case, this information applies only to Tbilisi and does not automatically apply to Batumi or other municipalities.
Example: a homeowner wants to build a house
Let’s say a property owner has purchased a plot of land and is planning to build a house. The practical steps are as follows:
Site inspection → determination of the functional zone and permissible parameters → determination of the class of the future development → selection of the applicable regime → approval of the conditions for use of the site, if required at this stage → preparation of project documentation → submission for planning permission → construction in accordance with the approved project → statutory procedures following completion of construction.
If a detailed development plan applies to the plot, the first stage of the planning permission process is not required. If a notification procedure applies to a specific project, the process will also differ.
How much does the permit cost?
There is no single price for a ‘building permit in Georgia’, and any sources that quote a single fixed amount should be treated with caution. It is more accurate to speak of several cost items that make up the process from the plot of land to a project ready for sale.
The Act ‘On Local Fees’ classifies the fee for issuing a building permit as a local fee, sets maximum rates and provides for exemptions and concessions for certain categories of applicants or projects — the fee is not a fixed sum that is exactly the same in all cases. In addition to the administrative fee, there are costs for architectural design and, for many projects, for engineering surveys, geological and geodetic investigations. If a project requires further work following comments from the authorised body, this also involves a cost in terms of time and money, which is difficult to estimate in advance as a fixed figure.
| Object of expenditure | What does it depend on? | Is it always compulsory? |
|---|---|---|
| Municipal licence fee | Object class, procedure applied, local authority | Generally speaking, yes; the law provides for exceptions and concessions may be available |
| Architectural design | Complexity and area of the site | Yes, for a project with a resolution of |
| Engineering-geological surveys | Property class, site characteristics | Not always. |
| Topographical Surveying and Geodesy | Requirements for the site and the project | Quite often, but it depends on the situation |
| Further approvals and expert assessments | Special zone, facility class | Not always. |
| Revision of documentation | Comments made during the review | It depends on the situation |
The rates charged by architectural firms and contractors vary considerably and are not regulated by law; therefore, it would be incorrect to treat them as standard — it is advisable to clarify this part of the budget on a case-by-case basis with the chosen specialists.
Batumi, Tbilisi and special zones
The National Code on Spatial Planning, Architecture and Construction sets out the general legal framework for the whole country. However, the practical implementation – electronic submission services, additional municipal approvals and specific administrative practices – takes place at municipal level. This applies to Batumi, Tbilisi and any other city in Georgia.
For a buyer or developer, this translates into a practical principle: whilst the procedure itself follows a consistent logic, the details should be checked in relation to the specific site. If the plot is situated in an area covered by a detailed development plan, it is this document that largely determines the permissible parameters and exempts the applicant from having to go through the first stage of the procedure.
Special attention must be paid to cultural heritage protection zones and other areas with special status. In Tbilisi and Batumi, there are areas and sites subject to specific cultural heritage protection requirements; the status of a particular plot should be checked individually, rather than relying on a general impression of the neighbourhood. Construction or renovation of a property within the boundaries of such a zone usually requires additional approvals beyond the standard procedure, and the maximum extension period for consideration at the permit-issuing stage is longer than for ordinary properties. Before planning a project in such an area, it is advisable to clarify the status of the zone and the applicable restrictions directly with the relevant municipal authority.
We will not provide a comprehensive list of municipal regulations here — the composition of spatial planning documents is subject to change, and it is advisable to rely on up-to-date information for a specific town rather than on a list that was current at the time of writing.
If you are buying a flat in a new-build
The buyer does not need to understand the entire process of obtaining planning permission in as much detail as the landowner. For the transaction, it is more important to answer five questions:
- On which cadastral plot is the complex being built?
- Who owns the plot, and on what basis is the developer carrying out the project?
- Has a permit been issued specifically for this plot of land and this development?
- Do the number of storeys, the intended use and the key specifications of the complex under construction correspond to the approved documentation?
- Were any changes to the design registered after the permit was issued?
If even one of these points cannot be substantiated by documentary evidence, it is best to conclude the due diligence process before making a substantial advance payment or signing the main contract.
The mere existence of a document entitled ‘building permit’ is not sufficient: it is important for the buyer to establish that it relates to a specific cadastral plot and to the project actually under construction.
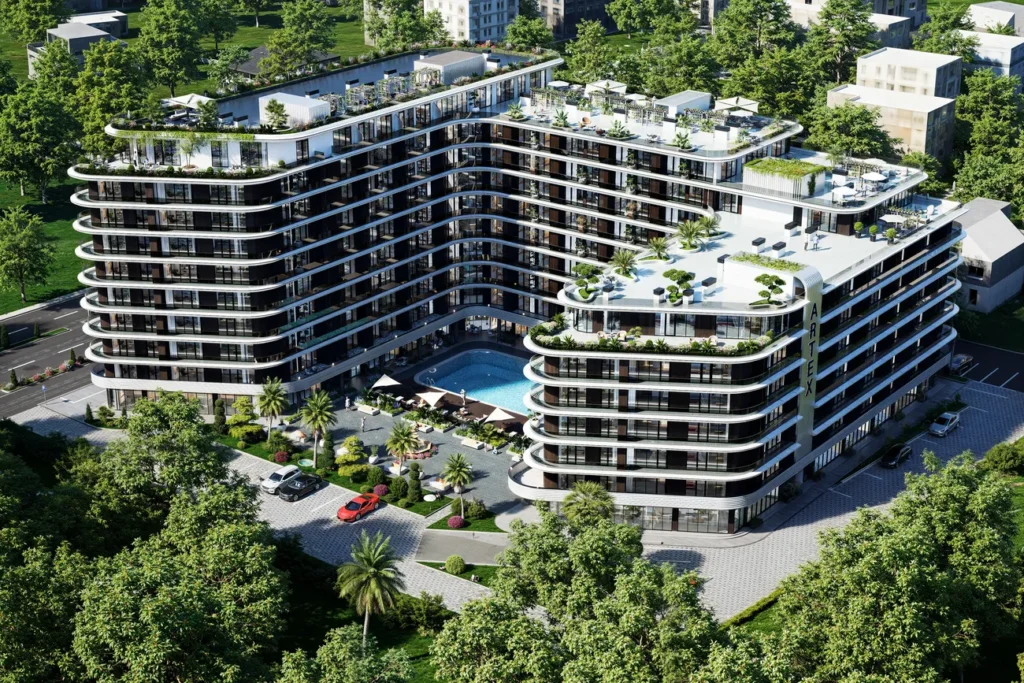
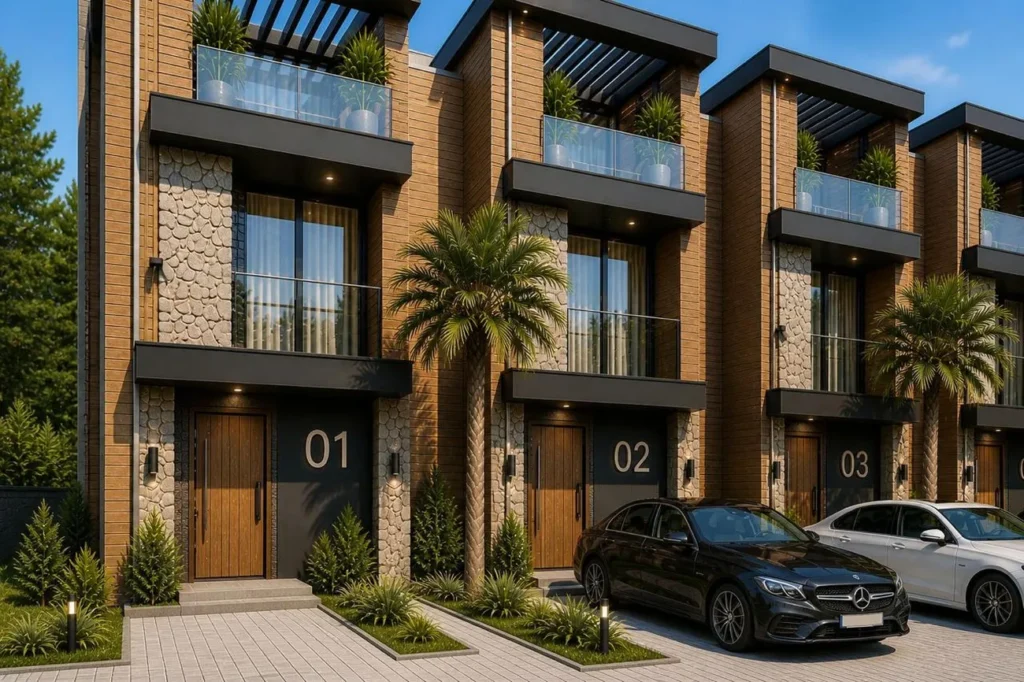
Take a look at the new-build properties in Georgia


 Batumi, Chakvi
 from 34.8 m²




How to check the resolution before buying
For a buyer of a flat or villa in a development under construction, the question is different from that faced by the developer: not ‘how to obtain planning permission’, but ‘how to ensure that it actually exists and applies specifically to this property’. This is one of the most practical sections of the article, and it is here that buyers most often cut corners, relying solely on the visual presentation of the project.
It is important for a flat buyer to check not only whether a planning permission has been granted, but also whether the property currently under construction actually complies with it.
Step-by-step verification procedure:
- Obtain the cadastral code for a plot of land, where construction is taking place — this makes further checks considerably easier and more accurate, although some documents can, in principle, be searched for using other details.
- Check the owner of a plot of land via the Public Register and to establish the legal basis on which the permit holder or developer is carrying out the project on this plot. If the applicant is not the landowner but another person, this does not in itself constitute a breach: the Code permits such a situation provided there is the consent of the landowner and a legitimate interest in the construction development of the property.
- Request the reference number and a copy of the planning permission directly from the developer or via the sales department. If the documents are not provided, this constitutes grounds for a further independent check.
- Check the issuing authority, the date of issue and the name of the person to whom it is issued.
- Match the authorisation to a specific cadastral plot, rather than the address or name of the project as shown in the advert.
- Check the agreed design and key parameters — number of storeys, building footprint, intended use of the property.
- Check whether any subsequent changes have been made to the authorisation, and to what extent they have been documented.
- Compare the actual construction with the approved documentation — either by visual inspection or through an independent expert.
- To review the issue of the future commissioning of the facility — what stage the process is at and what depends on it.
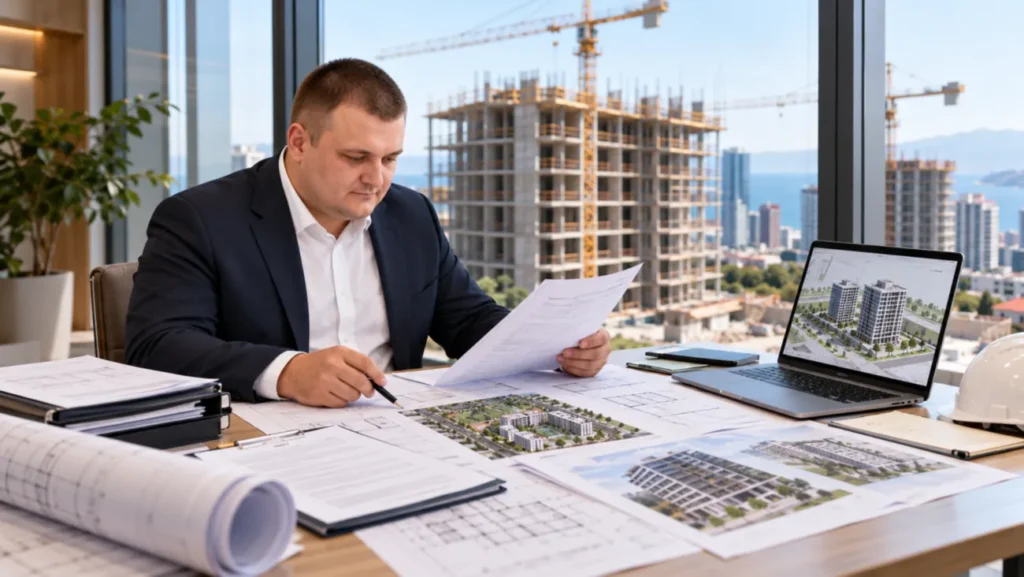
A more comprehensive guide to carrying out a thorough check on a property before purchase — covering not only the necessary permits but also the legal soundness of the transaction as a whole — is set out in the article ‘How to check a property in Georgia before buying“.
| What to check | A normal situation | What requires further verification |
|---|---|---|
| Cadastral code | The site corresponds to the project documentation | A different plot has been specified, or the code is not provided |
| Landowner | The legal relationship between the owner and the project is clear | It is not possible to confirm the developer’s connection to the plot |
| Resolution | It shows the number, the date and the issuing authority | Do they only show renderings or a letter without the necessary authorisation documents? |
| Licence holder | His powers in relation to the plot are clear | It is unclear why the authorisation is in the name of a third party |
| Floor area | Complies with current documentation | Are there more storeys in the advert or on the building site? |
| Purpose | Corresponds to the property’s listed format | There is a discrepancy between the purpose of the documentation and the advertised format |
| Changes to the project | The adjustments have been documented | Changes are explained only verbally |
| Actual construction work | Complies with the current draft | Significant deviations are evident |
| Validity period | The permit status corresponds to the current stage of construction | The deadline has passed, and the grounds for continuing the work are unclear |
| Commissioning | The further procedure set out for the facility is clear | The seller is confusing a planning permission with the completion of the development |
It is worth paying particular attention to behavioural cues: a seller who evades a direct question about planning permission, a document number that cannot be linked to a specific plot of land, or a situation where the buyer is shown only renderings without any reference to actual planning permission documents. None of these indicators in itself proves that the law has been breached, but each one is a compelling reason to carry out further checks before making an advance payment. Such a review helps to identify many key licensing risks, but does not replace a full legal due diligence assessment of a specific property.
Are you looking for a property in Georgia? Before buying, it is important to check not only the price and the floor plan, but also the project documents, the land and the construction status. Find a suitable property and view the options.
Where to find planning permission documents
From 1 February 2026, the Code provides for an electronic authorisation procedure: applications and supporting documentation are recorded in relation to the relevant cadastral unit, and decisions relating to building permits or notifications are published on the relevant electronic portal.
For a practical check, it is advisable for the buyer to have:
- the plot’s cadastral code;
- the authorisation number, if provided by the developer;
- the name of the developer’s legal entity or the holder of the permit;
- a current extract relating to the plot of land;
- a copy of the current licence and the latest version of the approved documentation.
The interface and the specific municipal service should be checked based on the location of the facility.
What if you build without planning permission?
Construction carried out without the necessary planning permission or with significant deviations from the approved plans gives rise to administrative liability and poses a practical risk to the property, rather than merely constituting a formal issue on paper.
Depending on the type of building offence, the party liable may be the holder of the planning permission, the person carrying out the building works without the necessary permission, or, in the cases provided for by the Code, the owner or occupier of the building or the land. The specific party liable is determined by taking into account the nature of the offence and the circumstances of the particular case, rather than according to a single, universal rule applicable to every situation. The supervisory authority is entitled to issue an order to rectify the breach and, in the cases provided for by law, to suspend construction work; and, under certain conditions, to order the demolition of the structure.
Illegal construction also poses a risk to the subsequent purchaser, although administrative liability does not automatically pass to them simply because they have purchased the property. Depending on the circumstances, the new owner may be required to rectify the breach, face restrictions on the commissioning of the property, registration difficulties or other practical consequences arising from a pre-existing breach — this may complicate the subsequent registration, commissioning, financing or disposal of the property, depending on the nature of the problem.
If penalties are imposed in a particular case, their amount depends on the type of breach, the class of the property, the location and the specific circumstances — the exact current amount should be checked in the latest version of the Code, as these provisions are periodically revised. It is wiser to focus not on a specific figure, but on the mechanics of risk itself: relying on the ‘build first, legalise later’ principle — is a risky strategy; legalising a property that has already been built is only possible where and in the manner expressly permitted by current legislation.
| The situation | A possible consequence |
|---|---|
| The works require a permit, but one has not been granted | Building offences and supervisory measures |
| The work was supposed to be carried out upon notification, but no notification has been received | The Code regards such construction as unauthorised building work |
| The construction work differs significantly from the documentation | An order requiring the rectification of a breach or the completion of the procedure prescribed by law |
| The permit has expired and construction has not been completed | We need to check whether a new permit is required |
| Problem property wanted | The breach does not automatically cease upon a change of ownership |
Changes to the project and the validity period of the permit
A building permit is not valid indefinitely — its validity period is determined by the construction management plan.
Changes to the approved project must be assessed in terms of their nature and whether they comply with the current planning permission. The procedure for formalising such changes depends on the specific change in question. The Code provides for the obtaining of a new permit, in particular, if construction remains unfinished after the permit has expired and/or the requirements of the construction documentation have been breached. However, certain amendments to the permit, including an extension of its validity period provided the conditions laid down by law are met, may be processed without the need to obtain a new permit. Therefore, any change to the number of storeys, floor area, intended use or other material parameters cannot be deemed to have been approved without verifying the applicable procedure in the specific case.
This issue is directly linked to the risks faced by buyers of new-build properties: a development which, at the sales stage, was advertised with certain specifications but is in fact being built to different ones may represent either a properly documented amendment or an unauthorised deviation from the plans. The only way to distinguish between these two scenarios is by checking the current planning permission documents — rather than relying on the developer’s advertising materials.
After construction
Obtaining planning permission is an important, but not the final, legally significant stage in a development’s life cycle. Once the works have been completed, the question arises as to whether the building as actually constructed complies with the approved documentation, and regarding the subsequent acceptance – the commissioning of the project – where this procedure is required for the relevant class of project.
For anyone buying a flat or villa in a development under construction, this means that it is worth finding out not only whether a building permit has been issued, but also how the project plans to handle the handover stage. The issue of final handover of completed properties is discussed in detail in the article ‘Handover of a flat in a new-build property in Georgia" — he logically continues the theme raised in this article.
Take a look at properties in Georgia that are ready to move into

Common mistakes
- Buying land without checking whether the desired development is possible. A beautiful view of the plot does not guarantee that the desired building may be constructed on it.
- To regard cadastral registration as a planning permission. These are two different documents with different legal implications.
- Do not commence the design work until the conditions of use for the site have been approved. A design produced ‘by eye’ often needs to be revised following an official response from the local authority.
- To rely on outdated legislation. The Code is amended from time to time, including provisions on electronic proceedings, which came into force in 2026.
- Do not take the status of a special territory into account. A conservation area or protected status can radically alter the procedure and timeframe for consideration.
- Rely solely on the words of the seller or developer, without requesting the documents directly.
- Do not check changes to the planning permission during construction. The actual structure may differ significantly from the design originally agreed upon.
- To confuse a planning permission with the commissioning of a building. These are different stages, and the presence of one does not automatically imply the presence of the other.
Conclusion
For a property owner planning a build, the process works as follows: plot → planning restrictions → project → administrative procedure → construction in accordance with the approved documentation → commissioning of the facility. Each step builds on the previous one, and skipping a stage — for example, starting the design work before the terms of use for the site have been approved — usually means having to redo the work later.
For a buyer of a flat or villa in a development under construction, the verification process works differently: cadastral code → landowner and developer’s legal basis → planning permission → approved plans → amendments → actual construction. Such a review helps to identify many key licensing risks, but does not replace a full legal due diligence of a specific property.
For official and the most accurate information on both areas, it is advisable to consult the current version The Georgian Code on Spatial Planning, Architecture and Construction on the Matsne portal, whilst details regarding a specific plot can be found via the Public Register. When it comes to practical decisions – such as buying land, choosing a developer or planning your own project – these official sources should be regarded as a starting point rather than a substitute for advice from an architect or a specialist lawyer practising in construction and town planning law.
 Property in Montenegro
 Property in Cyprus
 Real estate in UAE
 Property in Bali
 Property in Thailand
 Property in Spain
 Property in Saudi Arabia
 Property in Turkey
 Property in Zanzibar
 +995 551 50 18 84
 hello@residence-estate.ge
 Georgia, Batumi, Sherif Khimshiashvili str. 1, office 1204



 Get catalogue of TOP-7 objects