+995 551 50 18 84


 from 560 m²

 Receive the brochure in WhatsApp
Description of the ‘Expose Villa Adjara’ complex
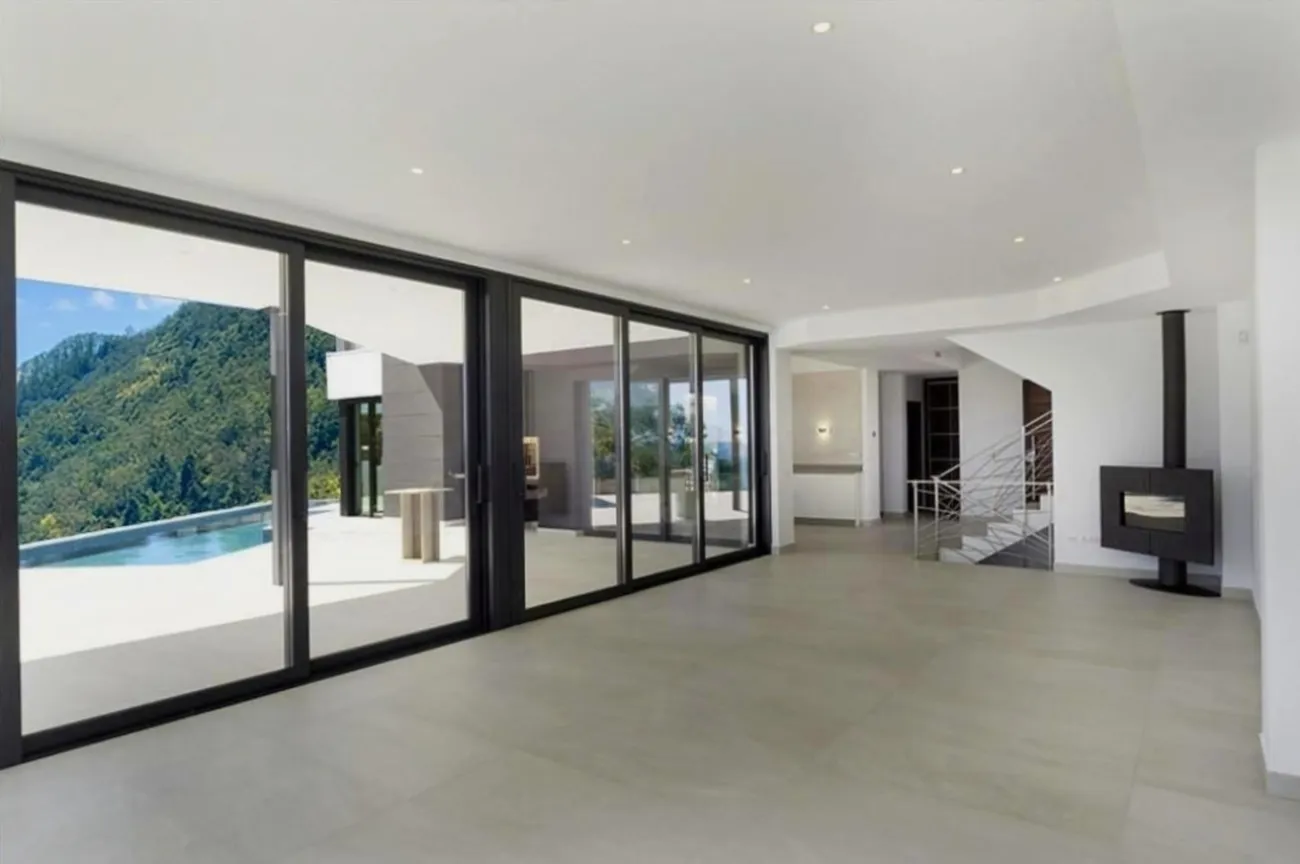
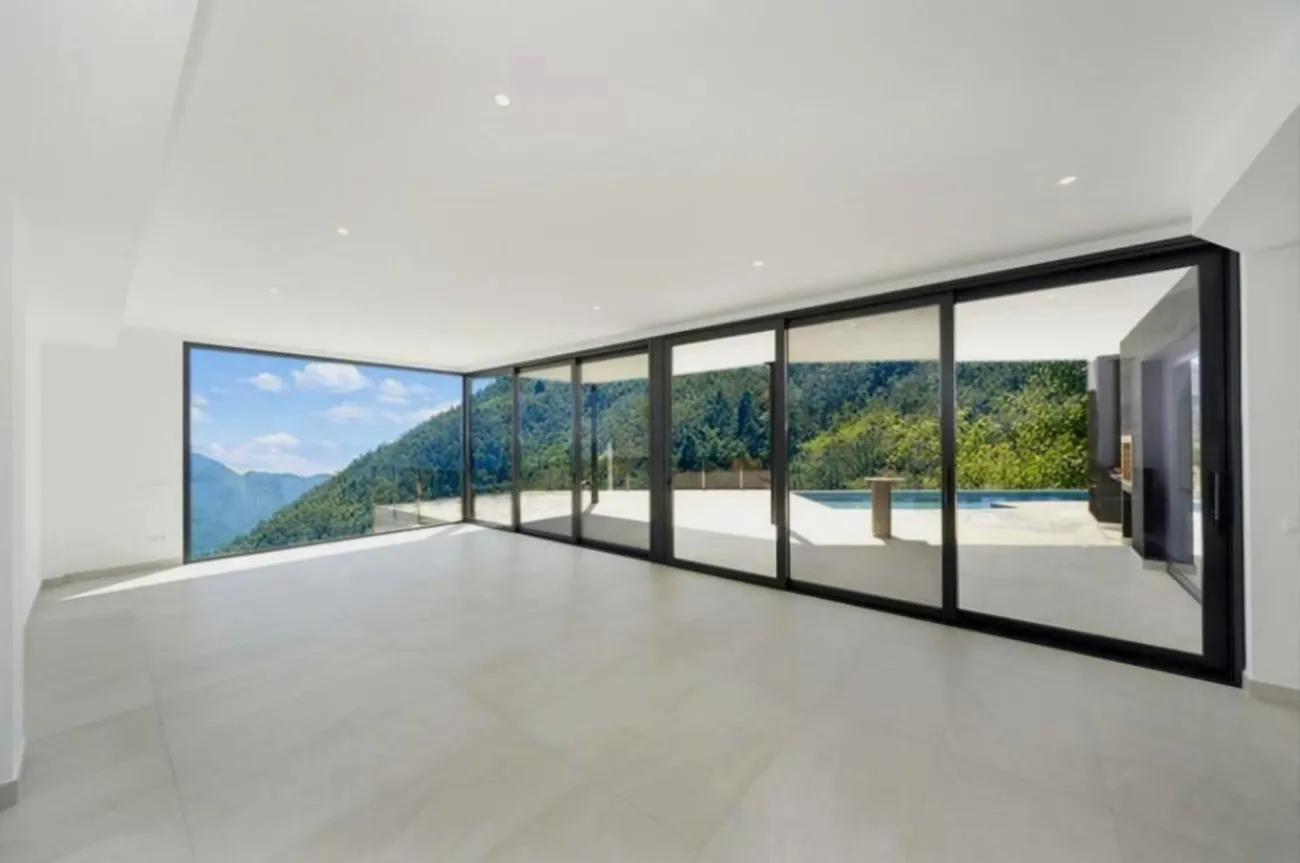
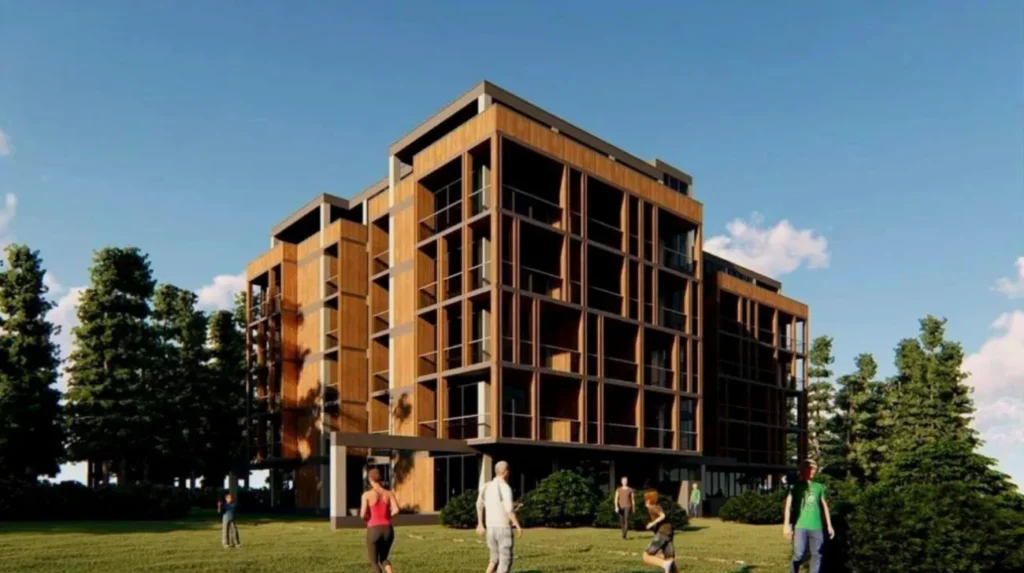
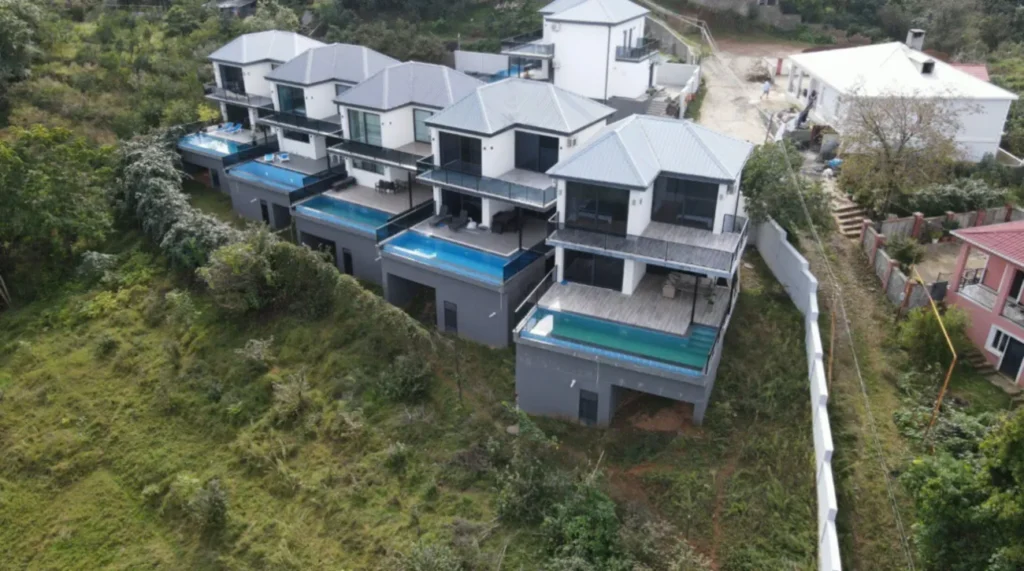
Expose Villa Adjara — This is not a typical holiday resort complex, but a unique residence designed as a cascade of horizontal blocks set against the mountainous landscape of Adjara. The architectural concept is based on the contrast between austere geometry and transparency: floor-to-ceiling panoramic glazing, corner glass elements and sliding systems blur the boundary between the interior and the terraces, whilst the cantilevered upper levels both create a striking façade and shield the glass from direct sunlight. The façade finishes are dominated by light, smooth surfaces with dark vertical accents in the entrance areas, giving the building a graphic, understated appearance. The residence is designed for 6 roomsincluding 5 bedrooms with en-suite bathrooms, and covers an area of approximately 560 m² on a plot of land measuring 1,292 m².
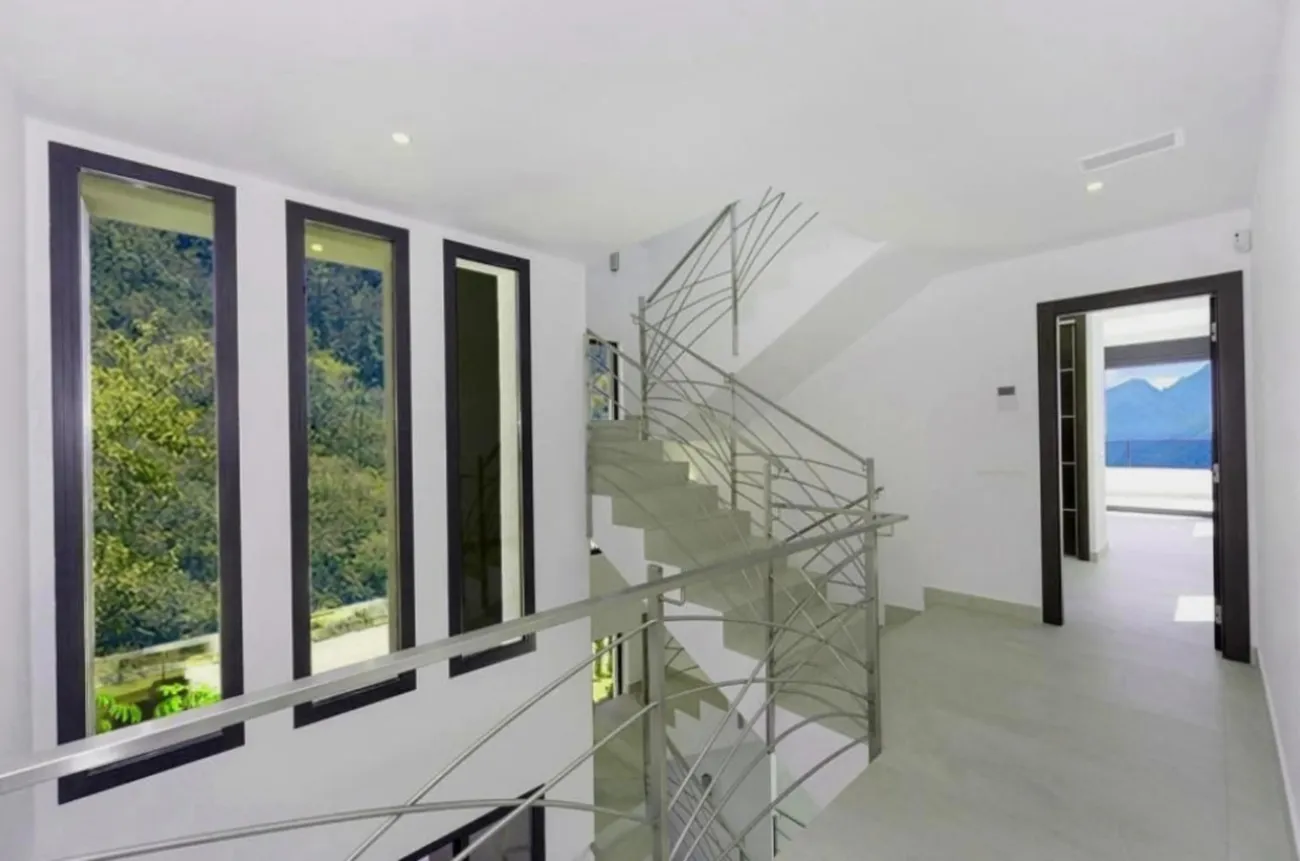
The layout is spread over three levels: the lower level houses a three-car garage and utility rooms; the main floor features a spacious living room with an open-plan kitchen-dining area and access to a terrace with a swimming pool, whilst the upper level comprises the private bedroom area with balconies overlooking the mountains and the river valley. The building’s engineering systems are designed for self-sufficient and energy-efficient operation: underfloor heating, a heat pump, solar panels, air conditioning, electric blinds, a security system with CCTV, and a stable, high-speed internet connection. The villa is being handed over fully refurbished and with all engineering systems tested — you can move in immediately after purchase.


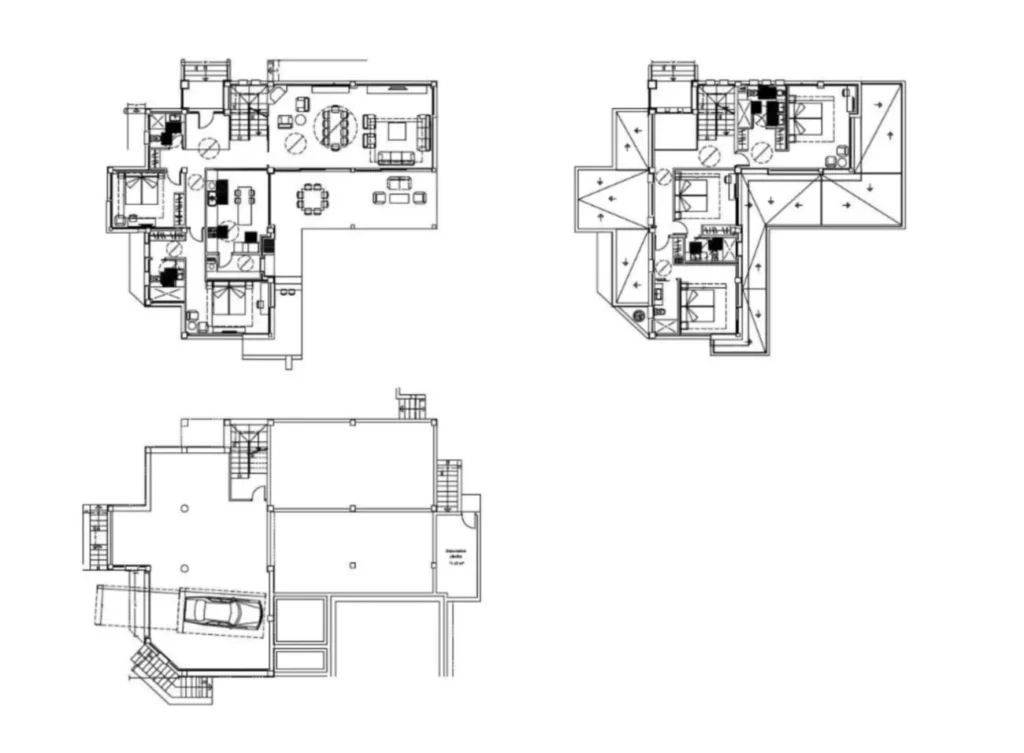

 Adjara, Keda, the village of Dologani
 Expose Villa Adjara











 Property in Montenegro
 Property in Cyprus
 Real estate in UAE
 Property in Bali
 Property in Thailand
 Property in Spain
 Property in Saudi Arabia
 Property in Turkey
 Property in Zanzibar
 +995 551 50 18 84
 hello@residence-estate.ge
 Georgia, Batumi, Sherif Khimshiashvili str. 1, office 1204